
205 Thaxton Court | North Augusta | $274,000
SHOW DETAILS
205 Thaxton Court
North Augusta, SC 29841
$274,000
3
BEDS
2
BATHS
1,580
SQ. FT.
205 Thaxton CourtNorth Augusta, SC 29841
For SALE
Single Family
ACTIVE
$274,000
EST. 689.72/MO CALCULATE
3
BEDS
2
BATHS
1,580
SQ. FT.
Property Description
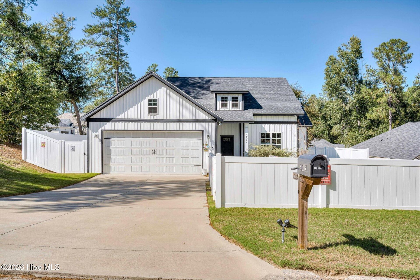
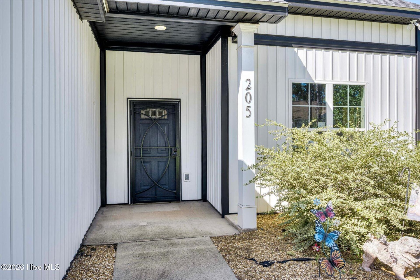
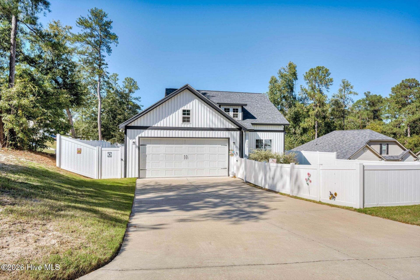
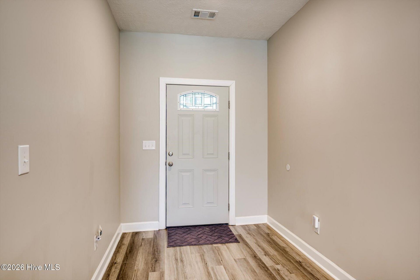
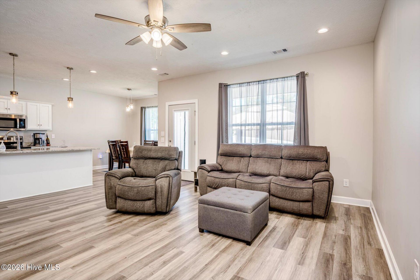
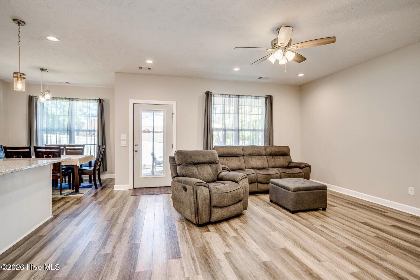
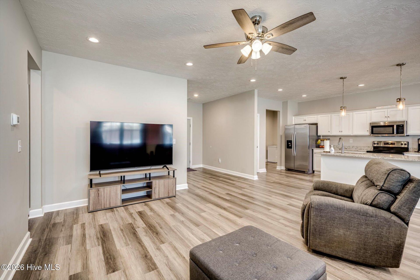
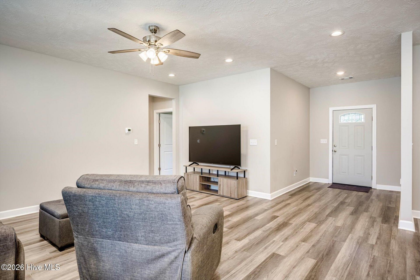
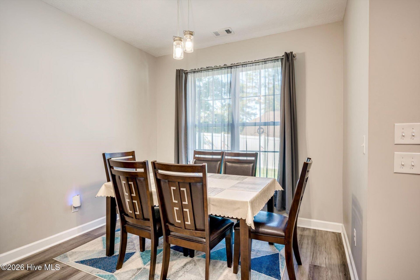
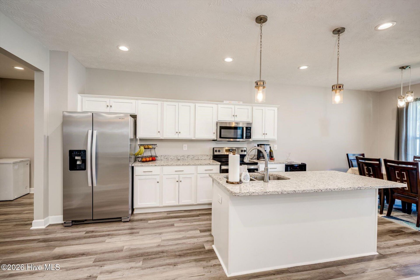
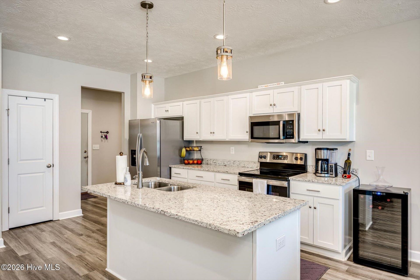
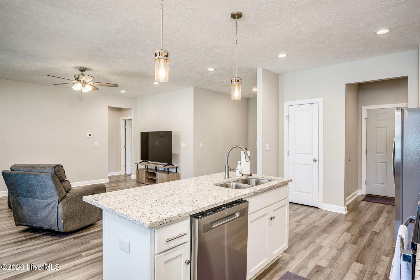
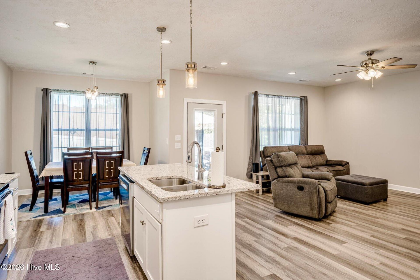
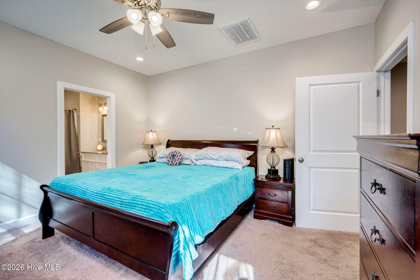
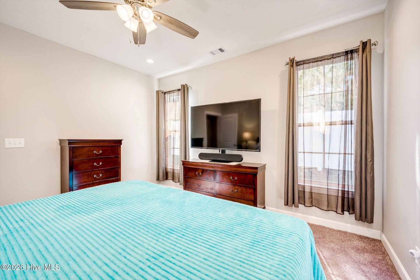
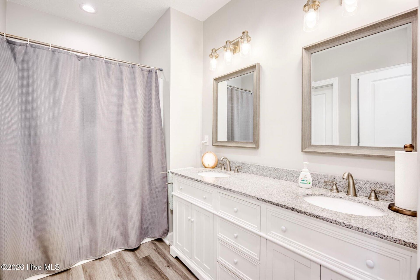
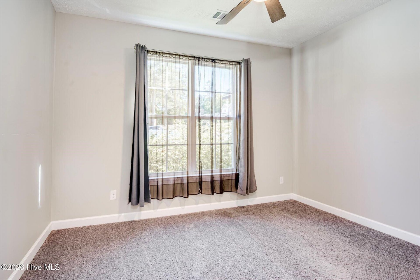
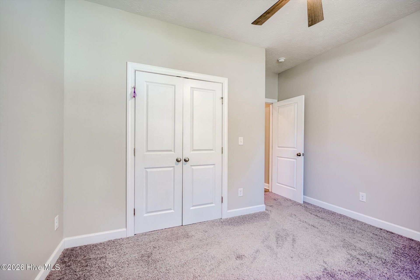
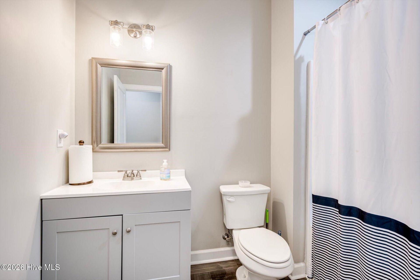
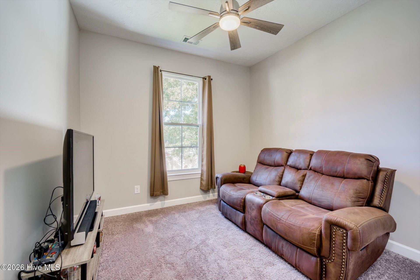
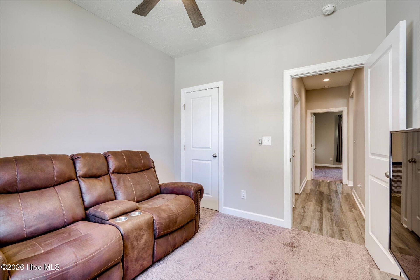
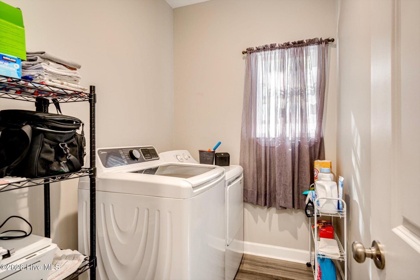
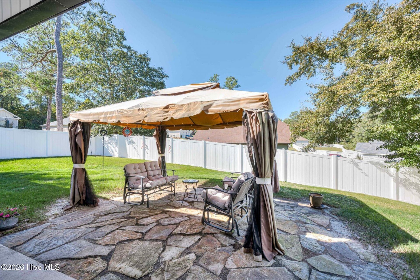
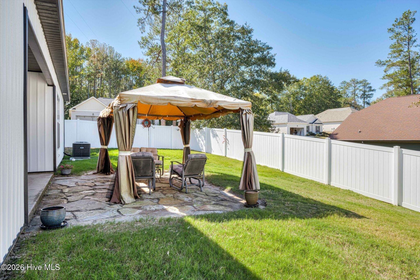
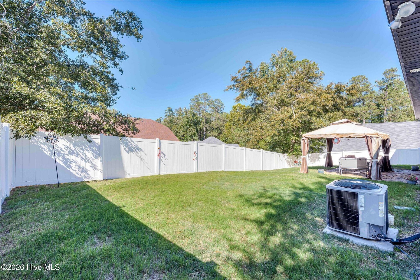
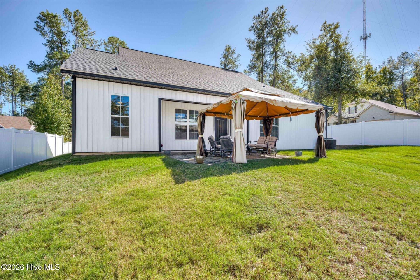
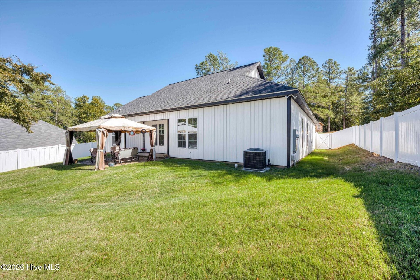
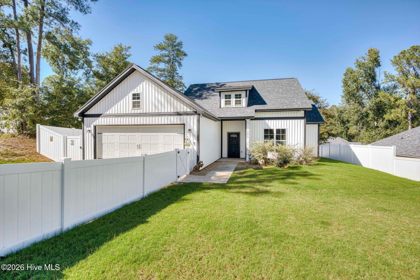
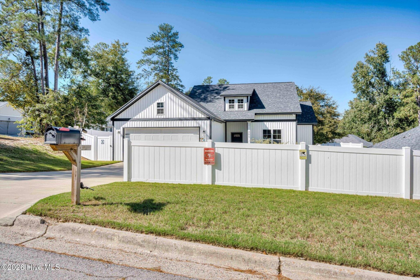
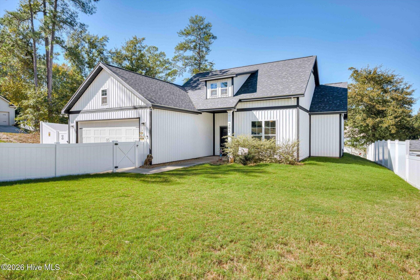
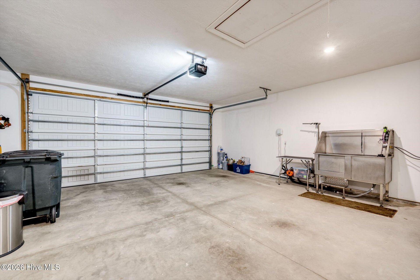
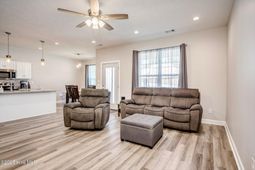
From the kitchen's walk-in pantry to the professional pet grooming station in the garage, this Bradley Terrace home has more to offer than its 1,580 square feet might suggest. In excellent condition, this 3-bedroom, 2-bath North Augusta home features an open floor plan connecting the kitchen, breakfast area, and great room. Granite countertops, stainless steel appliances, and an island anchor the kitchen, while recessed lighting brightens the great room. Every bedroom has a ceiling fan. The fully privacy-fenced backyard offers a rear patio plus a separate stone patio and gazebo area, with room to take dinner outside or settle in for the evening. An irrigation system serves the yard. The two-car garage features recessed lighting, pull-down attic access, and a professional pet washing and grooming station equipped with hot and cold water and a grooming dryer. A steel screen door completes the front entry. Schedule your private tour today.
Property Details
- MLS ID100611954
- Property TypeResidential - Single Family
- AppliancesVented Exhaust Fan, Built-In Microwave, Self Cleaning Oven, Refrigerator, Disposal, Dishwasher, Cooktop, Electric Range
- CoolingCentral Air, Ceiling Fan(s), Heat Pump
- Days on Site9
- ExteriorVinyl Siding, Wood Frame
- FencedYes
- FencimgPrivacy, Full, Back Yard, Fenced, Front Yard
- FlooringLVT/LVP, Carpet, Tile
- Garage2 car attached
- HeatingHeat Pump, Electric
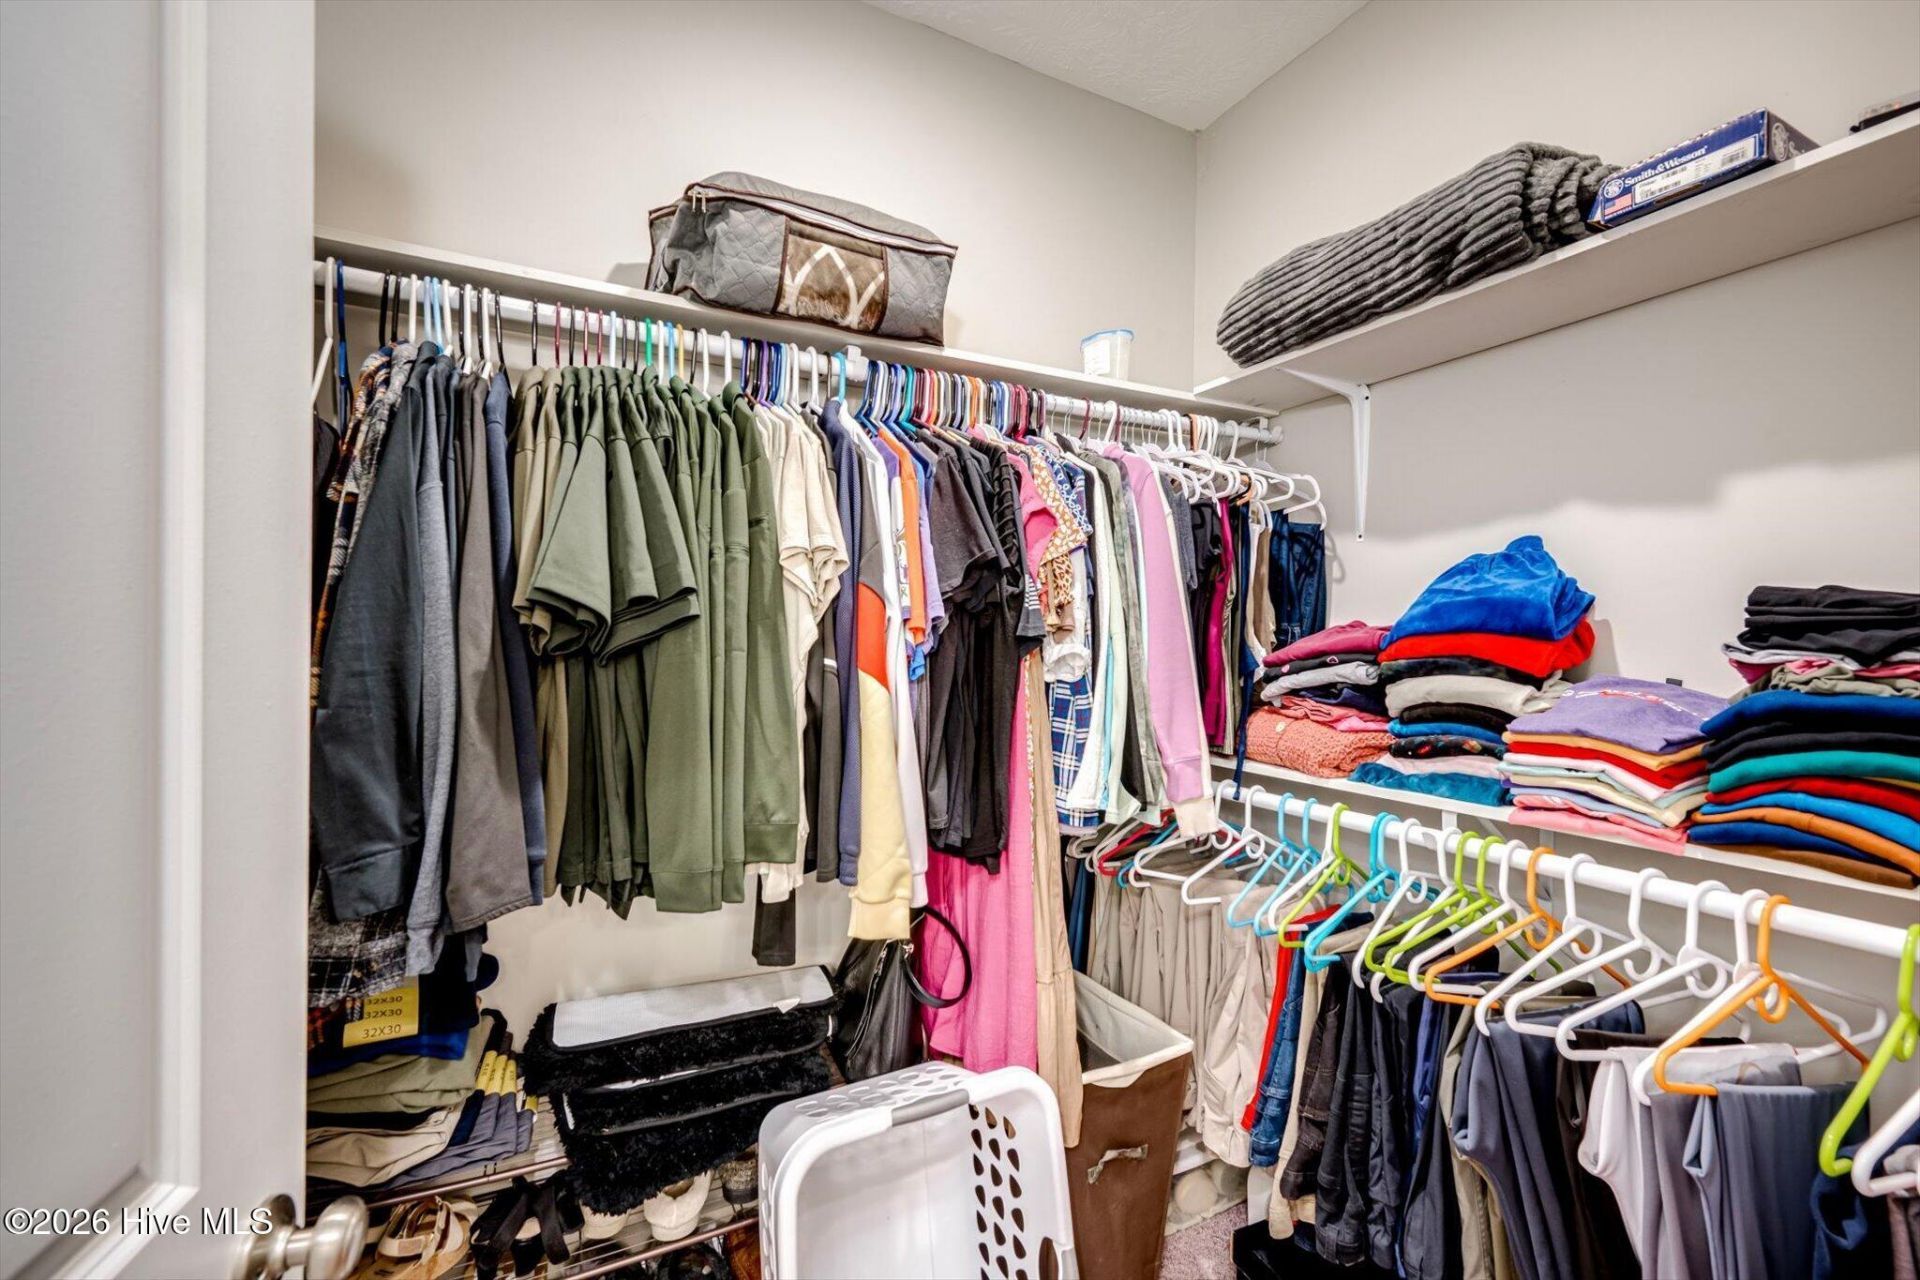
- Interior FeaturesMaster Downstairs, Walk-in Closet(s), Tray Ceiling(s), High Ceilings, Entrance Foyer, Mud Room, Kitchen Island, Ceiling Fan(s), Pantry, Walk-in Shower, Built-in Features, Eat-in Kitchen, Tile Counters, Walk-In Closet(s), Wired for Data
- LaundryDryer Hookup, Washer Hookup, None
- Lot DescriptionCul-De-Sac, Front Yard, Corner Lot, Landscaped, Shopping Nearby, Sprinklers in Front, Sprinklers in Rear
- Lot Dimensions90 x 120
- Lot Size0.25 Acres
- Parcel#0121406072
- ParkingGarage Faces Front, Attached, Additional Parking, Garage Door Opener, Lighted, Garage
- Parking NotesGarage Faces Front, Attached, Additional Parking, Gar
- Patio/PorchPorch, Front Porch
- Roof TypeComposition
- SecuritySmoke Detector(s)
- SewerPublic Sewer
- Special View InfoNone
- Stories1.0
- UtilitiesCable Available, Sewer Connected, Water Connected, Fiber Optic, High Speed Internet
- WaterPublic
- WindowThermal Windows
- Year Built2022
- acres0.25
Amenities
- Master Downstairs
- Walk-in Closet(s)
- Tray Ceiling(s)
- High Ceilings
- Entrance Foyer
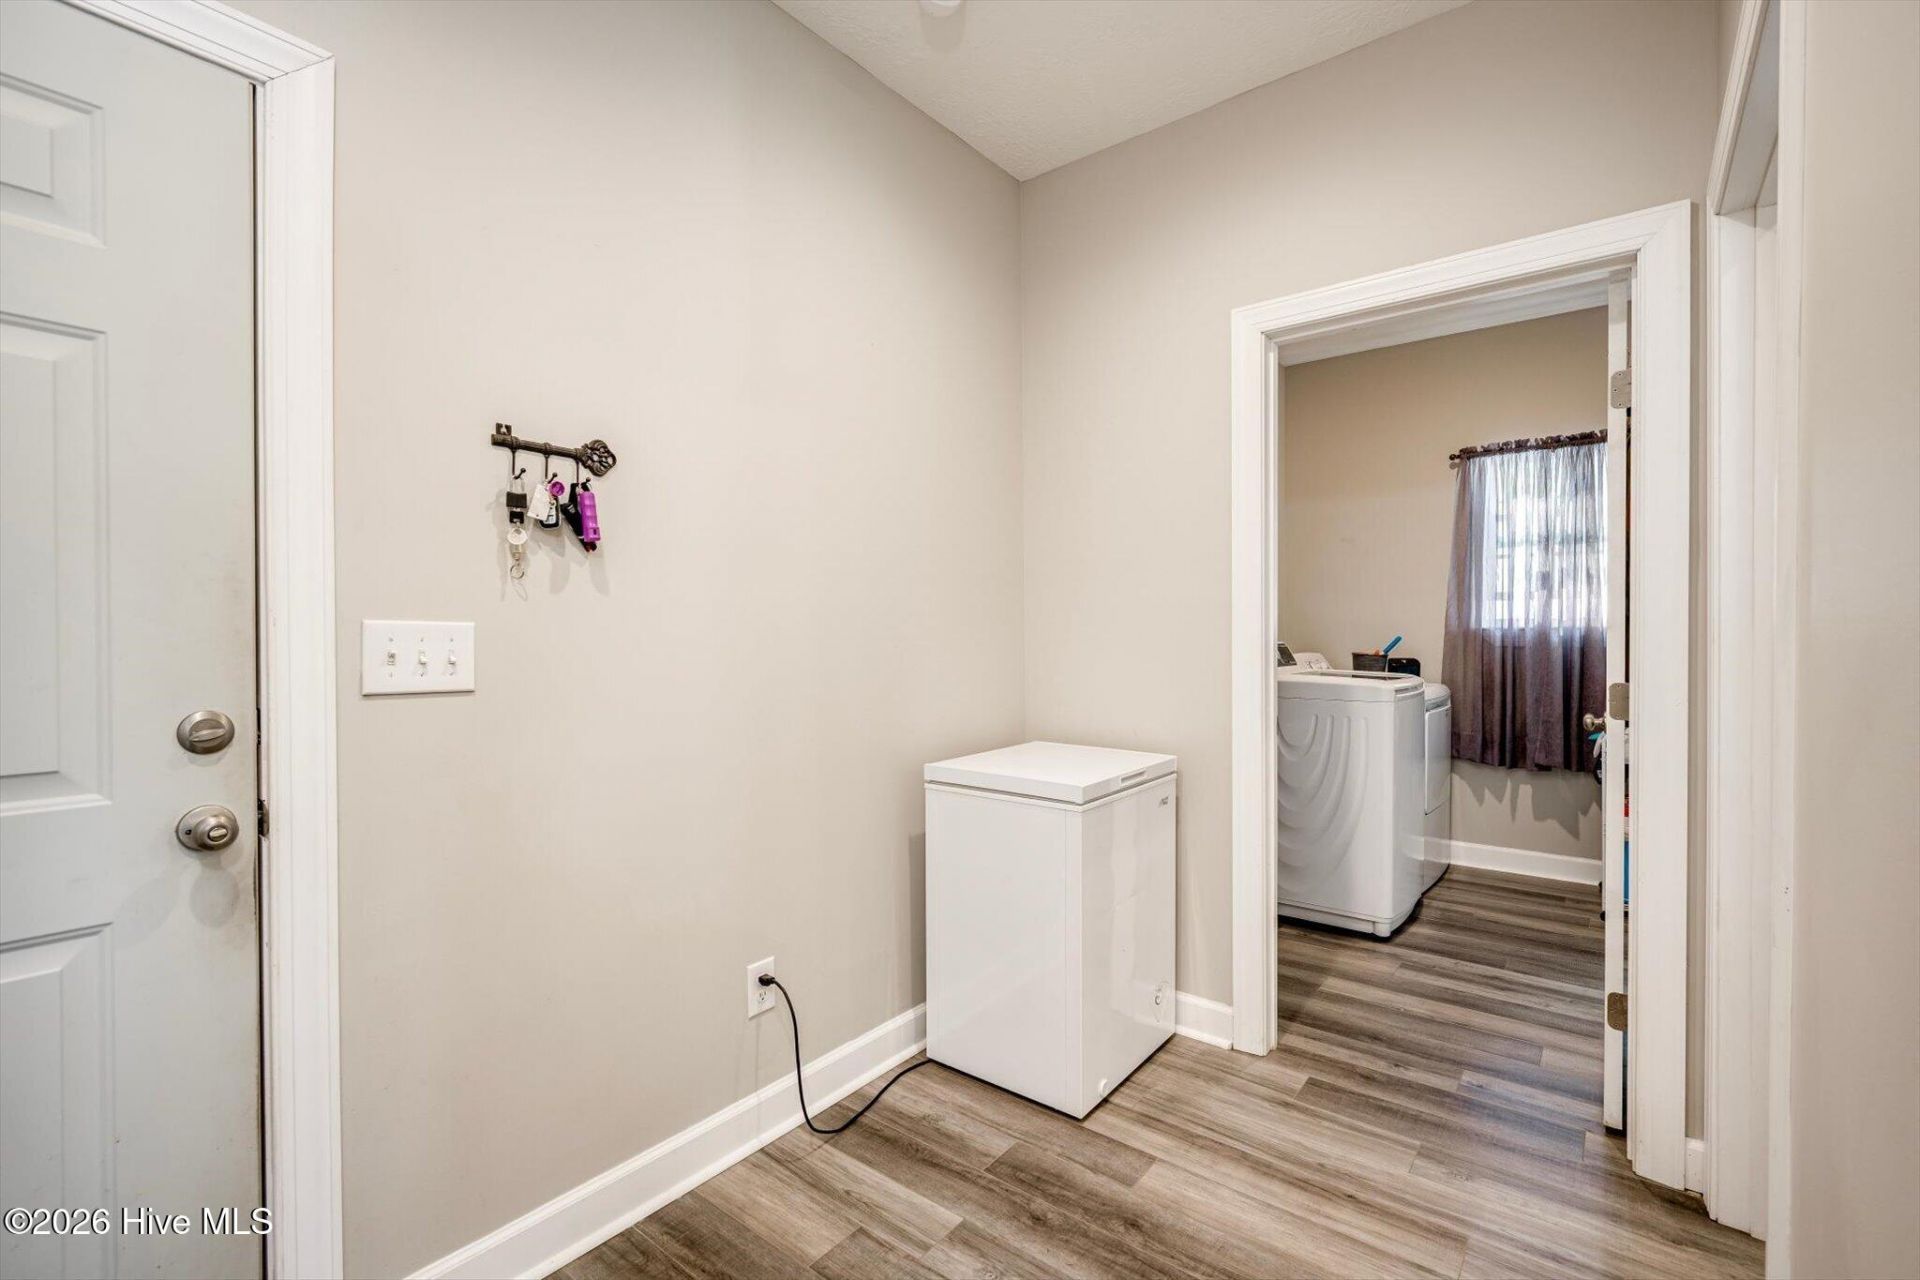
- Mud Room
- Kitchen Island
- Ceiling Fan(s)
- Pantry
- Walk-in Shower
- Built-in Features
- Eat-in Kitchen
- Tile Counters
- Walk-In Closet(s)
- Wired for Data
Room Sizes
- Primary Bedroom - 15 X 13 Level - Main
- Bedroom 2 - 13 X 13 Level - Main
- Other - 9 X 7 Level - Main
- Great Room - 18 X 17 Level - Main
- Bedroom 3 - 11 X 10 Level - Main
- Kitchen - 18 X 9 Level - Main
- Breakfast Nook - 9 X 8 Level - Main
Listed By / Shown By
Listed By
Agency Name: Blanchard & Calhoun - WA
Hive MLS
Shown By
Agent Name: Elke Pizzo
Agent Phone: (843) 577-9676
Agency Title: Carolina One Real Estate
Hive MLS


Web address QR Codes
205 Thaxton Court
Elke Pizzo
©OneHomeValue
Ask A Question 205 Thaxton Court, North Augusta, SC 29841




MLS Licensed Data - Copyright 2018 NCRMLS. All rights reserved. North Carolina Regional Multiple Listing Service, (NCRMLS), provides content displayed here (“provided content”) on an “as is” basis and makes no representations or warranties regarding the provided content, including, but not limited to those of non-infringement, timeliness, accuracy, or completeness. Individuals and companies using information presented are responsible for verification and validation of information they utilize and present to their customers and clients. NCRMLS will not be liable for any damage or loss resulting from use of the provided content or the products available through Portals, IDX, VOW, and/or Syndication. Recipients of this information shall not resell, redistribute, reproduce, modify, or otherwise copy any portion thereof without the expressed written consent of NCRMLS.
Privacy Policy / DMCA Notice / ADA Accessibility


This site is hosted, designed and copyright
© 1994 - 2026 by
Delta Media Group, Inc. -- Patent Pending --