
202 Aquila Ct. | Conway | $325,000


SHOW DETAILS
202 Aquila Ct.
Conway, SC 29527
$325,000
4
BEDS
2
BATHS
2,110
SQ. FT.
202 Aquila Ct.Conway, SC 29527
For SALE
Single Family
ACTIVE
$325,000
EST. 818.10/MO CALCULATE
4
BEDS
2
BATHS
2,110
SQ. FT.
Property Description
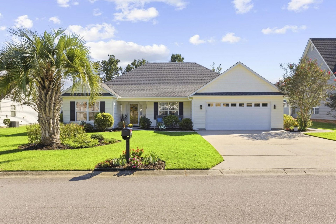
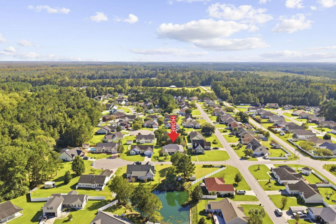
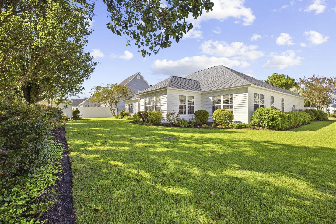
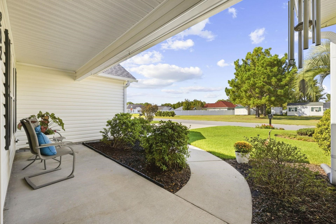
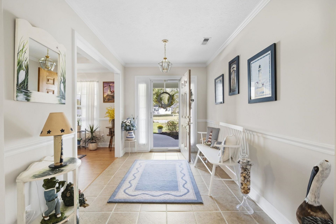
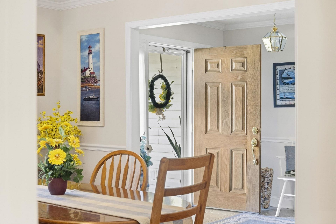
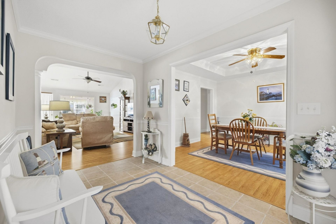
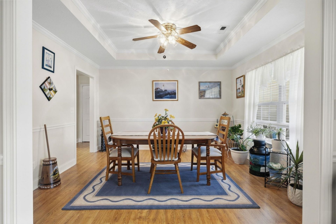
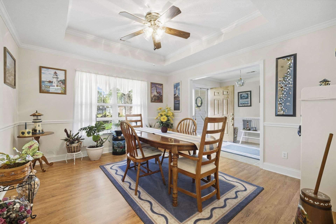
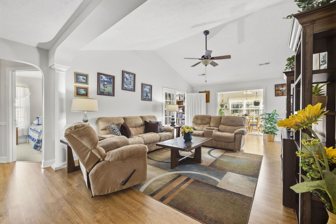
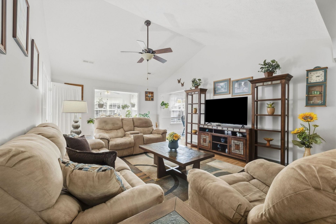
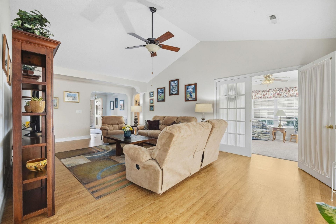
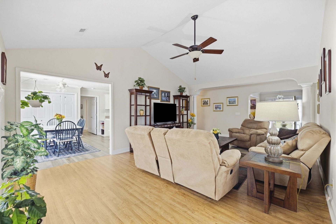
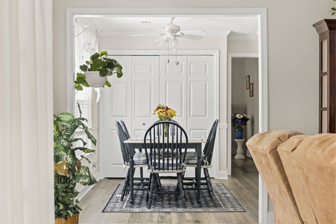
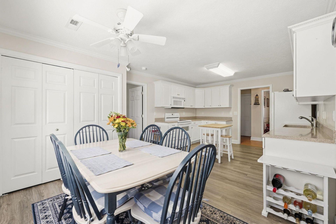
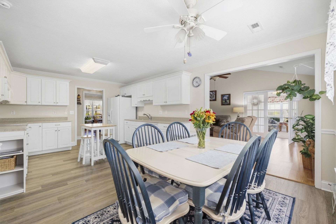
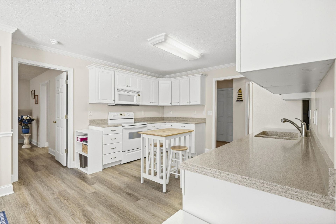
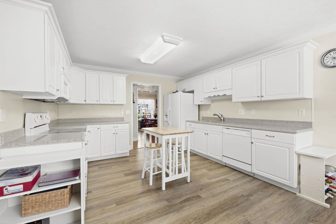
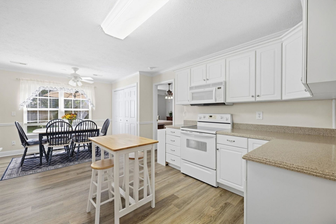
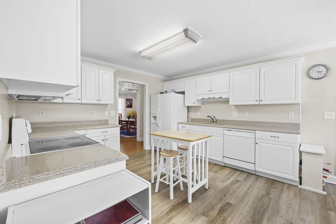
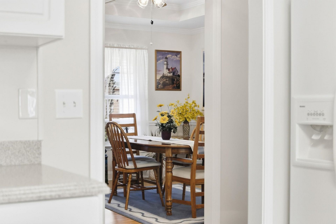
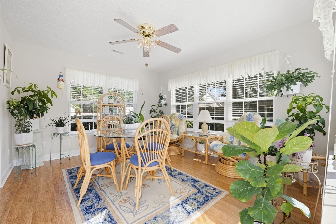
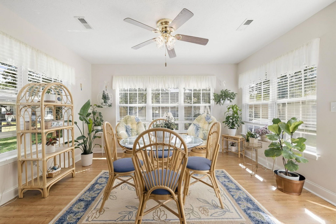
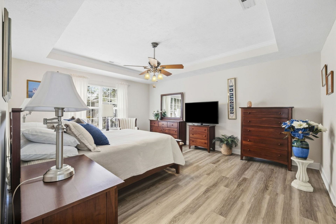
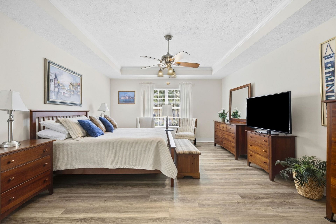
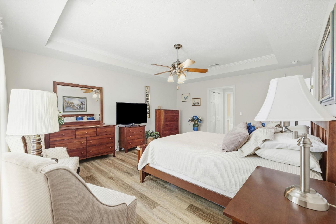
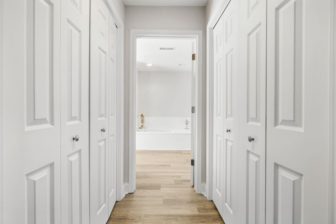
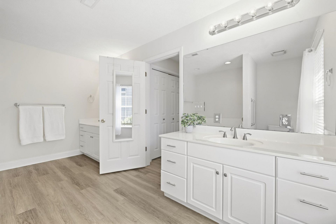
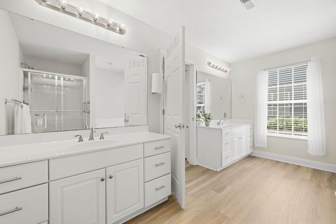
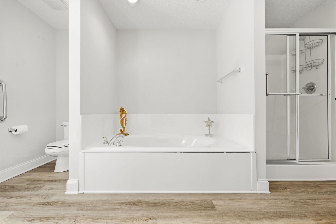
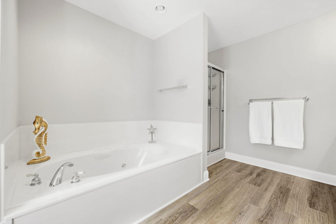
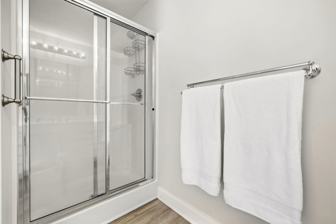
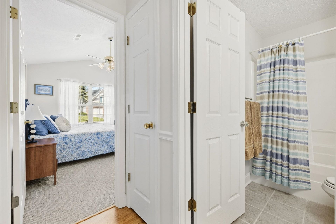
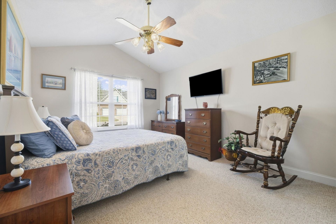
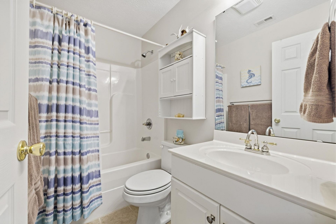
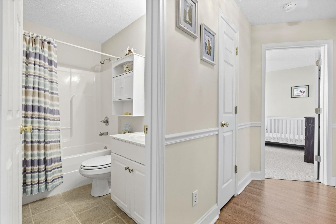
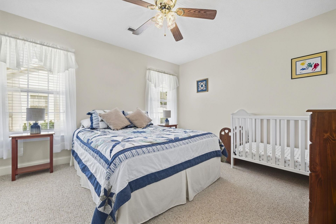
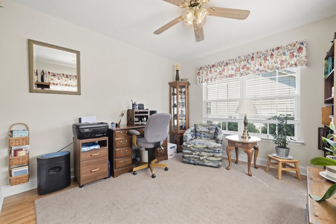
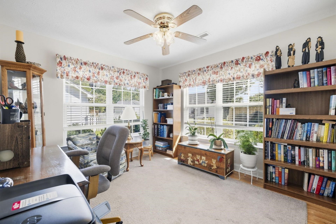
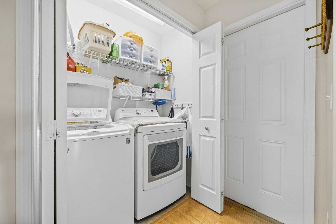
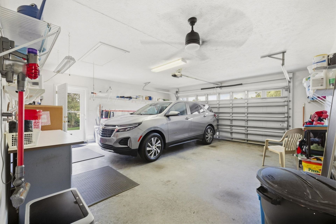
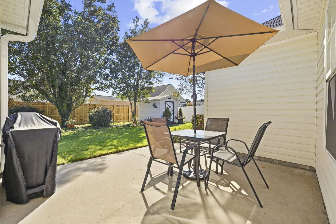
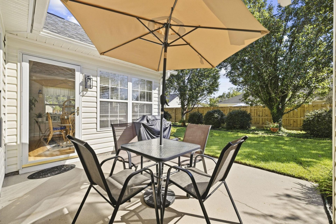
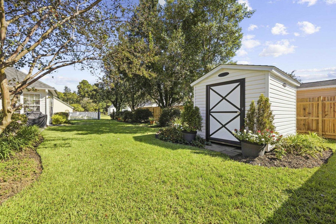
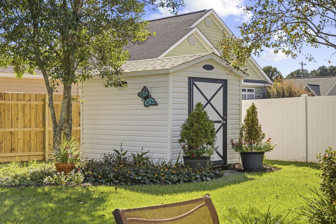
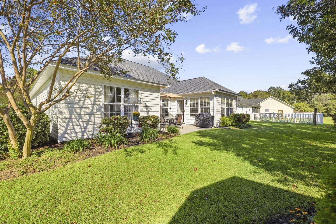
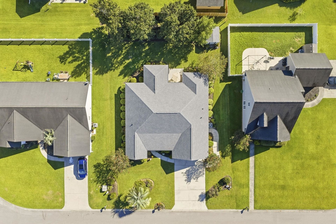
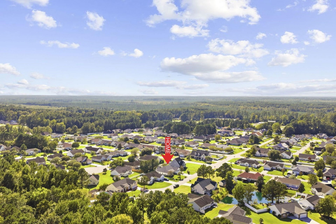
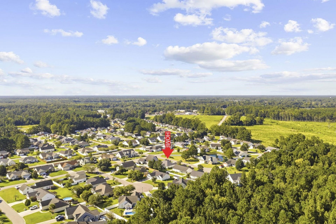
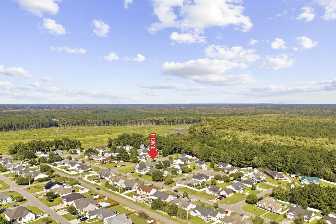
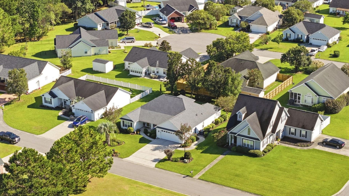
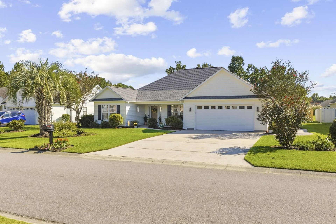
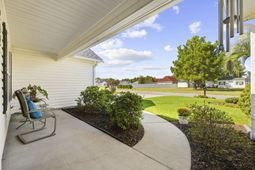
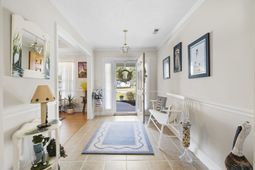
Welcome to this inviting single-level 4-bedroom, 2-bath home in Conway, offering a comfortable layout, great everyday functionality including plenty of storage, and abundant space to enjoy. A charming front porch welcomes you into a tiled foyer, where the home opens to a dining room featuring an attractive tray ceiling. LVP flooring flows throughout the home, creating a cohesive and easy-to-maintain feel. The spacious living room is designed for comfortable living and entertaining, with a vaulted ceiling that adds an open, airy feel. The kitchen offers abundant cabinetry, granite countertops, and a convenient eat-in area, providing plenty of room for meal prep, casual dining, and gathering with family and friends. The primary suite features a tray ceiling and large his and hers walk in closets. You'll enjoy a private ensuite bath complete with dual vanities, a relaxing jetted tub, and a separate shower. Three additional bedrooms share a full bath, offering flexibility for family, guests, a home office, or hobbies. A laundry closet with washer and dryer hookups adds everyday convenience. Major updates include a new water heater and a roof less than one year old! Step outside to the back patio, a great spot for relaxing or enjoying outdoors, while the detached storage shed provides valuable space for lawn equipment, tools, bikes, and seasonal items. An attached two-car garage adds even more convenience and storage. With its single-level design, spacious floor plan, desirable features, and convenient Conway location, this home offers an inviting opportunity to settle in and make it your own.
Property Details
- MLS ID2623587
- Property TypeResidential - Single Family
- AppliancesDishwasher, Microwave, Range, Refrigerator
- CoolingCentral Air
- Days on Site40
- Exterior FeaturesPorch, Patio, Storage
- FlooringLuxury Vinyl, Luxury VinylPlank, Tile
- Garage2 car attached
- HeatingCentral, Electric
- HOA Fee0/ Monthly
- Home StyleRanch
- Interior FeaturesTray Ceiling(s), Ceiling Fan(s), Dual Sinks, Jetted Tub, Main Level Primary, Split Bedrooms, Separate Shower, Vanity, Window Treatments, Bedroom on Main Level, Entrance Foyer, Solid Surface Counters
- LaundryWasher Hookup
- Lot DescriptionOutside City Limits, Rectangular, Rectangular Lot
- Lot Size0.23 Acres
- Parcel#38110010004
- ParkingAttached, Garage, Two Car Garage
- Parking NotesAttached, Garage, Two Car Garage
- Patio/PorchRear Porch, Front Porch, Patio
- Stories1.0
- UtilitiesCable Available, Electricity Available, Phone Available, Sewer Available, Underground Utilities, Water Available
- WaterPublic
- WindowWindow Treatments
- Year Built2005
- acres0.23
Amenities
- Tray Ceiling(s)
- Ceiling Fan(s)
- Dual Sinks
- Jetted Tub
- Main Level Primary
- Split Bedrooms
- Separate Shower
- Vanity
- Window Treatments
- Bedroom on Main Level
- Entrance Foyer
- Solid Surface Counters
- Porch
- Patio
- Storage
Listed By / Shown By
Listed By
Agency Name: RE/MAX Southern Shores
Agency Contact: Cell: 843-455-6580
CCAR MLS
Shown By
Agent Name: Elke Pizzo
Agent Phone: (843) 577-9676
Agency Title: Carolina One Real Estate
CCAR MLS



Web address QR Codes
202 Aquila Ct.
Elke Pizzo
©OneHomeValue
Ask A Question 202 Aquila Ct., Conway, SC 29527




Privacy Policy / DMCA Notice / ADA Accessibility


This site is hosted, designed and copyright
© 1994 - 2026 by
Delta Media Group, Inc. -- Patent Pending --