
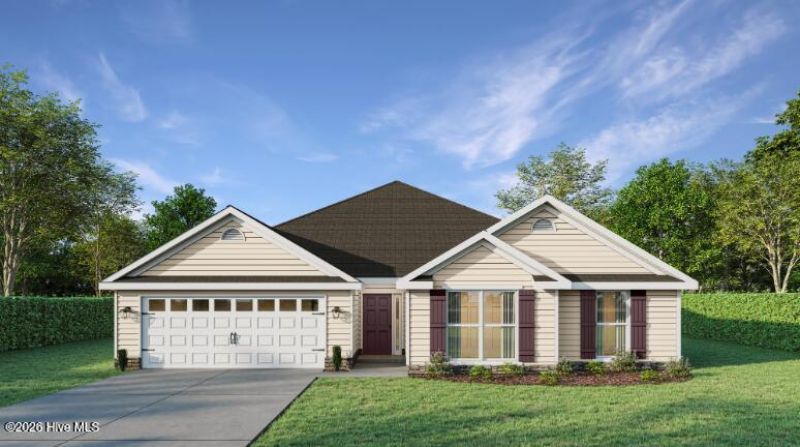
2-a Streamside DriveGraniteville, SC 29829
Property Description
Welcome to the Greyson 4 E.L. plan by Bill Beazley Homes, a thoughtfully designed 3-bedroom, 2.5-bath home offering 2,223 square feet in Springdale Trails. Built to Easy Living Standards, this home combines a functional floor plan with quality finishes and features designed for comfortable everyday living. The great room features a 36-inch ventless gas fireplace with logs, creating an inviting focal point for the main living area. Waterproof click flooring extends through the foyer, kitchen, breakfast area, great room, Power Pantry, half bath, and garage hall. LVT flooring is featured in the full baths and laundry room, with carpet throughout the remaining areas. Crown molding in the kitchen, breakfast area, dining room, and foyer adds a finished architectural touch. The kitchen is appointed with granite countertops, painted cabinetry, a full tile backsplash, and a single-bowl undermount stainless steel sink. LG stainless steel appliances include a self-cleaning gas range, microwave hood combination, and dishwasher, along with a 1/3-horsepower disposal. The owner's bath features quartz countertops and a Vikrell shower with a semi-frameless shower door, while the guest bath also features quartz countertops. Additional features include a gas tankless water heater, Low-E vinyl windows, two-car garage with automatic opener, and structured wiring. The home is also prewired for a security system, video doorbell, and rear corner camera, with equipment not included. Outdoor features include Bermuda sod and a front, side, and rear sprinkler system. Springdale Trails is planned to feature a community pool, pickleball courts, sidewalks, and underground utilities, adding to the neighborhood's overall appeal and functionality. A well-appointed new construction home offering 2,223 square feet, 3 bedrooms, 2.5 baths, modern finishes, and planned neighborhood amenities in Springdale Trails. 625-ST-7009-00
Property Details
- MLS ID100602271
- Property TypeResidential - Single Family
- AppliancesBuilt-In Microwave, Disposal, Dishwasher, Gas Range
- Association AmenitiesOther
- CoolingCentral Air, Ceiling Fan(s)
- Days on Site56
- ExteriorVinyl Siding, Wood Frame
- Exterior FeaturesIrrigation System
- FencimgBack Yard
- FireplaceGas Log
- FlooringLVT/LVP, Carpet, See Remarks
- Garage2 car attached
- HeatingFireplace(s), Forced Air, Natural Gas
- HOA Fee$500/ Annually
- Interior FeaturesWalk-in Closet(s), Kitchen Island, Ceiling Fan(s), Pantry, Gas Log, Smart Thermostat, Walk-In Closet(s)
- LaundryDryer Hookup, Washer Hookup, Laundry Room
- Lot DescriptionLevel, Landscaped, Sprinklers in Front, Sprinklers in Rear
- Lot Dimensions74 X 150 74 X 150
- Lot Size0.25 Acres
- Parcel#Tbd
- ParkingAttached, Garage Door Opener, Garage
- Parking NotesAttached, Garage Door Opener, Garage
- Patio/PorchPatio, Front Porch, Rear Porch
- Roof TypeComposition
- SecuritySmoke Detector(s)
- SewerCounty Sewer
- Special View InfoSee Remarks
- Stories1.0
- UtilitiesNatural Gas Available, Natural Gas Connected, Sewer Connected, Underground Utilities, Water Available, Fiber Optic
- WaterCounty Water
- Year Built2026
- acres0.25
Amenities
- Walk-in Closet(s)
- Kitchen Island
- Ceiling Fan(s)
- Pantry
- Gas Log
- Smart Thermostat
- Walk-In Closet(s)
- Irrigation System
Room Sizes
- Bedroom 3 - 11 X 13 Level - Main
- Other - 8 X 10 Level - Main
- Kitchen - 13 X 14 Level - Main
- Bedroom 2 - 11 X 13 Level - Main
- Great Room - 17 X 23 Level - Main
- Bedroom 4 - 12 X 11 Level - Main
- Dining Room - 13 X 13 Level - Main
- Laundry - 5 X 8 Level - Main
- Primary Bedroom - 19 X 14 Level - Main
Listed By / Shown By
Listed By
Agency Name: Berkshire Hathaway HomeServices Beazley Realtors
Hive MLS
Shown By
Agent Name: Elke Pizzo
Agent Phone: (843) 577-9676
Agency Title: Carolina One Real Estate
Hive MLS


Web address QR Codes
2-a Streamside Drive
Elke Pizzo
©OneHomeValue
Ask A Question 2-a Streamside Drive, Graniteville, SC 29829




MLS Licensed Data - Copyright 2018 NCRMLS. All rights reserved. North Carolina Regional Multiple Listing Service, (NCRMLS), provides content displayed here (“provided content”) on an “as is” basis and makes no representations or warranties regarding the provided content, including, but not limited to those of non-infringement, timeliness, accuracy, or completeness. Individuals and companies using information presented are responsible for verification and validation of information they utilize and present to their customers and clients. NCRMLS will not be liable for any damage or loss resulting from use of the provided content or the products available through Portals, IDX, VOW, and/or Syndication. Recipients of this information shall not resell, redistribute, reproduce, modify, or otherwise copy any portion thereof without the expressed written consent of NCRMLS.
Privacy Policy / DMCA Notice / ADA Accessibility


