
198 Greenwich Drive | Summerville | $325,000
SHOW DETAILS
198 Greenwich Drive
Summerville, SC 29486
$325,000
3
BEDS
2
BATHS
1,339
SQ. FT.
198 Greenwich DriveSummerville, SC 29486
For SALE
Single Family
ACTIVE
$325,000
EST. 818.10/MO CALCULATE
3
BEDS
2
BATHS
1,339
SQ. FT.
Property Description
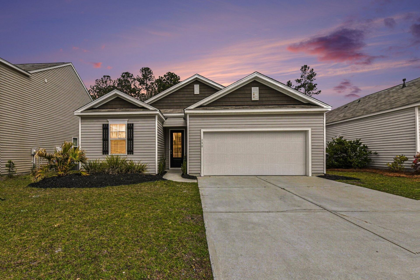
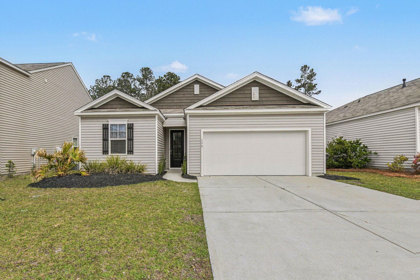
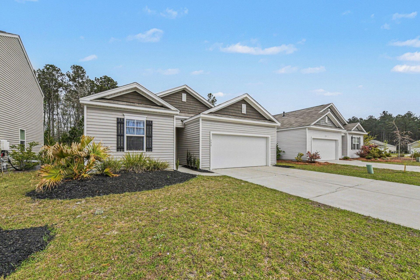
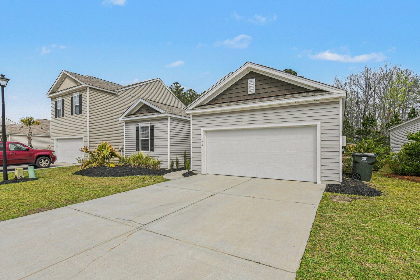
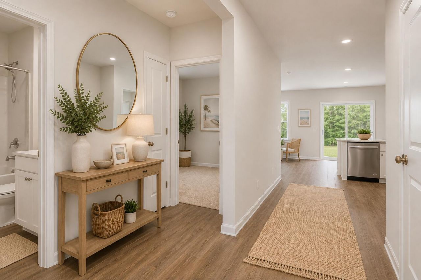
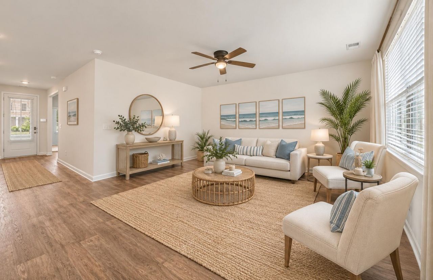
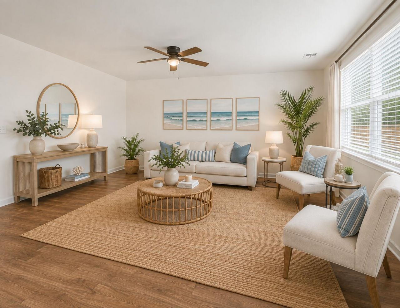
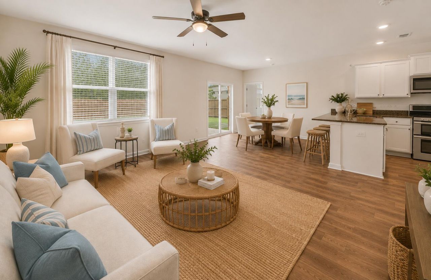
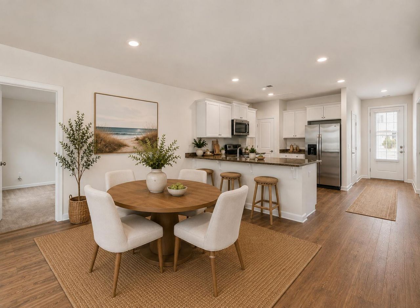
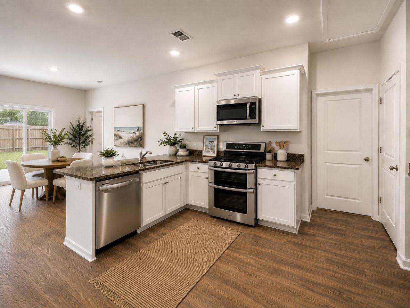
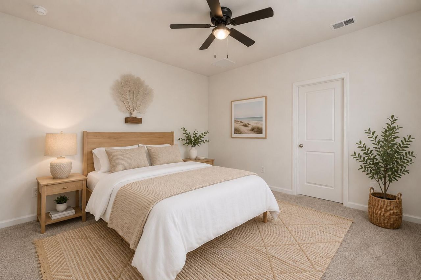
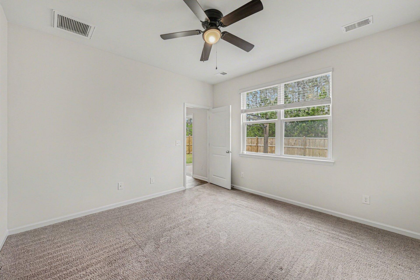
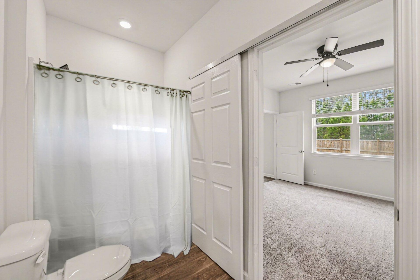
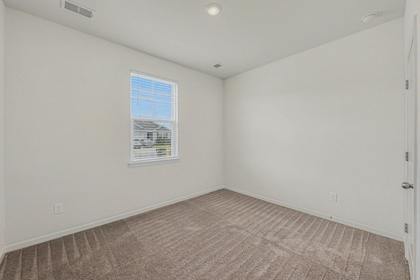
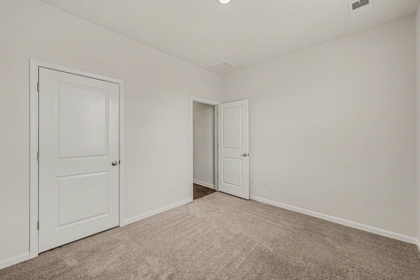
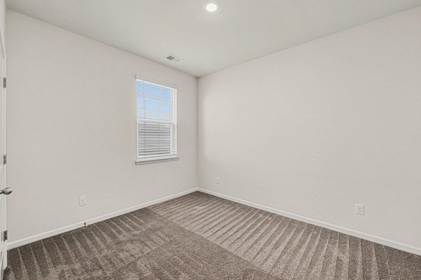
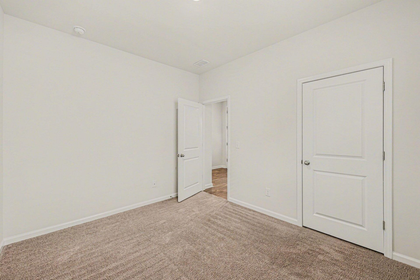
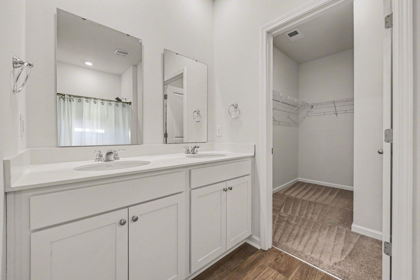
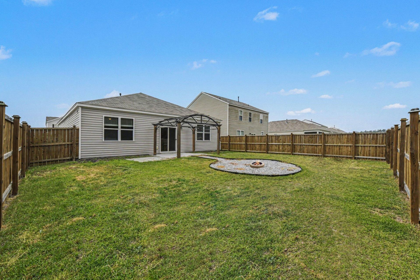
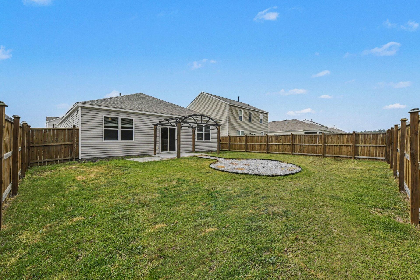
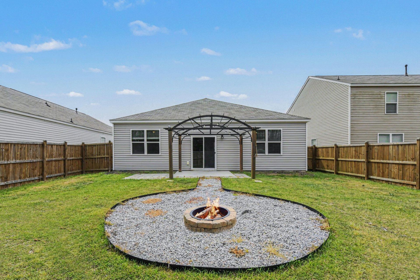
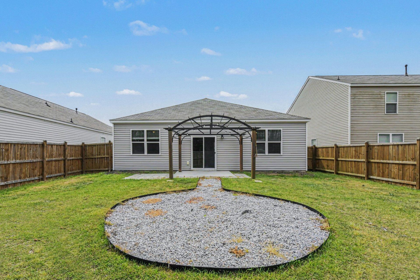
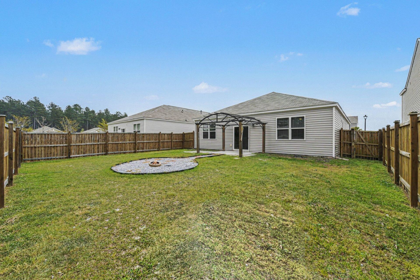
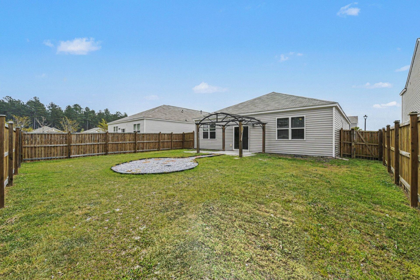
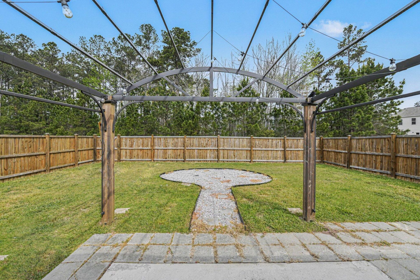
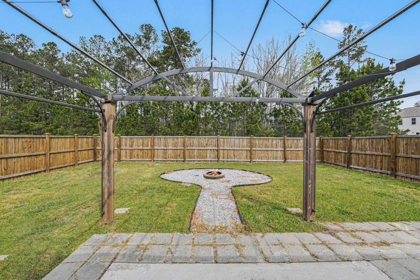
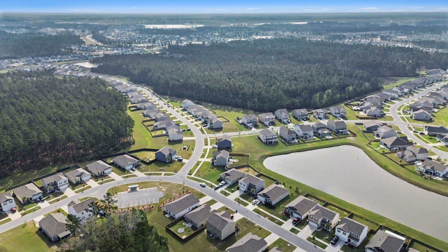
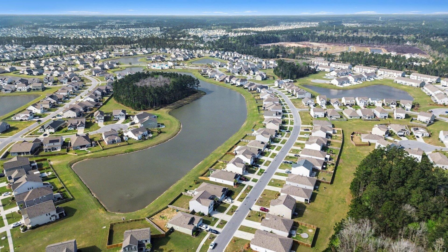
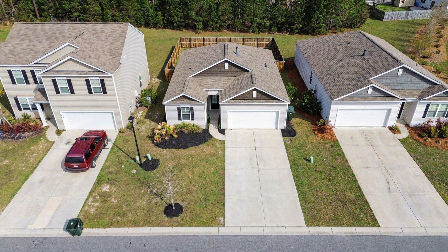
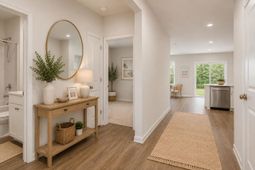
Welcome to the Macon floorplan, beautifully positioned on a private wooded homesite where thoughtful design, modern comfort, and relaxed Lowcountry living come together.This meticulously maintained three-bedroom, two-bath home is truly move-in ready, featuring fresh interior paint, updated flooring throughout, timeless finishes, and peaceful wooded views that create a wonderful sense of privacy.Inside, the bright and open floorplan feels both spacious and inviting. Natural light fills the main living areas, while the seamless flow between the kitchen, dining, and living spaces makes the home perfect for everyday living, entertaining, and gathering with family and friends.The kitchen is the heart of the home and has been thoughtfully designed with both style and functionality in mind. Granite countertops, an oversized island, upgraded cabinetry, elegant pendant lighting, solid-surface pantry shelving, and a touchless faucet add both beauty and convenience. A gas range and tankless water heater provide additional efficiency and modern comfort.The spacious primary suite offers a relaxing retreat with a well-appointed en suite bath and generous closet space. Two additional bedrooms provide plenty of flexibility for guests, a home office, children, or additional living space.Outside, the backyard is designed to be enjoyed. An extended patio, pergola, and fire pit create the perfect setting for outdoor dining, entertaining, or unwinding at the end of the day. The fully fenced yard backs to a wooded area, adding privacy and a peaceful natural backdrop that makes the outdoor space feel especially secluded.Beautifully maintained inside and out, this home offers the perfect combination of comfort, functionality, privacy, and thoughtful upgrades. From the inviting interior to the private backyard retreat, every detail has been carefully cared for and is ready for its next owner to enjoy.
Property Details
- MLS ID26027036
- Property TypeResidential - Single Family
- Building Area Total1339
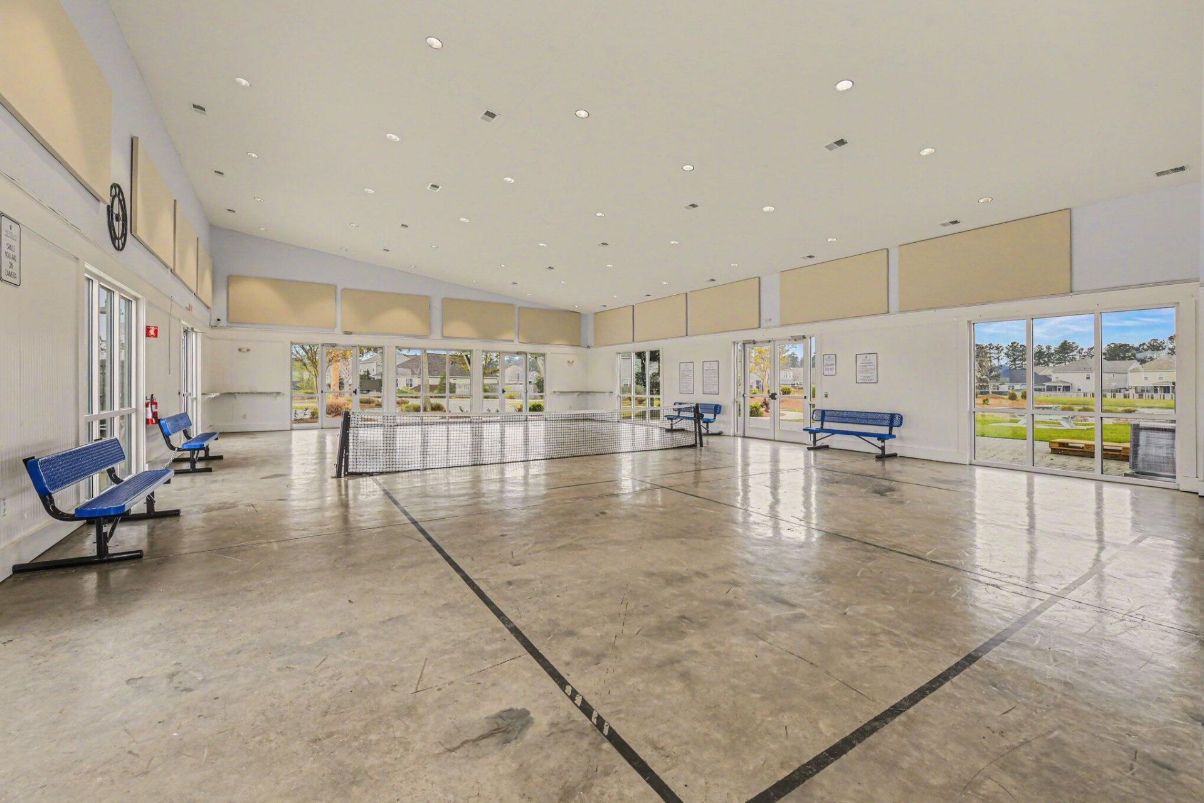
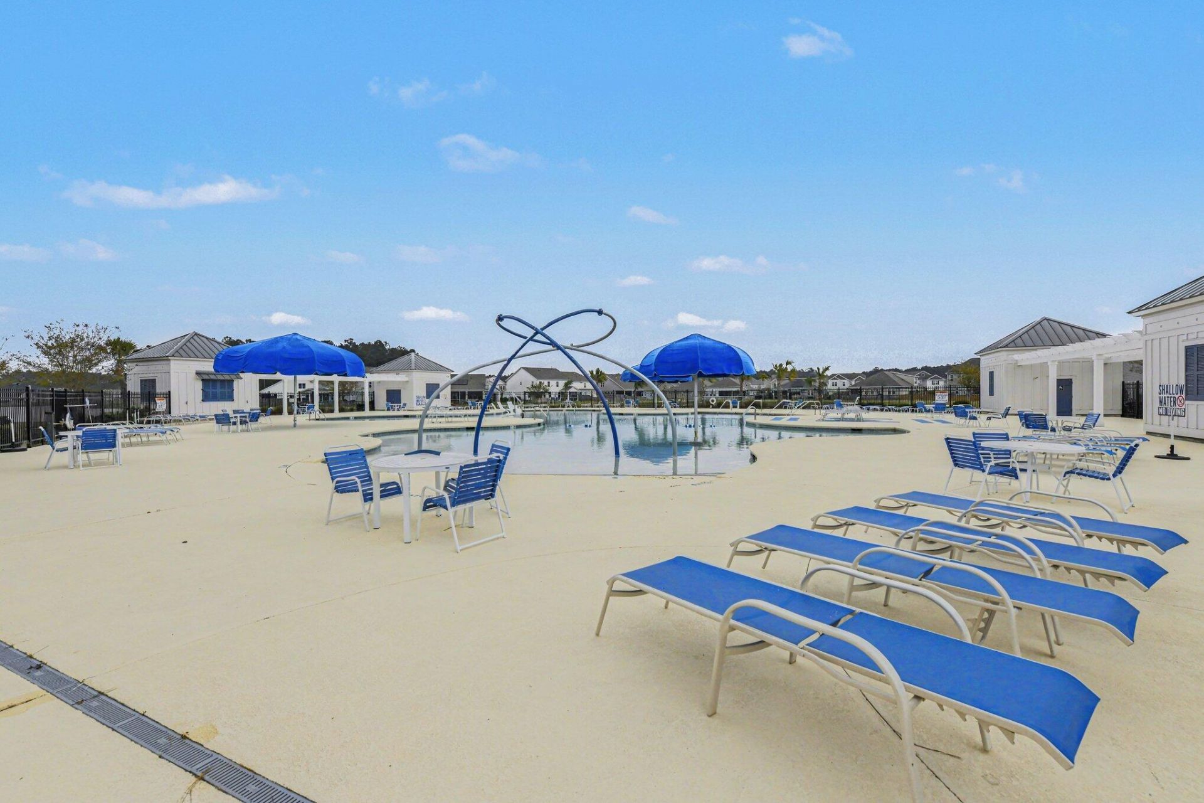
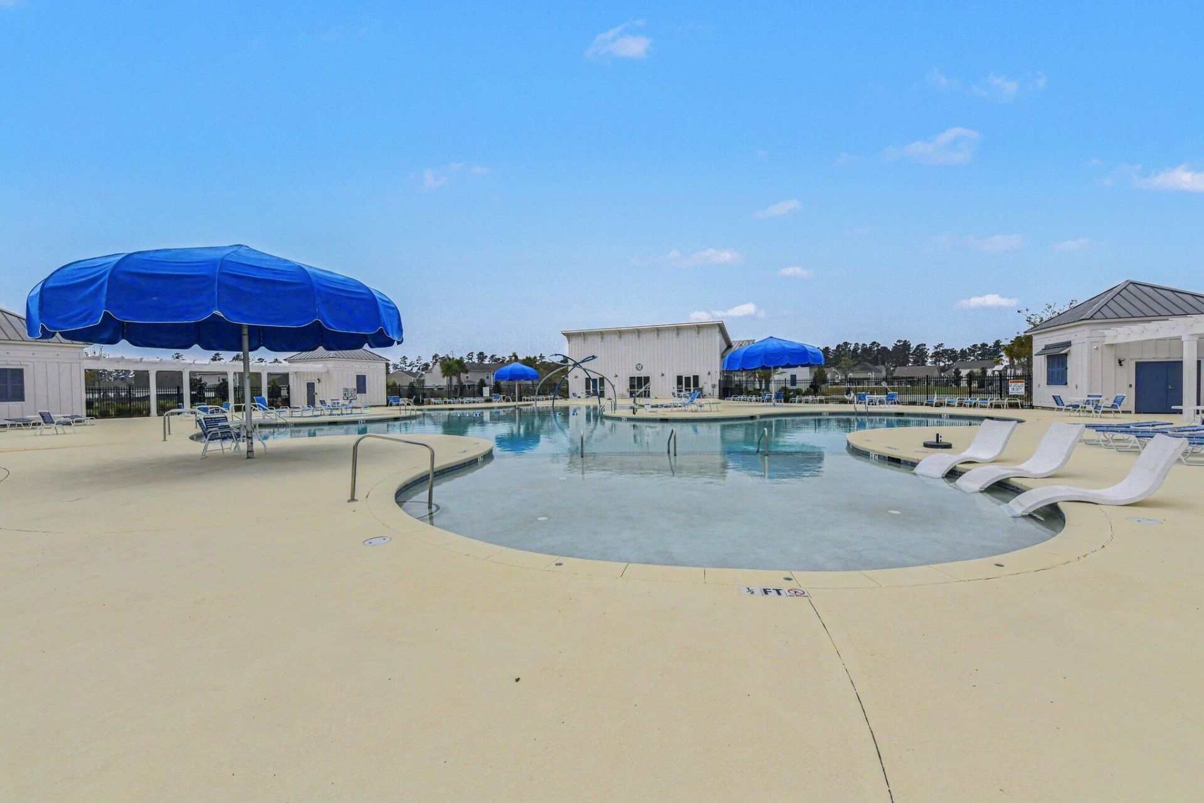
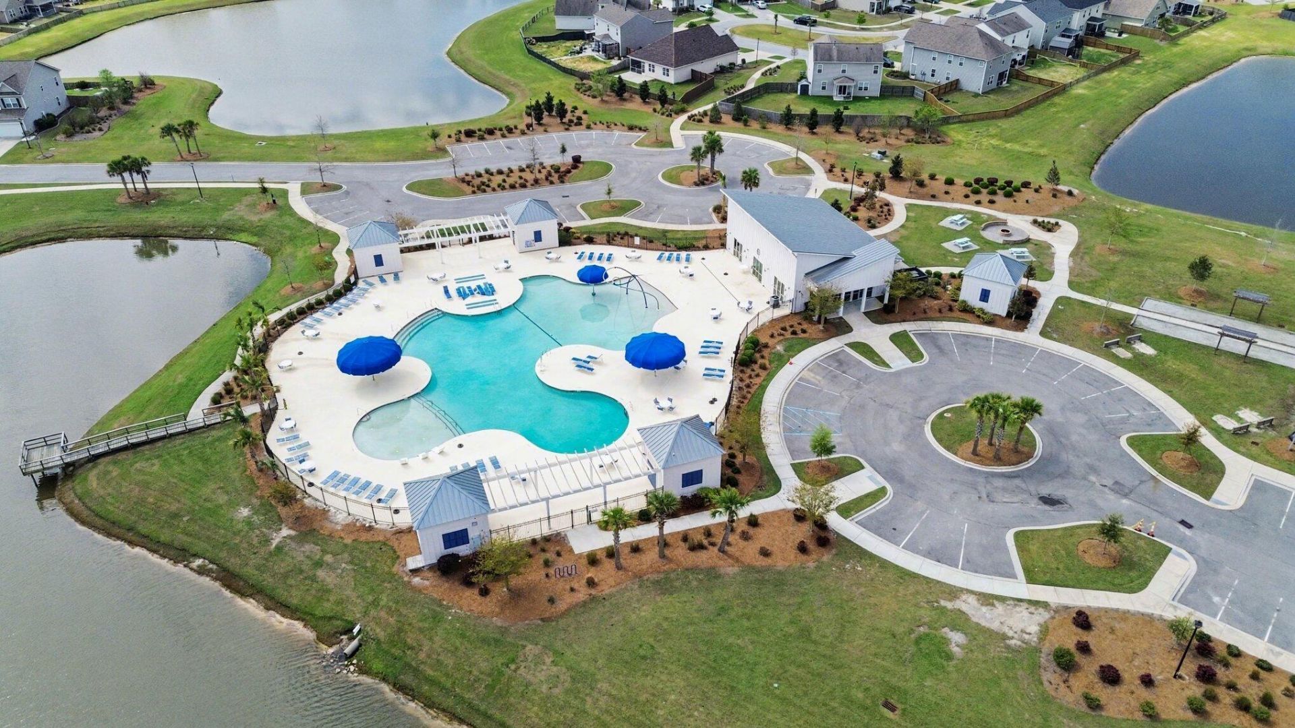
- Community FeaturesClubhouse, Pool
- CoolingCentral Air
- Days on Site33
- ExteriorVinyl Siding
- FencingPrivacy
- FlooringCarpet, Luxury Vinyl
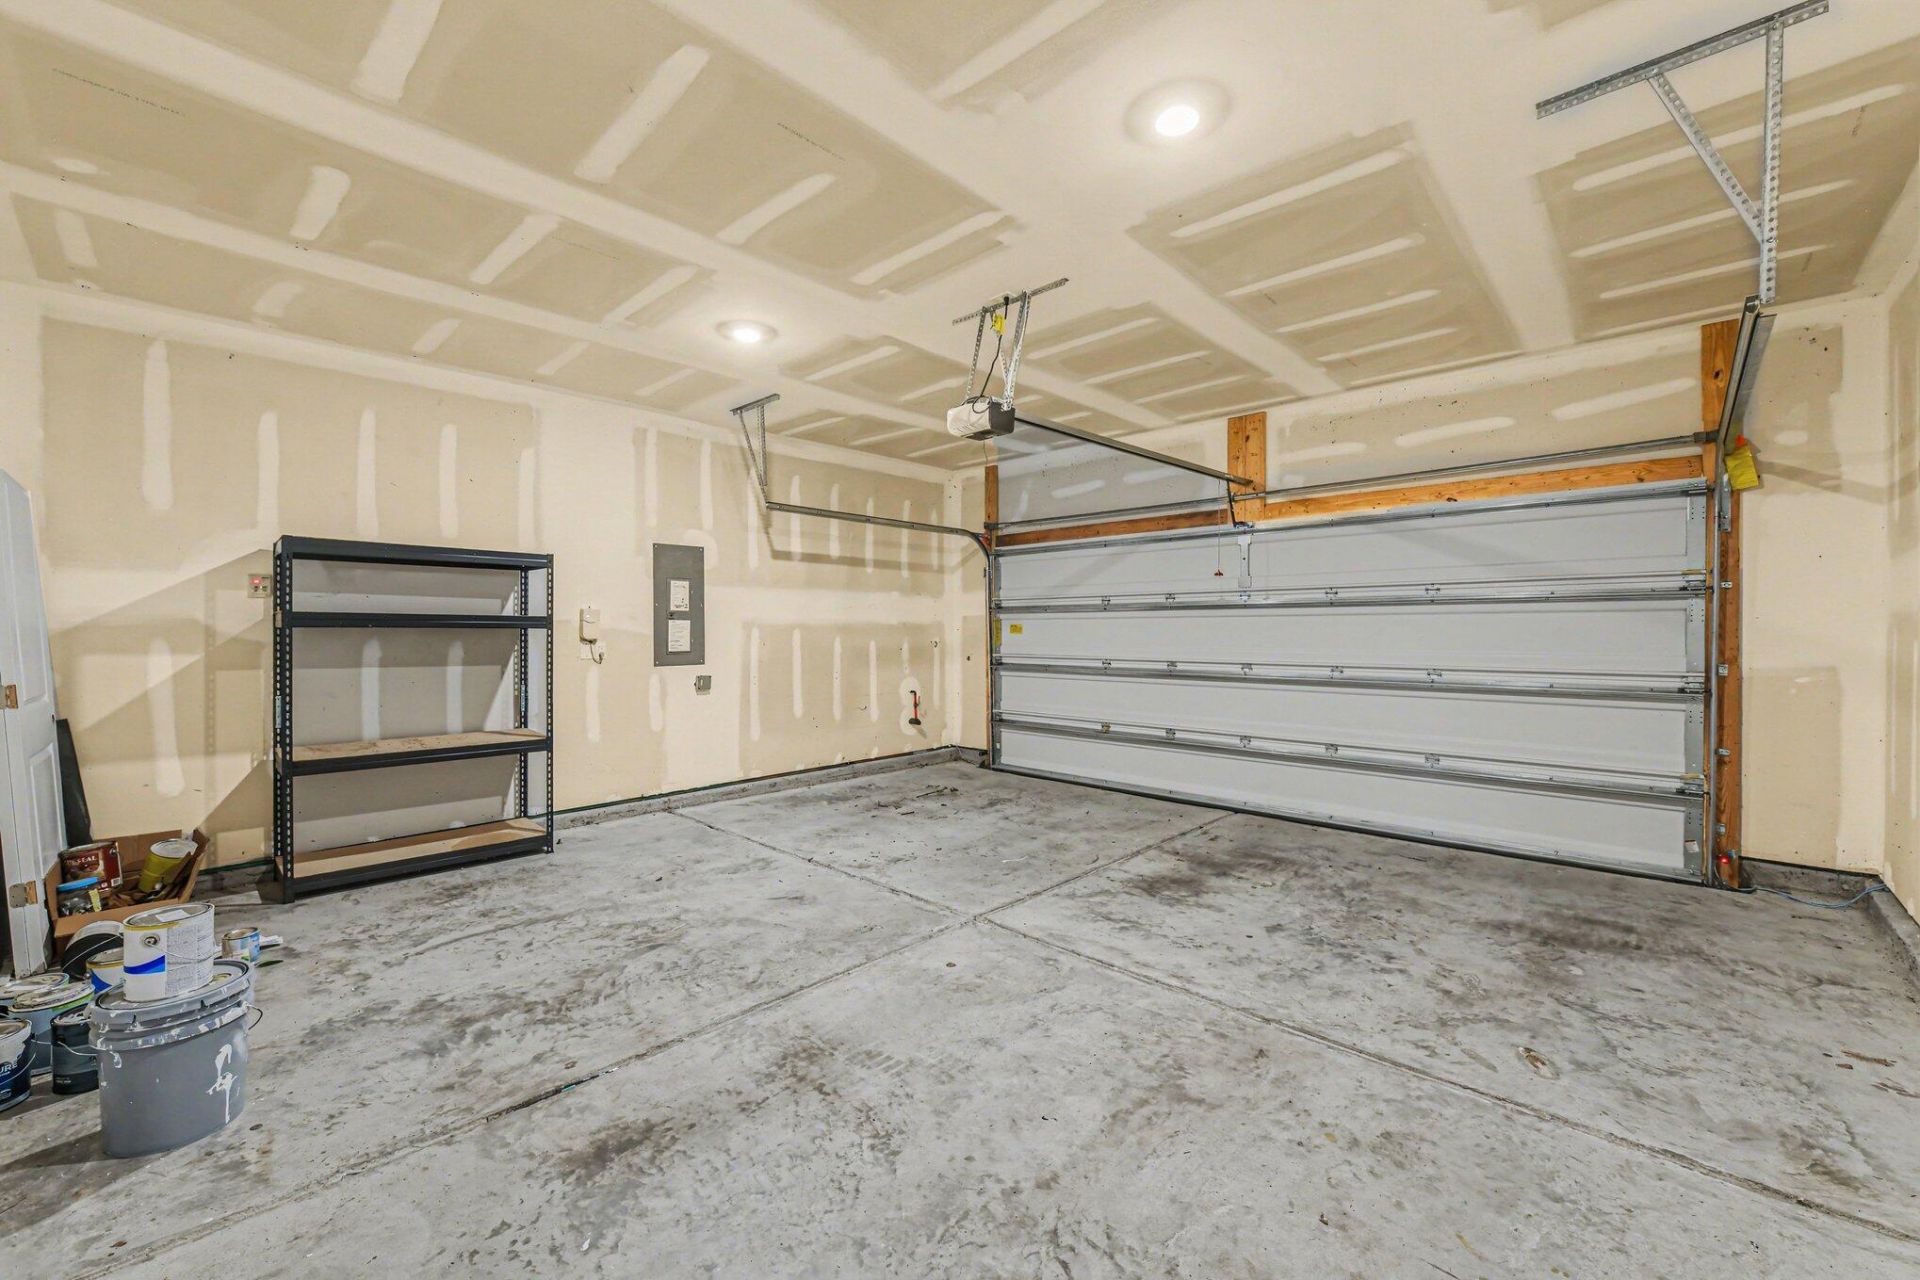
- Garage2
- GarageY/NYes
- Home StyleRanch, Traditional
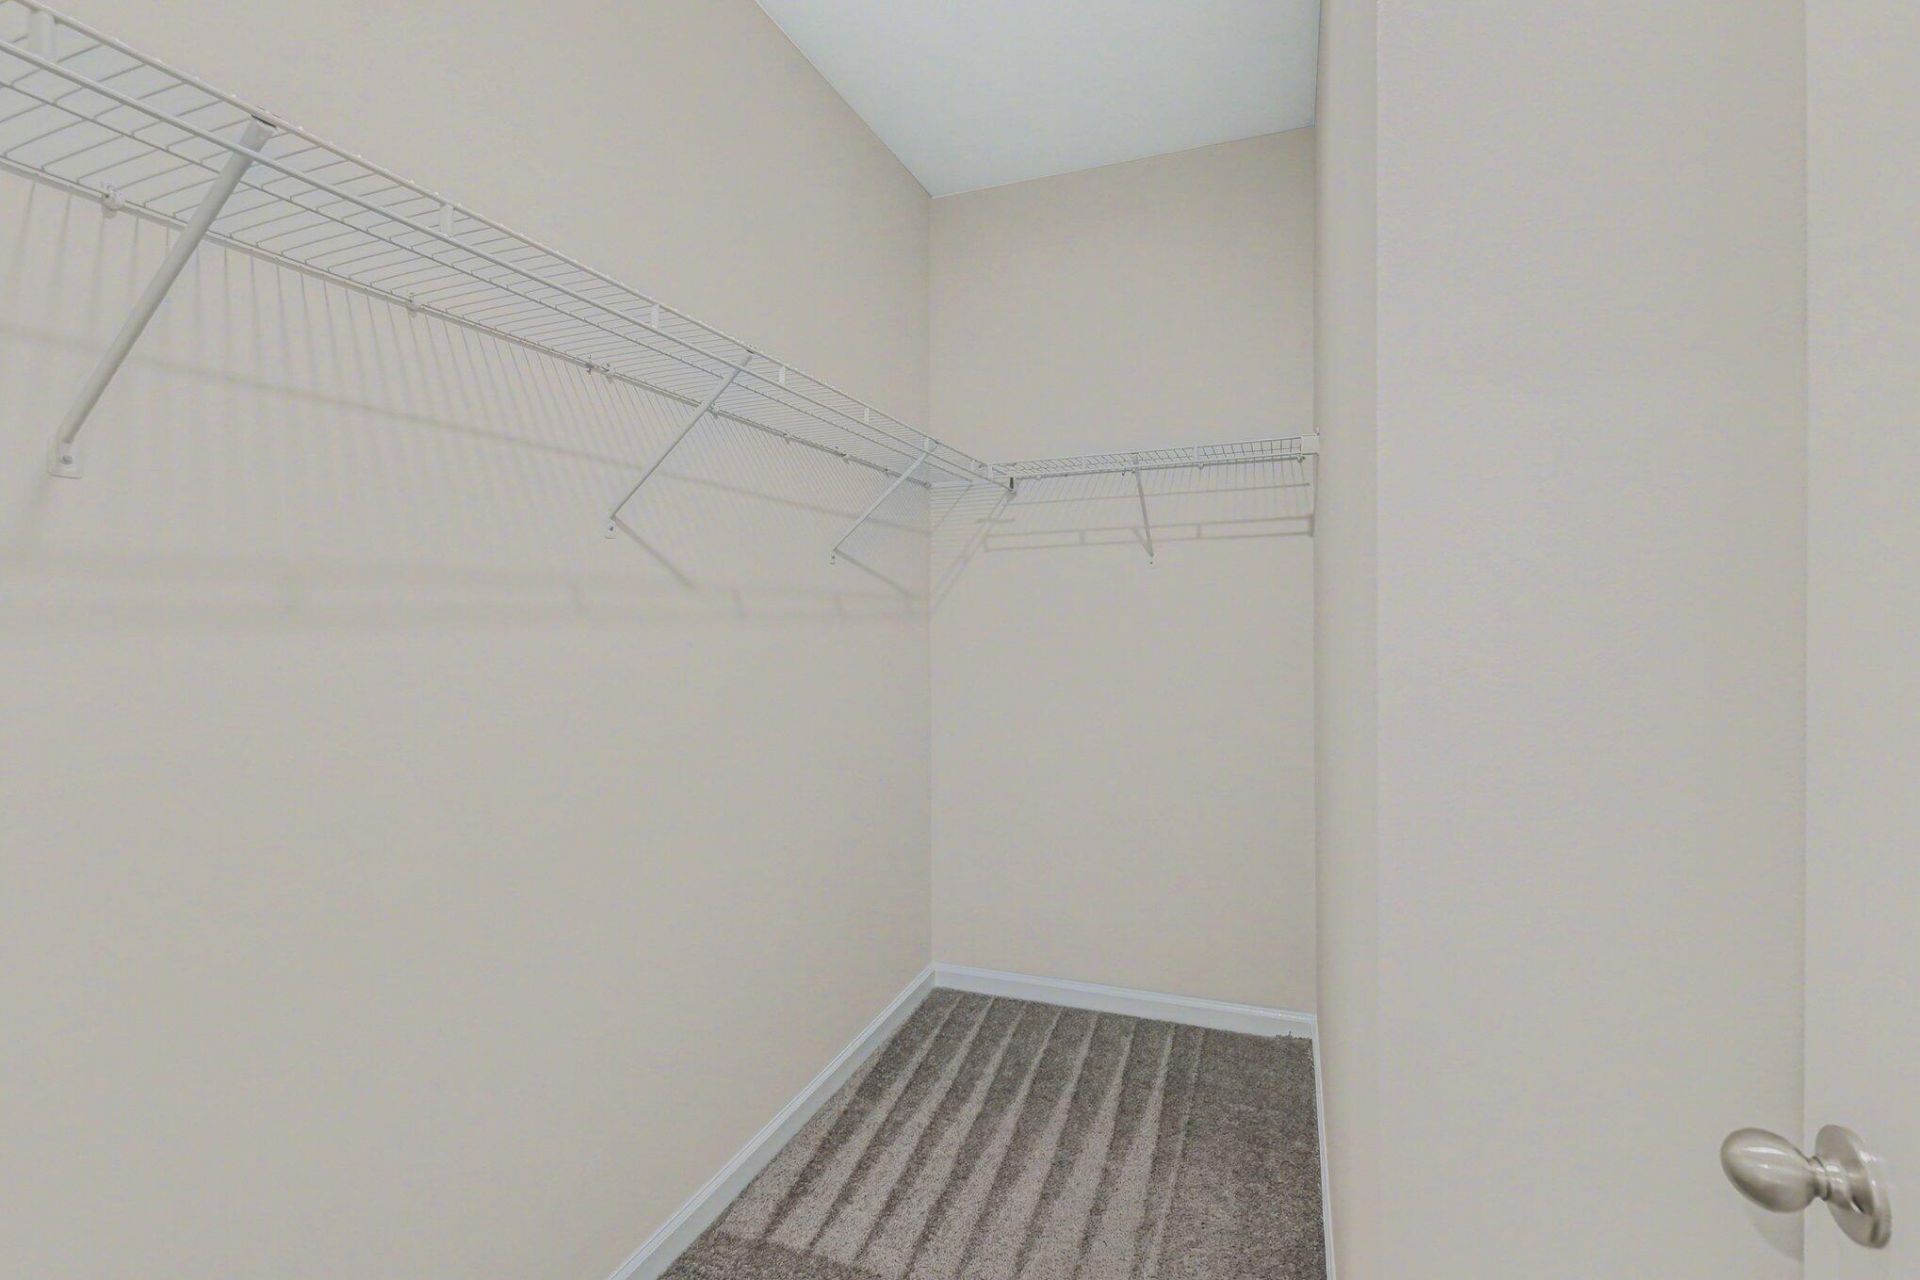
- Interior FeaturesHigh Ceilings, Ceiling - Smooth, Walk-In Closet(s)
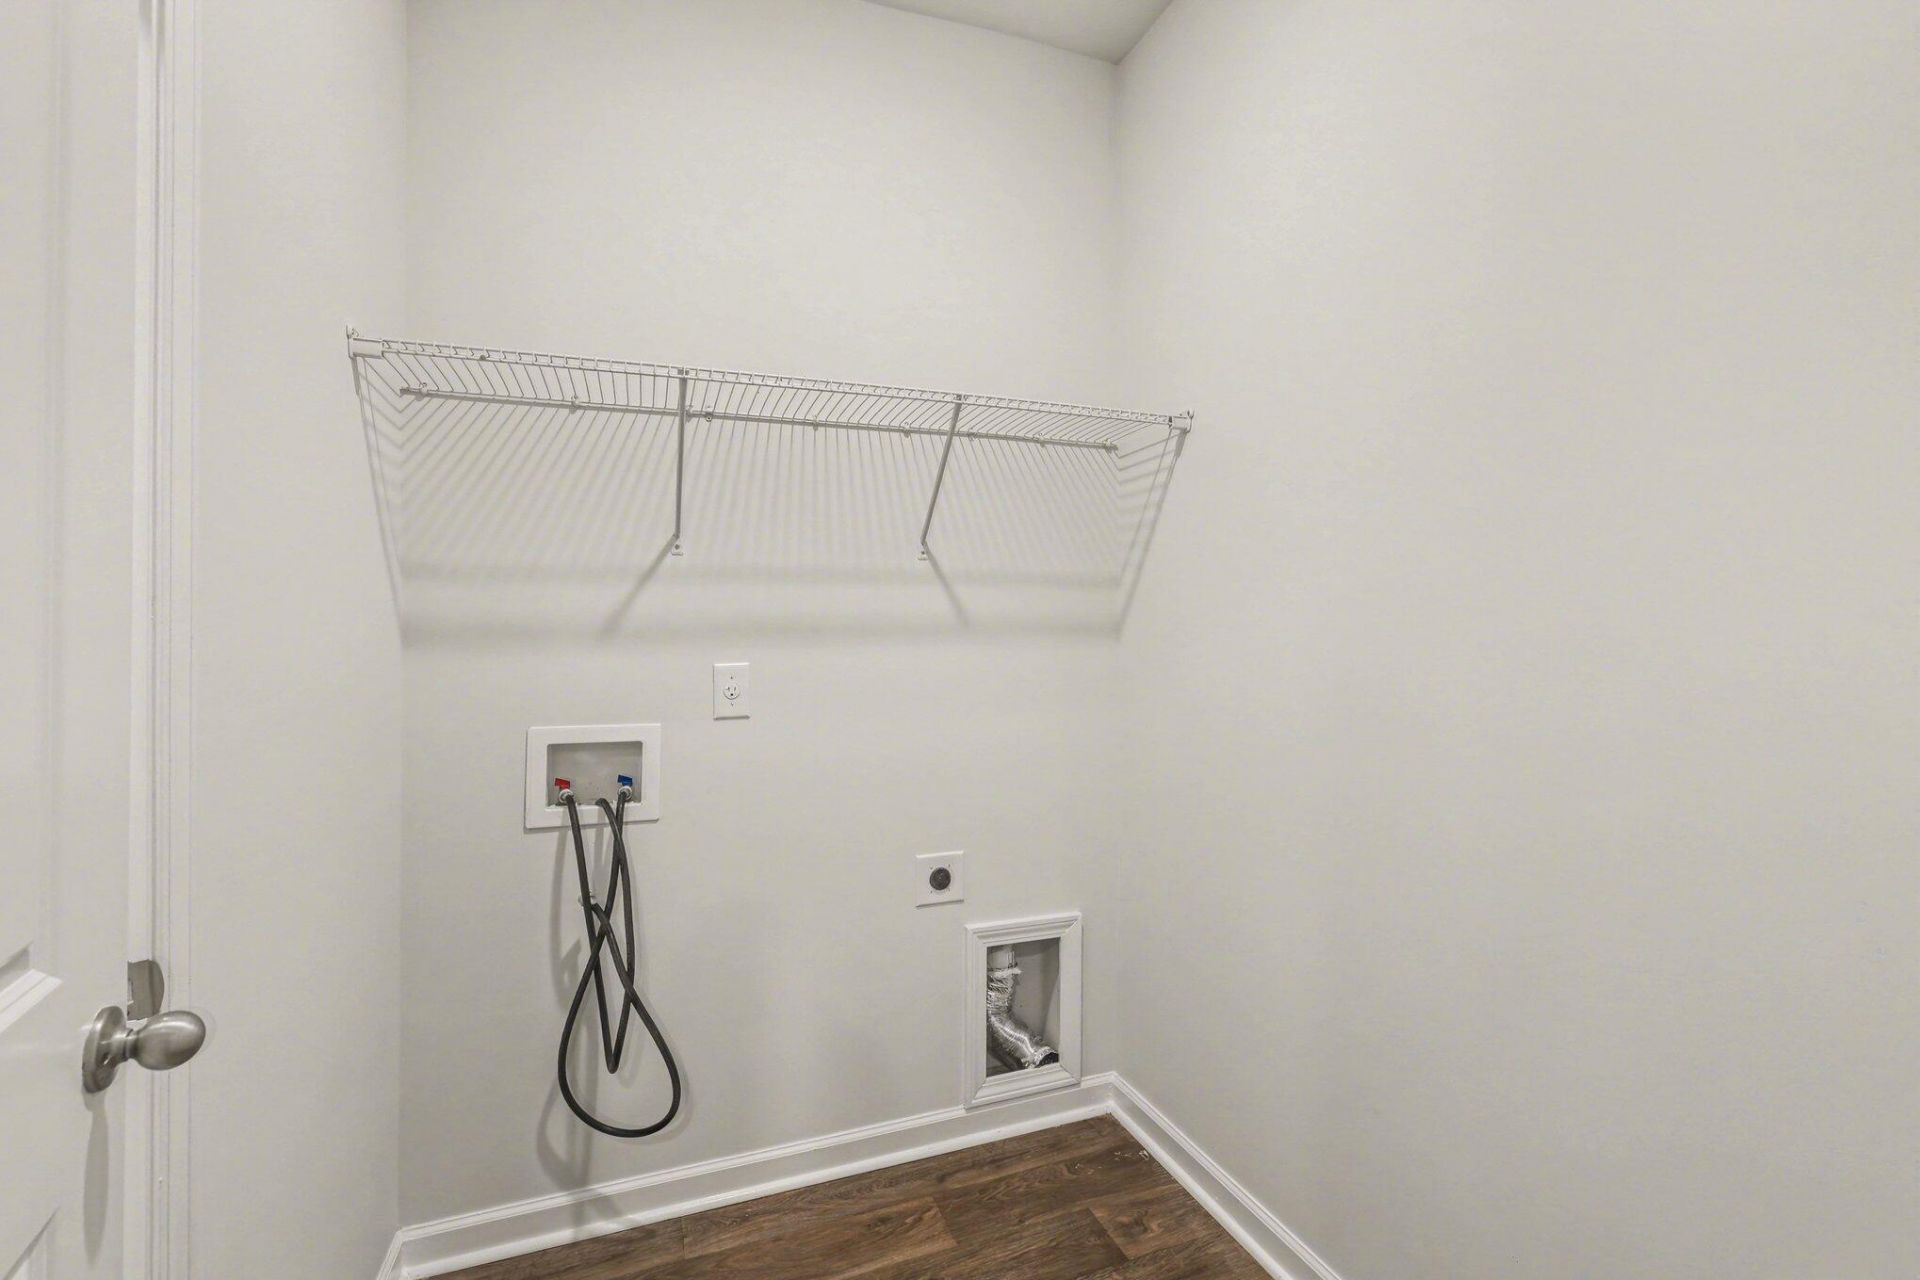
- LaundryLaundry Room
- Lot Dimensions0.21 acre(s)
- Lot FeaturesWooded,0 - .5 Acre
- Lot Size0.21 Acres
- Other StructuresNo
- Parking Features2 Car Garage
- Roof TypeArchitectural
- Security FeaturesSecurity System
- SewerPublic Sewer
- Stories1.0
- WaterPublic
- WoodedYes
- Year Built2020
- acres0.21
Amenities
- High Ceilings
- Ceiling - Smooth
- Walk-In Closet(s)
Listed By / Shown By
Listed By
Agency Name: Valor & Vine Realty
Charleston Trident MLS
Shown By
Agent Name: Elke Pizzo
Agent Phone: (843) 577-9676
Agency Title: Carolina One Real Estate
Charleston Trident MLS


Web address QR Codes
198 Greenwich Drive
Elke Pizzo
©OneHomeValue
Ask A Question 198 Greenwich Drive, Summerville, SC 29486




Privacy Policy / DMCA Notice / ADA Accessibility


This site is hosted, designed and copyright
© 1994 - 2026 by
Delta Media Group, Inc. -- Patent Pending --