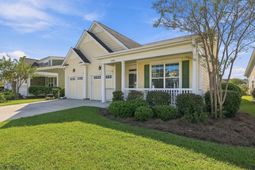

1978 Suncrest Dr. | Myrtle Beach | $479,900
SHOW DETAILS
1978 Suncrest Dr.
Myrtle Beach, SC 29577
$479,900
3
BEDS
2
BATHS
1,779
SQ. FT.
1978 Suncrest Dr.Myrtle Beach, SC 29577
For SALE
Single Family
ACTIVE
$479,900
EST. 1,208.02/MO CALCULATE
3
BEDS
2
BATHS
1,779
SQ. FT.
Property Description
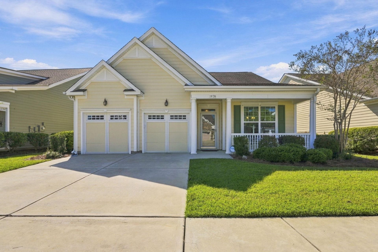
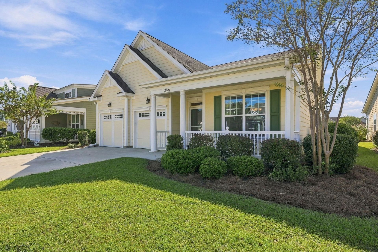
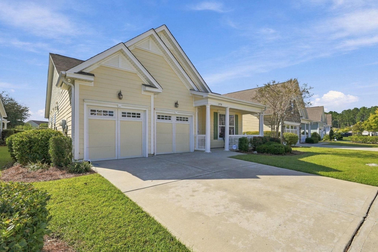
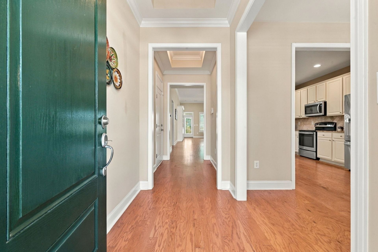
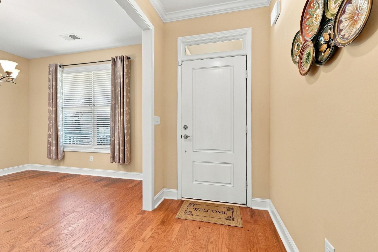
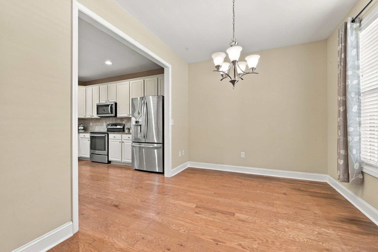
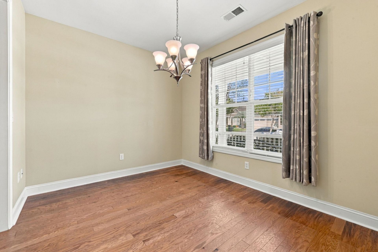
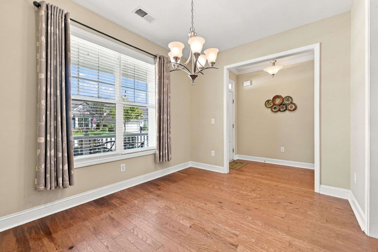
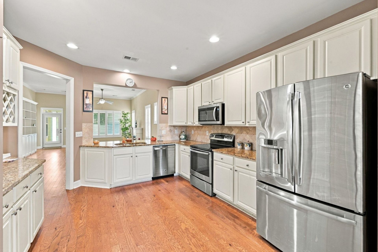
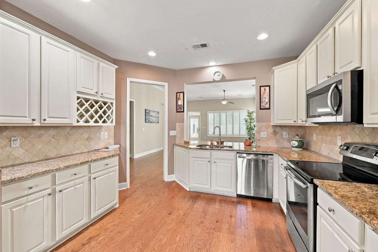
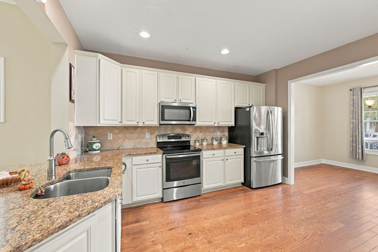
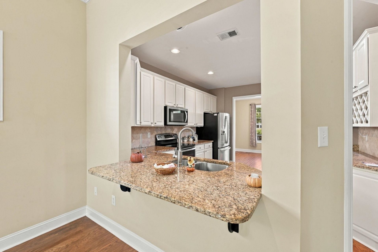
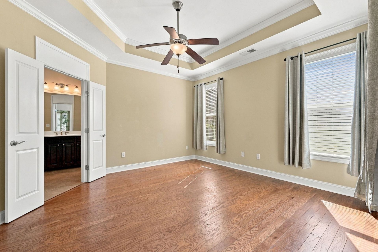
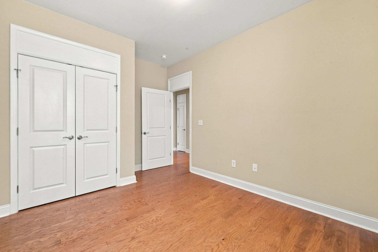
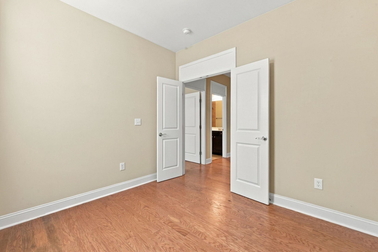
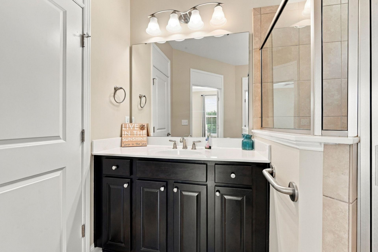
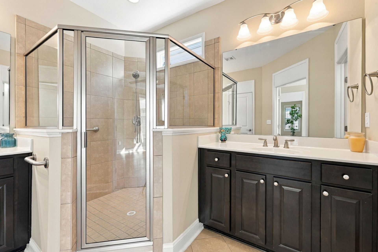
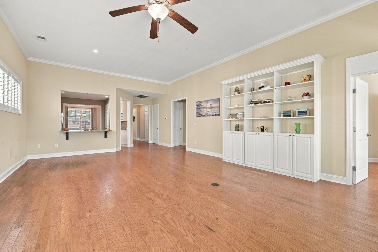
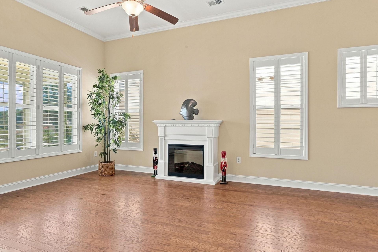
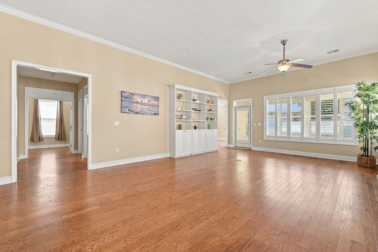
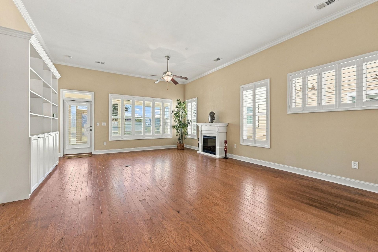
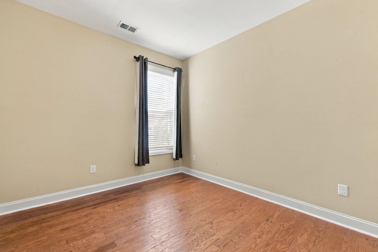
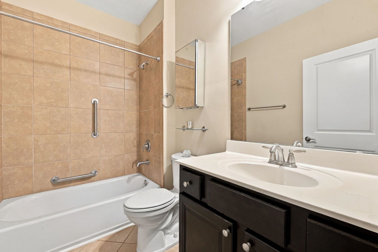
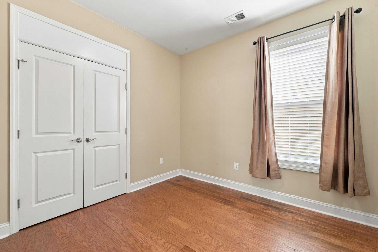
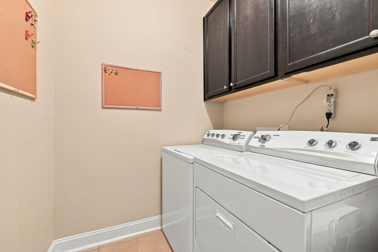
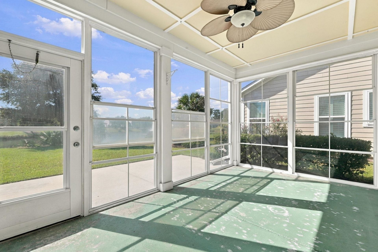
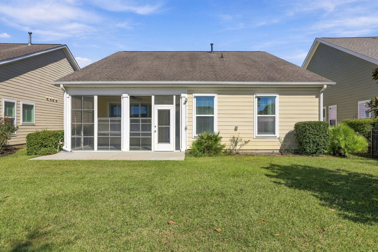
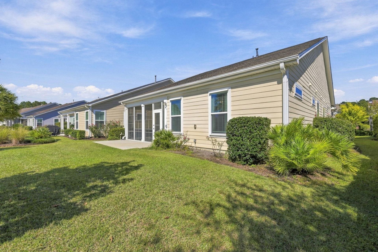
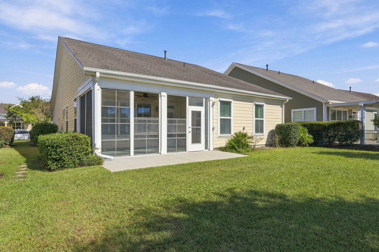
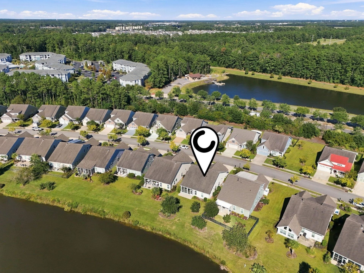
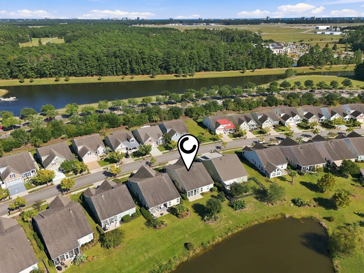
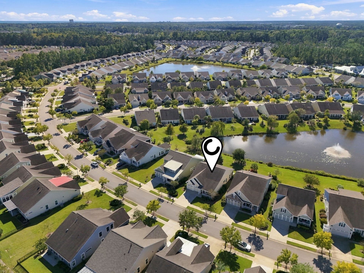
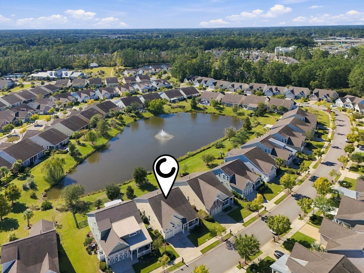
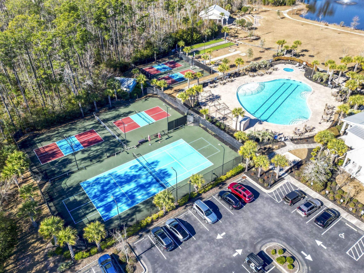
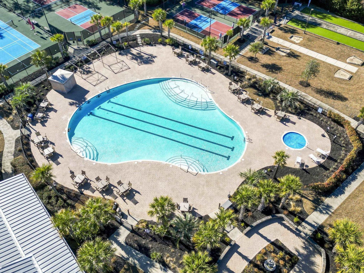
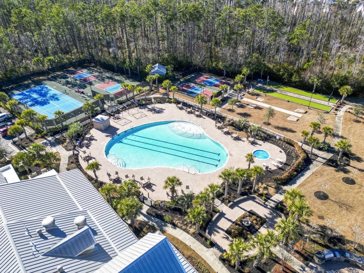
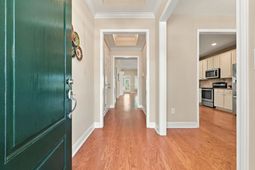
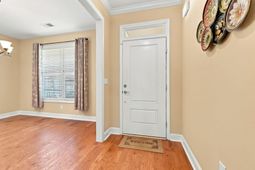
Welcome to Cresswind at Market Common, a highly sought-after active-adult community offering resort-style amenities and a convenient Myrtle Beach location. This beautifully maintained 3-bedroom, 2-bath home is situated on a beautiful lake-view lot and features a desirable split-bedroom floor plan. The home features NO CARPET, with solid hardwood and tile flooring throughout for added durability, convenience, and easy maintenance. Additional features include plantation shutters, an electric fireplace, tiled kitchen backsplash, stainless steel appliances, a dual-fuel gas/electric range, gas water heater, formal dining room, and whole-house water purification system. The spacious primary suite features a custom tiled shower and two separate vanities, while the second full bathroom offers a tiled tub/shower combination. Enjoy the peaceful lake setting from the covered porch featuring an EZ-Breeze window system, creating a comfortable and versatile space to relax and enjoy throughout the seasons. Cresswind offers beautifully maintained surroundings with walking trails, green spaces, and pocket parks. The 12,000 sq. ft. resort-style Amenities Center features a pool, large fitness center, computer lab, and a variety of activities and social opportunities. Lawn and landscape maintenance and irrigation are provided by the homeowners association, giving you more time to enjoy the Cresswind lifestyle. Conveniently located near Market Common shopping, dining, golf, entertainment, and the beach, this home combines a beautiful lake-view setting, low-maintenance living, and the active lifestyle Cresswind is known for.
Property Details
- MLS ID2625245
- Property TypeResidential - Single Family
- AppliancesDishwasher, Disposal, Microwave, Range, Refrigerator, Dryer, Water Purifier, Washer
- Association AmenitiesClubhouse, Owner Allowed Golf Cart, Owner Allowed Motorcycle, Pet Restrictions, Tennis Court(s)
- Community FeaturesClubhouse, Golf Carts OK, Recreation Area, Tennis Court(s), Long Term Rental Allowed, Pool
- CoolingCentral Air
- Days on Site17
- Door FeaturesInsulated Doors, Storm Door(s)
- ExteriorHardiPlank Type
- Exterior FeaturesIrrigation Sprinklers, Patio
- FlooringTile, Wood
- Garage2 car attached
- HeatingCentral, Gas
- HOAYes
- HOA Fee335/ Monthly
- Home StyleRanch
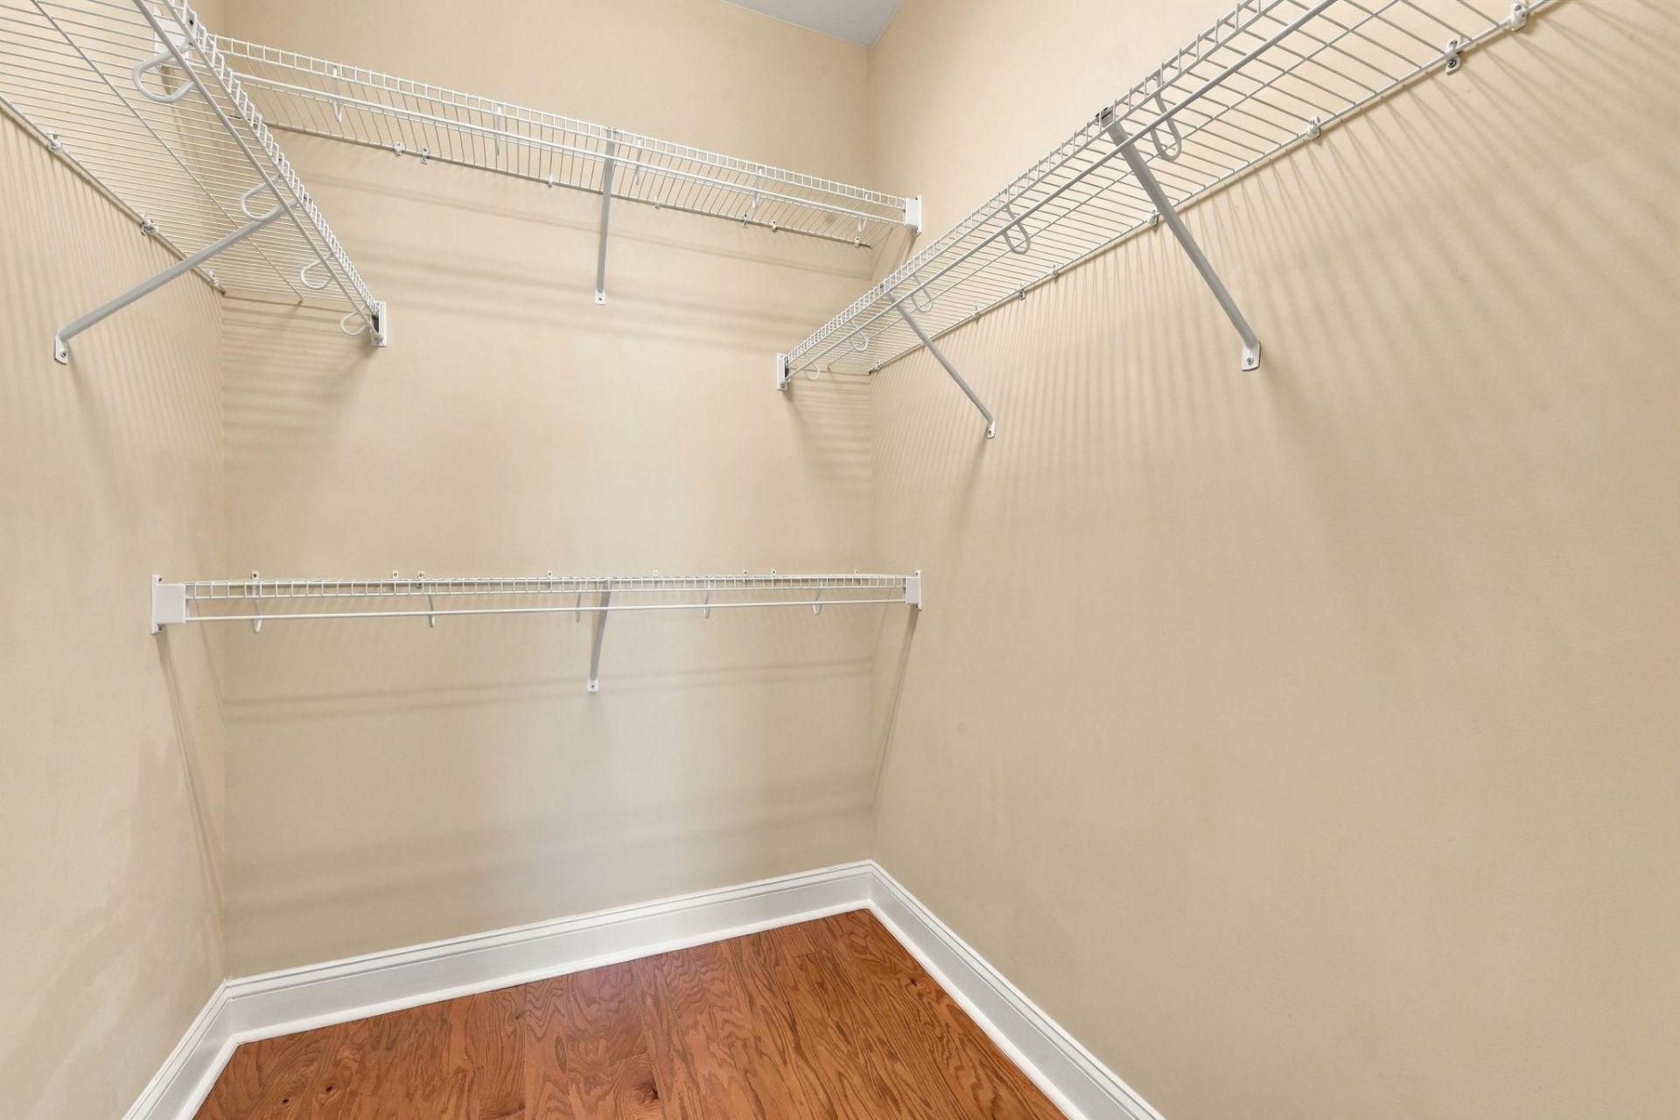
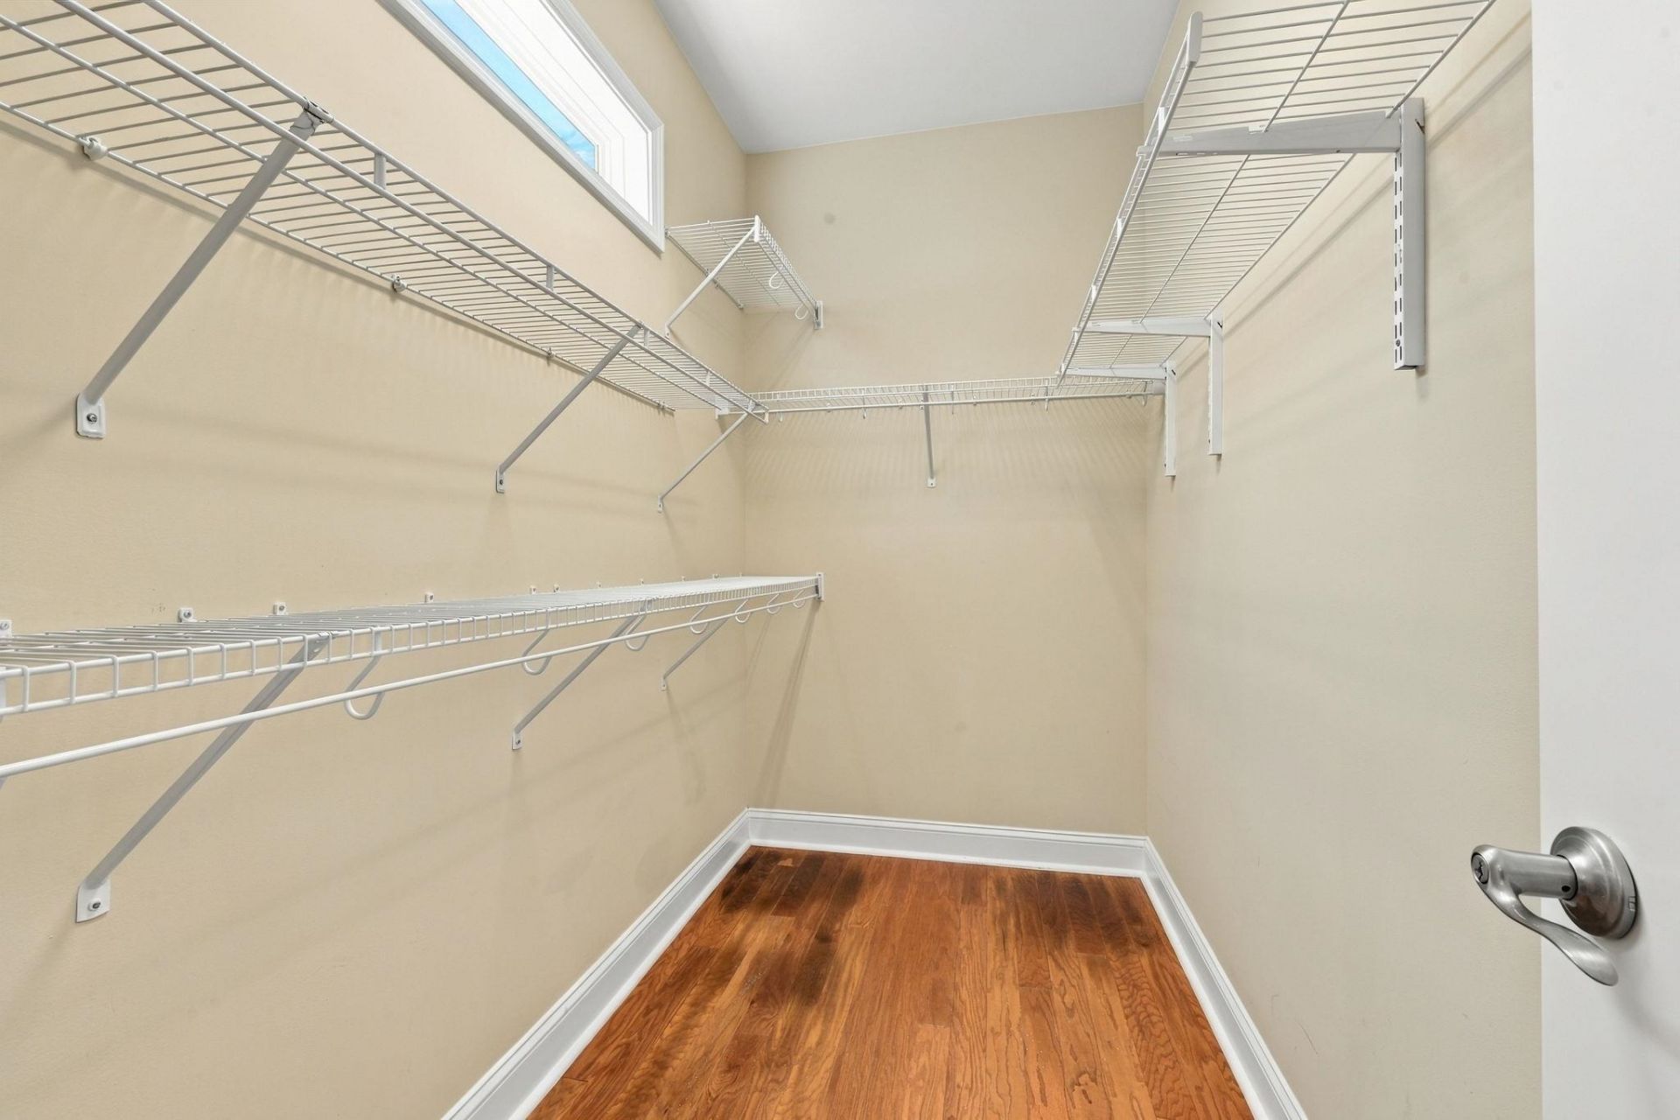
- Interior FeaturesAttic, Tray Ceiling(s), Ceiling Fan(s), Dual Sinks, Linen Closet, Main Level Primary, Pull Down Attic Stairs, Permanent Attic Stairs, Split Bedrooms, Vanity, Walk-In Closet(s), Window Treatments, Breakfast Bar, Bedroom on Main Level, Entrance Foyer, Kitchen Island, Stainless Steel Appliances, Solid Surface Counters
- LaundryWasher Hookup
- Lot DescriptionCity Lot, Lake Front, Pond on Lot, Rectangular, Rectangular Lot
- Lot Dimensions57x115x49x115
- Lot Size0.15 Acres
- Parcel#44209040053
- ParkingAttached, Garage, Two Car Garage, Garage Door Opener
- Parking NotesAttached, Garage, Two Car Garage, Garage Door Opener
- Patio/PorchFront Porch, Patio, Porch, Screened
- Pets AllowedOwner Only, Yes
- PoolCommunity, Outdoor Pool
- Securityyes
- SecuritySecurity System, Smoke Detector(s)
- Stories1.0
- Swimming PoolYes
- UtilitiesCable Available, Electricity Available, Phone Available, Sewer Available, Underground Utilities, Water Available
- WaterPublic
- Water FeaturesPond
- WindowWindow Treatments
- Year Built2013
- acres0.15
Amenities
- Attic
- Tray Ceiling(s)
- Ceiling Fan(s)
- Dual Sinks
- Linen Closet
- Main Level Primary
- Pull Down Attic Stairs
- Permanent Attic Stairs
- Split Bedrooms
- Vanity
- Walk-In Closet(s)
- Window Treatments
- Breakfast Bar
- Bedroom on Main Level
- Entrance Foyer
- Kitchen Island
- Stainless Steel Appliances
- Solid Surface Counters
- Irrigation Sprinklers
- Patio
Listed By / Shown By
Listed By
Agency Name: RE/MAX Southern Shores
Agency Contact: Cell: 843-251-1687
CCAR MLS
Shown By
Agent Name: Elke Pizzo
Agent Phone: (843) 577-9676
Agency Title: Carolina One Real Estate
CCAR MLS


Web address QR Codes
1978 Suncrest Dr.
Elke Pizzo
©OneHomeValue
Ask A Question 1978 Suncrest Dr., Myrtle Beach, SC 29577




Privacy Policy / DMCA Notice / ADA Accessibility


This site is hosted, designed and copyright
© 1994 - 2026 by
Delta Media Group, Inc. -- Patent Pending --