
189 Pendulum Ridge | Graniteville | $259,900
SHOW DETAILS
189 Pendulum Ridge
Graniteville, SC 29829
$259,900
4
BEDS
2.5
BATHS
2,167
SQ. FT.
189 Pendulum RidgeGraniteville, SC 29829
For SALE
Single Family
ACTIVE
$259,900
EST. 654.23/MO CALCULATE
4
BEDS
2.5
BATHS
2,167
SQ. FT.
Property Description
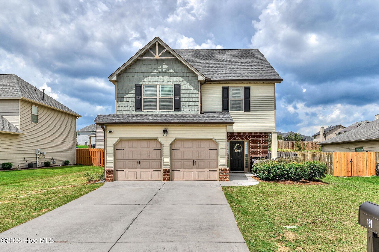
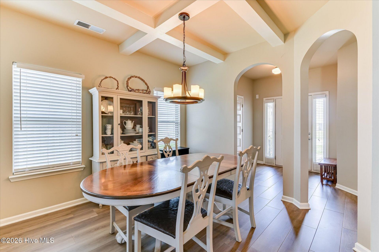
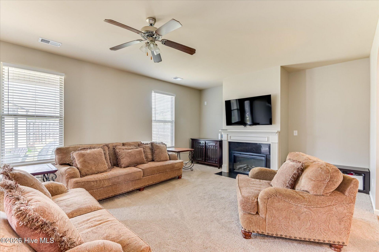
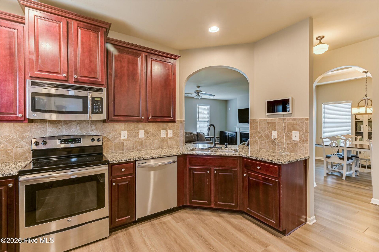
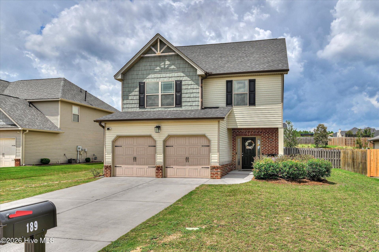
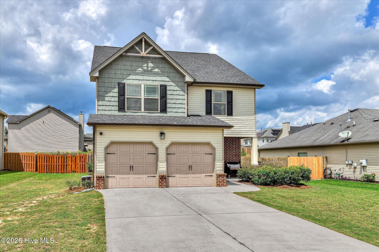
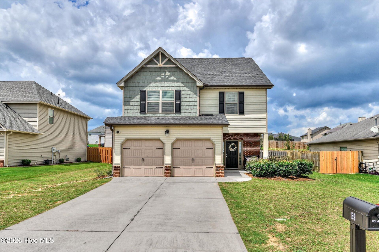
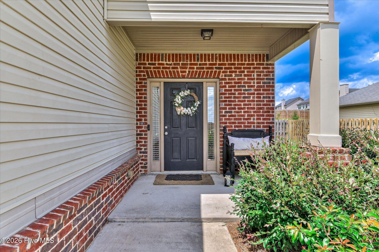
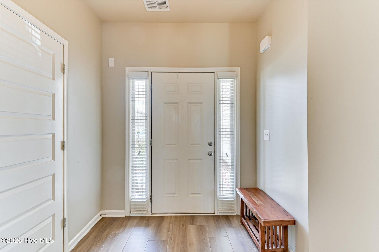
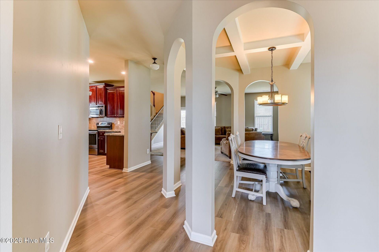
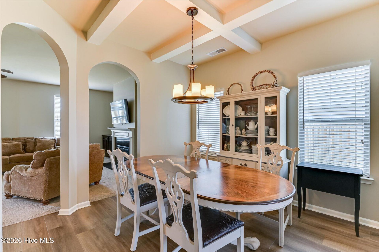
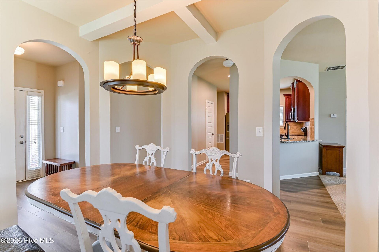
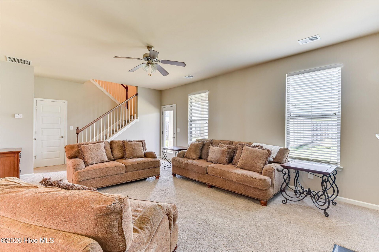
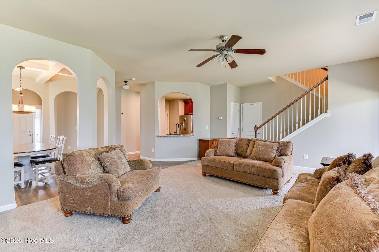
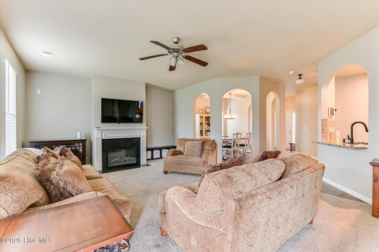
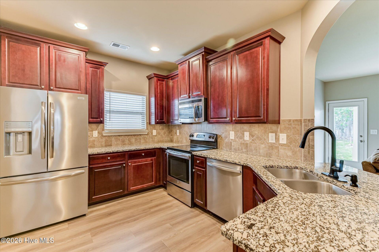
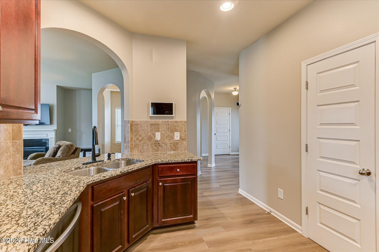
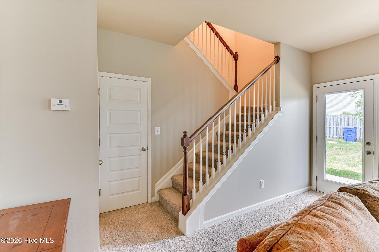
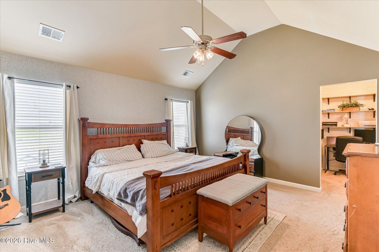
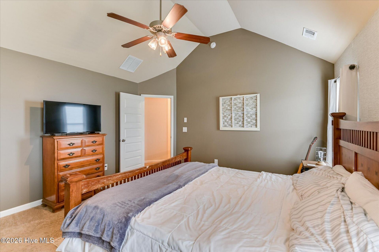
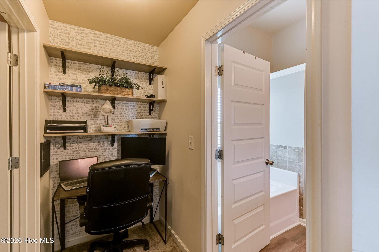
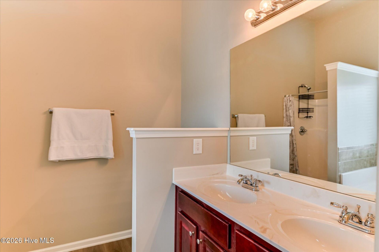
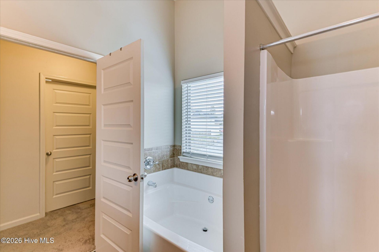
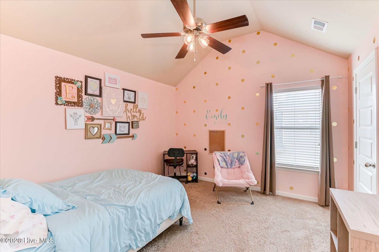
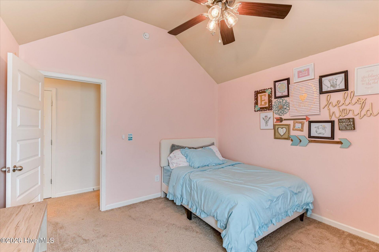
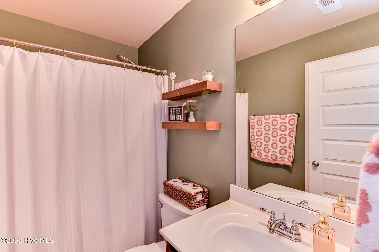
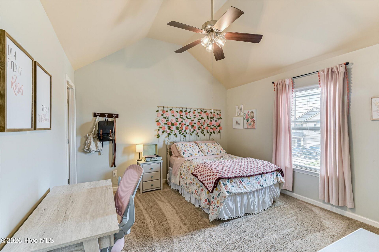
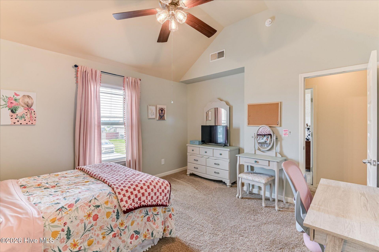
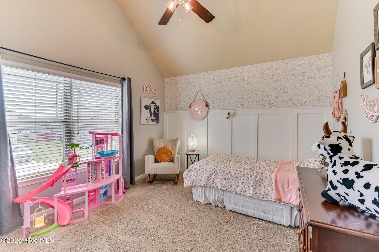
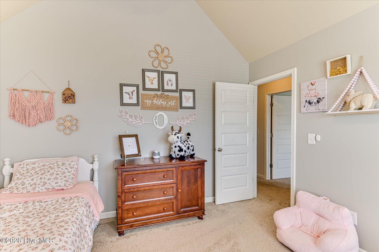
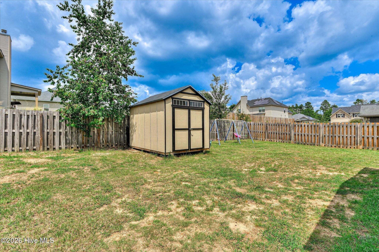
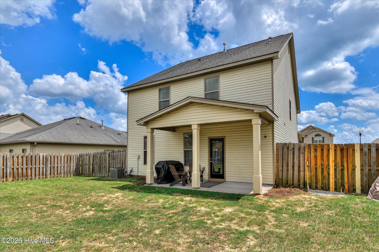
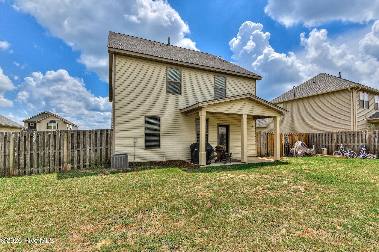
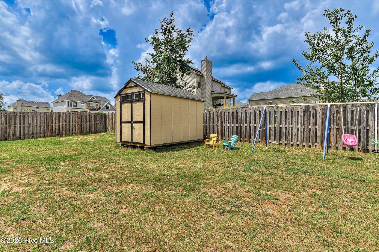
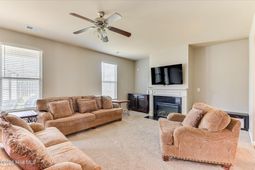
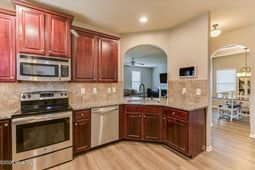
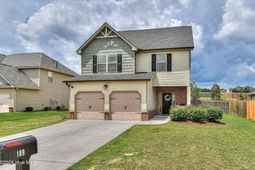
Welcome Home to this gorgeous two-story, four-bedroom well kept home priced to sell under market value.It combines spacious living areas, thoughtful finishes, and standout architectural details. With 9-foot ceilings and an open floor plan, the main level offers an airy, welcoming atmosphere with an easy flow between the living spaces.The foyer opens to hardwood flooring that continues through the kitchen, half bath, and dining room. The formal dining room makes a statement with elegant coffered ceilings, creating a polished space for meals and entertaining. The kitchen is both stylish and functional, featuring granite countertops, a tile backsplash, and an open connection to the main living area.Upstairs, vaulted ceilings add even more volume and character to the home's living space. Four bedrooms provide plenty of flexibility, while the home's two-story design offers a wonderful separation between living and private spaces.Step outside to enjoy the covered front and back porches, offering inviting spaces to relax and take in the outdoors. The fenced backyard provides additional outdoor space for recreation, gardening, entertaining, or simply enjoying the fresh air.And for added peace of mind, the roof was replaced in 2025! New fireplace insert was added in September 2026.With its open-concept design, beautiful flooring, impressive ceiling details, granite finishes, covered porches, fenced yard, and newer roof, this home brings together the features buyers are looking for in one inviting package. Come see it for yourself--you may have just found the one!
Property Details
- MLS ID100610968
- Property TypeResidential - Single Family
- AppliancesVented Exhaust Fan, Built-In Microwave, Range, Dishwasher
- Association AmenitiesStreet Lights, None
- CoolingCentral Air, Ceiling Fan(s)
- Days on Site15
- ExteriorConcrete, Brick, Vinyl Siding, Wood Frame
- FencimgWood
- FlooringCarpet, Vinyl
- Garage2 car attached
- HeatingGas Pack, Fireplace(s), Natural Gas
- HOA Fee$560/ Annually
- Interior FeaturesWalk-in Closet(s), Entrance Foyer, Pantry, Blinds/Shades, Walk-In Closet(s)
- Lot DescriptionLandscaped, Sprinklers in Front, Sprinklers in Rear
- Lot Dimensions140x70x140x70
- Lot Size0.22 Acres
- Parcel#048-00-22-004
- ParkingAttached, Concrete, Garage
- Parking NotesAttached, Concrete, Garage
- Patio/PorchCovered, Patio, Porch
- Roof TypeShingle
- Securityyes
- SecuritySecurity System, Smoke Detector(s)
- SewerPublic Sewer
- Special View InfoNone
- Stories2.0
- UtilitiesCable Available
- WaterPublic
- Year Built2012
- acres0.22
Amenities
- Walk-in Closet(s)
- Entrance Foyer
- Pantry
- Blinds/Shades
- Walk-In Closet(s)
Room Sizes
- Bedroom 3 - 13 X 12 Level - Upper
- Bedroom 4 - 13 X 12 Level - Upper
- Primary Bedroom - 15 X 14 Level - Upper
- Kitchen - 13 X 9 Level - Main
- Dining Room - 11 X 12 Level - Main
- Bedroom 2 - 13 X 12 Level - Upper
- Great Room - 15 X 21 Level - Main
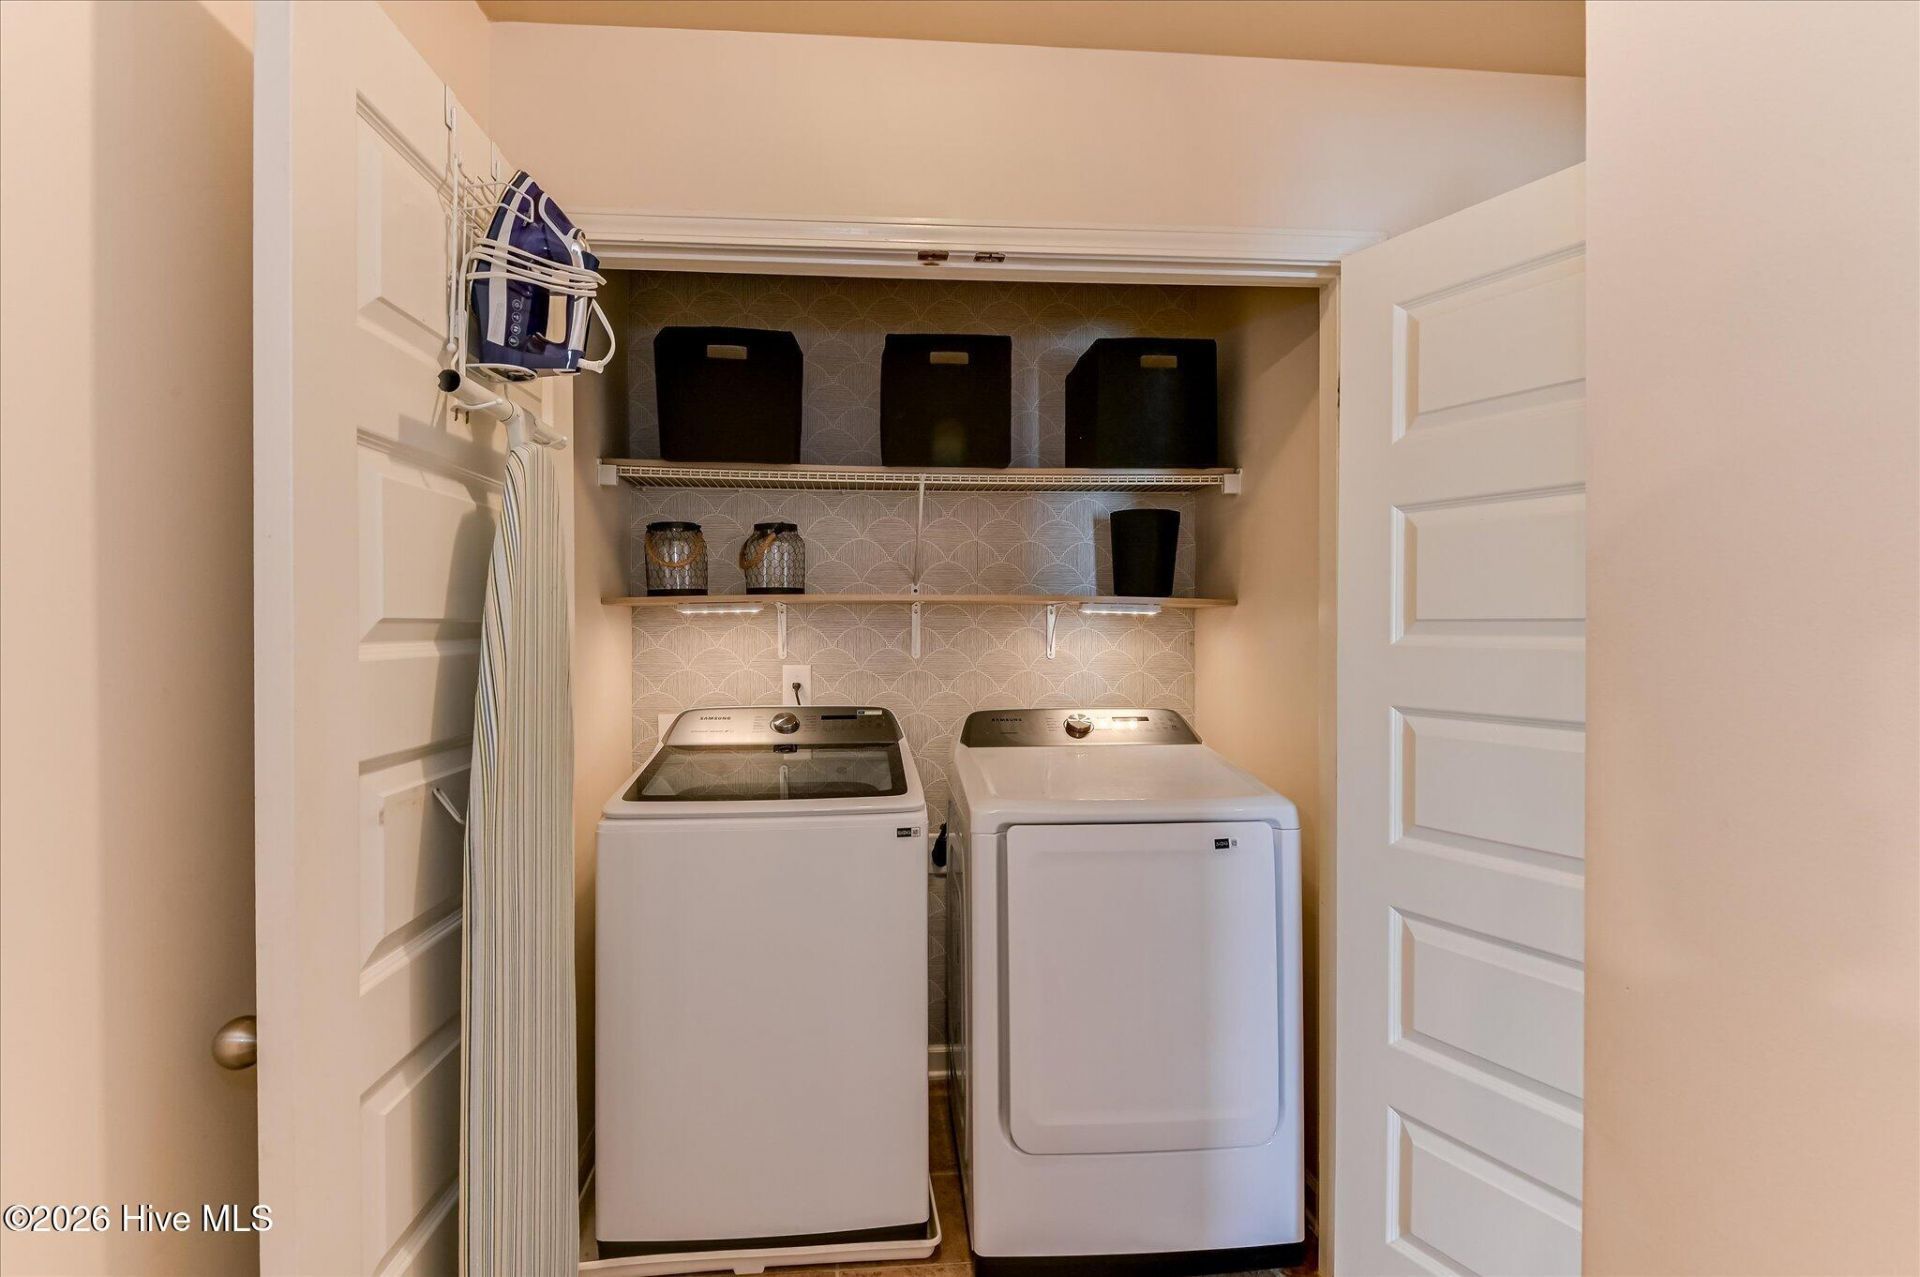
- Laundry - 8 X 8 Level - Upper
Listed By / Shown By
Listed By
Agency Name: Real Broker - SC
Hive MLS
Shown By
Agent Name: Elke Pizzo
Agent Phone: (843) 577-9676
Agency Title: Carolina One Real Estate
Hive MLS


Web address QR Codes
189 Pendulum Ridge
Elke Pizzo
©OneHomeValue
Ask A Question 189 Pendulum Ridge, Graniteville, SC 29829




MLS Licensed Data - Copyright 2018 NCRMLS. All rights reserved. North Carolina Regional Multiple Listing Service, (NCRMLS), provides content displayed here (“provided content”) on an “as is” basis and makes no representations or warranties regarding the provided content, including, but not limited to those of non-infringement, timeliness, accuracy, or completeness. Individuals and companies using information presented are responsible for verification and validation of information they utilize and present to their customers and clients. NCRMLS will not be liable for any damage or loss resulting from use of the provided content or the products available through Portals, IDX, VOW, and/or Syndication. Recipients of this information shall not resell, redistribute, reproduce, modify, or otherwise copy any portion thereof without the expressed written consent of NCRMLS.
Privacy Policy / DMCA Notice / ADA Accessibility


This site is hosted, designed and copyright
© 1994 - 2026 by
Delta Media Group, Inc. -- Patent Pending --