
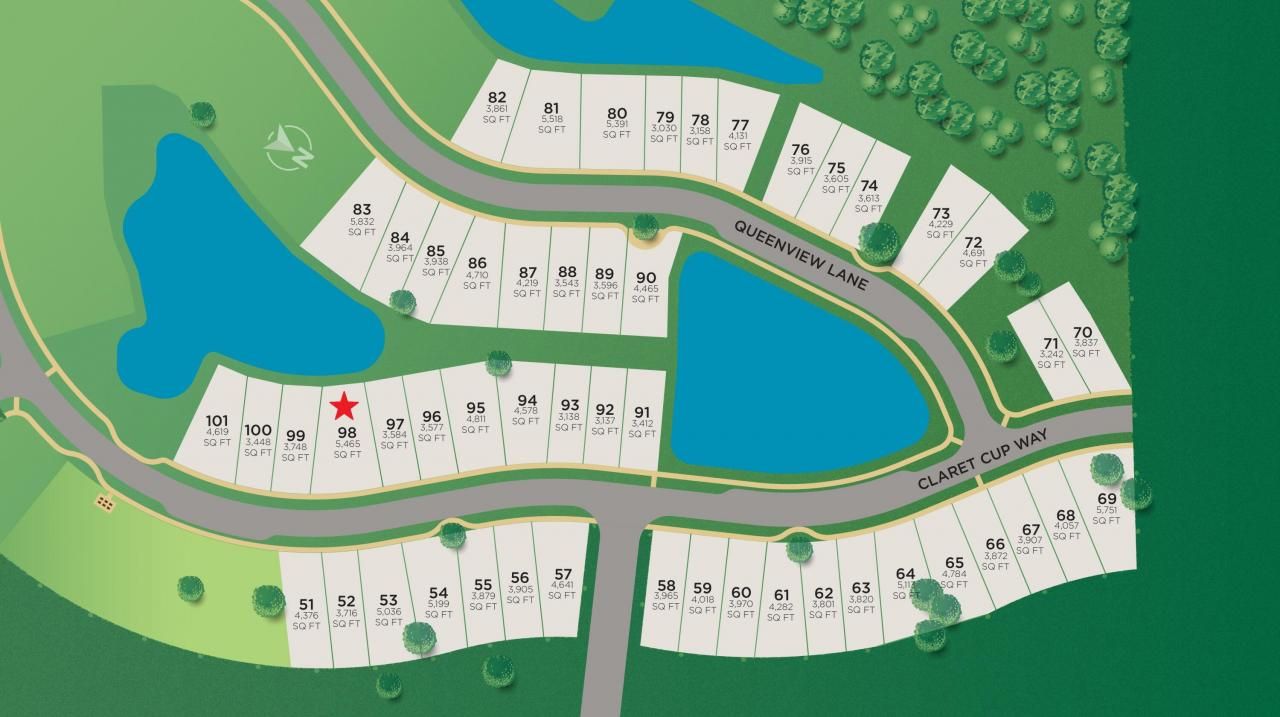
189 Claret Cup Way | Charleston | $550,895
SHOW DETAILS
189 Claret Cup Way
Charleston, SC 29414
$550,895
3
BEDS
2.5
BATHS
1,988
SQ. FT.
189 Claret Cup WayCharleston, SC 29414
For SALE
Single Family
ACTIVE
$550,895
EST. 1,386.73/MO CALCULATE
3
BEDS
2.5
BATHS
1,988
SQ. FT.
Property Description
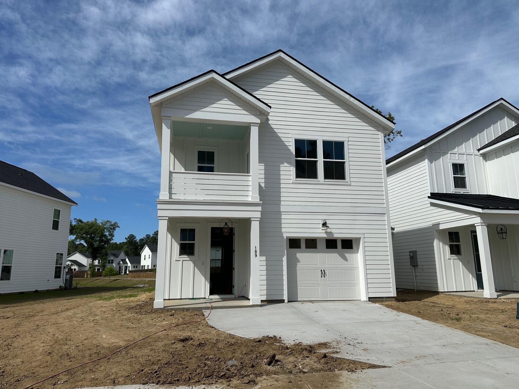
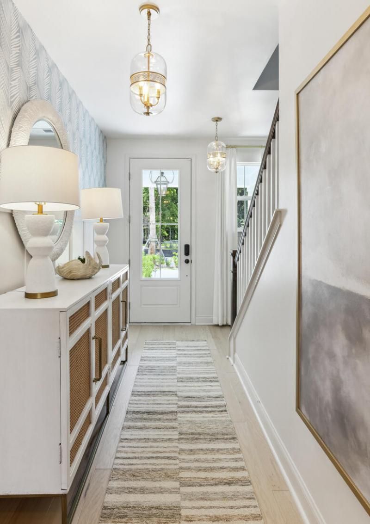
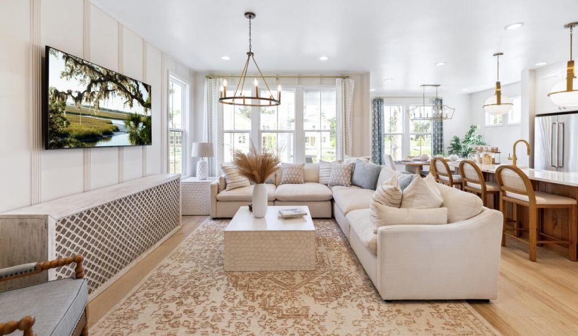
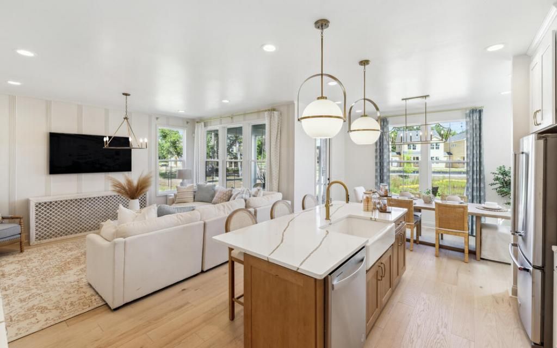
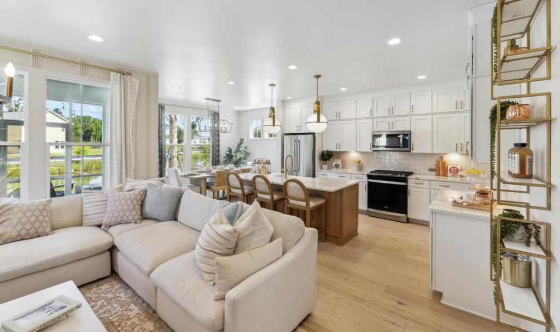
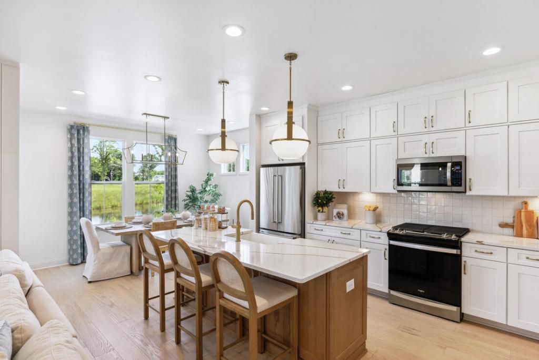
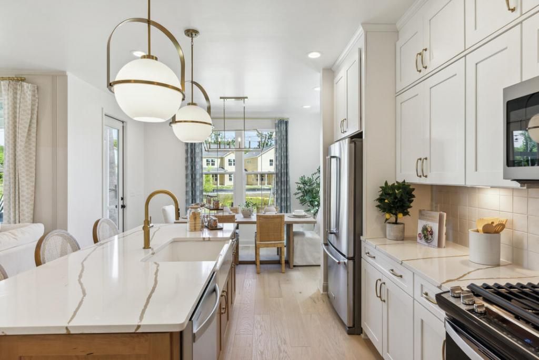
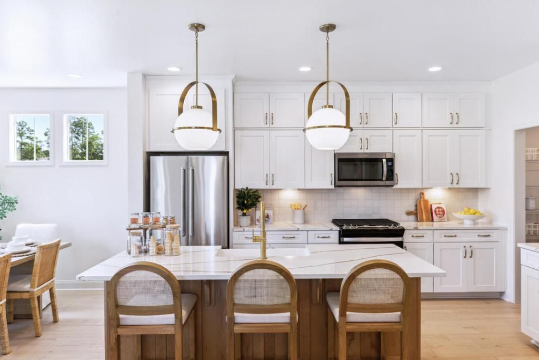
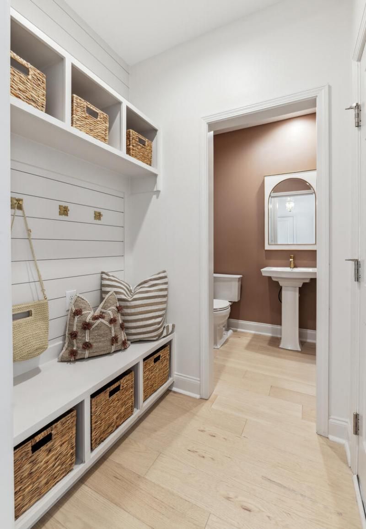
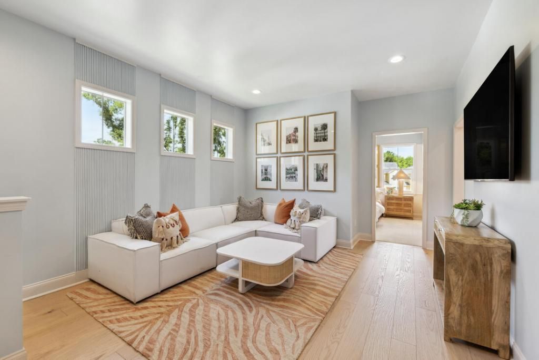
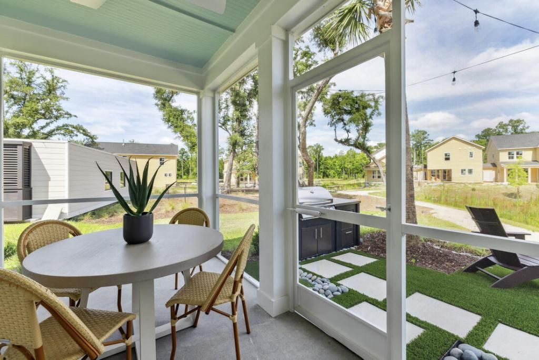
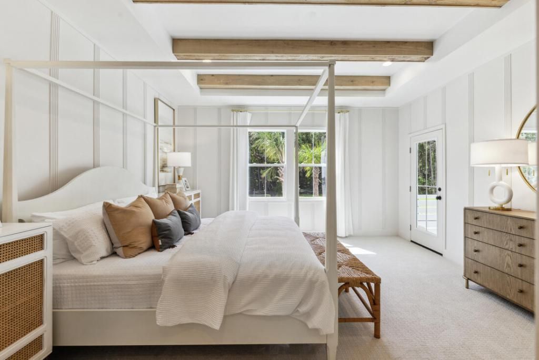
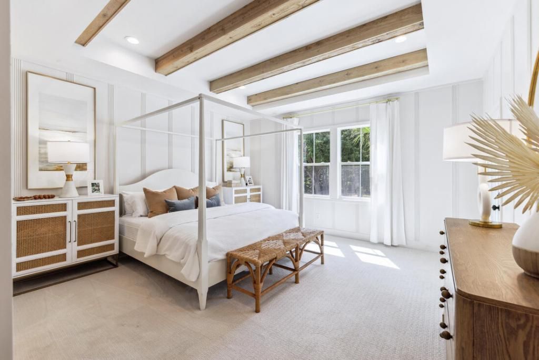
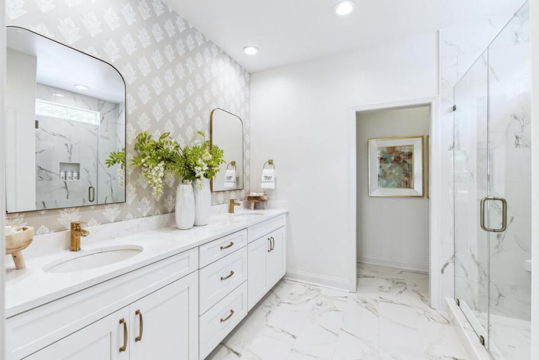
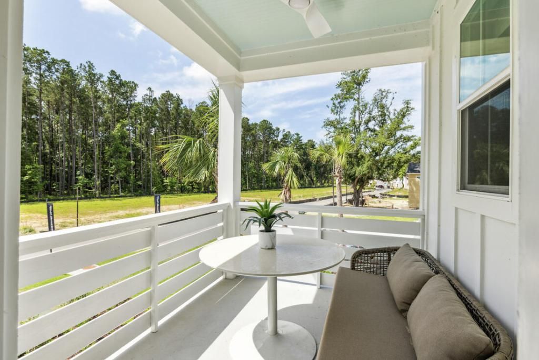
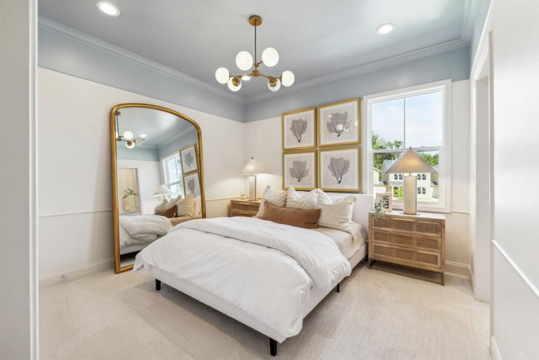
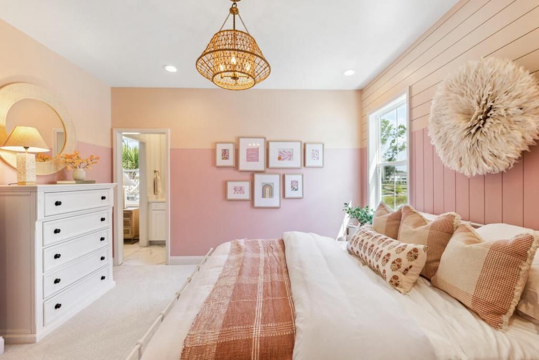
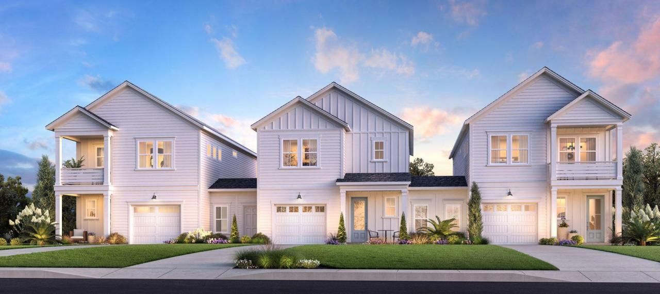
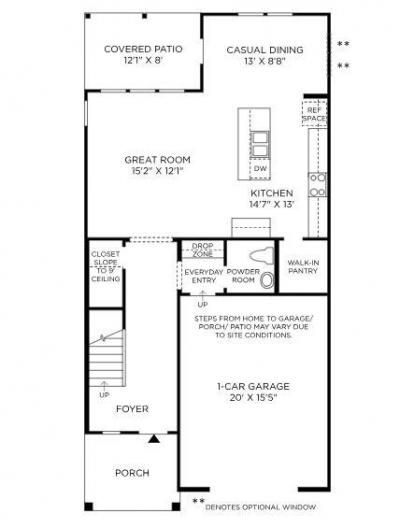
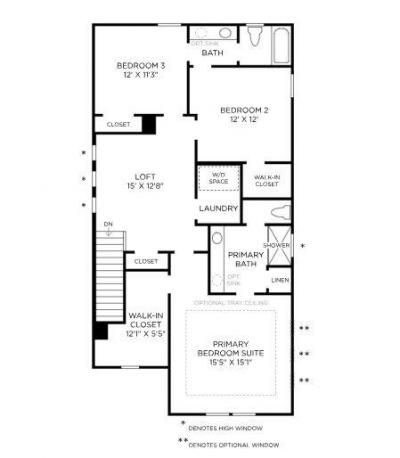
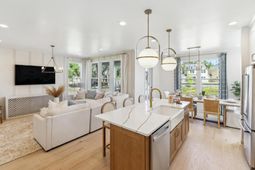
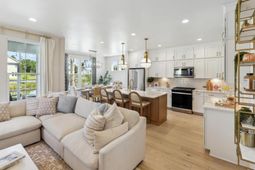
Still time to personalize at our Design Studio! The Luca Plan offers a versatile open layout with a large kitchen island, separate dining area, and a huge walk-in pantry. Relax in the cavernous primary suite with its oversized walk-in closet, impressive tray ceiling, and walk-out balcony. A screened porch, full laundry room, spacious loft, drop zone, and so much more add to the livability of this fantastic floor plan. High-end features and finishes abound, with oak stair treads, gorgeous plank flooring, stainless appliances, cement plank siding & a tankless water heater. An oversized garage is complemented by a spacious exterior storage area with lighting and electrical power. CLOSING COST INCENTIVES AVAILABLE!
Property Details
- MLS ID24027691
- Property TypeResidential - Single Family
- Building Area Total1988
- Community FeaturesTrash, Walk/Jog Trails
- CoolingCentral Air
- Days on Site577
- ExteriorCement Siding
- Exterior FeaturesBalcony
- FlooringCarpet, Ceramic Tile, Luxury Vinyl
- Garage1 car attached
- GarageY/NYes
- HeatingForced Air
- HeatingY/N1
- Interior FeaturesCeiling - Smooth, Tray Ceiling(s), High Ceilings, Kitchen Island, Walk-In Closet(s), Eat-in Kitchen, Family, Entrance Foyer, Loft
- LaundryElectric Dryer Hookup, Washer Hookup, Laundry Room
- Lot Dimensions0.13 acre(s)
- Lot Size0.13 Acres
- Other StructuresNo, Storage
- Parking Features1 Car Garage, Attached, Garage Door Opener
- Patio And PorchScreened
- Property Attached Y/NYes
- Roof TypeArchitectural, Asphalt
- SewerPublic Sewer
- Stories2.0
- UtilitiesCharleston Water Service, Dominion Energy
- WaterPublic
- Waterfront FeaturesPond Site
- Year Built2024
- acres0.13
Amenities
- Ceiling - Smooth
- Tray Ceiling(s)
- High Ceilings
- Kitchen Island
- Walk-In Closet(s)
- Eat-in Kitchen
- Family
- Entrance Foyer
- Loft
- Balcony
Listed By / Shown By
Listed By
Agency Name: Toll Brothers Real Estate, Inc
Charleston Trident MLS
Shown By
Agent Name: Elke Pizzo
Agent Phone: (843) 577-9676
Agency Title: Carolina One Real Estate
Charleston Trident MLS



Web address QR Codes
189 Claret Cup Way
Elke Pizzo
©OneHomeValue
Ask A Question 189 Claret Cup Way, Charleston, SC 29414




Privacy Policy / DMCA Notice / ADA Accessibility


This site is hosted, designed and copyright
© 1994 - 2026 by
Delta Media Group, Inc. -- Patent Pending --