
1857 S James Gregarie Road | Mount Pleasant | $1,295,000
SHOW DETAILS
1857 S James Gregarie Road
Mount Pleasant, SC 29466
$1,295,000
5
BEDS
4
BATHS
4,199
SQ. FT.
1857 S James Gregarie RoadMount Pleasant, SC 29466
For SALE
Single Family
ACTIVE
$1,295,000
EST. 3,259.82/MO CALCULATE
5
BEDS
4
BATHS
4,199
SQ. FT.
Property Description
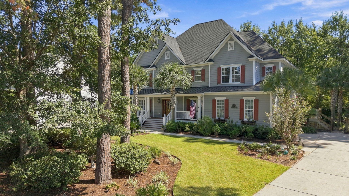
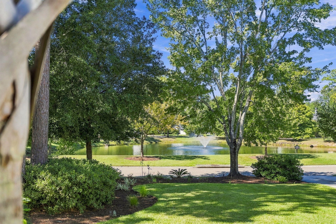
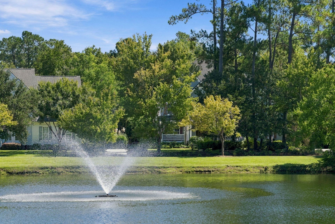
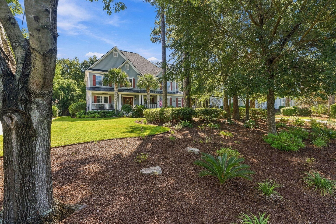
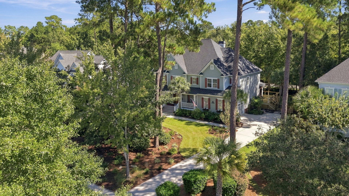
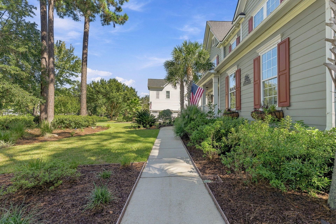
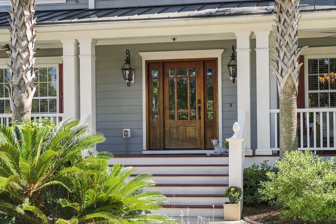
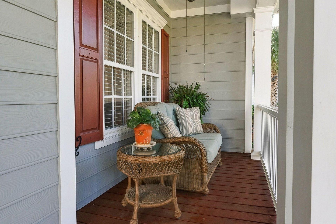
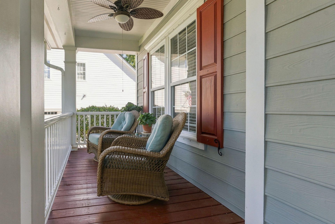
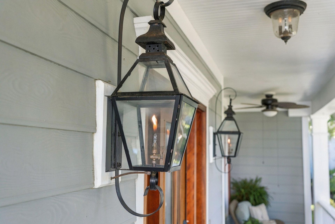
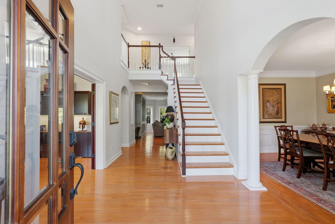
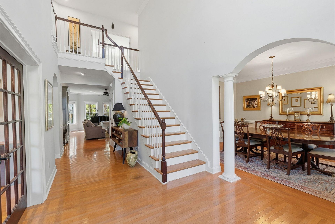
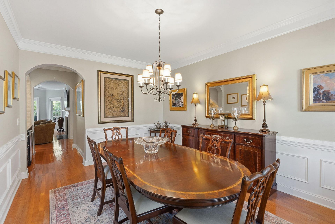
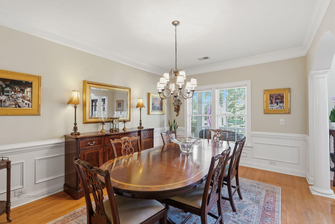
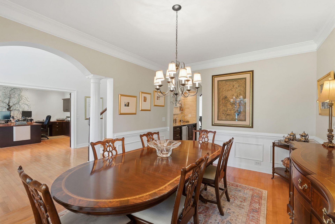
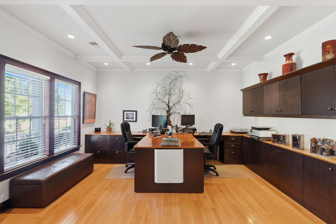
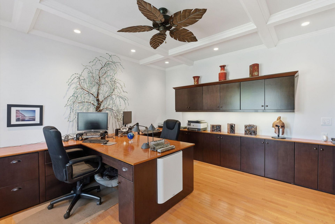
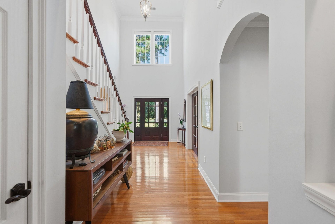
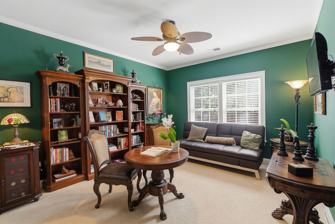
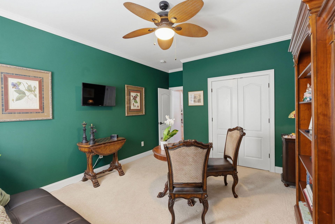
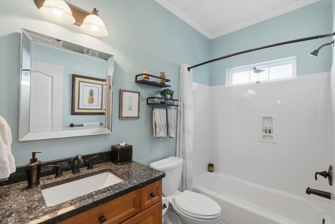
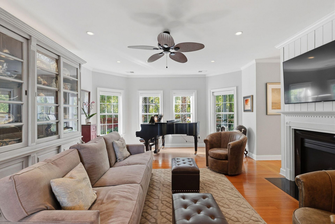
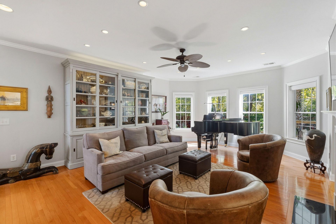
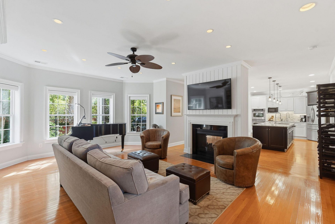
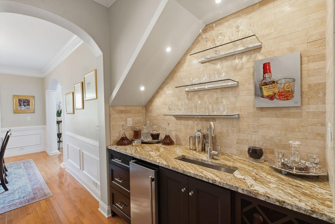
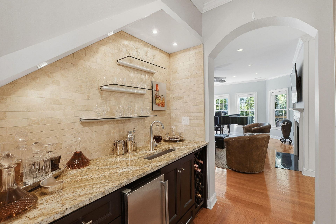
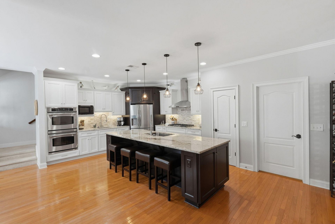
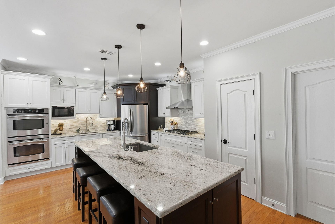
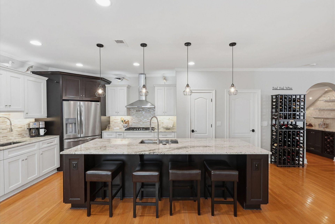
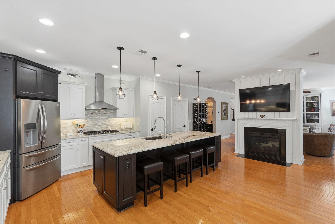
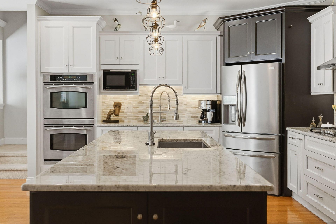
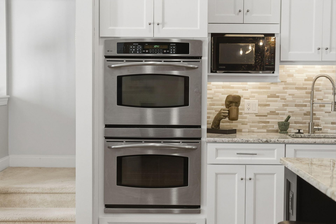
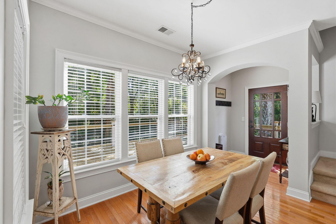
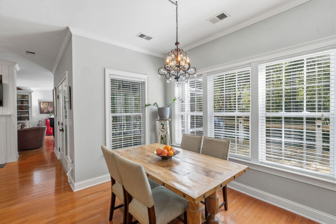
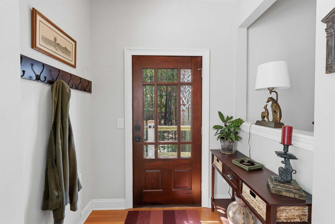
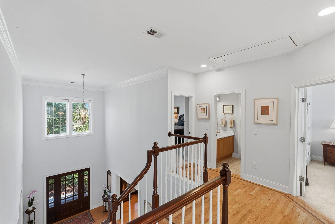
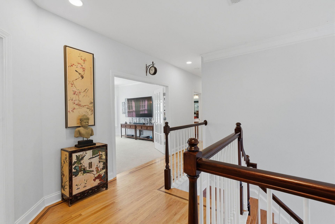
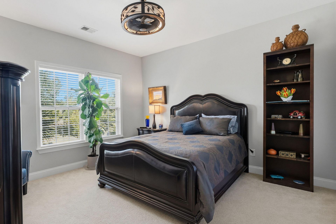
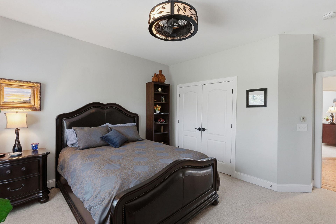
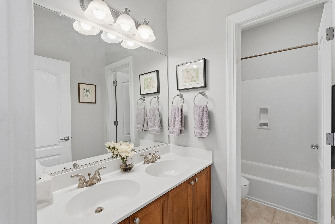
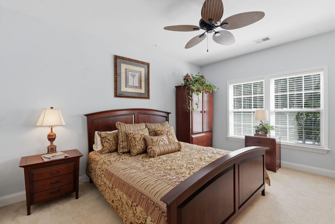
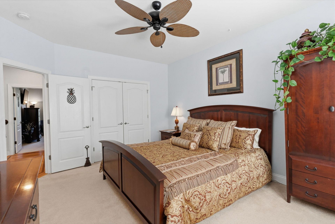
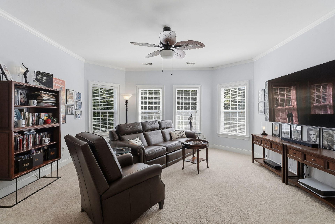
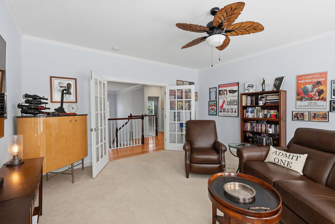
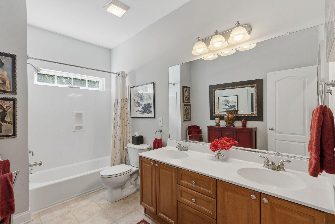
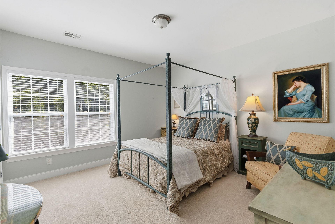
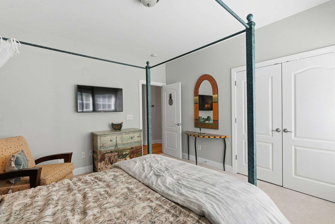
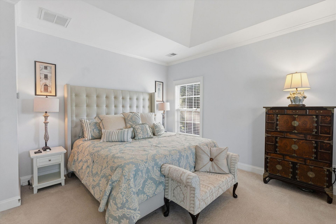
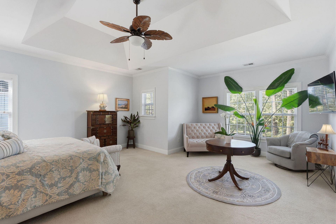
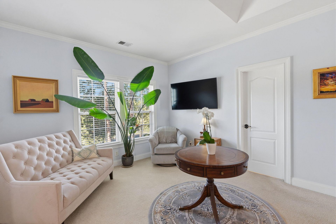
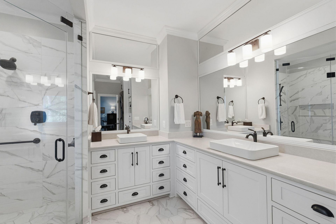
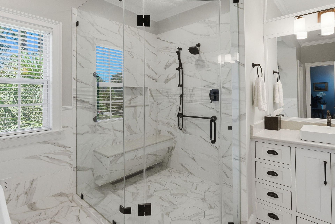
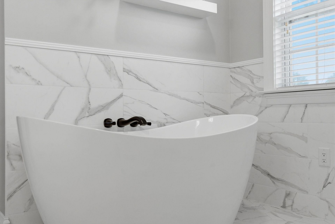
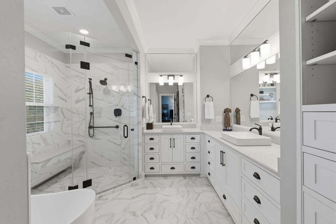
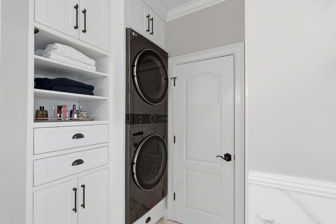
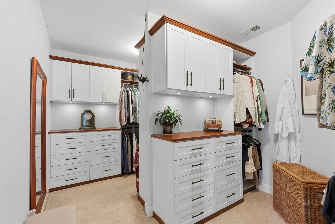
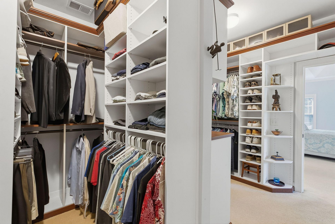
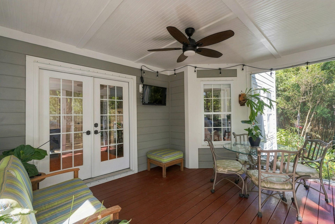
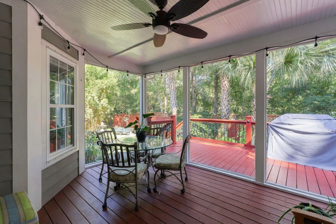
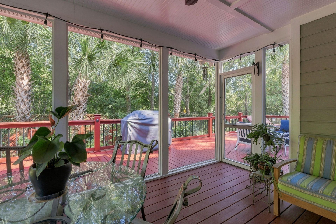
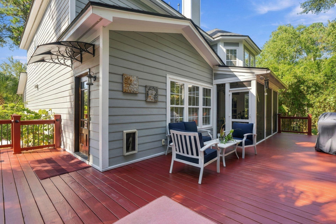
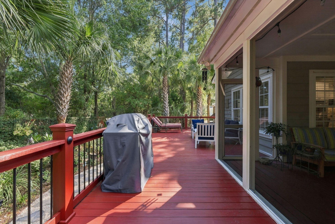
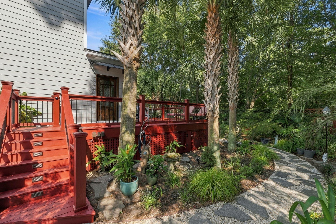
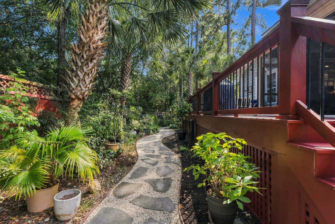
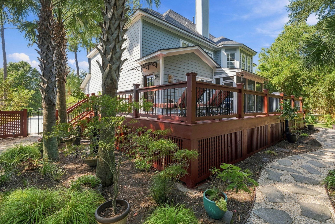
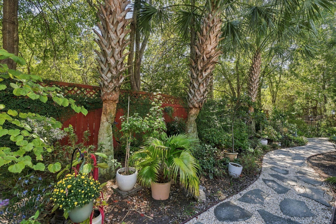
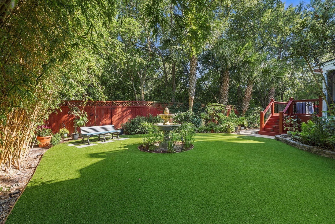
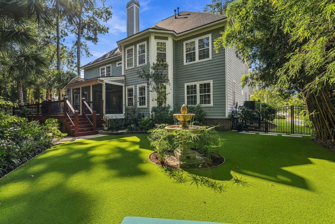
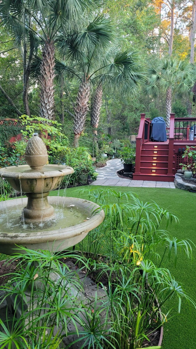
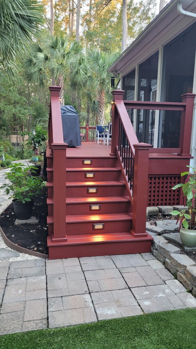
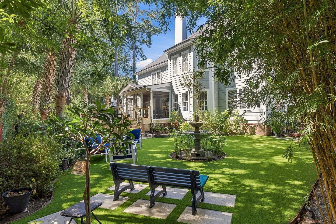
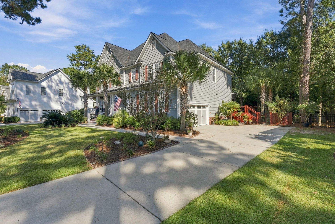
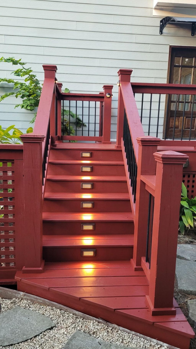
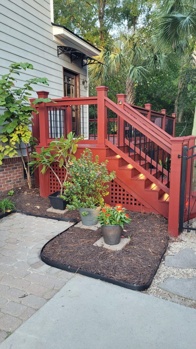
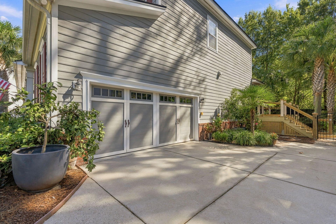
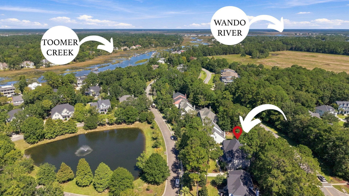
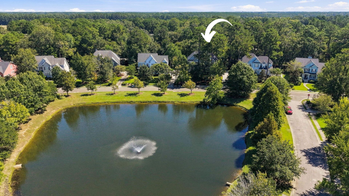
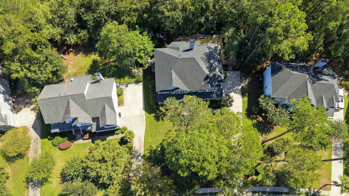
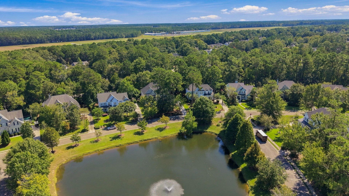
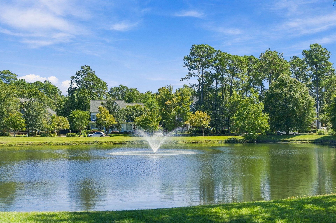
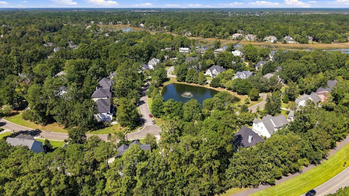
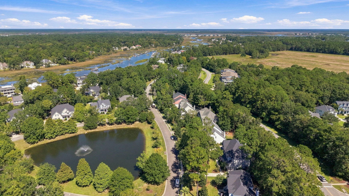
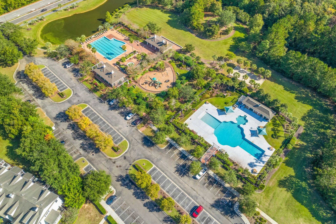
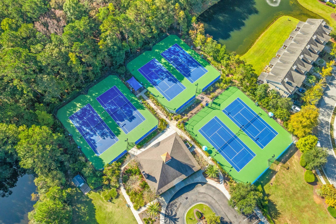
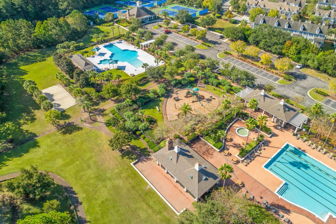
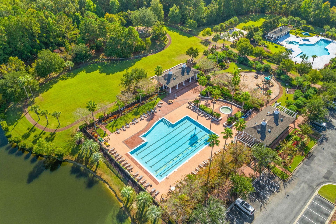
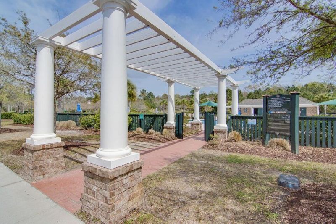
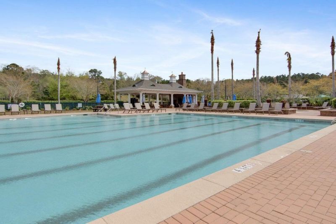
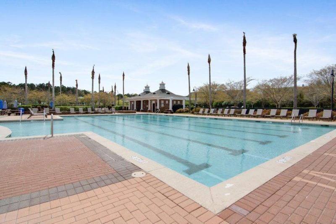
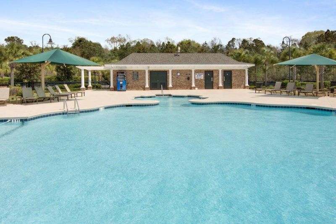
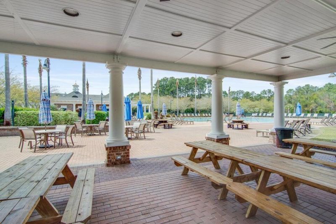
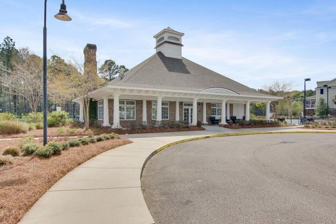
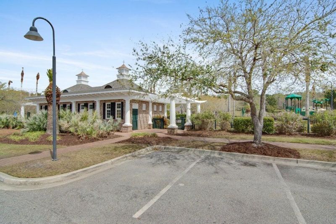
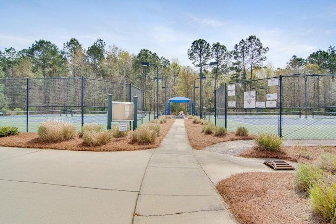
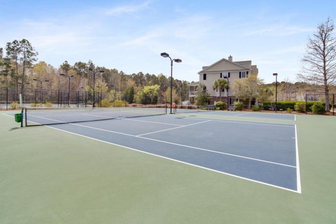
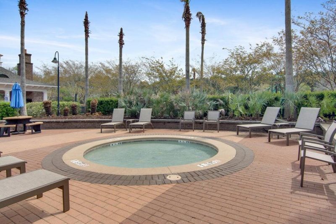
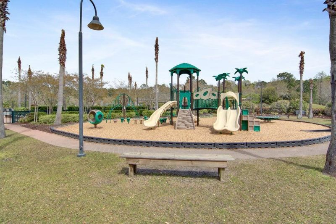
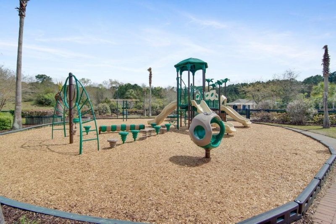
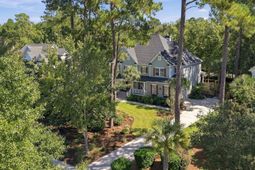
Welcome to 1857 S. James Gregarie Road, an impressive five-bedroom, four-bath residence offering approximately 4,199 square feet of beautifully arranged living space in Mount Pleasant's desirable Park West community. Generous in scale yet warm and inviting, the home features a thoughtful floor plan designed for comfortable everyday living, working from home and effortless entertaining.The spacious interior flows naturally from one living area to the next, allowing each room to feel connected while maintaining its own purpose. At the heart of the home is the beautifully renovated kitchen, offering an updated and welcoming setting for preparing meals and gathering with guests.A beautiful wine and butler's pantry provides additional storage and serving space while adding an elegant touch for those who enjoy entertaining.A spacious dedicated office creates a comfortable and private setting for working from home, studying or managing everyday responsibilities. The expansive primary suite serves as a relaxing retreat and is complemented by a tastefully remodeled primary bathroom and a large, fully remodeled walk-in closet with abundant storage. Four additional bedrooms and three additional full bathrooms provide generous accommodations for residents and guests.A newer roof and HVAC system are valuable improvements that add comfort, efficiency and peace of mind. The home's thoughtful updates and well-proportioned rooms allow it to feel polished and move-in ready while retaining a welcoming and livable atmosphere.The outdoor spaces, enhanced by accent tree lighting, are among the home's most impressive features. A spacious screened rear porch provides a comfortable place to relax and enjoy the Lowcountry climate, flowing directly onto the newly built, expansive rear deck. The front porch, accented by gas lanterns, offers an unobstructed and peaceful view of a well-maintained pond and fountain. Together, these spaces create an exceptional setting for outdoor dining, entertaining or simply unwinding. The rear deck overlooks a lovely garden area that brings color, character and a peaceful quality to the backyard.Living in Park West provides access to an exceptional collection of neighborhood amenities, including a junior Olympic swimming pool, a zero-entry pool, six lighted tennis courts, a covered playground, a clubhouse, walking and biking trails, and a community crab and fishing dock. The nearby Park West Recreation Complex offers additional recreational opportunities with athletic fields, courts, a pool, walking trails, an outdoor track, a lake pavilion and more.Park West also offers convenient access to nearby schools, shopping, restaurants, professional services and everyday necessities, creating a community where recreation and convenience are close at hand.
Property Details
- MLS ID26027257
- Property TypeResidential - Single Family
- Building Area Total4199
- Community FeaturesClubhouse, Pool, Park, Tennis Court(s), Trash, Walk/Jog Trails
- CoolingCentral Air
- Days on Site31
- ExteriorCement Siding
- Exterior FeaturesRain Gutters, Lawn Irrigation
- FencingWood
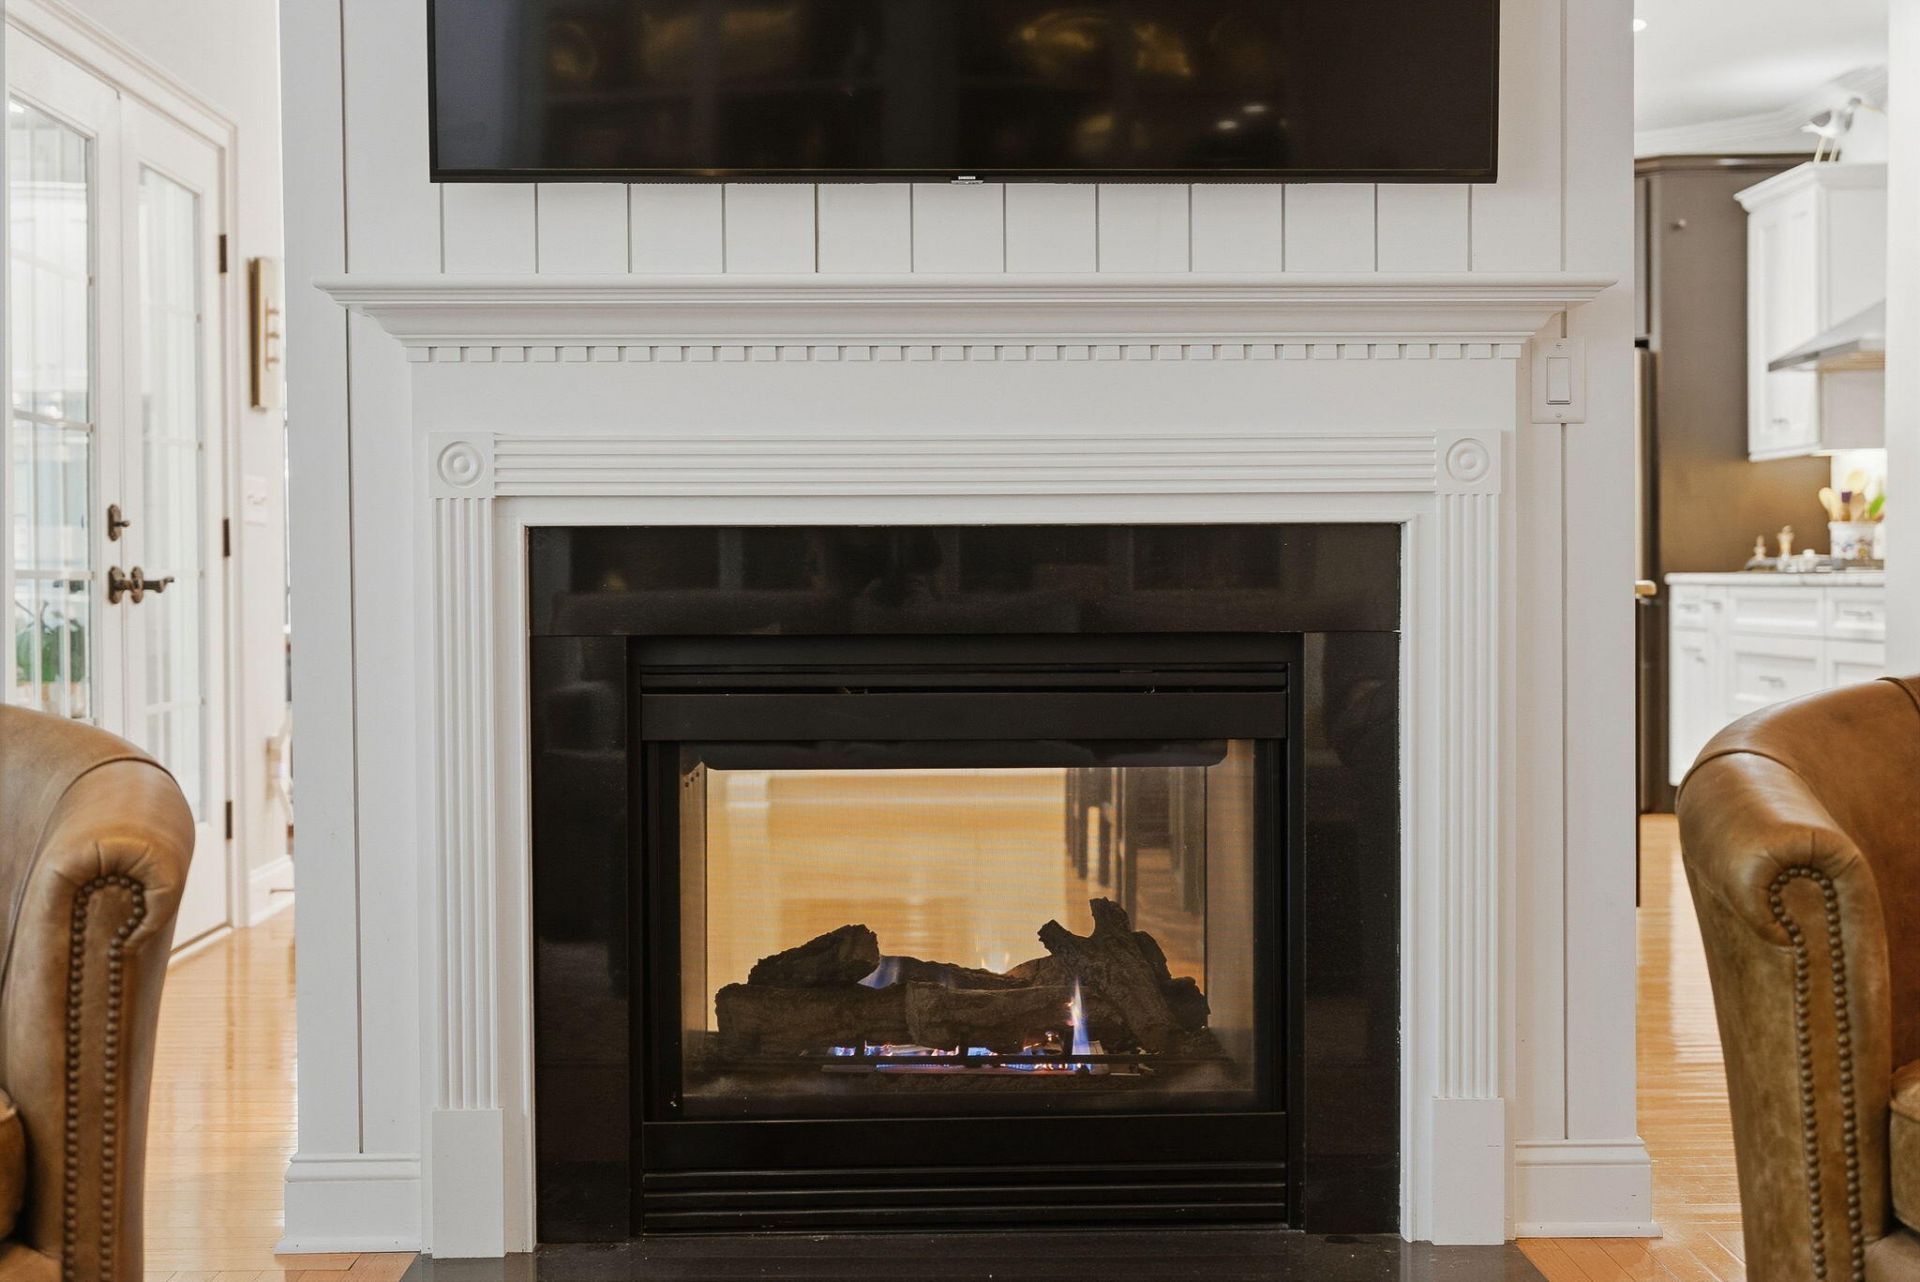
- Fireplace FeaturesFamily Room, Gas Log, Kitchen
- Fireplace Y/NYes
- FlooringCeramic Tile, Carpet, Wood
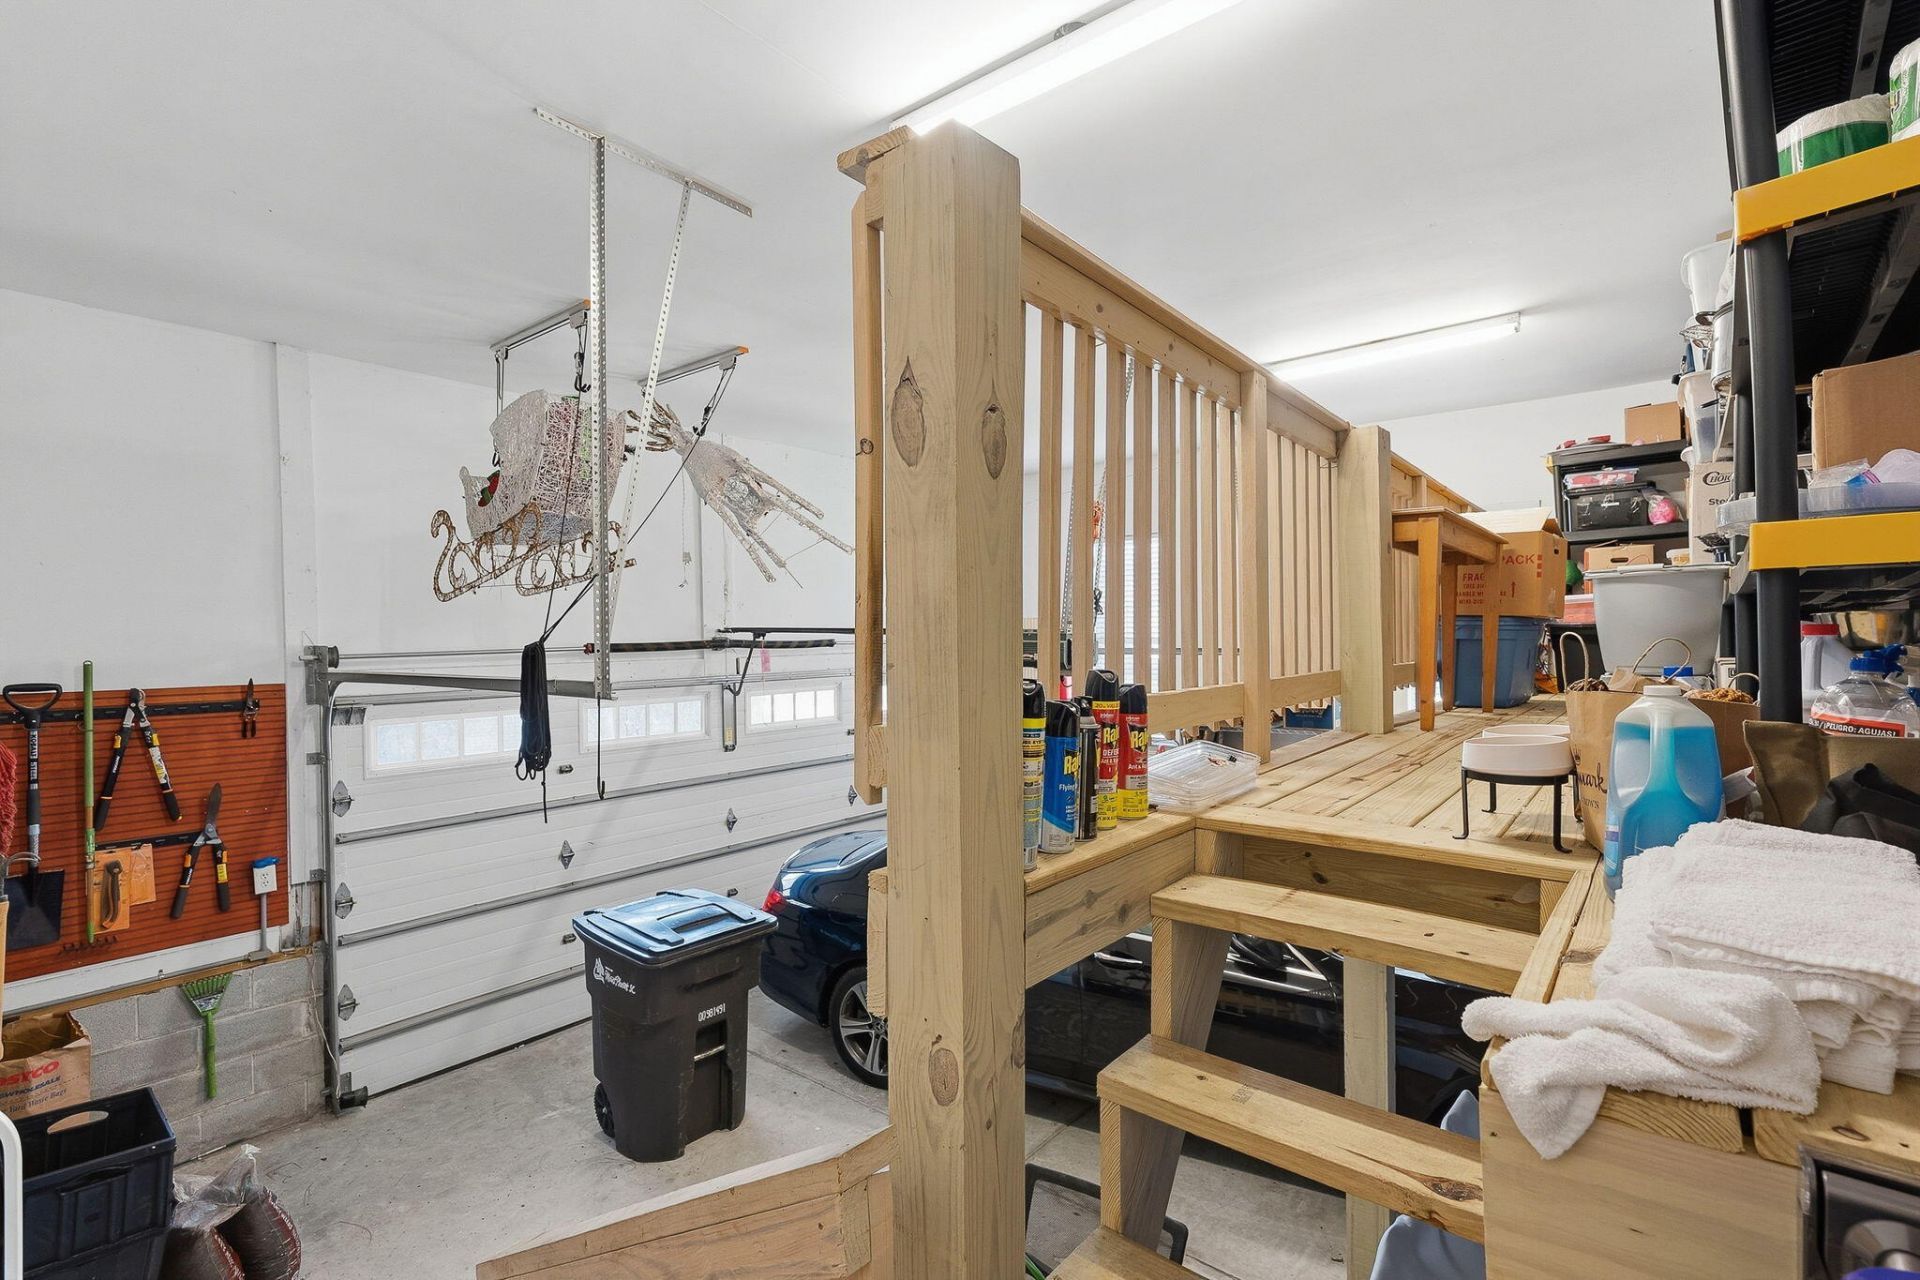
- Garage2
- GarageY/NYes
- HeatingCentral
- HeatingY/N1
- Home StyleTraditional
- Interior FeaturesHigh Ceilings, Garden Tub/Shower, Kitchen Island, Ceiling - Smooth, Tray Ceiling(s), Walk-In Closet(s), Wet Bar, Ceiling Fan(s), Bonus, Eat-in Kitchen, Family, Entrance Foyer, Living/Dining Combo, Media, In-Law Floorplan, Office, Pantry, Separate Dining, Study
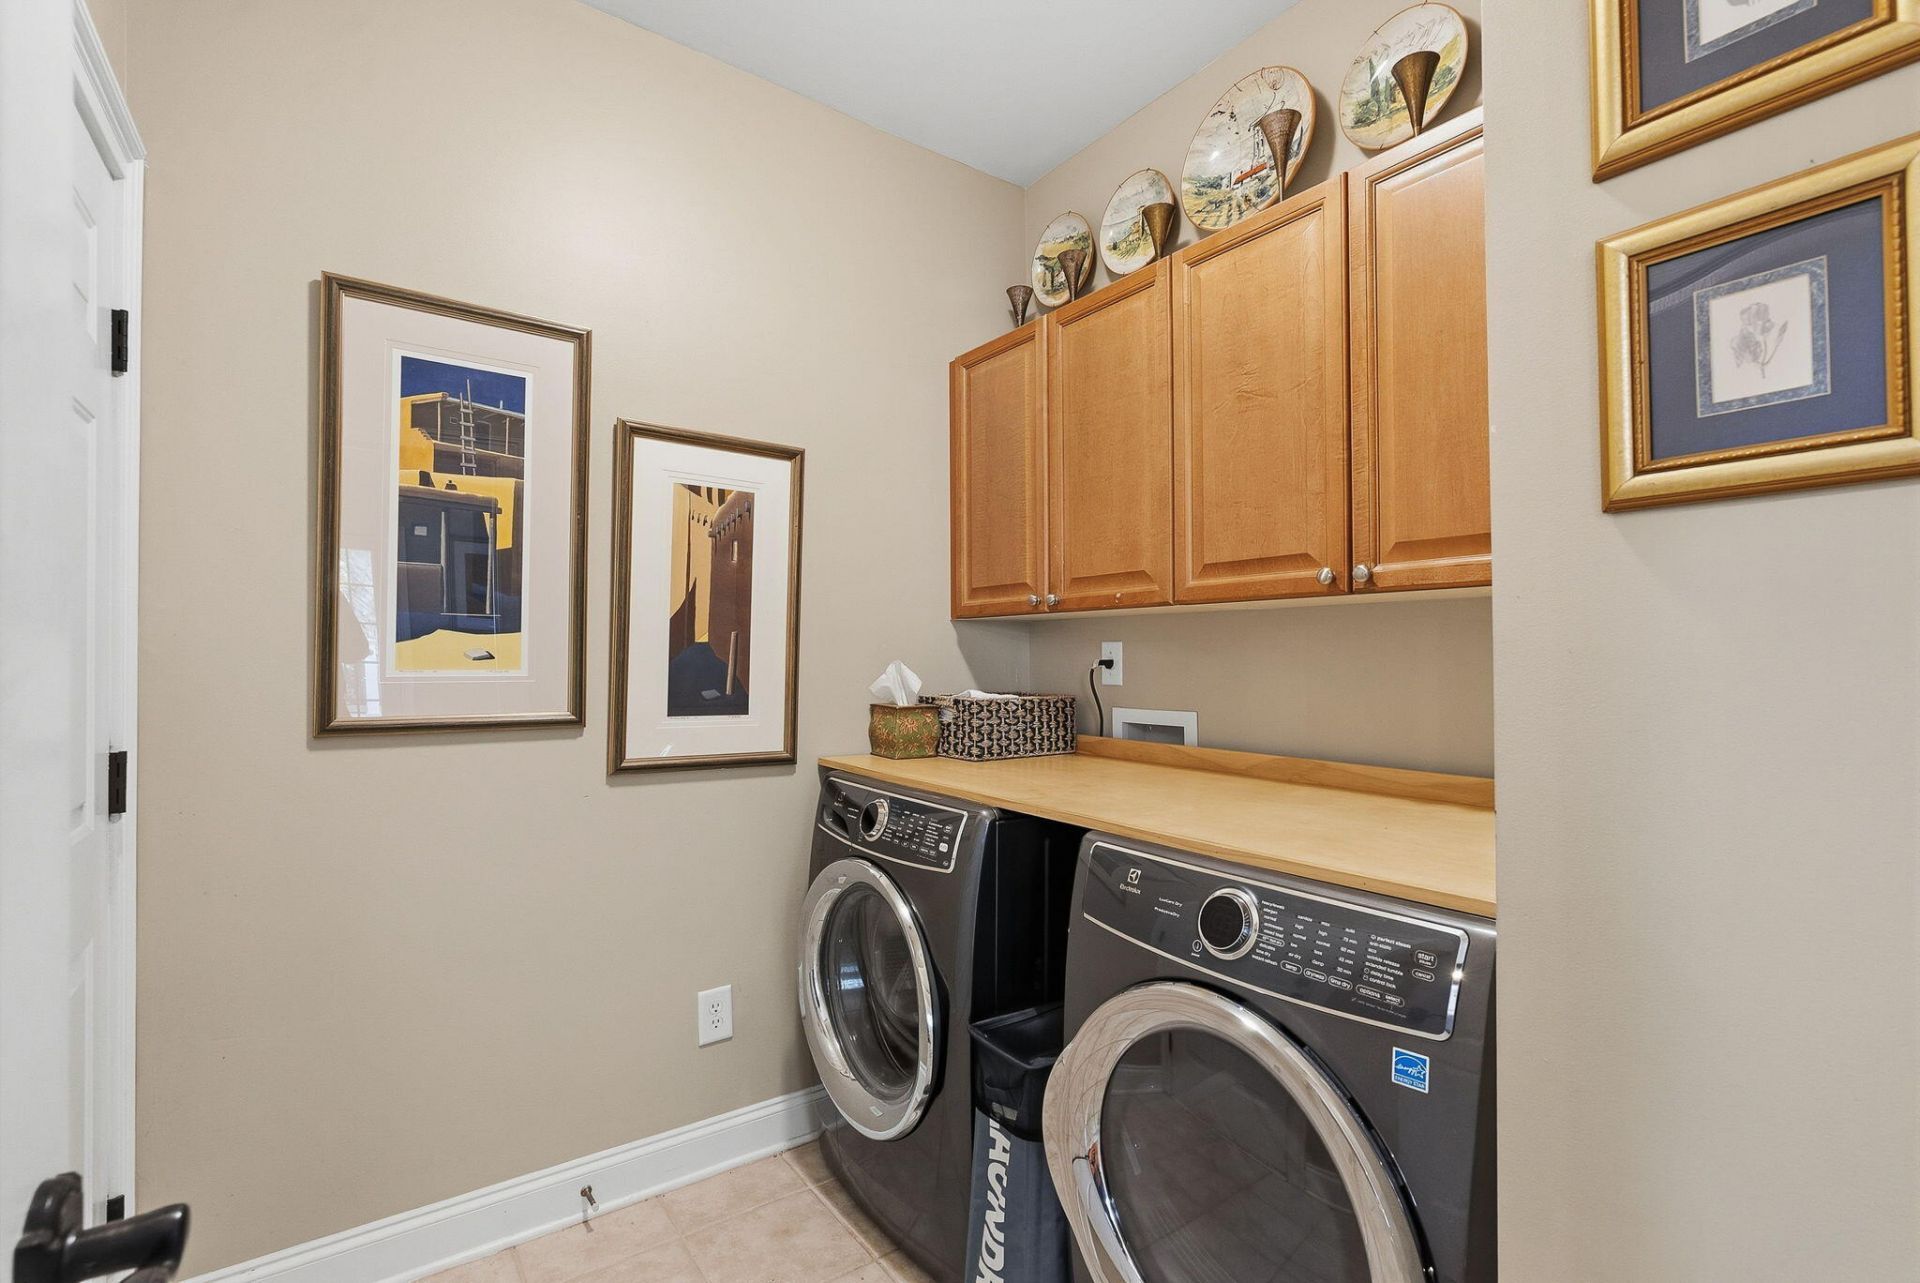
- LaundryLaundry Room
- Lot Dimensions0.33 acre(s)
- Lot Features0 - .5 Acre
- Lot Size0.33 Acres
- Other StructuresNo
- Parking Features2 Car Garage, Garage Door Opener
- Patio And PorchDeck, Porch - Full Front, Patio, Screened
- Roof TypeArchitectural
- SewerPublic Sewer
- Stories2.0
- UtilitiesMt. P. W/S Comm, Dominion Energy
- WaterPublic
- Waterfront FeaturesPond Site
- Year Built2006
- acres0.33
Amenities
- High Ceilings
- Garden Tub/Shower
- Kitchen Island
- Ceiling - Smooth
- Tray Ceiling(s)
- Walk-In Closet(s)
- Wet Bar
- Ceiling Fan(s)
- Bonus
- Eat-in Kitchen
- Family
- Entrance Foyer
- Living/Dining Combo
- Media
- In-Law Floorplan
- Office
- Pantry
- Separate Dining
- Study
- Rain Gutters
- Lawn Irrigation
Listed By / Shown By
Listed By
Agency Name: ChuckTown Homes Powered By LPT Realty
Charleston Trident MLS
Shown By
Agent Name: Elke Pizzo
Agent Phone: (843) 577-9676
Agency Title: Carolina One Real Estate
Charleston Trident MLS


Web address QR Codes
1857 S James Gregarie Road
Elke Pizzo
©OneHomeValue
Ask A Question 1857 S James Gregarie Road, Mount Pleasant, SC 29466




Privacy Policy / DMCA Notice / ADA Accessibility


This site is hosted, designed and copyright
© 1994 - 2026 by
Delta Media Group, Inc. -- Patent Pending --