
1762 Batten Drive | Charleston | $520,000
SHOW DETAILS
1762 Batten Drive
Charleston, SC 29414
$520,000
3
BEDS
2.5
BATHS
1,806
SQ. FT.
1762 Batten DriveCharleston, SC 29414
For SALE
Single Family
ACTIVE
$520,000
EST. 1,308.96/MO CALCULATE
3
BEDS
2.5
BATHS
1,806
SQ. FT.
Property Description
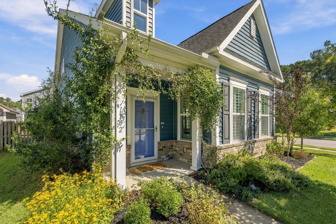
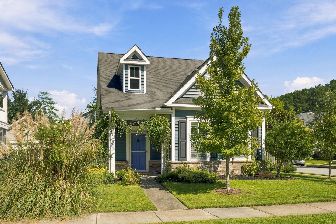
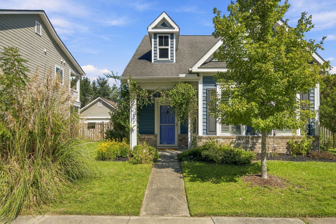
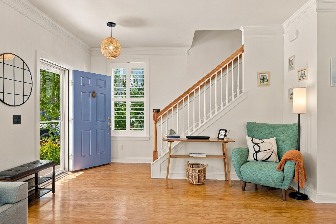
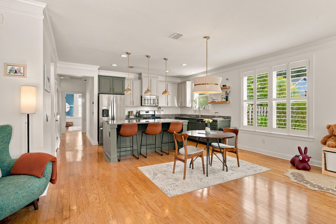
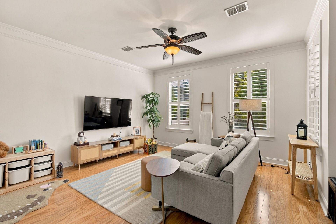
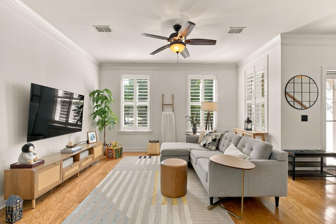
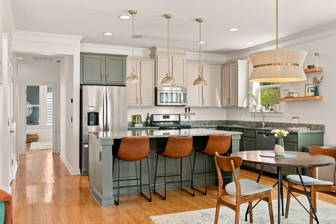
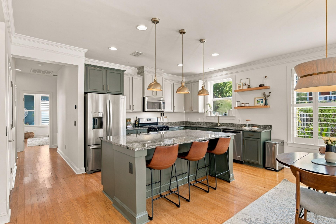
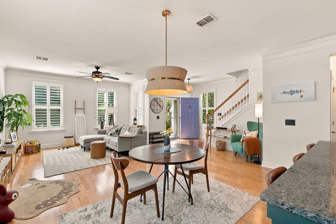
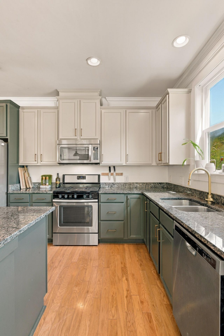
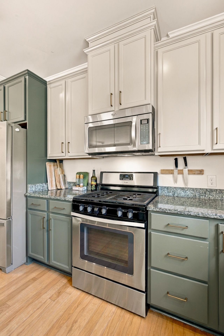
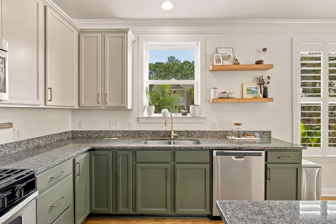
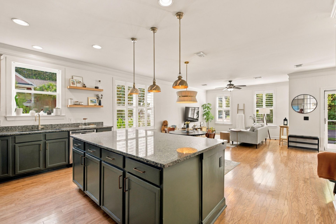
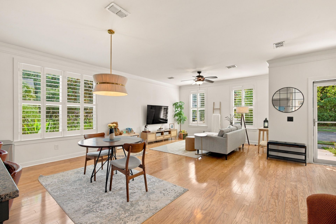
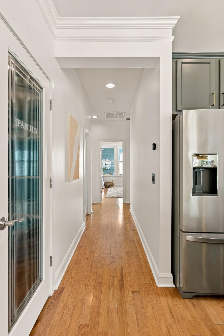
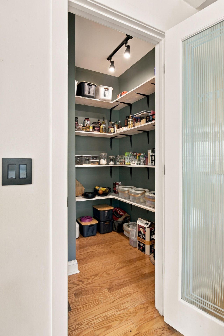
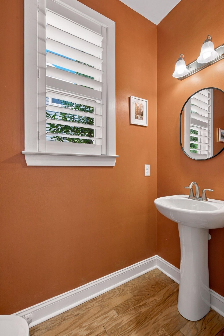
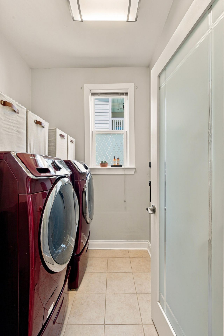
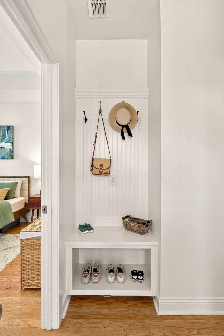
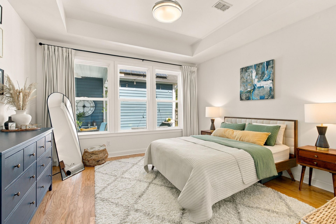
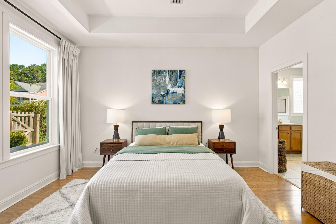
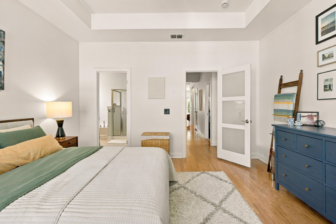
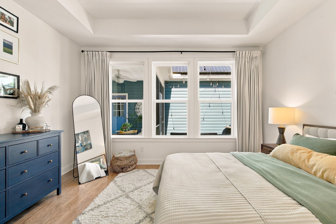
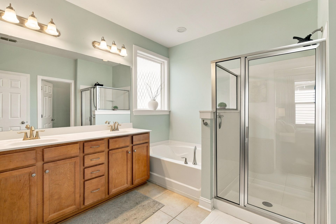
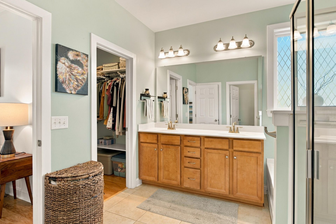
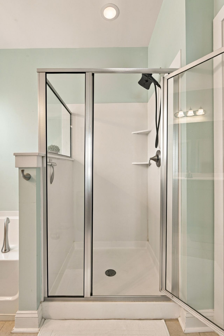
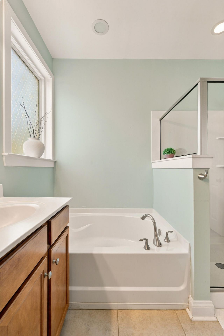
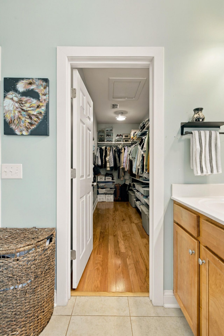
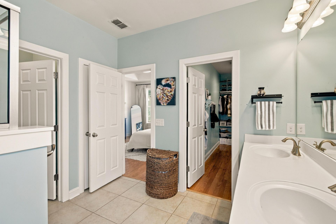
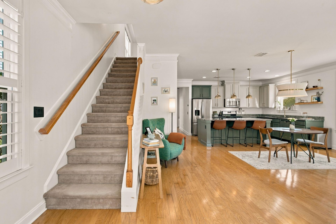
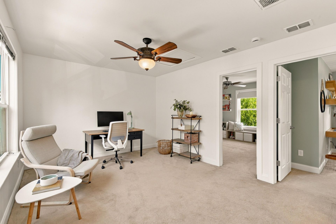
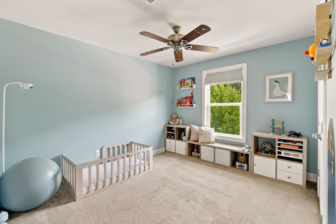
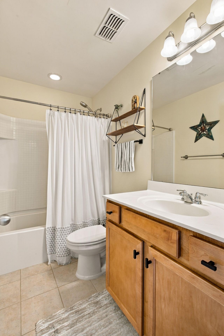
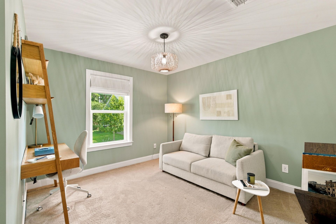
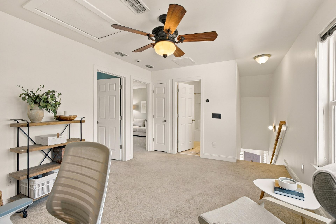
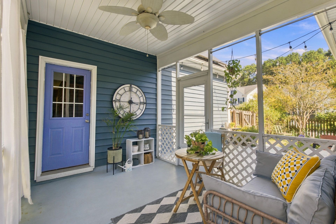
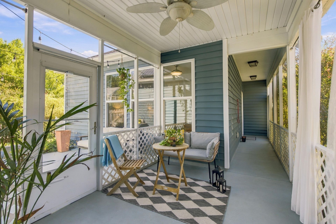
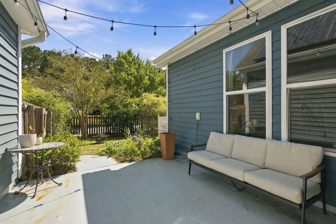
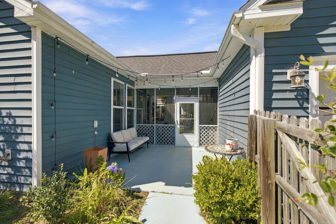
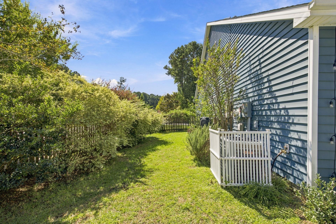
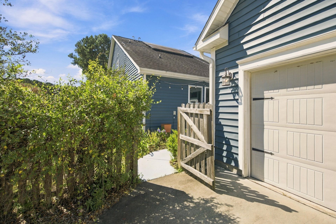
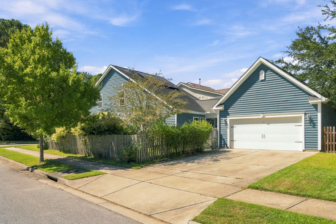
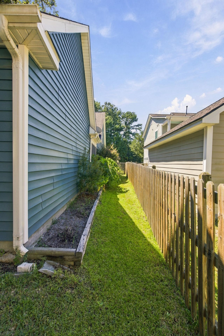
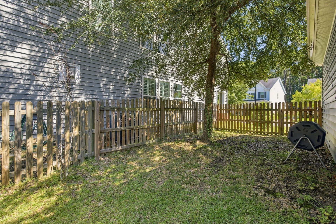
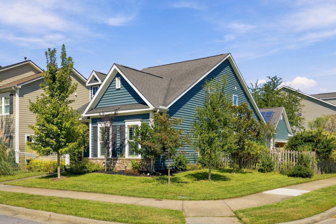
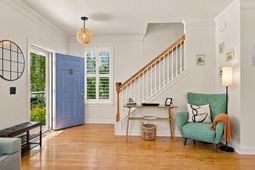
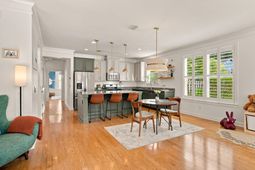
Set on a prime corner lot, this 3-bedroom, 2.5-bath coastal cottage combines seamless main-level living with exceptional outdoor privacy. From the moment you arrive, the inviting architectural design and generous driveway parking signal a home built for both comfort and entertaining.Step inside to an open-concept floor plan highlighted by warm wood flooring, updated lighting fixtures throughout, and expansive windows with plantation shutters, that provide the home with terrific natural light.The heart of the freshly painted main floor features sleek granite countertops, modernized cabinetry, stainless steel appliances, a newly shelved and painted walk-in pantry, and a large center island with seating that connects fluidly to the living and dining areas.Completing the main level is a custom built-in drop zone, a dedicated laundry room, and a stylish powder.Upstairs opens to a versatile loft space--ideal for a home office, media lounge, or play area--along with two additional bedrooms and a full bath - perfect space for guests or family comfort.Step through the rear drop zone area onto a screened porch overlooking a fully fenced backyard. A unique and incredibly practical setup featuring two distinctly partitioned yard areas--perfect for separating pets, creating a play zone, or establishing a dedicated garden.Surrounded by lush native plants and flowering trees, the backyard naturally attracts local butterflies and songbirds.Access to your garage and expanded driveway is directly from the screened patio.Living in Bolton's Landing puts amenities right at your doorstep--including a newly renovated pool, a pool house, scenic walking trails, and sidewalks. Enjoy a calendar filled with food trucks, neighborhood markets and events, and holiday gatherings, all while staying just 1.5 miles from everyday conveniences along Bees Ferry Road, including dining, grocery stores, and medical services.This corner-lot gem is ready for its next chapter. Schedule your private tour today!
Property Details
- MLS ID26027947
- Property TypeResidential - Single Family
- Building Area Total1806
- Community FeaturesClubhouse, Pool, Trash, Walk/Jog Trails
- CoolingCentral Air
- Days on Site23
- Door FeaturesSome Storm Door(s)
- ExteriorVinyl Siding, Stone Veneer
- FencingFence - Wooden Enclosed, Privacy
- FlooringCeramic Tile, Carpet, Wood
- Garage2 car attached
- GarageY/NYes
- HeatingNatural Gas
- HeatingY/N1
- Home StyleCottage
- Interior FeaturesHigh Ceilings, Garden Tub/Shower, Kitchen Island, Ceiling - Smooth, Walk-In Closet(s), Ceiling Fan(s), Family, Living/Dining Combo, Loft
- LaundryWasher Hookup, Electric Dryer Hookup, Laundry Room
- Lot Dimensions0.14 acre(s)
- Lot FeaturesCorner Lot,0 - .5 Acre
- Lot Size0.14 Acres
- Other StructuresNo
- Parking FeaturesAttached,2 Car Garage, Garage Door Opener
- Patio And PorchPatio, Screened
- Roof TypeArchitectural
- SewerPublic Sewer
- Stories2.0
- UtilitiesCharleston Water Service, Dominion Energy
- WaterPublic
- Window FeaturesSome Storm Wnd/Doors, Storm Window(s), Window Treatments - Some, ENERGY STAR Qualified Windows
- Year Built2015
- acres0.14
Amenities
- High Ceilings
- Garden Tub/Shower
- Kitchen Island
- Ceiling - Smooth
- Walk-In Closet(s)
- Ceiling Fan(s)
- Family
- Living/Dining Combo
- Loft
Listed By / Shown By
Listed By
Agency Name: Keller Williams Realty Charleston West Ashley
Charleston Trident MLS
Shown By
Agent Name: Elke Pizzo
Agent Phone: (843) 577-9676
Agency Title: Carolina One Real Estate
Charleston Trident MLS


Web address QR Codes
1762 Batten Drive
Elke Pizzo
©OneHomeValue
Ask A Question 1762 Batten Drive, Charleston, SC 29414




Privacy Policy / DMCA Notice / ADA Accessibility


This site is hosted, designed and copyright
© 1994 - 2026 by
Delta Media Group, Inc. -- Patent Pending --