
1727 Suncrest Dr. | Myrtle Beach | $489,900
SHOW DETAILS
1727 Suncrest Dr.
Myrtle Beach, SC 29577
$489,900
3
BEDS
2
BATHS
1,784
SQ. FT.
1727 Suncrest Dr. Myrtle Beach, SC 29577
For SALE
Single Family
ACTIVE
$489,900
EST. 1,233.19/MO CALCULATE
3
BEDS
2
BATHS
1,784
SQ. FT.
Property Description
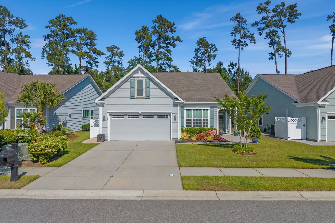
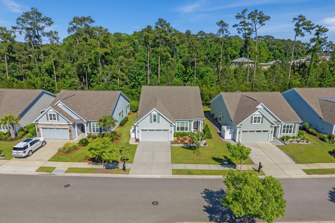
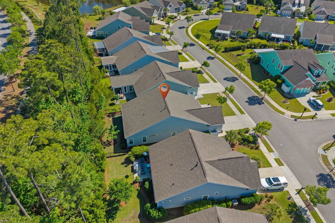
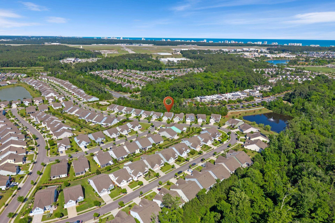
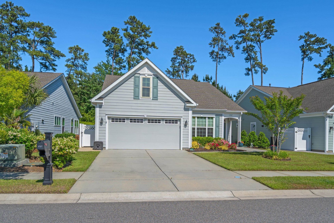
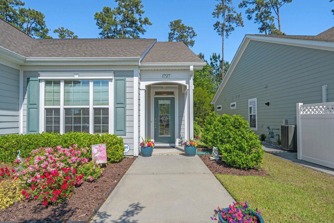
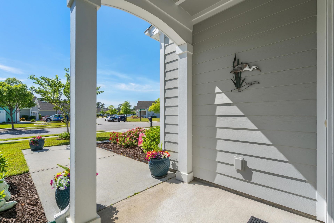
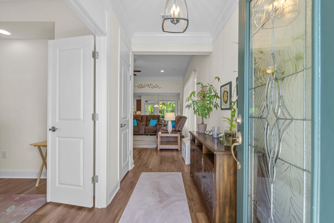
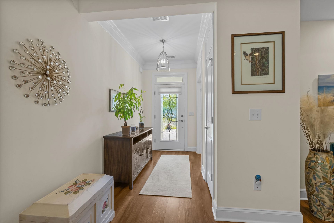
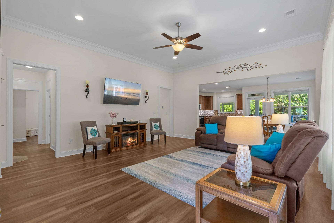
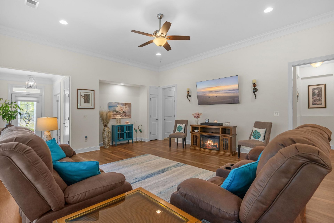
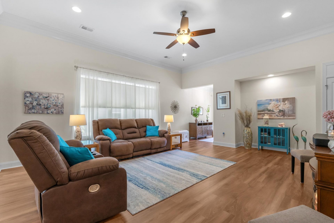
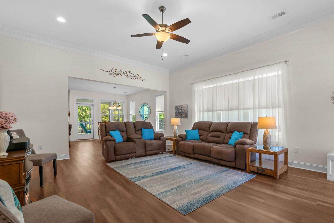
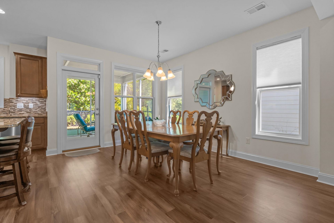
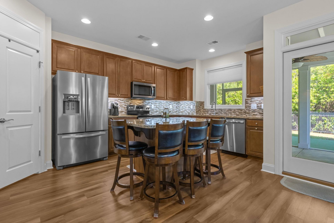
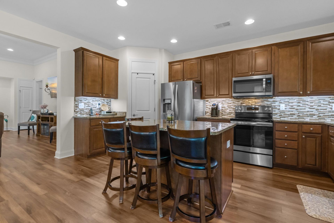
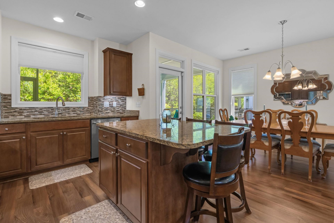
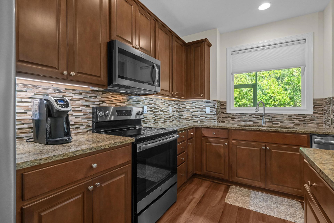
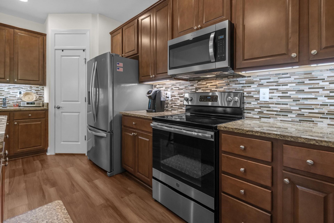
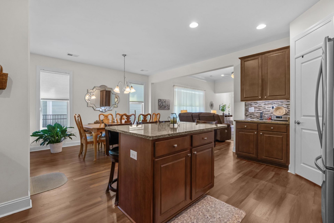
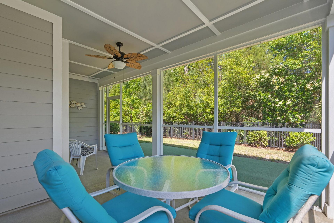
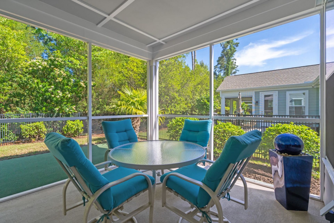
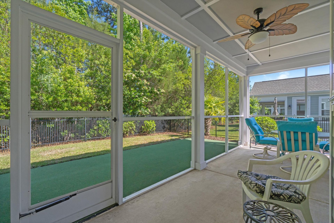
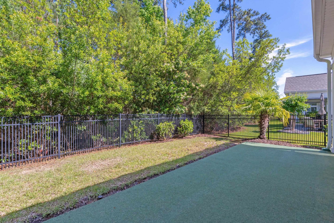
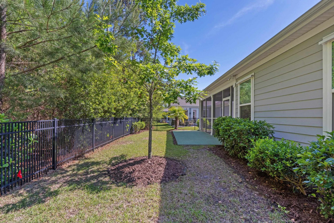
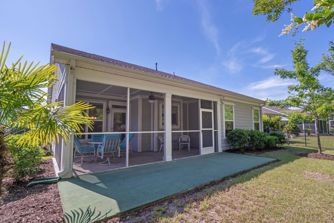
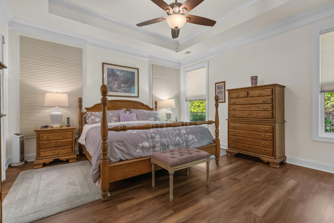
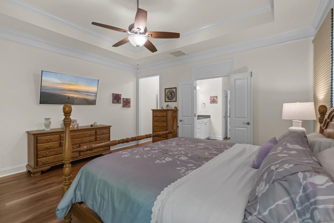
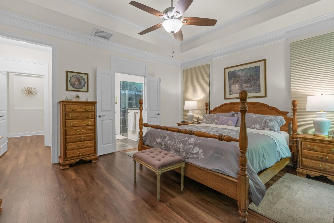
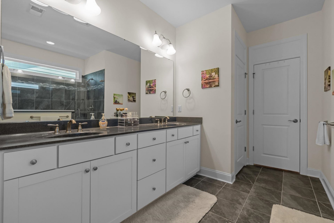
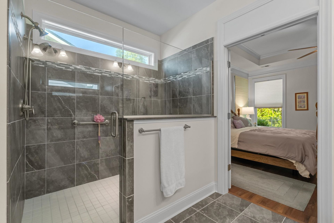
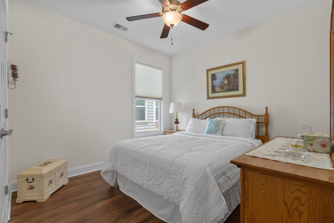
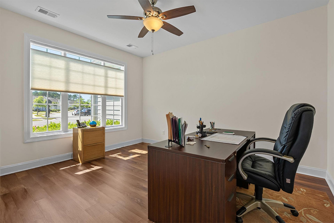
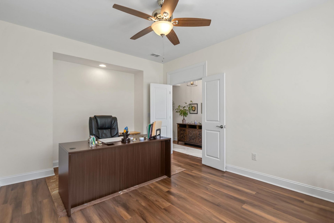
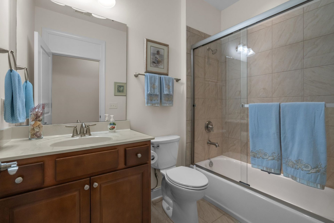
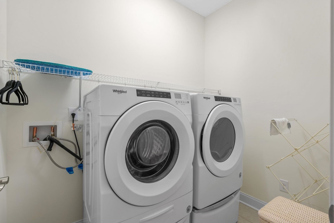
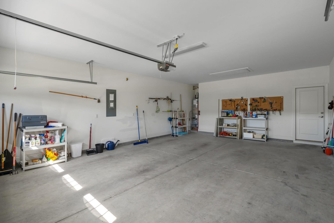
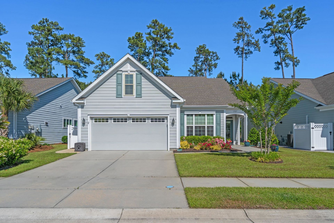
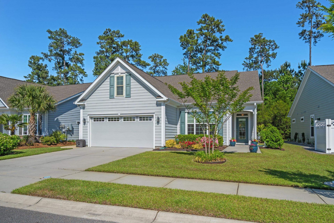
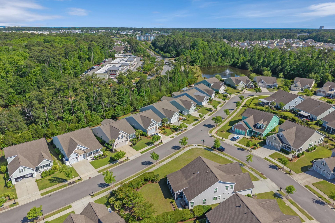
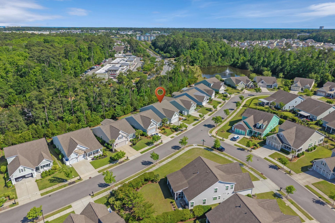
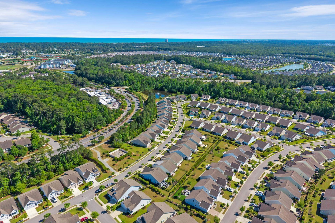
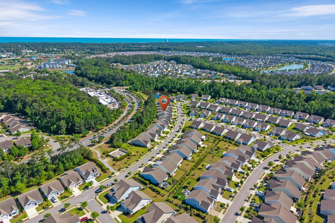
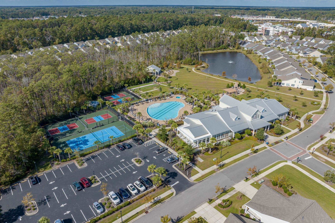
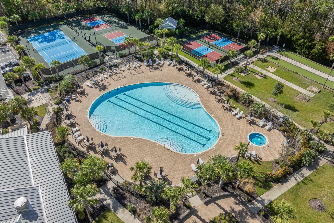
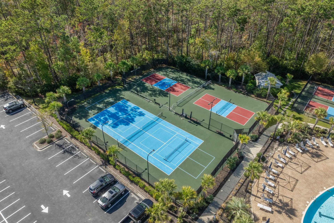
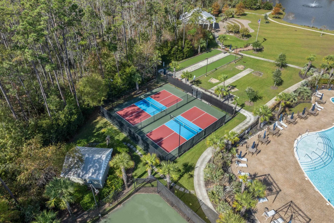
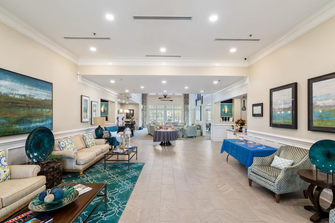
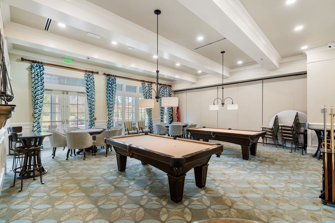
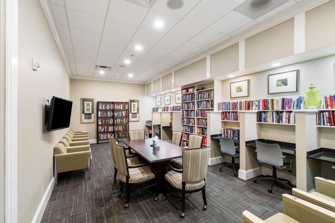
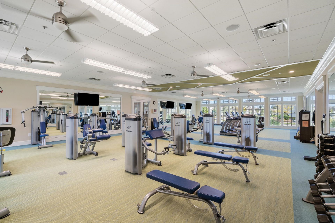
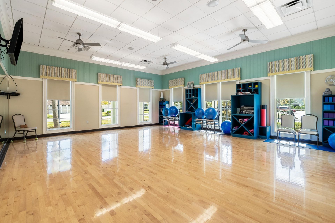
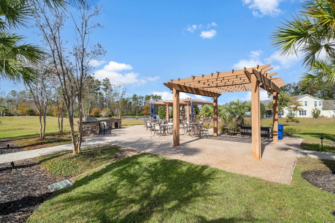
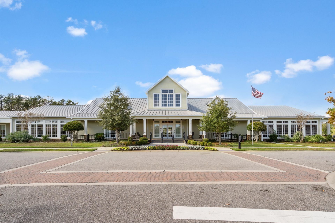
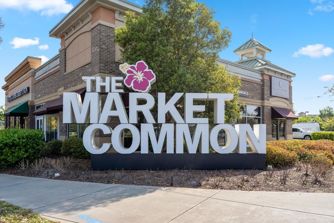
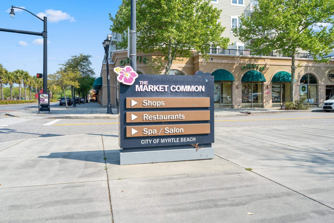
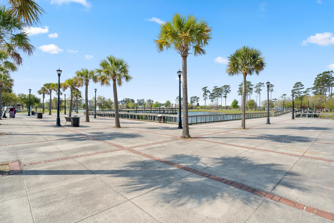
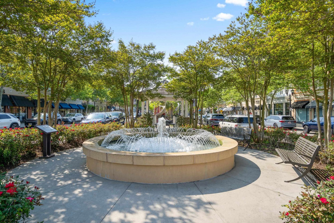
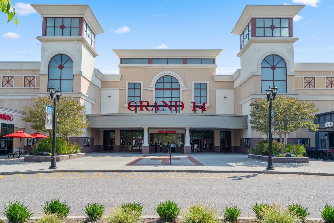
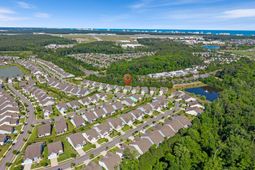
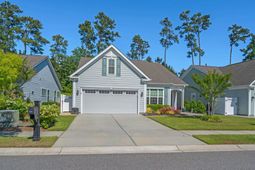
Nestled in the resort-style active adult community of Cresswind at Market Common, this beautifully maintained 3-bedroom, single-level home offers comfort and low-maintenance living. Thoughtfully designed with upscale finishes throughout, this home is move-in ready for its next owner. Inside, youll be greeted by vinyl plank wood floors that flow seamlessly through the main living areas, complemented by crown molding and custom blinds and drapes that add a refined touch to every room. The open-concept kitchen features granite countertops, a large island, and under-cabinet lighting, perfect for cooking and entertaining. The adjacent dining area and the bright, comfortable living room, complete with a ceiling fan- create an inviting space to gather and relax. The primary bedroom suite offers a spacious walk-in closet and a luxurious en suite bathroom with dual sinks, a beautifully tiled walk-in shower, and a separate water closet for added privacy. The secondary bedrooms are equally well-appointed, and are located close by the guest bathroom with a tiled tub/shower combo. Outside youll discover a private outdoor oasis. The large extended screened porch, complete with its own ceiling fan, overlooks a fully fenced backyard surrounded by mature trees for exceptional privacy. Whether youre enjoying your morning coffee or hosting friends for an evening gathering, this outdoor space is sure to become a favorite. The yard also features a full irrigation system to keep things lush and green with minimal effort. Additional highlights that set this home apart include: Extended garage with ample storage space, spacious laundry room, hurricane shutters, security system, electrical surge protector, gutter protectors, Hardie plank siding, and ceiling fans in all bedrooms, the living room, and the screened porch. As a Cresswind resident, your HOA covers lawn care and tree and shrub maintenance so you can spend less time on upkeep and more time enjoying life. The communitys amenities include a resort-style pool, pickleball and tennis courts, bocce ball, outdoor grilling areas, an amphitheater, and a stunning indoor clubhouse with a fitness center, library, full kitchen, social room, and billiards. With an active calendar of social clubs and events, youll never run out of things to do. Youre just a short golf cart ride to the beach, with shops, restaurants, hospitals, Myrtle Beach Airport, and all the best of Market Common just minutes away. Schedule your tour today!
Property Details
- MLS ID2613636
- Property TypeResidential - Single Family
- AppliancesDishwasher, Disposal, Microwave, Range, Refrigerator
- Association AmenitiesClubhouse, Owner Allowed Golf Cart, Pet Restrictions, Tennis Court(s)
- Community FeaturesClubhouse, Golf Carts OK, Recreation Area, Tennis Court(s), Long Term Rental Allowed, Pool
- CoolingCentral Air
- Days on Site3
- ExteriorHardiPlank Type
- Exterior FeaturesFence, Sprinkler/Irrigation, Porch, Patio
- FencedYes
- FlooringLuxury Vinyl, Luxury VinylPlank, Tile
- Garage2 car attached
- HeatingCentral, Electric
- HOAYes
- HOA Fee335/ Monthly
- Home StyleRanch
- Interior FeaturesDual Sinks, Main Level Primary, Split Bedrooms, Separate Shower, Walk-In Closet(s), Breakfast Bar, Bedroom on Main Level, Kitchen Island
- LaundryWasher Hookup
- Lot DescriptionCity Lot, Rectangular, Rectangular Lot
- Lot Dimensions115x115x49x57
- Lot Size0.14 Acres
- Parcel#44113020125
- ParkingAttached, Garage, Two Car Garage
- Parking NotesAttached, Garage, Two Car Garage
- Patio/PorchRear Porch, Patio, Porch, Screened
- Pets AllowedOwner Only, Yes
- PoolCommunity, Outdoor Pool
- Stories1.0
- Swimming PoolYes
- UtilitiesCable Available, Electricity Available, Phone Available, Sewer Available, Underground Utilities, Water Available
- WaterPublic
- Year Built2018
- acres0.14
Amenities
- Dual Sinks
- Main Level Primary
- Split Bedrooms
- Separate Shower
- Walk-In Closet(s)
- Breakfast Bar
- Bedroom on Main Level
- Kitchen Island
- Fence
- Sprinkler/Irrigation
- Porch
- Patio
Room Sizes
- Kitchen - 10x17
- Great Room - 18x19
- Dining Room - 10x13
- Bedroom 2 - 12x11 Level - First
- Primary Bedroom - 15x14 Level - First
- Bedroom 1 - 11x11 Level - First
Listed By / Shown By
Listed By
Agency Name: BHGRE Paracle Myrtle Beach
Agency Phone: 843-790-2323
CCAR MLS
Shown By
Agent Name: Elke Pizzo
Agent Phone: (843) 577-9676
Agency Title: Carolina One Real Estate
CCAR MLS


Web address QR Codes
1727 Suncrest Dr.
Elke Pizzo
©OneHomeValue
Ask A Question 1727 Suncrest Dr. , Myrtle Beach, SC 29577




Privacy Policy / DMCA Notice / ADA Accessibility


This site is hosted, designed and copyright
© 1994 - 2026 by
Delta Media Group, Inc. -- Patent Pending --