
171 Shenandoah Dr. | Murrells Inlet | $499,900
SHOW DETAILS
171 Shenandoah Dr.
Murrells Inlet, SC 29576
$499,900
3
BEDS
2.5
BATHS
2,451
SQ. FT.
171 Shenandoah Dr.Murrells Inlet, SC 29576
For SALE
Single Family
ACTIVE
$499,900
EST. 1,258.36/MO CALCULATE
3
BEDS
2.5
BATHS
2,451
SQ. FT.
Property Description
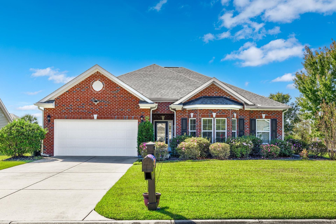
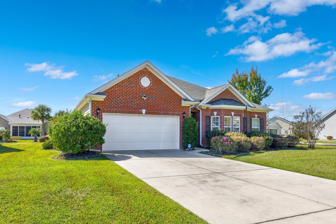
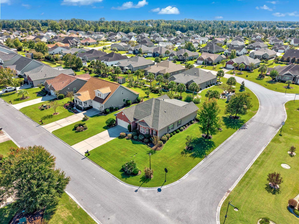
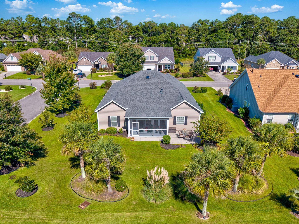
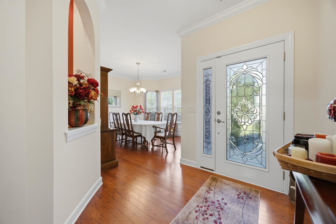
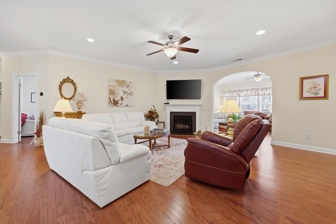
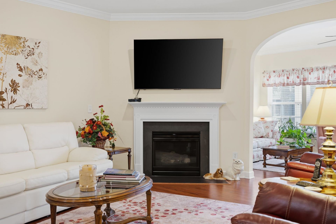
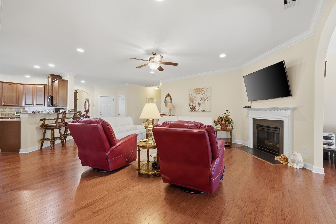
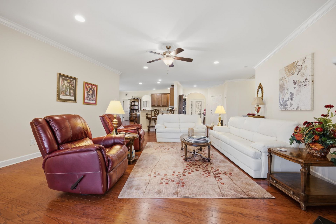
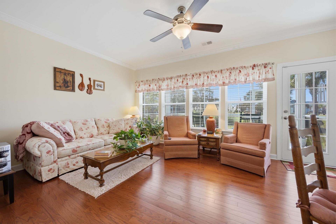
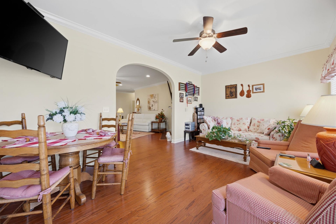
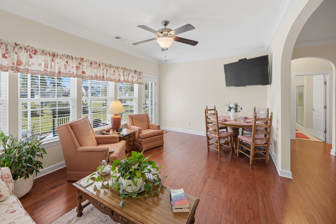
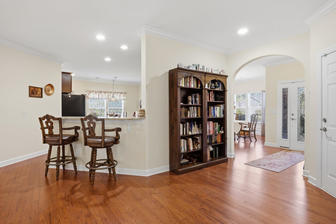
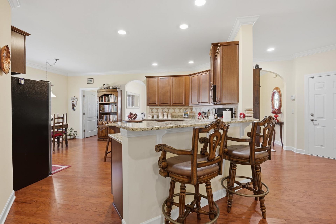
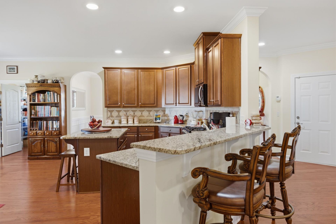
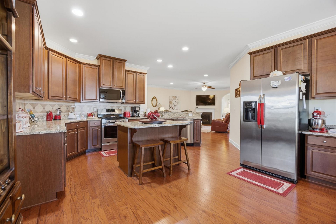
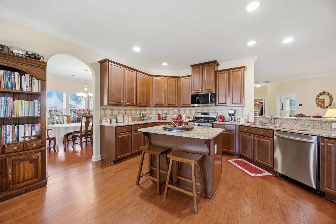
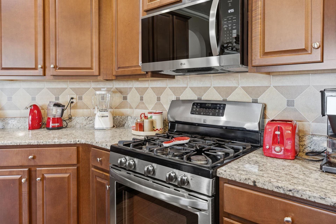
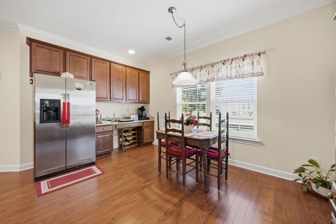
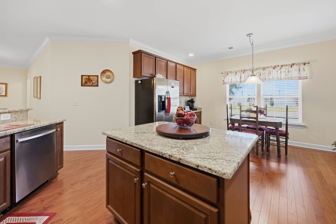
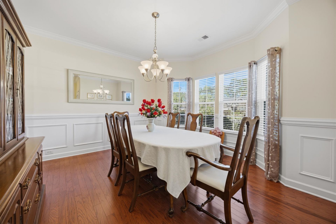
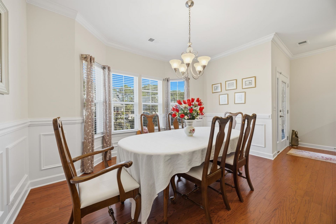
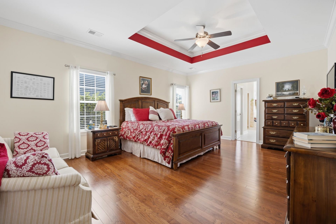
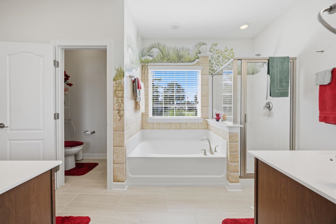
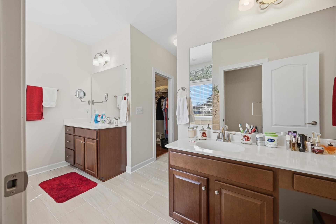
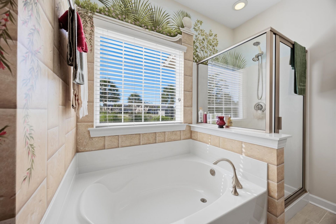
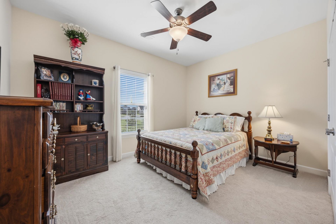
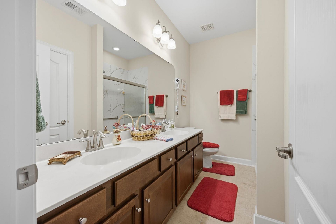
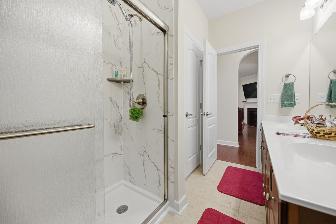
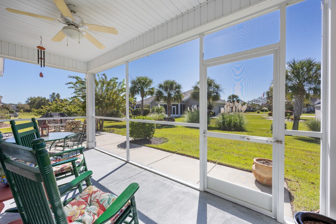
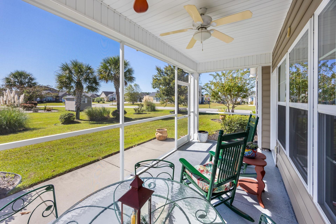
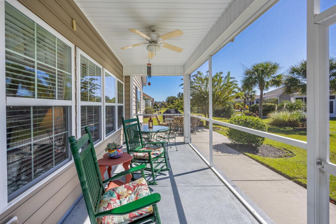
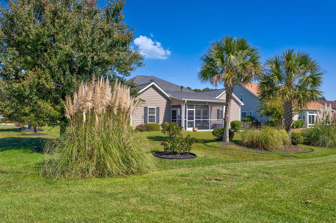
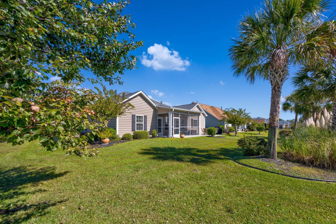
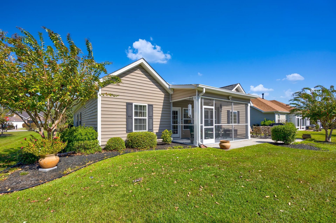
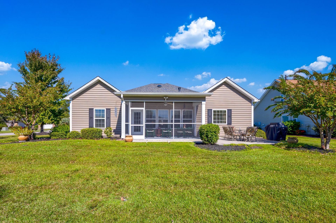
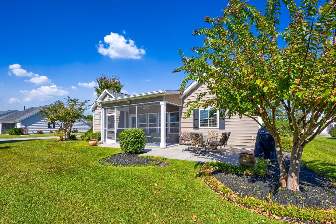
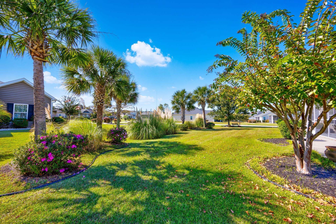
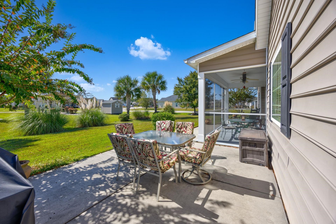
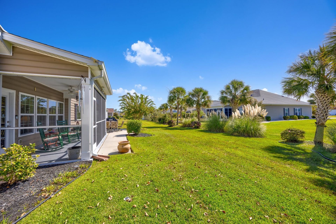
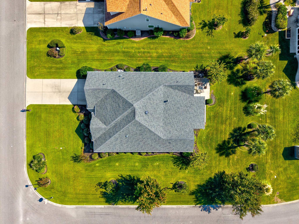
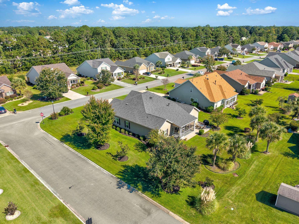
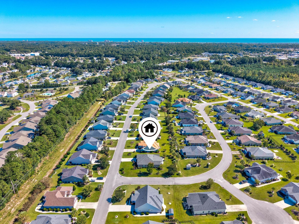
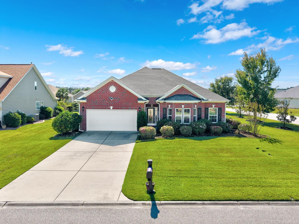
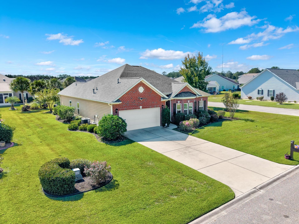
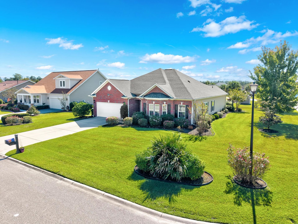
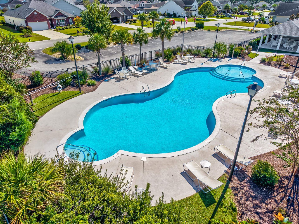
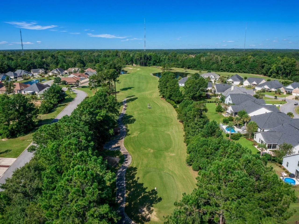
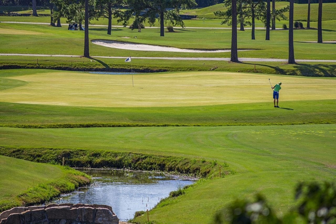
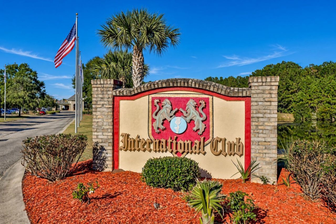
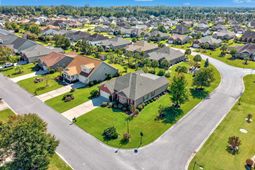
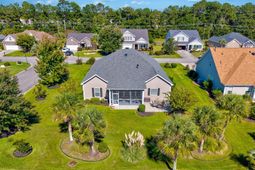
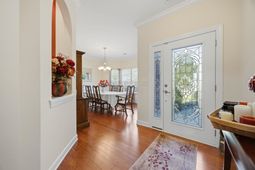
Welcome to 171 Shenandoah! Built in 2013 on a 13,068 Sq. Ft corner lot. Beautifully maintained and enhanced. Granite countertops, stainless steel appliances, a walk-in pantry, a natural-gas fireplace for cozy warmth, and an open floor plan perfect for entertaining. Has both a breakfast nook and private dining room. The master suite has a tray ceiling, crown molding, dual vanities, both a garden tub and separate shower, and his-and-her walk-in closets. The Carolina Room offers many options for working at home, relaxing, reading, or gaming. There is a community pool and a low monthly HOA fee that covers trash pickup and basic cable. Golf? You're just around the corner from International Golf Course.
Property Details
- MLS ID2625666
- Property TypeResidential - Single Family
- AppliancesDishwasher, Disposal, Microwave, Range, Refrigerator
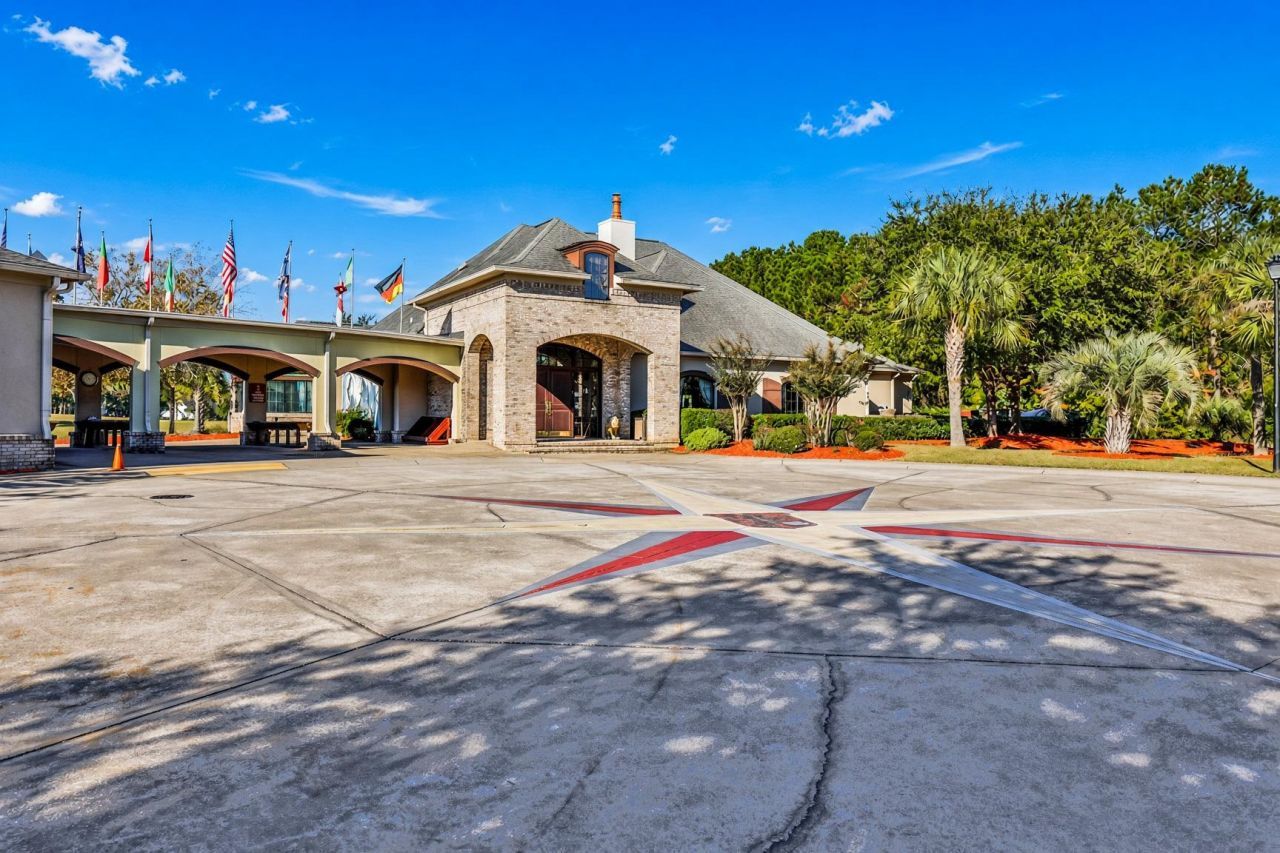
- Association AmenitiesClubhouse, Pet Restrictions
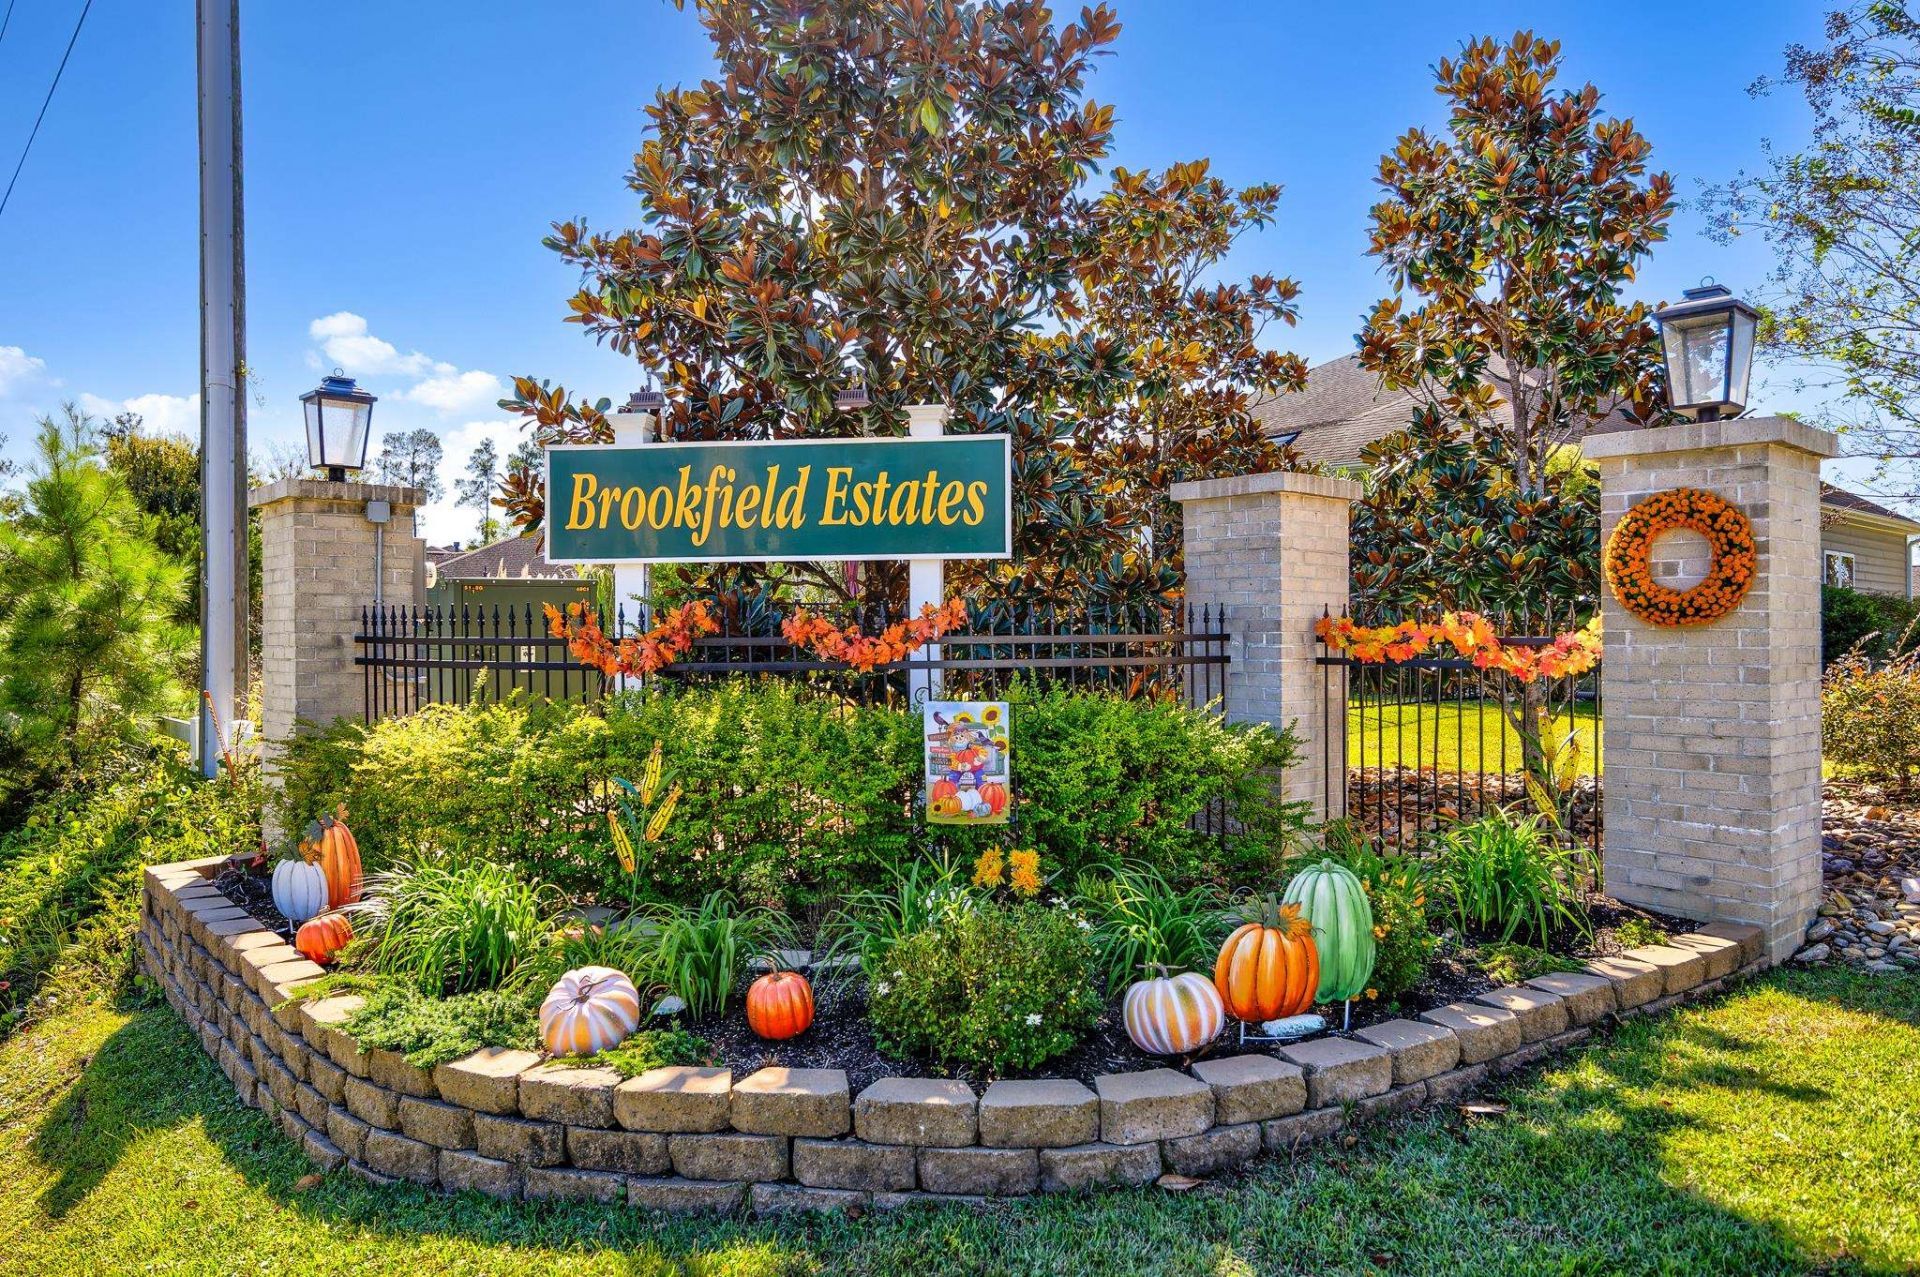
- Community FeaturesClubhouse, Recreation Area, Pool
- CoolingCentral Air
- Days on Site11
- ExteriorBrick Veneer, Vinyl Siding
- Exterior FeaturesDeck, Patio
- FlooringCarpet, Laminate, Tile
- Garage2 car attached
- HeatingCentral
- HOAYes
- HOA Fee135/ Monthly
- Home StyleContemporary
- Interior FeaturesDual Sinks, Fireplace, Garden Tub/Roman Tub, Split Bedrooms, Separate Shower, Vanity, Walk-In Closet(s), Window Treatments, Bedroom on Main Level, Breakfast Area
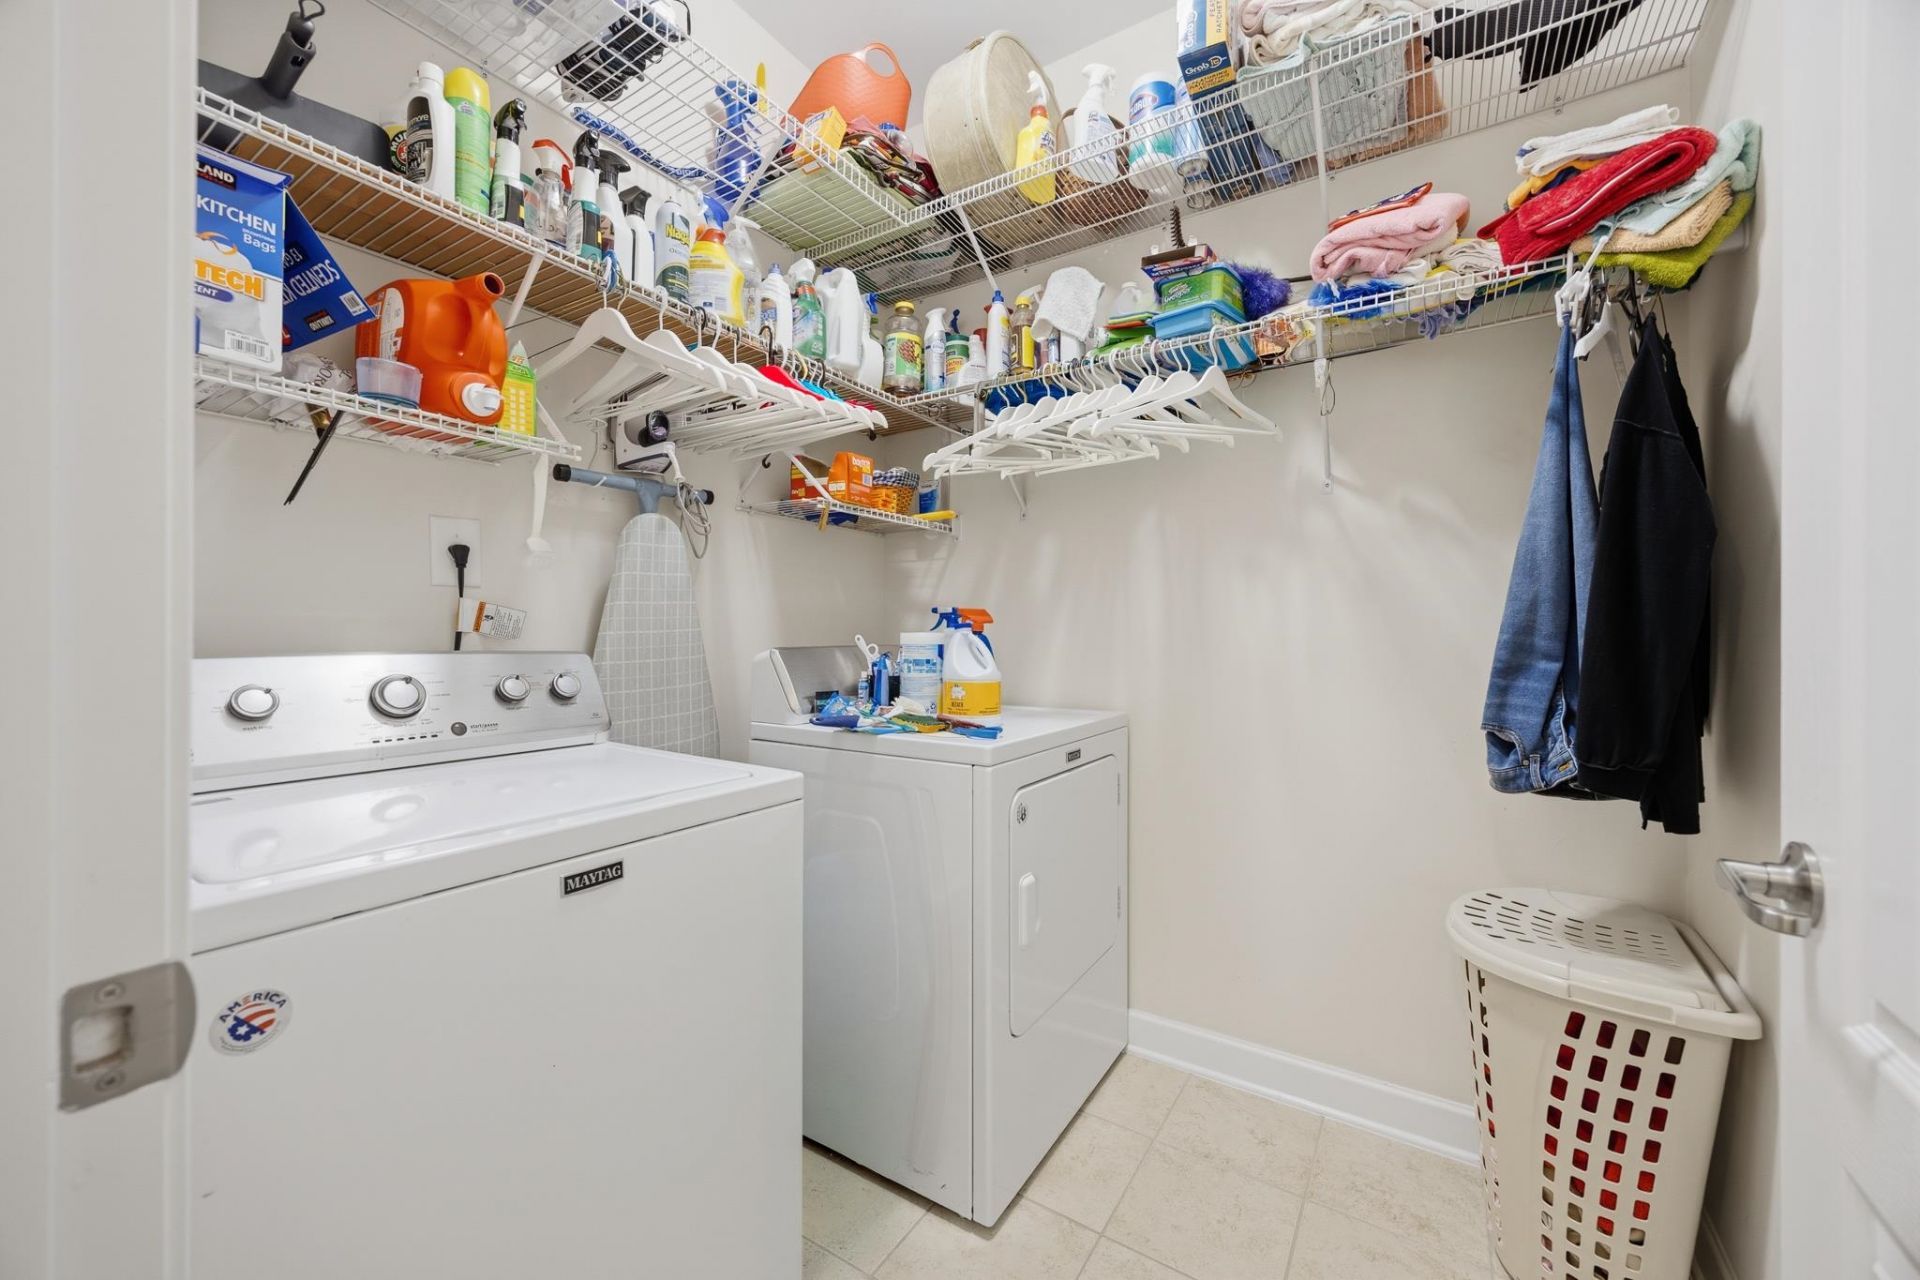
- LaundryWasher Hookup
- Lot DescriptionOutside City Limits, Rectangular, Rectangular Lot
- Lot Size0.30 Acres
- Parcel#46314010017
- ParkingAttached, Garage, Two Car Garage
- Parking NotesAttached, Garage, Two Car Garage
- Patio/PorchDeck, Patio
- Pets AllowedOwner Only, Yes
- PoolCommunity, Outdoor Pool
- SecuritySmoke Detector(s)
- Stories1.0
- Swimming PoolYes
- UtilitiesCable Available, Electricity Available, Natural Gas Available, Phone Available, Sewer Available, Water Available
- WaterPublic
- WindowWindow Treatments
- Year Built2012
- acres0.30
Amenities
- Dual Sinks
- Fireplace
- Garden Tub/Roman Tub
- Split Bedrooms
- Separate Shower
- Vanity
- Walk-In Closet(s)
- Window Treatments
- Bedroom on Main Level
- Breakfast Area
- Deck
- Patio
Room Sizes
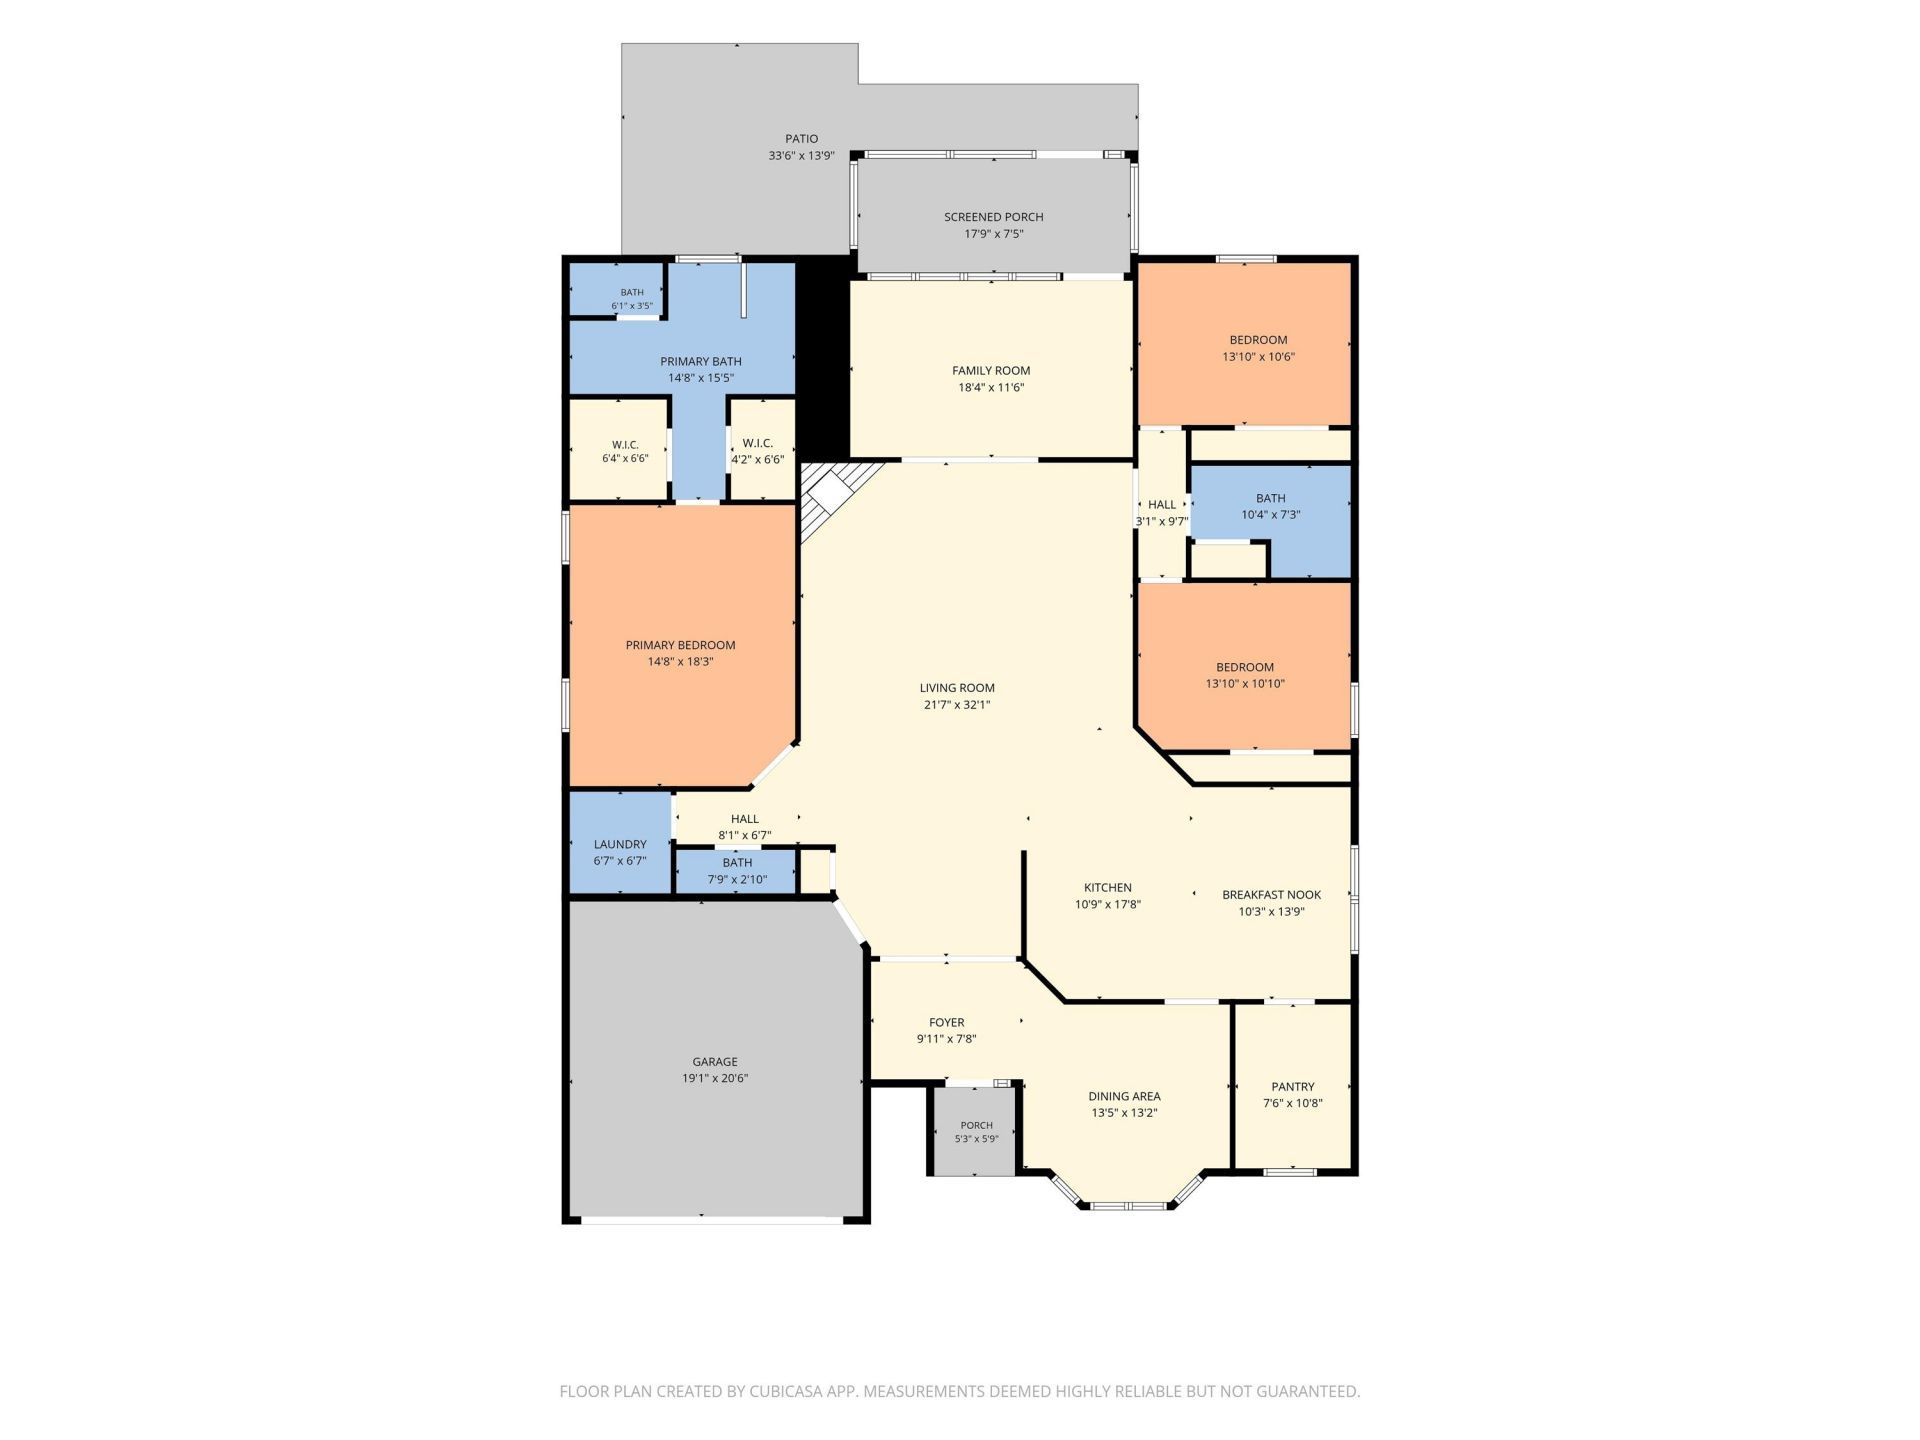
- Kitchen - 12x14
- Great Room - 18x19
- Dining Room - 13x10
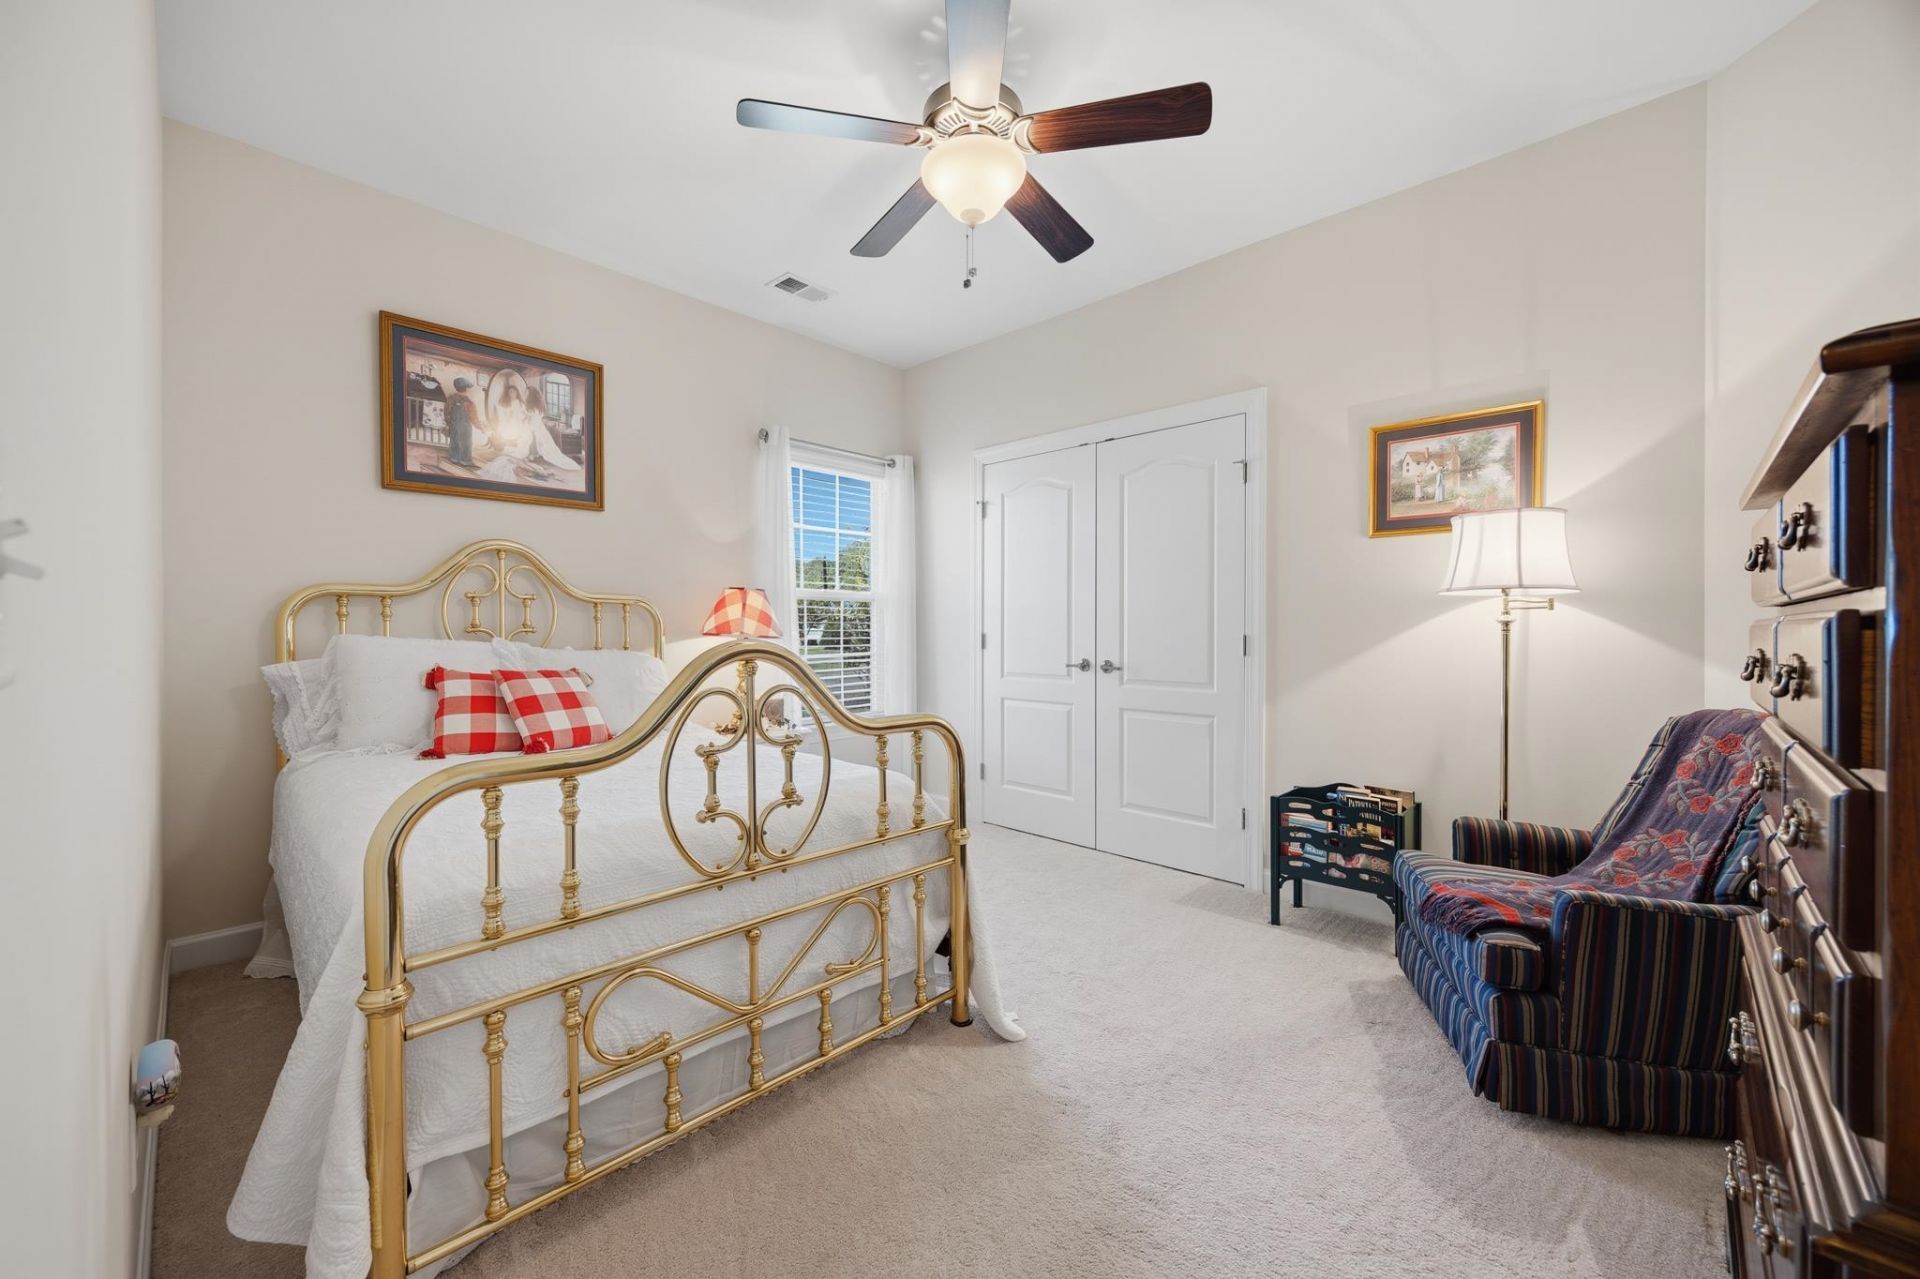
- Bedroom 2 - 14x11
- Primary Bedroom - 15x19
- Bedroom 1 - 14x11
Listed By / Shown By
Listed By
Agency Name: Beach & Forest Realty
Agency Phone: 843-712-2721
CCAR MLS
Shown By
Agent Name: Elke Pizzo
Agent Phone: (843) 577-9676
Agency Title: Carolina One Real Estate
CCAR MLS


Web address QR Codes
171 Shenandoah Dr.
Elke Pizzo
©OneHomeValue
Ask A Question 171 Shenandoah Dr., Murrells Inlet, SC 29576




Privacy Policy / DMCA Notice / ADA Accessibility


This site is hosted, designed and copyright
© 1994 - 2026 by
Delta Media Group, Inc. -- Patent Pending --