
1704 Indaba Way | Charleston | $708,000

SHOW DETAILS
1704 Indaba Way
Charleston, SC 29414
$708,000
6
BEDS
3
BATHS
3,633
SQ. FT.
1704 Indaba WayCharleston, SC 29414
For SALE
Single Family
ACTIVE
$708,000
EST. 1,782.20/MO CALCULATE
6
BEDS
3
BATHS
3,633
SQ. FT.
Property Description
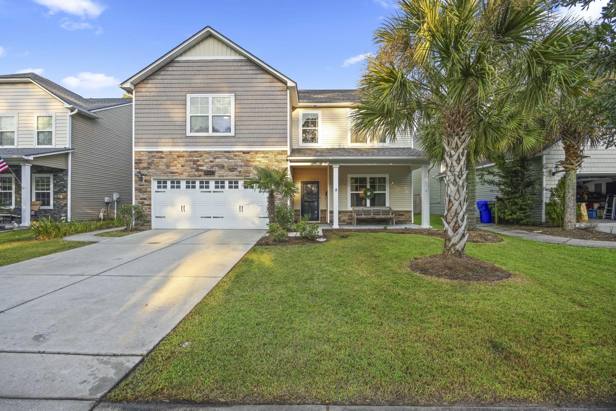
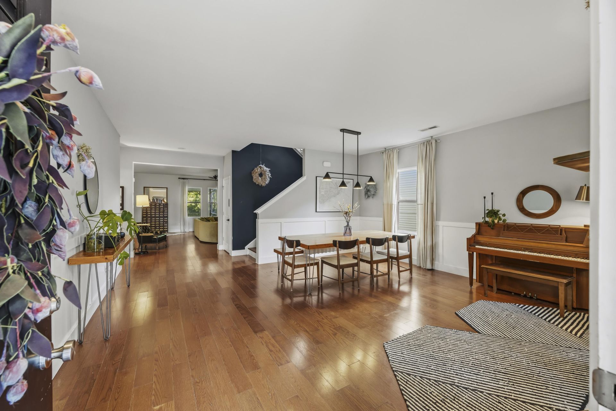
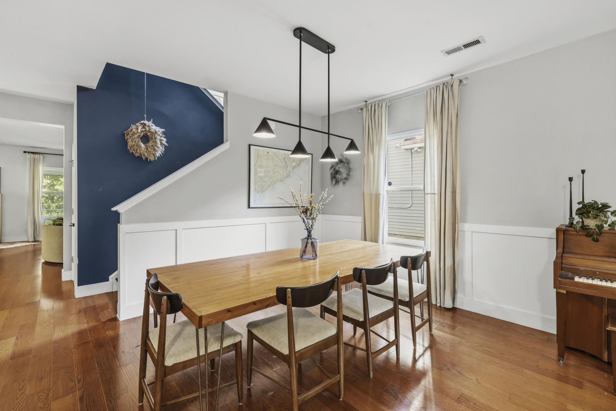
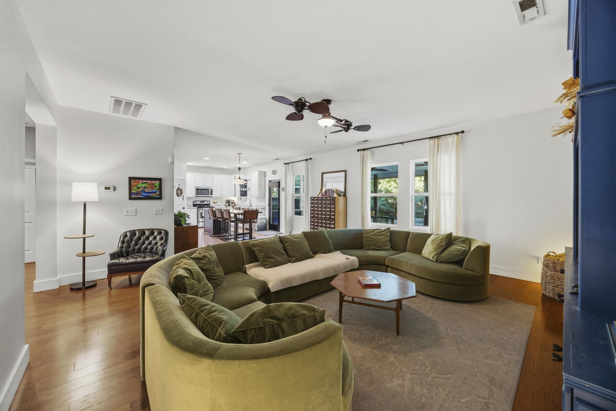
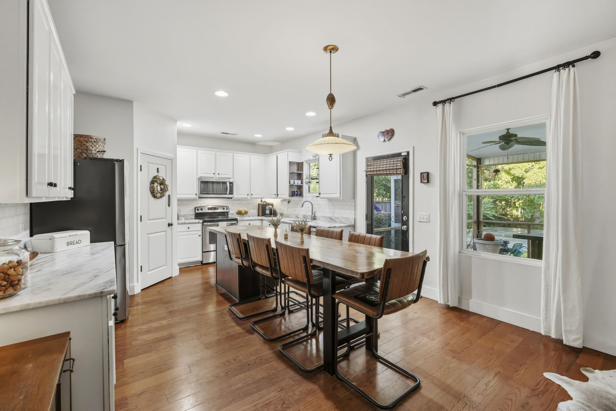
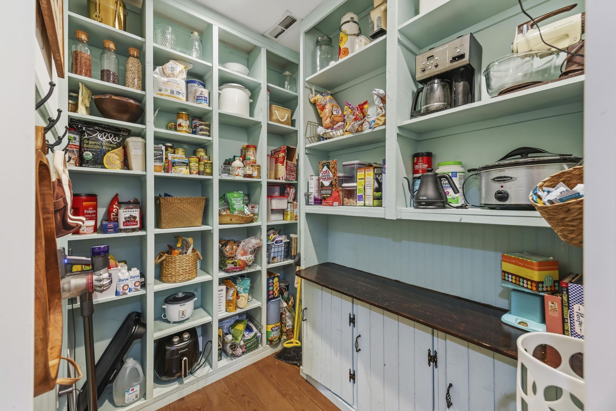
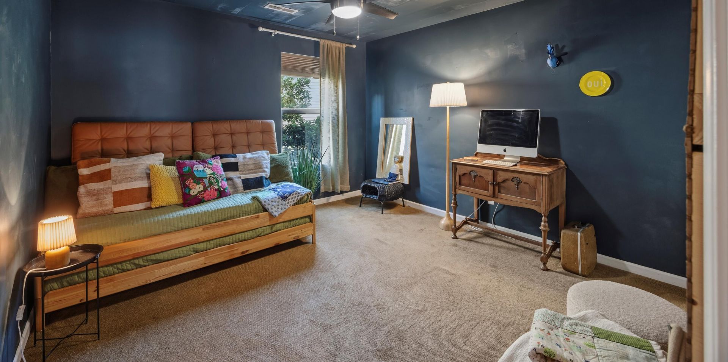
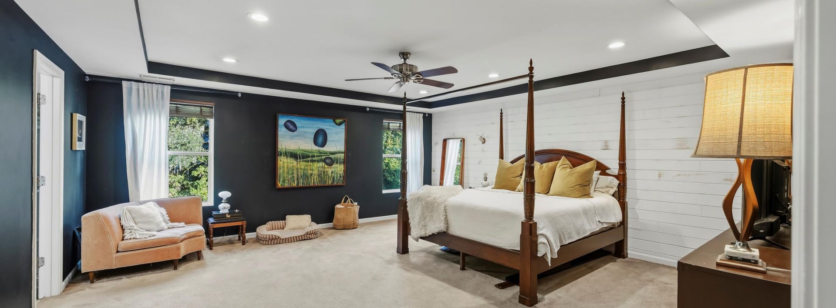
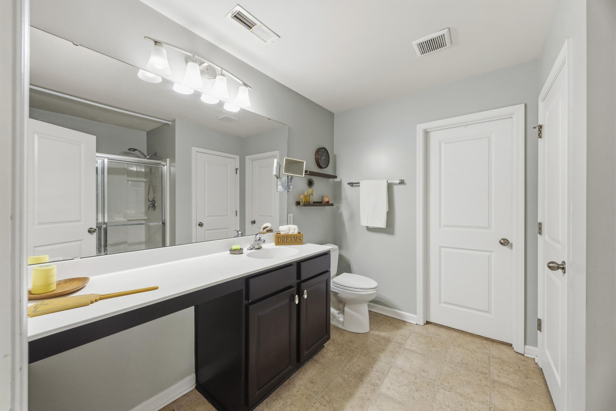
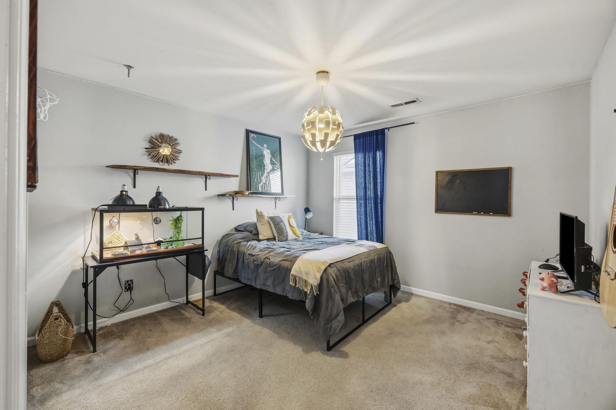
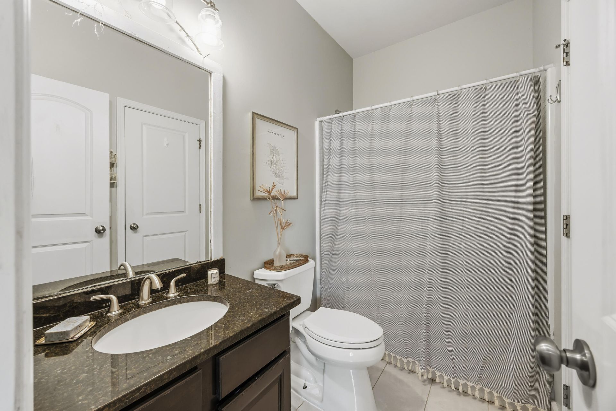
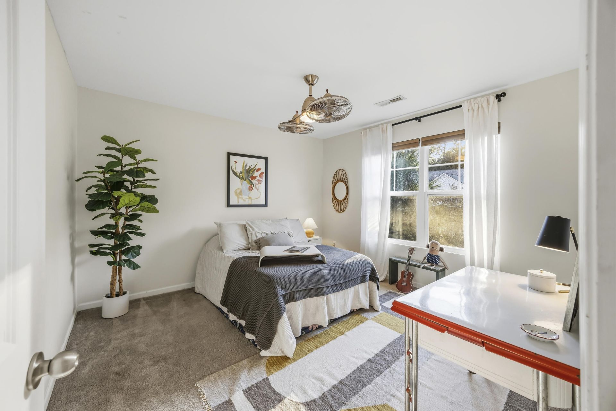
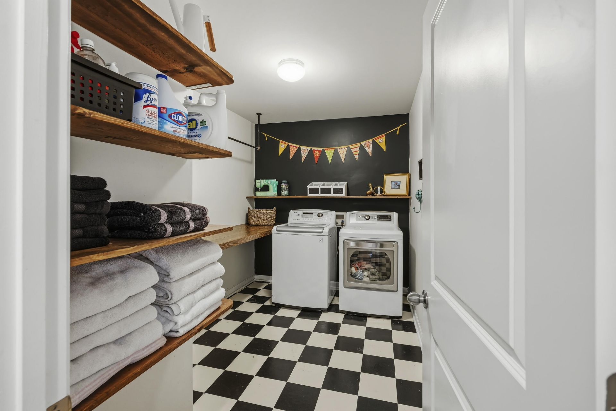
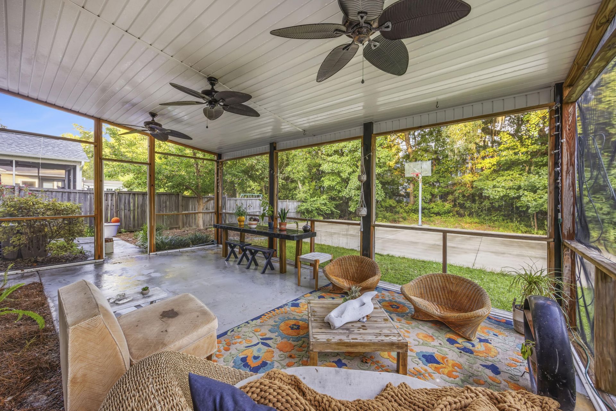
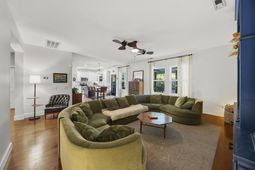
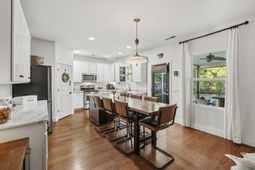
Custom character meets everyday function in this 6-bedroom, 3-bath Carolina Bay home. Features include an extra-long custom wood kitchen island seating seven, a custom walk-in pantry with wood countertop, five-cubby mudroom, living-room entertainment built-ins, and a laundry workspace with hanging rack. A downstairs bedroom with queen Murphy bed and adjoining full bath doubles as an office or guest room. Wood floors extend through the main living areas and upstairs hall, complemented by upgraded lighting and decorative trim. Enjoy a screened porch, backyard basketball court, newer roof and new AC. Community pools, parks and trails complete the setting. Sold as-is, with room to personalize cosmetic finishes. Solar lease transfer is subject to provider requirements.Thoughtful custom details and room to spread out make this six-bedroom, three-bath Carolina Bay home something special. With approximately 3,633 square feet, 1704 Indaba Way combines generous living spaces with practical upgrades that bring personality and purpose to everyday life.The kitchen is a natural gathering place, featuring white cabinetry, a subway-tile backsplash and an extra-long custom wood island with seating for seven. A spacious walk-in pantry with custom wood shelving and a wood countertop provides exceptional storage and workspace. The kitchen opens to the living area, where custom entertainment cabinetry creates a distinctive focal point.Throughout the home, thoughtful additions make organization easier: a five-cubby mudroom leading to the attached two-car garage, a custom laundry-room wood worktop, shelving and hanging rack, and built-in storage. Wood flooring extends through the main living areas and upstairs hallway, complemented by decorative wall trim and upgraded lighting.A downstairs bedroom with a queen-size Murphy bed and adjoining full bathroom offers flexibility for a home office, overnight guests or everyday bedroom use. Upstairs, the spacious primary suite includes a sitting area and generous closet space, while additional bedrooms provide room for work, hobbies and guests.Outdoor living is equally inviting, with a screened porch and a backyard basketball court offering space to relax, gather and play. A newer roof and new air-conditioning system add to the home's substantial improvements.Located in Carolina Bay's Ricefield Plantation section, residents enjoy community pools, parks and walking trails. Offered as-is, this home pairs distinctive custom features with the opportunity to personalize remaining cosmetic finishes.Solar panels are subject to an existing lease; lease terms and transfer requirements are available for review.
Property Details
- MLS ID26027372
- Property TypeResidential - Single Family
- Building Area Total3633
- Community FeaturesPool, Park, Trash, Walk/Jog Trails, Dog Park
- CoolingCentral Air
- Days on Site30
- Door FeaturesSome Storm Door(s)
- ExteriorVinyl Siding, Stone Veneer
- FencingRear Only, Wood
- FlooringCeramic Tile, Carpet, Wood
- Garage2 car attached
- GarageY/NYes
- HeatingForced Air, Solar, Heat Pump
- HeatingY/N1
- Home StyleTraditional
- Interior FeaturesKitchen Island, Ceiling - Smooth, Tray Ceiling(s), Walk-In Closet(s), Ceiling Fan(s), Eat-in Kitchen, Family, Entrance Foyer, Pantry, Separate Dining
- LaundryWasher Hookup, Electric Dryer Hookup, Laundry Room
- Lot Dimensions0.17 acre(s)
- Lot FeaturesHigh, Level
- Lot Size0.17 Acres
- Other StructuresNo
- Parking FeaturesAttached,2 Car Garage, Garage Door Opener
- Patio And PorchScreened, Front Porch
- Roof TypeArchitectural
- SewerPublic Sewer
- Stories2.0
- UtilitiesCharleston Water Service, Dominion Energy
- WaterPublic
- Window FeaturesSome Storm Wnd/Doors, Window Treatments - Some
- Year Built2013
- acres0.17
Amenities
- Kitchen Island
- Ceiling - Smooth
- Tray Ceiling(s)
- Walk-In Closet(s)
- Ceiling Fan(s)
- Eat-in Kitchen
- Family
- Entrance Foyer
- Pantry
- Separate Dining
Listed By / Shown By
Listed By
Agency Name: Carolina Real Estate Connection, LLC
Charleston Trident MLS
Shown By
Agent Name: Elke Pizzo
Agent Phone: (843) 577-9676
Agency Title: Carolina One Real Estate
Charleston Trident MLS


Web address QR Codes
1704 Indaba Way
Elke Pizzo
©OneHomeValue
Ask A Question 1704 Indaba Way, Charleston, SC 29414




Privacy Policy / DMCA Notice / ADA Accessibility


This site is hosted, designed and copyright
© 1994 - 2026 by
Delta Media Group, Inc. -- Patent Pending --