
1672 Perthshire Loop | Myrtle Beach | $359,000
SHOW DETAILS
1672 Perthshire Loop
Myrtle Beach, SC 29579
$359,000
3
BEDS
2
BATHS
1,618
SQ. FT.
1672 Perthshire Loop Myrtle Beach, SC 29579
For SALE
Single Family
ACTIVE
$359,000
EST. 903.69/MO CALCULATE
3
BEDS
2
BATHS
1,618
SQ. FT.
Property Description
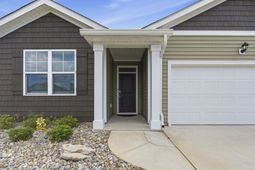
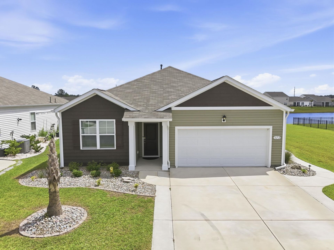
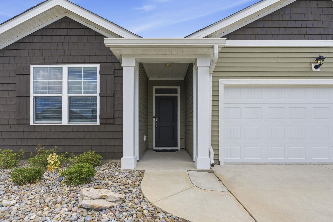
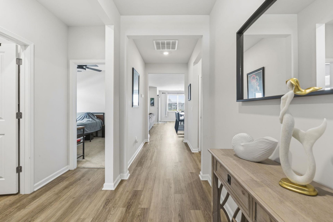
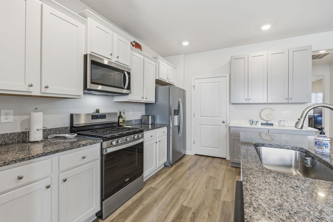
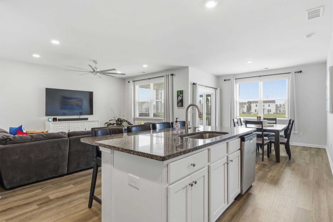
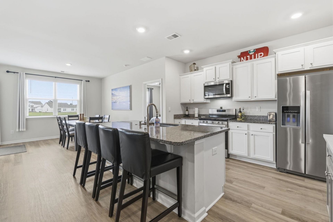
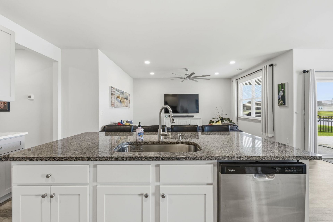
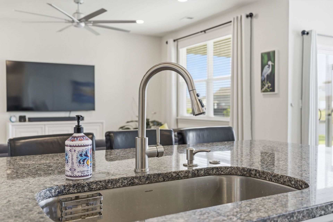
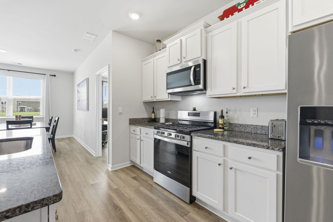
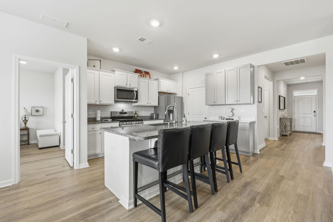
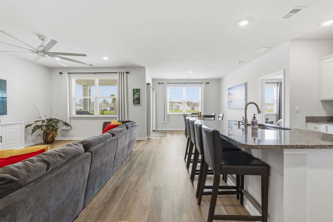
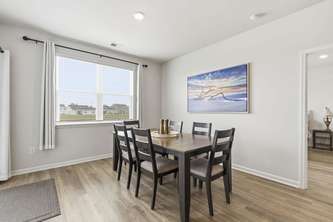
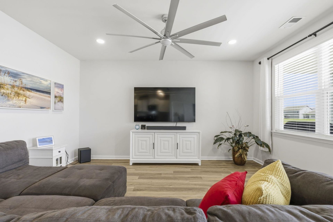
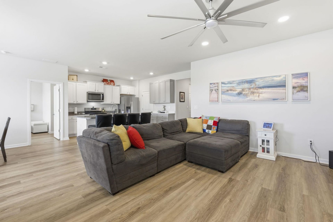
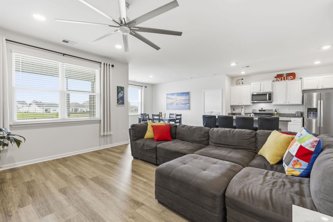
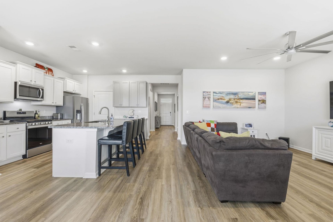
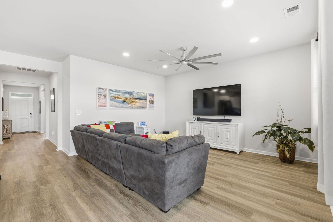
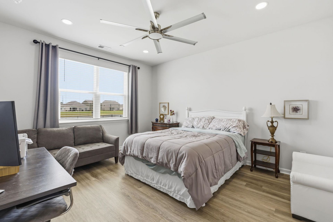
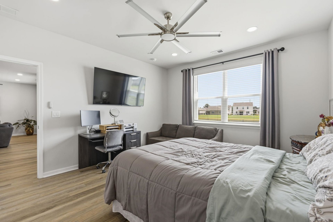
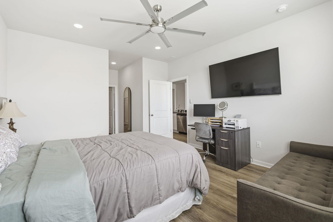
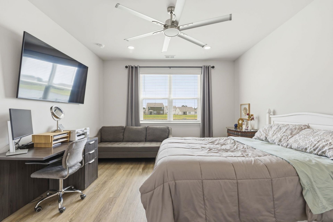
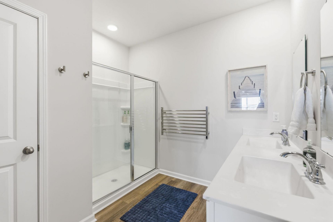
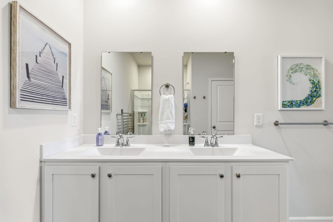
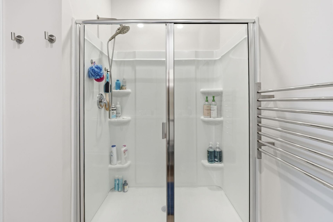
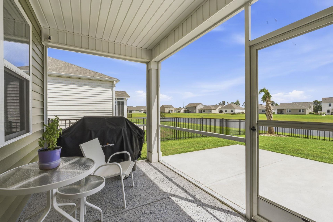
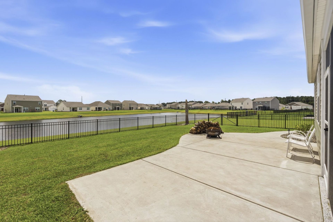
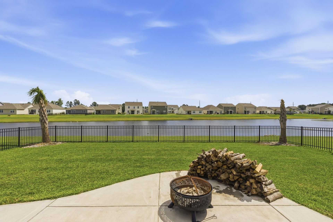
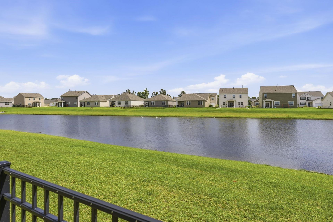
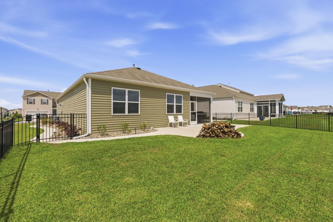
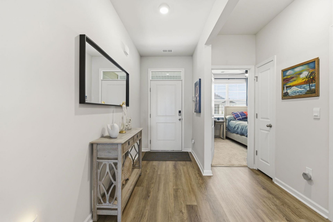
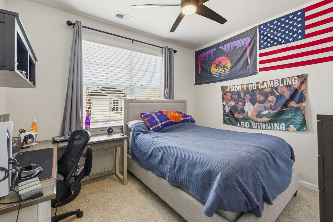
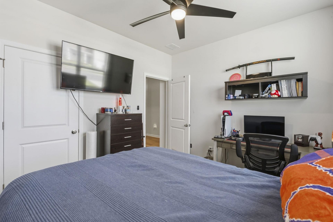
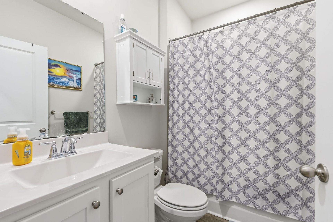
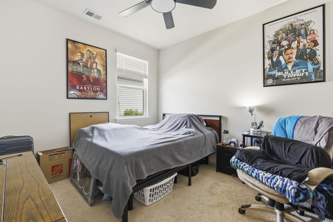
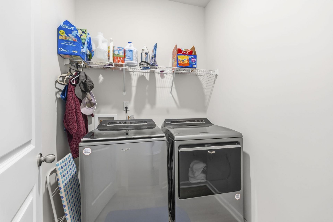
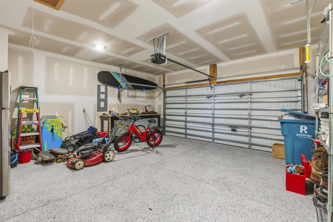
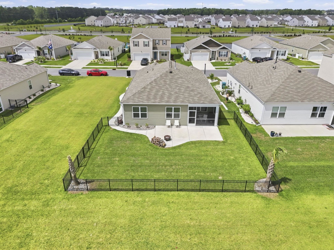
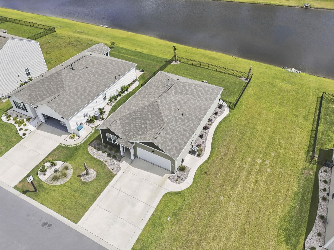
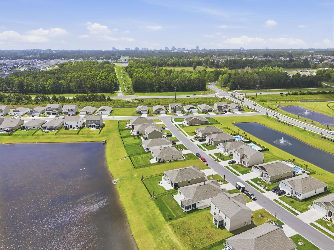
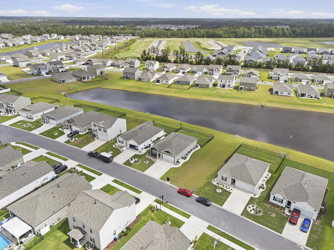
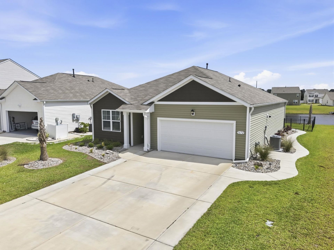
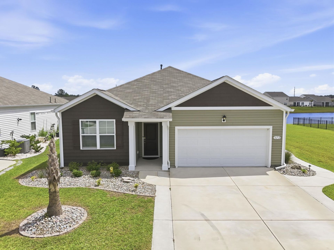
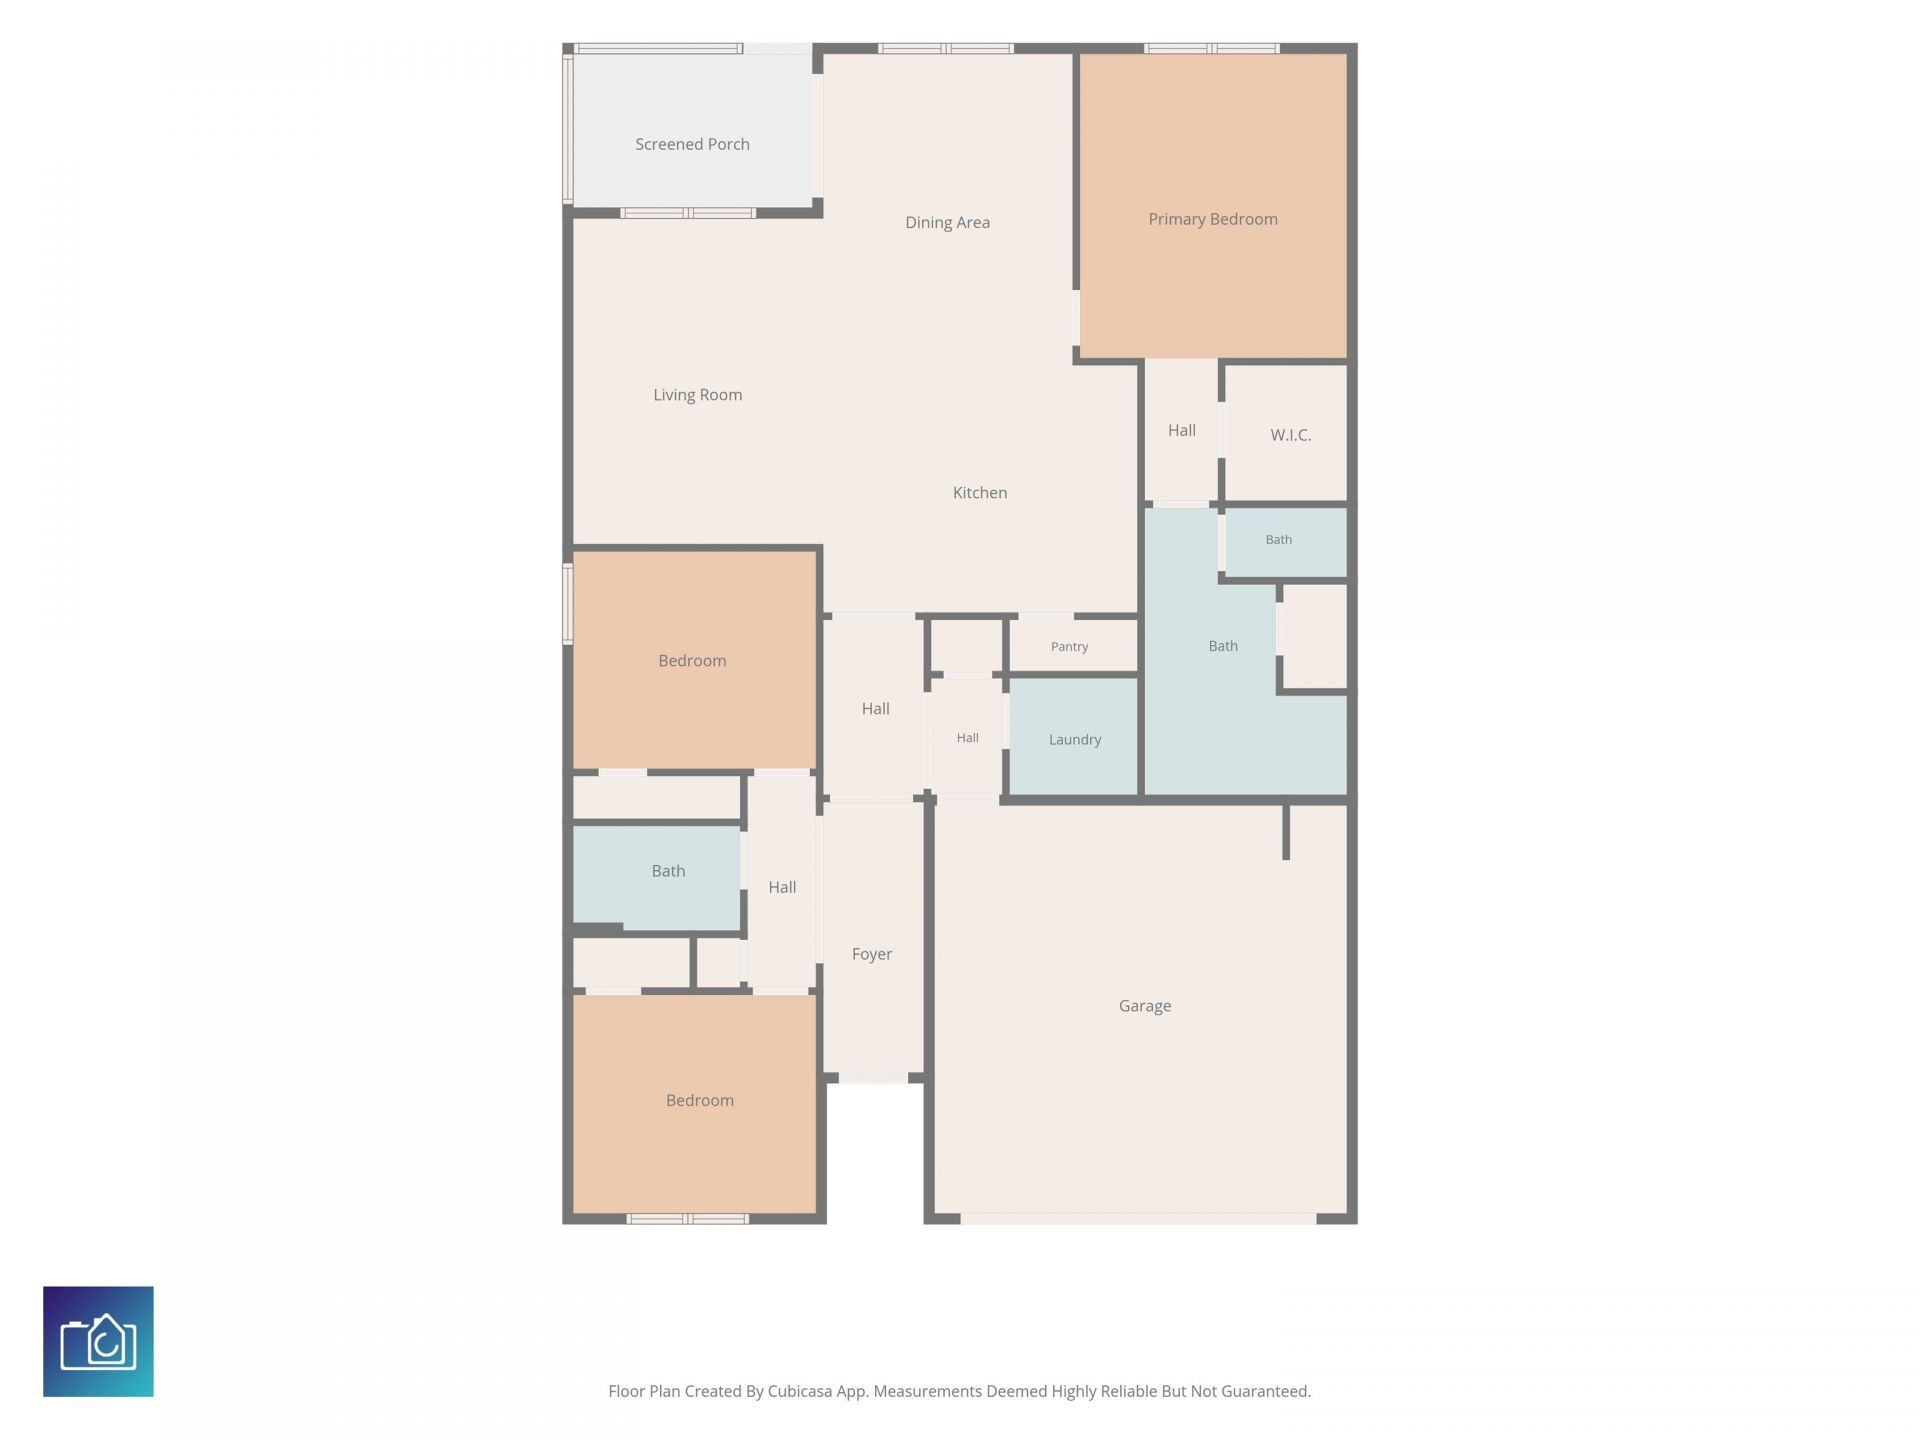
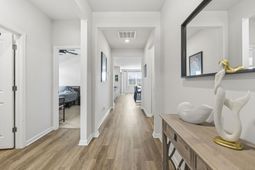
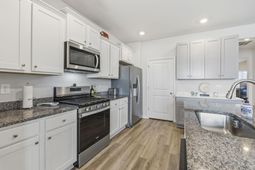
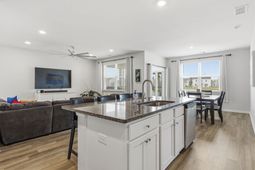
Welcome to this beautifully upgraded 3-bedroom, 2-bathroom ranch home in the highly desirable Village Oaks community, located in the heart of Carolina Forest. Situated on a premium, fully fenced water lot, this popular Aria floor plan offers tranquil pond views and an extended concrete area for entertaining. Step inside to an open-concept layout featuring 9-foot ceilings, recessed lighting, ceiling fans, and an abundance of windows that flood the home with natural light. The beautiful kitchen serves as the heart of the home, complete with granite countertops, 36-inch staggered cabinetry, additional built-in 42 cabinet space, stainless steel appliances, gas cooking, upgraded lighting, and generous prep space. It flows seamlessly into the dining and cozy living areas, creating a warm, inviting space that makes entertaining effortless. Just off the dining room, the rear covered and screened porch, with epoxy floors, opens to an extended concrete patio, offering serene waterfront views and a perfect setup for indoor-outdoor living.The thoughtful split-bedroom layout ensures maximum privacy for the spacious primary suite, which boasts luxury touches like a heated towel rack in the master bath. The secondary bathroom features an elevated finish with a clean glass shower door. The remaining two bedrooms offer great flexibility for a growing family, regular guests, or a dedicated home office setup.This meticulously maintained home is packed with high-end, thoughtful enhancements. Exterior upgrades include a widened driveway, a poured sidewalk for easy navigation, enhanced curb appeal with upgraded landscaping, gutters, and a full lawn sprinkler system. The garage has been completely transformed with custom epoxy floors.Enjoy ultimate peace of mind, modern energy efficiency, and protection against unexpected repairs with an included home warranty. The property also features a tankless hot water heater and an industry-leading smart home technology packagefeaturing a Ring doorbellthat allows you to monitor and control your home from the couch or from across the globe. Conveniently located in the center of Carolina Forest, you are just minutes away from top-rated schools, prime shopping, dining, and the beach, with quick access to International Drive, Highway 31, and Highway 22. To complete this incredible package, buyers can also take advantage of a valuable lender credit available through the preferred lender. This home offers the perfect combination of modern features and a cozy, welcoming layout that has been truly loved and premium-enhanced. Schedule your private tour today to experience this turnkey home for yourself!
Property Details
- MLS ID2613650
- Property TypeResidential - Single Family
- AppliancesDishwasher, Disposal, Microwave, Range, Refrigerator, Dryer, Washer
- Association AmenitiesClubhouse, Owner Allowed Golf Cart, Pet Restrictions
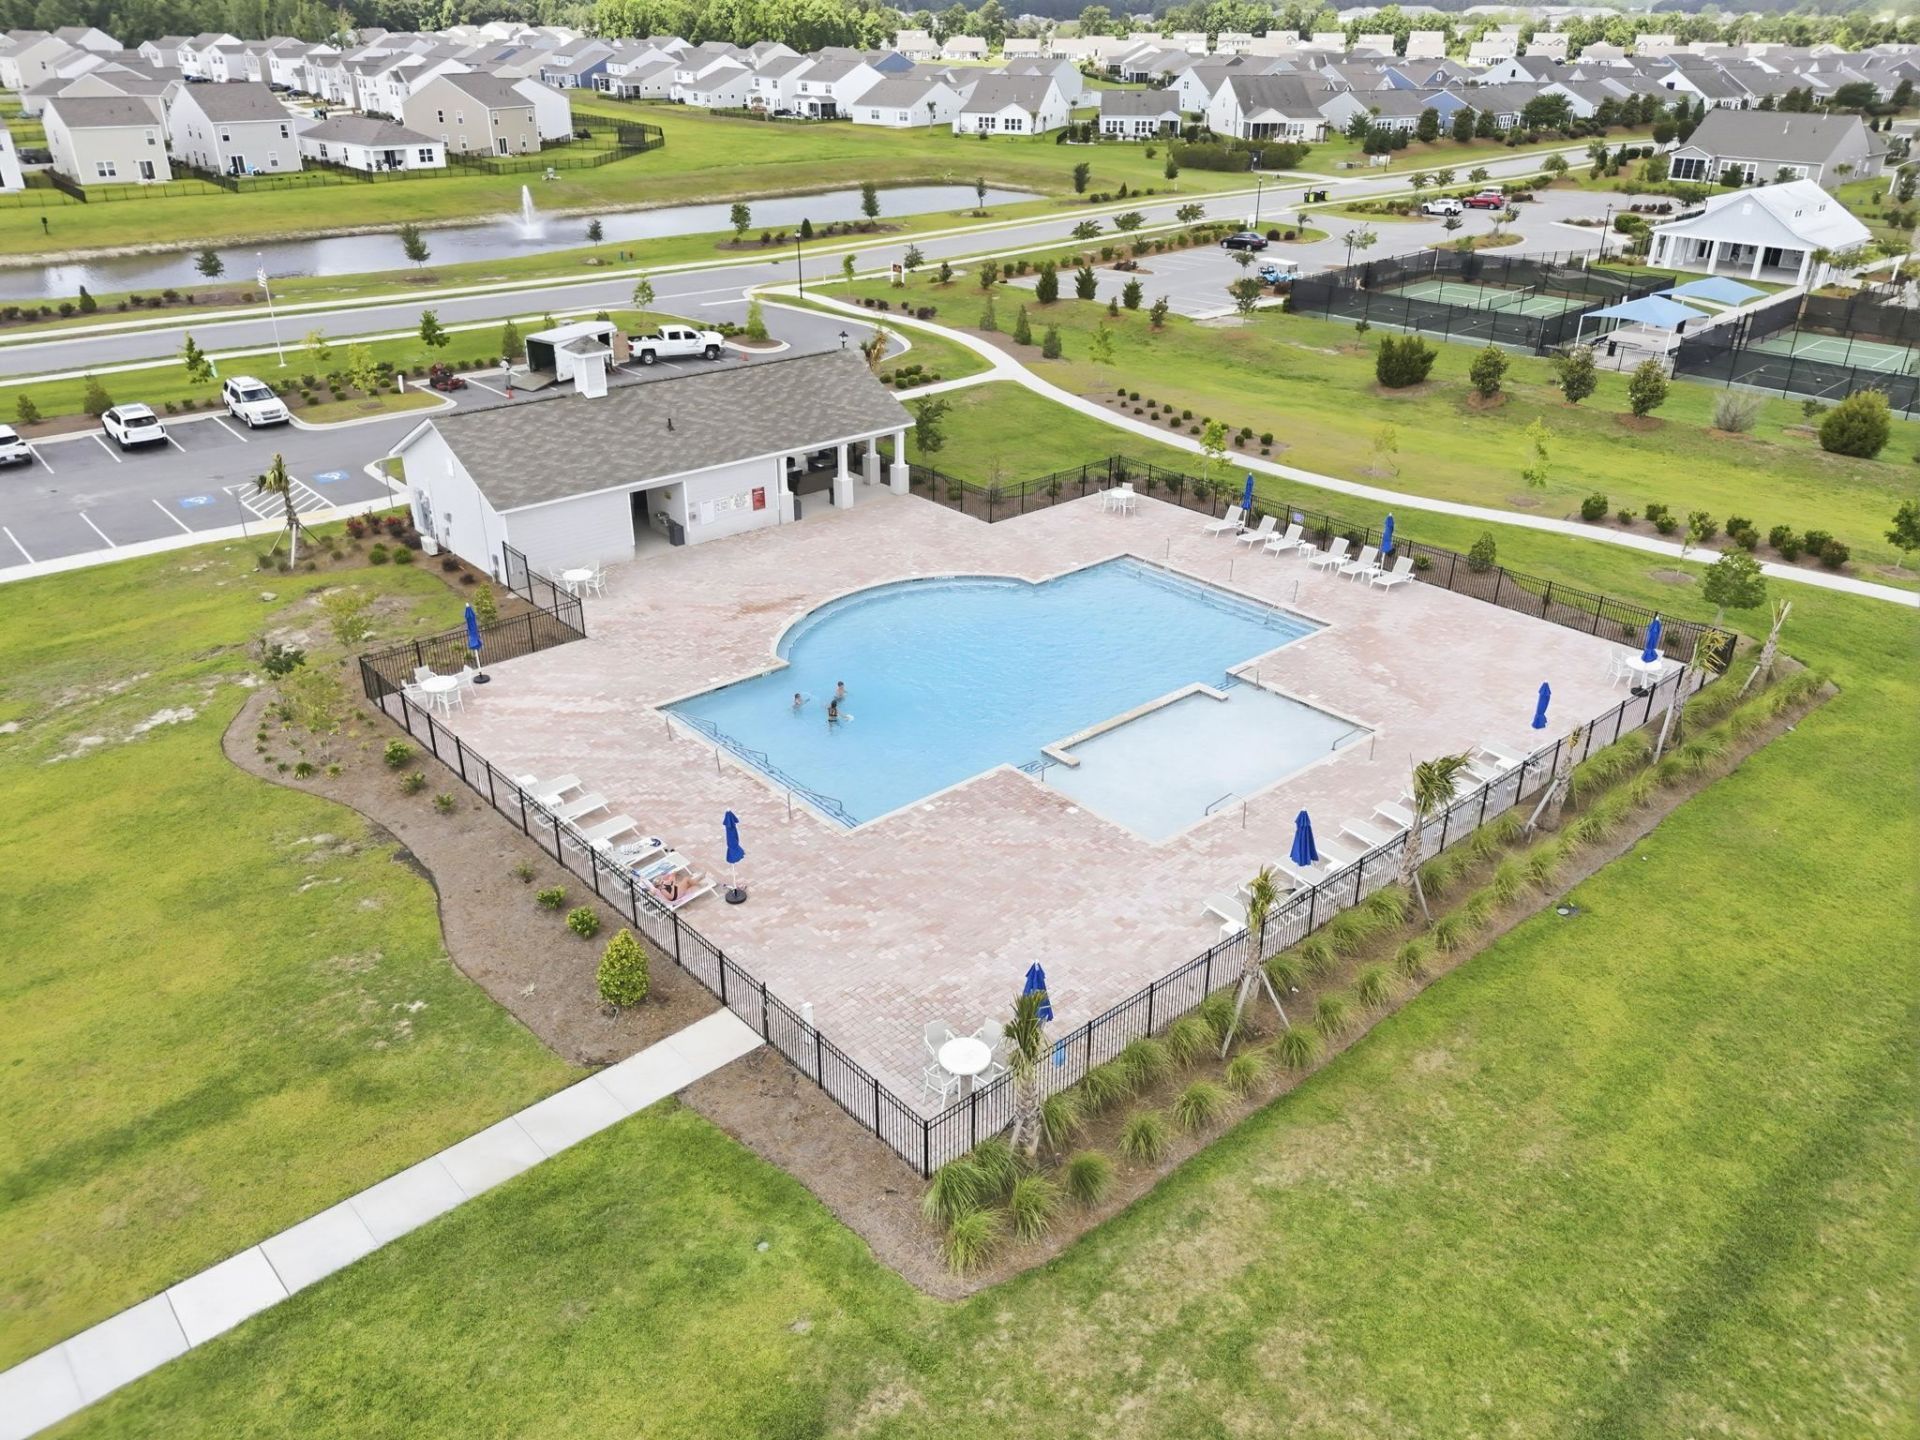
- Community FeaturesClubhouse, Golf Carts OK, Recreation Area, Long Term Rental Allowed, Pool
- CoolingCentral Air
- Days on Site3
- Door FeaturesInsulated Doors
- ExteriorVinyl Siding, Wood Frame
- Exterior FeaturesFence, Sprinkler/Irrigation, Patio
- FencedYes
- FlooringCarpet, Luxury Vinyl, Luxury VinylPlank
- Garage2 car attached
- HeatingCentral, Electric, Forced Air, Gas
- HOAYes
- HOA Fee97/ Monthly
- Home StyleRanch
- Interior FeaturesAttic, Ceiling Fan(s), Dual Sinks, Pull Down Attic Stairs, Permanent Attic Stairs, Split Bedrooms, Separate Shower, Vanity, Walk-In Closet(s), Window Treatments, Bedroom on Main Level, Entrance Foyer, Kitchen Island, Stainless Steel Appliances, Solid Surface Counters
- LaundryWasher Hookup
- Lot DescriptionRectangular, Rectangular Lot
- Lot Dimensions6534
- Lot Size0.15 Acres
- Parcel#41905020003
- ParkingAttached, Garage, Two Car Garage, Garage Door Opener
- Parking NotesAttached, Garage, Two Car Garage, Garage Door Opener
- Patio/PorchFront Porch, Patio, Porch, Screened
- Pets AllowedOwner Only, Yes
- PoolCommunity, Outdoor Pool
- SecuritySmoke Detector(s)
- Stories1.0
- Swimming PoolYes
- UtilitiesCable Available, Electricity Available, Natural Gas Available, Phone Available, Sewer Available, Underground Utilities, Water Available
- WaterPublic
- WindowWindow Treatments
- Year Built2023
- acres0.15
Amenities
- Attic
- Ceiling Fan(s)
- Dual Sinks
- Pull Down Attic Stairs
- Permanent Attic Stairs
- Split Bedrooms
- Separate Shower
- Vanity
- Walk-In Closet(s)
- Window Treatments
- Bedroom on Main Level
- Entrance Foyer
- Kitchen Island
- Stainless Steel Appliances
- Solid Surface Counters
- Fence
- Sprinkler/Irrigation
- Patio
Listed By / Shown By
Listed By
Agency Name: Own Myrtle Real Estate
Agency Contact: Cell: 516-233-0601
CCAR MLS
Shown By
Agent Name: Elke Pizzo
Agent Phone: (843) 577-9676
Agency Title: Carolina One Real Estate
CCAR MLS


Web address QR Codes
1672 Perthshire Loop
Elke Pizzo
©OneHomeValue
Ask A Question 1672 Perthshire Loop , Myrtle Beach, SC 29579




Privacy Policy / DMCA Notice / ADA Accessibility


This site is hosted, designed and copyright
© 1994 - 2026 by
Delta Media Group, Inc. -- Patent Pending --