
1613 Ware Bottom Lane | Mount Pleasant | $1,025,000
SHOW DETAILS
1613 Ware Bottom Lane
Mount Pleasant, SC 29464
$1,025,000
4
BEDS
3.5
BATHS
2,150
SQ. FT.
1613 Ware Bottom LaneMount Pleasant, SC 29464
For SALE
Single Family
ACTIVE
$1,025,000
EST. 2,580.16/MO CALCULATE
4
BEDS
3.5
BATHS
2,150
SQ. FT.
Property Description
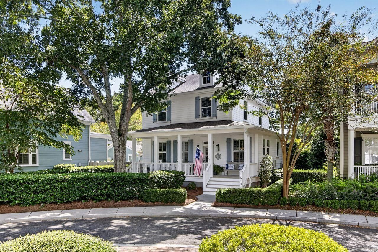
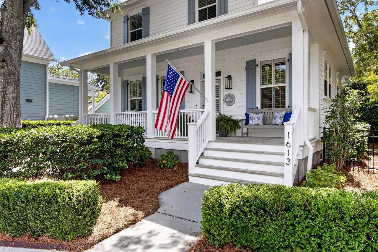
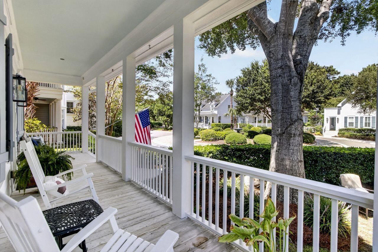
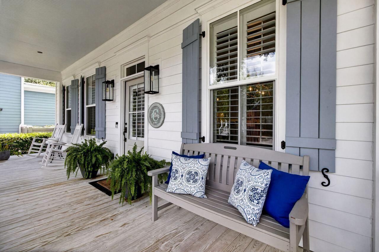
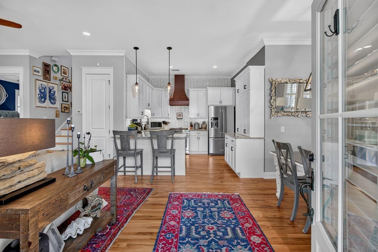
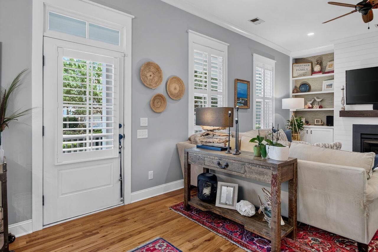
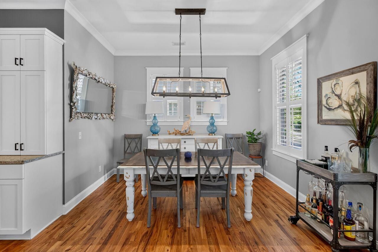
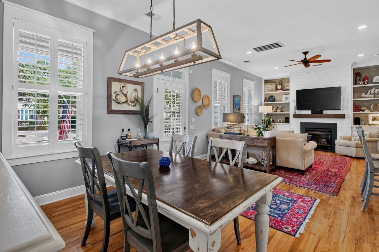
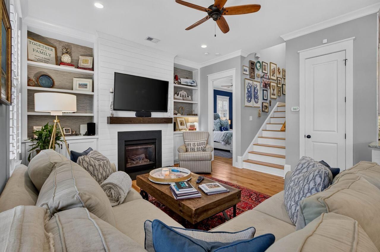
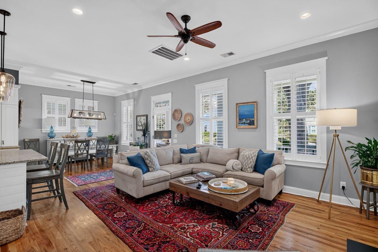
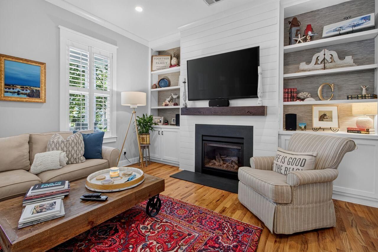
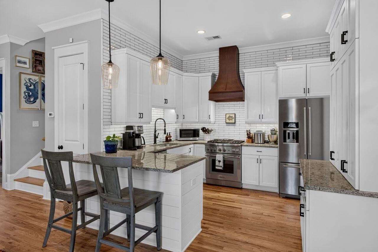
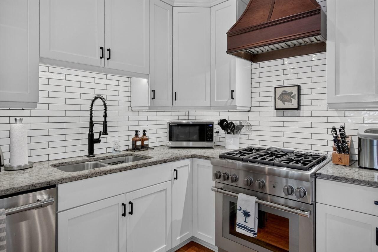
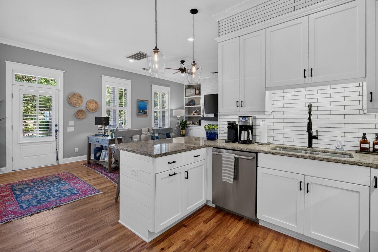
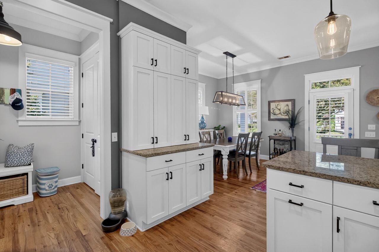
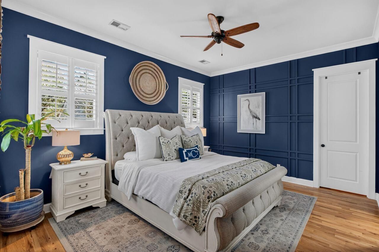
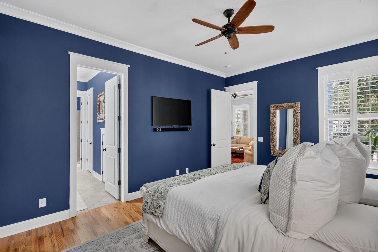
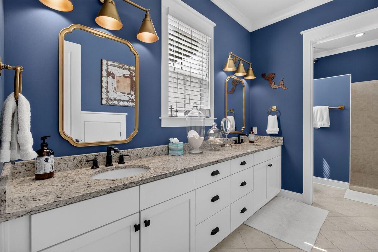
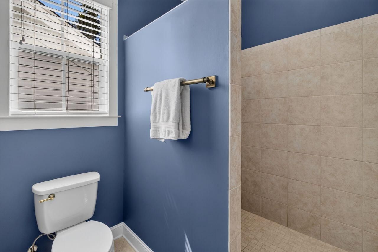
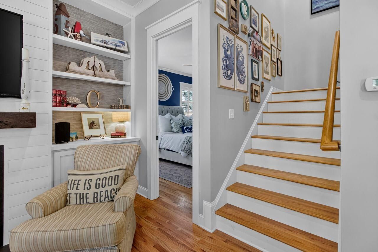
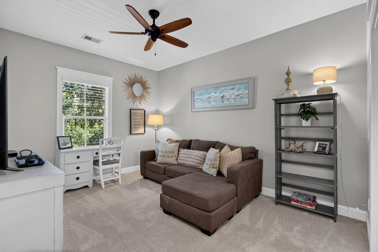
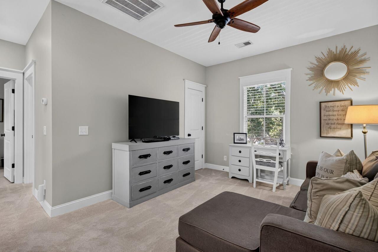
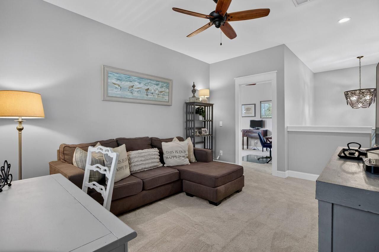
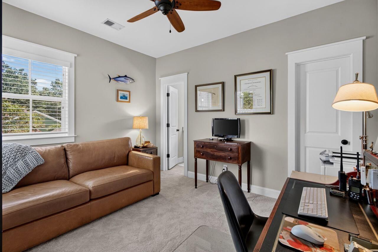
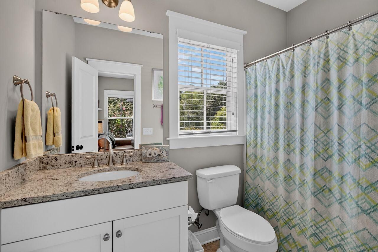
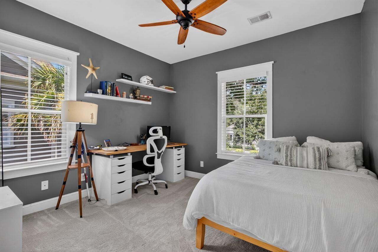
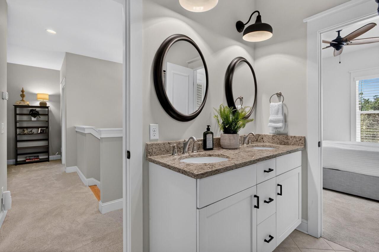
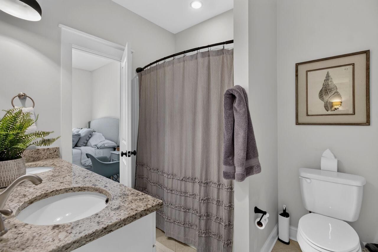
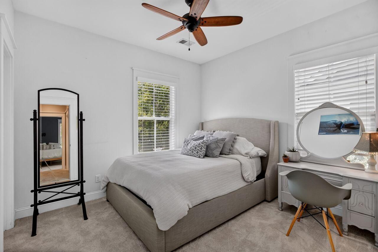
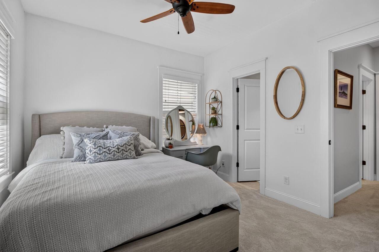
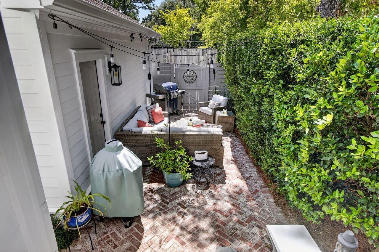
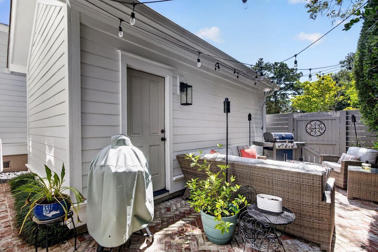
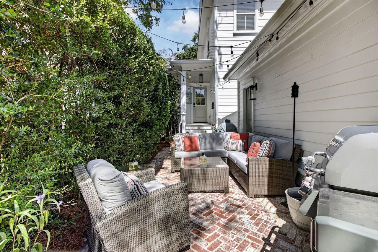
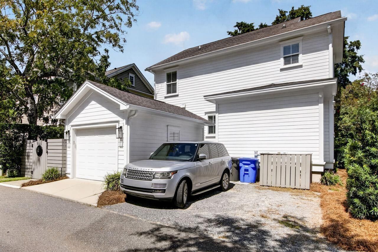
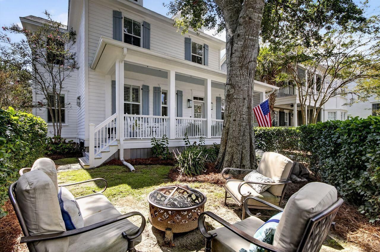
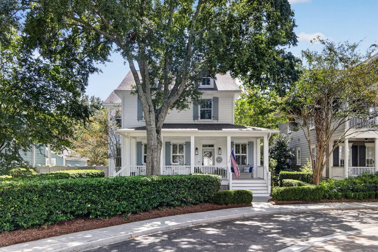
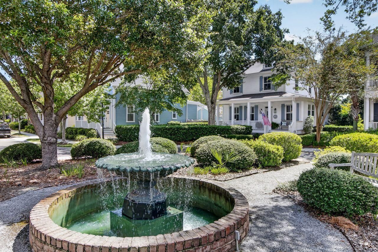
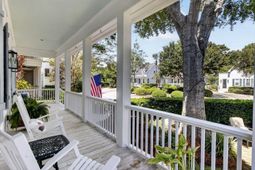
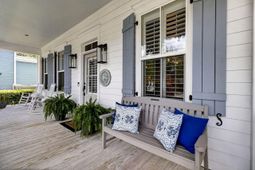
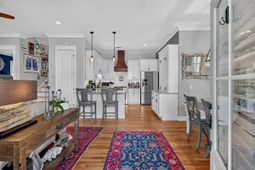
Beautiful Lowcountry-style home in the heart of Mount Pleasant offering classic Southern charm, a thoughtfully designed floor plan and wonderful indoor and outdoor living spaces. A wide front porch, mature trees and lush landscaping create an inviting first impression, while the bright, open interior features hardwood floors throughout the main living areas and a spacious primary suite on the first floor.The kitchen features white cabinetry, granite countertops, stainless appliances, gas cooking, subway tile backsplash, a large island and a striking custom range hood. Open to the dining and family rooms, the layout is ideal for everyday living and entertaining. The family room features a fireplace surrounded by built-in bookcases and plenty of natural light.The spacious primary suiteis conveniently located on the main level and includes a large walk-in closet, dual vanities and walk-in shower. Upstairs are three additional bedrooms, two full baths and a large family/loft area that provides excellent additional living space for an office, media room or playroom. The well-designed floor plan provides plenty of flexibility while maintaining the charm and character of the home's Lowcountry design. Outdoor living is another highlight. A charming brick patio, surrounded by established landscaping, creates a private setting for relaxing or entertaining. The front yard offers an additional intimate sitting area beneath the mature trees, surrounded by lush landscaping and providing another peaceful spot to enjoy the outdoors. A detached one-car garage provides additional parking and storage.Located in Pinckney Place, this home offers a central Mount Pleasant location convenient to shopping, restaurants, Lucy Beckham High School and everything the area has to offer. Classic Lowcountry character, a great floor plan, beautiful landscaping and multiple outdoor living spaces make this home truly special.
Property Details
- MLS ID26026460
- Property TypeResidential - Single Family
- Building Area Total2150
- Community FeaturesTrash
- Days on Site42
- ExteriorCement Siding
- FencingPrivacy, Wood
- Fireplace FeaturesOne
- Fireplaces1
- Fireplace Y/NYes
- FlooringCeramic Tile, Carpet, Wood
- Garage1
- GarageY/NYes
- HeatingElectric, Heat Pump
- HeatingY/N1
- Home StyleTraditional
- Interior FeaturesHigh Ceilings, Kitchen Island, Ceiling - Smooth, Walk-In Closet(s), Bonus, Family, Entrance Foyer, Great, Loft, Separate Dining
- LaundryWasher Hookup, Electric Dryer Hookup
- Lot Dimensions0.10 acre(s)
- Lot FeaturesHigh, Interior Lot, Level
- Lot Size0.10 Acres
- Other StructuresNo
- Parking FeaturesDetached, Off Street,1 Car Garage
- Patio And PorchPorch - Full Front, Patio
- Roof TypeArchitectural
- SewerPublic Sewer
- Stories2.0
- UtilitiesMt. P. W/S Comm, Dominion Energy
- WaterPublic
- Year Built2014
- acres0.10
Amenities
- High Ceilings
- Kitchen Island
- Ceiling - Smooth
- Walk-In Closet(s)
- Bonus
- Family
- Entrance Foyer
- Great
- Loft
- Separate Dining
Listed By / Shown By
Listed By
Agency Name: Coldwell Banker Realty
Charleston Trident MLS
Shown By
Agent Name: Elke Pizzo
Agent Phone: (843) 577-9676
Agency Title: Carolina One Real Estate
Charleston Trident MLS


Web address QR Codes
1613 Ware Bottom Lane
Elke Pizzo
©OneHomeValue
Ask A Question 1613 Ware Bottom Lane, Mount Pleasant, SC 29464




Privacy Policy / DMCA Notice / ADA Accessibility


This site is hosted, designed and copyright
© 1994 - 2026 by
Delta Media Group, Inc. -- Patent Pending --