
1604 John Fenwick Lane | Johns Island | $1,899,000

SHOW DETAILS
1604 John Fenwick Lane
Johns Island, SC 29455
$1,899,000
4
BEDS
4.5
BATHS
3,348
SQ. FT.
1604 John Fenwick LaneJohns Island, SC 29455
For SALE
Single Family
ACTIVE
$1,899,000
EST. 4,780.23/MO CALCULATE
4
BEDS
4.5
BATHS
3,348
SQ. FT.
Property Description
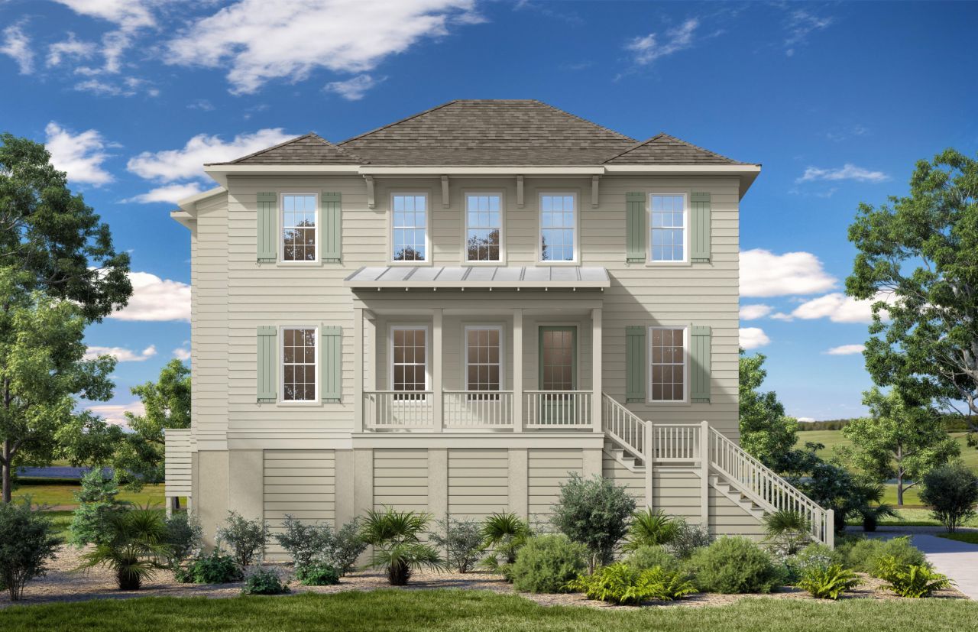
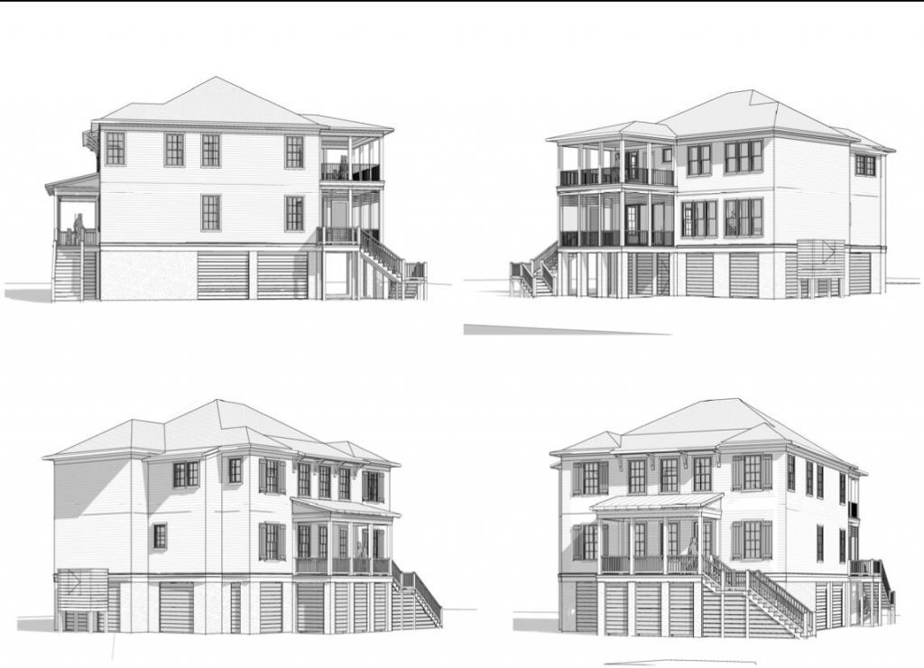
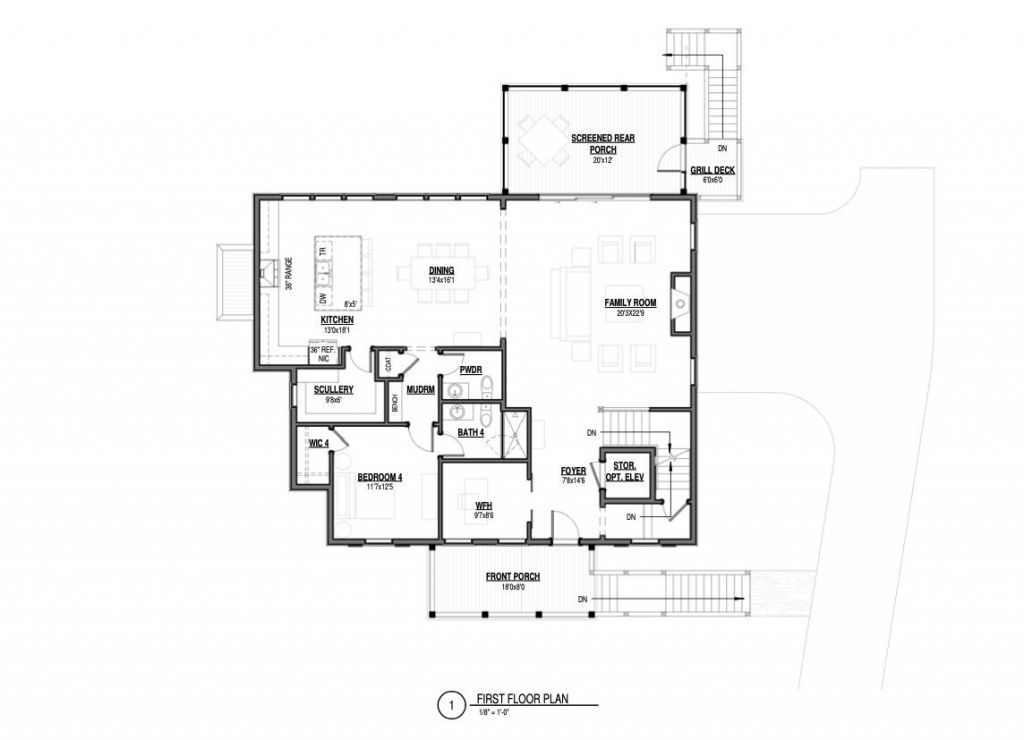
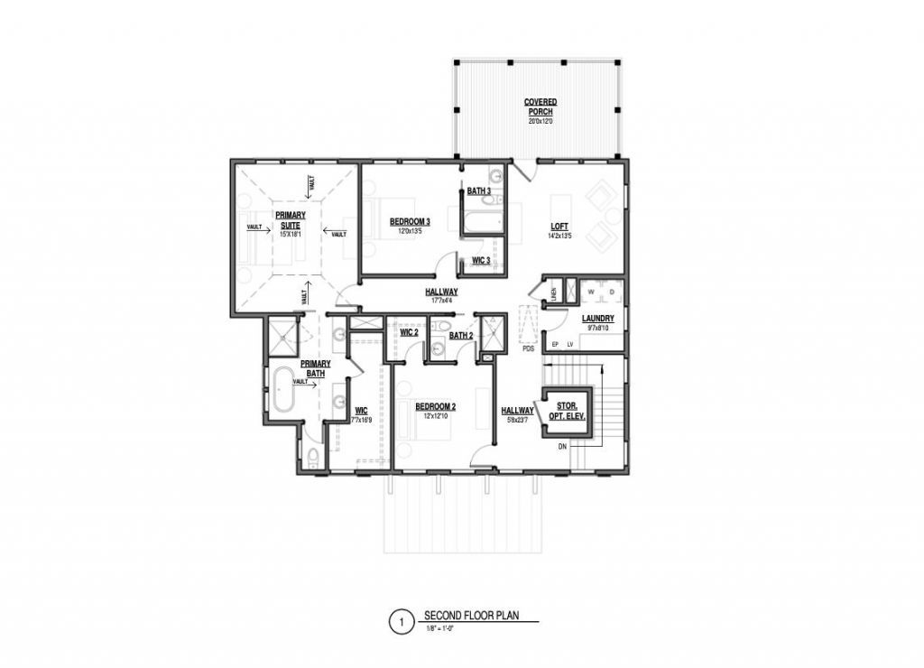
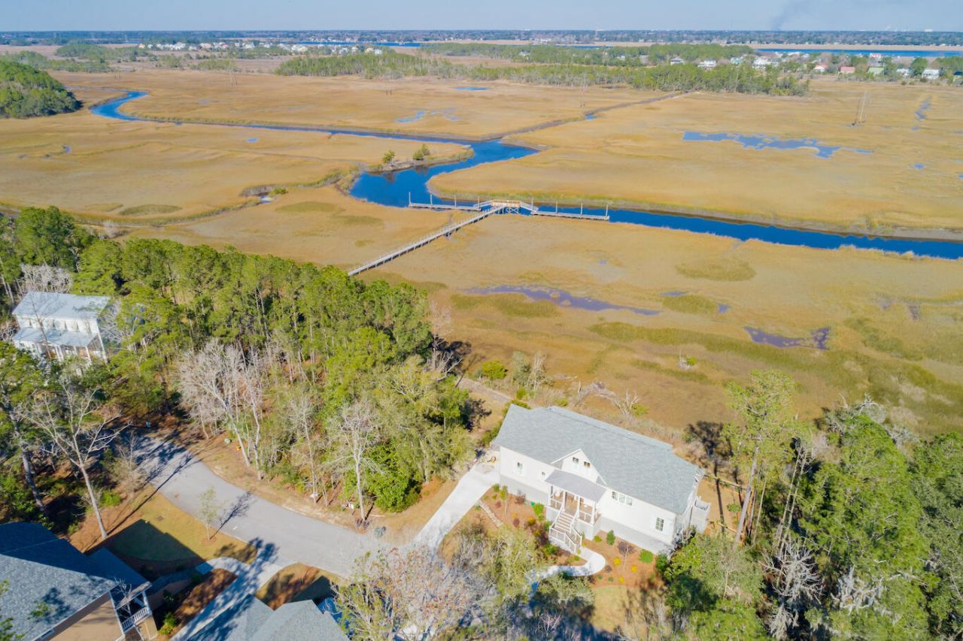
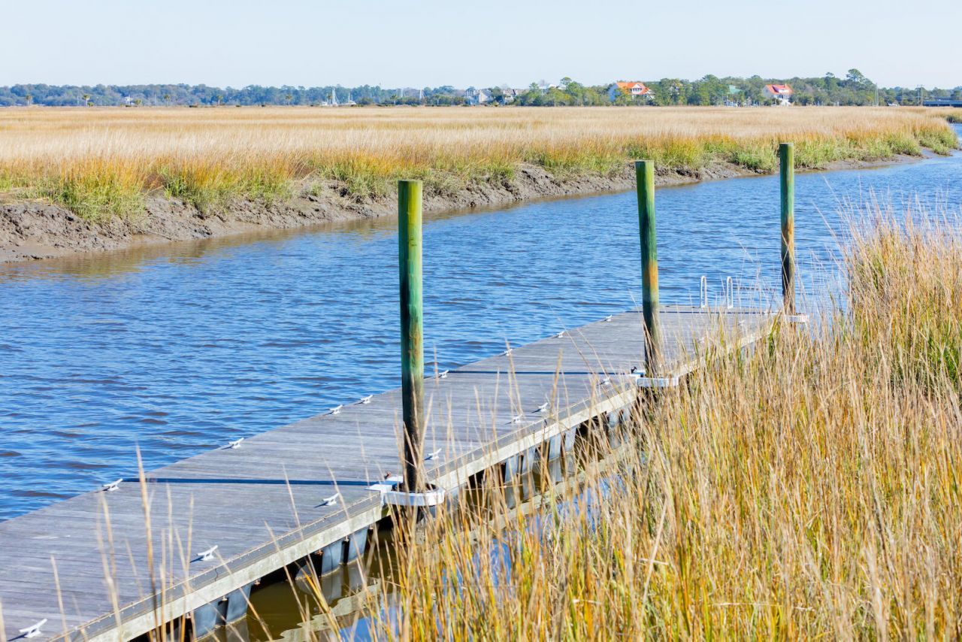
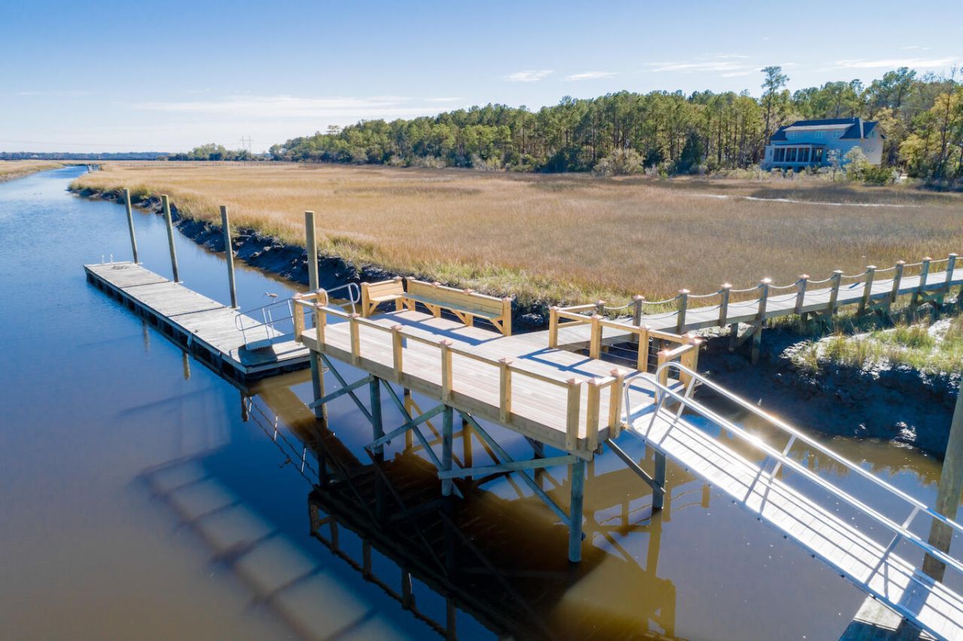
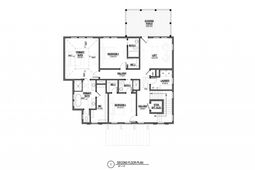
Step into luxury with this one-of-a-kind, elevated new construction home that perfectly blends earthy elegance with serene coastal living. Tucked away at the back of a quiet neighborhood on a wooded lot that backs up to protected wetlands, this home offers a rare sense of privacy and a true connection to nature--all just minutes from the heart of Downtown Charleston.From the moment you walk in, the open-concept floor plan welcomes you with natural light and thoughtful design. The gourmet kitchen is a stunning showcase of both beauty and function, featuring premium Thermador appliances, a pale green island that adds a soft, organic contrast to rich taupe cabinetry, and light quartz countertops. A glossy taupe backsplash and matte black hardware complete the space with refined,modern flair.The home's interiors embrace a coastal-organic aesthetic, effortlessly combining soft hues and natural textures. Light, airy walls, wide-plank hardwood flooring, and curated lighting selections elevate each room, while subtle touches of green cabinetry echo the natural palette of the nearby marsh and ocean.In the main living area, a taupe shiplap fireplace with sleek black accents serves as a striking focal point, creating a warm and inviting atmosphere. The primary suite is a sun-drenched retreat, where exposed wood ceiling beams add architectural character and a sense of grounded tranquility.With four bedrooms and four-and-a-half bathrooms, every space is crafted for comfort and elegance. Whether you're enjoying a quiet evening at home or entertaining guests, the layout flows effortlessly from room to room, offering the ideal balance of openness and intimacy. Expansive windows throughout the home provide stunning views of the surrounding landscape, enhancing the sense of peace and seclusion.This beautifully curated marsh home captures the essence of coastal serenity and organic sophistication a truly special property designed to inspire and soothe. Whether you're relaxing on the front porch, enjoying a peaceful morning on one of the back porches, or relaxing in front of the fire, this property offers the best of indoor-outdoor living. The option to install an elevator provides easy access for all generations, making this home as functional as it is beautiful. Contact us today to experience it in person.
Property Details
- MLS ID25001669
- Property TypeResidential - Single Family
- Building Area Total3348
- Community FeaturesTrash, Walk/Jog Trails
- CoolingCentral Air
- Days on Site495
- ExteriorCement Siding
- Exterior FeaturesLawn Irrigation
- Fireplace FeaturesFamily Room, Gas Connection, One
- Fireplaces1
- Fireplace Y/NYes
- FlooringCarpet, Ceramic Tile, Wood
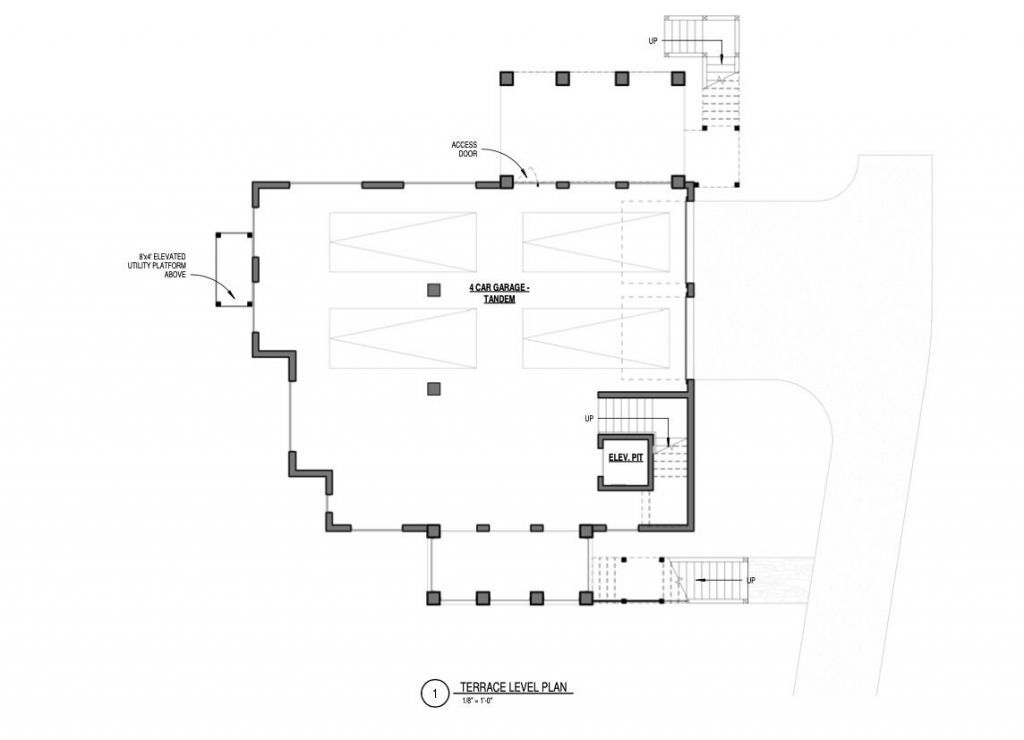
- Garage4
- GarageY/NYes
- HeatingElectric
- HeatingY/N1
- Home StyleTraditional
- Interior FeaturesCeiling - Smooth, High Ceilings, Garden Tub/Shower, Kitchen Island, Walk-In Closet(s), Ceiling Fan(s), Eat-in Kitchen, Family, Loft, Office, Pantry
- LaundryElectric Dryer Hookup, Washer Hookup, Laundry Room
- Lot Dimensions0.24 acre(s)
- Lot Features0 - .5 Acre, Marshview
- Lot Size0.24 Acres
- Other StructuresNo
- Parking Features4 Car Garage, Garage Door Opener
- Patio And PorchCovered, Front Porch, Screened
- Roof TypeArchitectural, Metal
- SewerPublic Sewer
- Stories3.0
- UtilitiesCharleston Water Service, Dominion Energy, John IS Water Co
- WaterPublic
- Waterfront FeaturesMarshfront, Tidal Creek, Waterfront - Shallow
- Year Built2025
- acres0.24
Amenities
- Ceiling - Smooth
- High Ceilings
- Garden Tub/Shower
- Kitchen Island
- Walk-In Closet(s)
- Ceiling Fan(s)
- Eat-in Kitchen
- Family
- Loft
- Office
- Pantry
- Lawn Irrigation
Listed By / Shown By
Listed By
Agency Name: Beach Residential
Charleston Trident MLS
Shown By
Agent Name: Elke Pizzo
Agent Phone: (843) 577-9676
Agency Title: Carolina One Real Estate
Charleston Trident MLS


Web address QR Codes
1604 John Fenwick Lane
Elke Pizzo
©OneHomeValue
Ask A Question 1604 John Fenwick Lane, Johns Island, SC 29455




Privacy Policy / DMCA Notice / ADA Accessibility


This site is hosted, designed and copyright
© 1994 - 2026 by
Delta Media Group, Inc. -- Patent Pending --