
1580 Farmers Way | Mount Pleasant | $1,224,900
SHOW DETAILS
1580 Farmers Way
Mount Pleasant, SC 29466
$1,224,900
5
BEDS
3.5
BATHS
2,967
SQ. FT.
1580 Farmers WayMount Pleasant, SC 29466
For SALE
Single Family
ACTIVE
$1,224,900
EST. 3,083.36/MO CALCULATE
5
BEDS
3.5
BATHS
2,967
SQ. FT.
Property Description
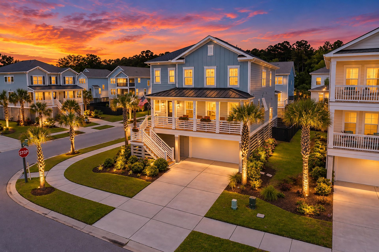
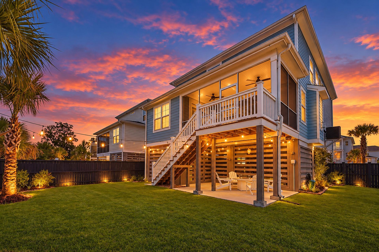
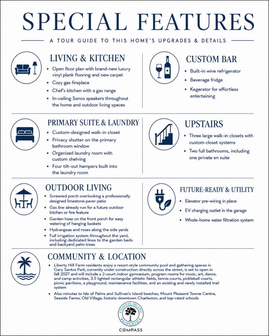
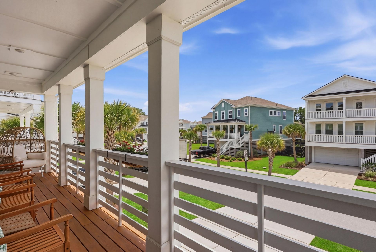
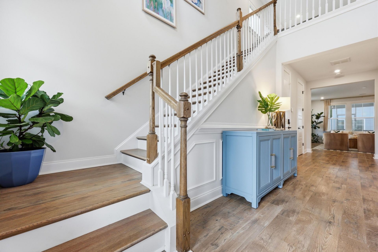
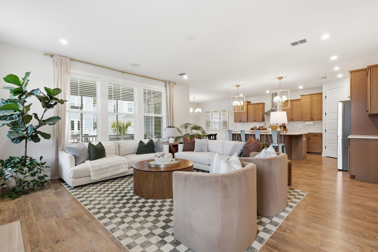
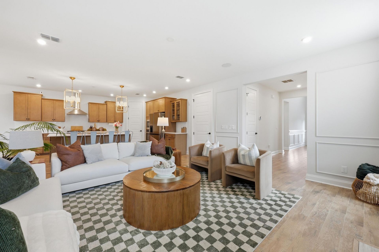
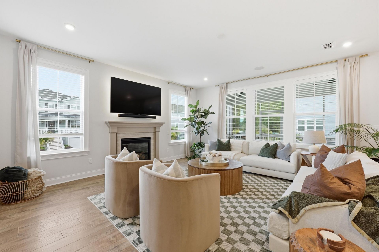
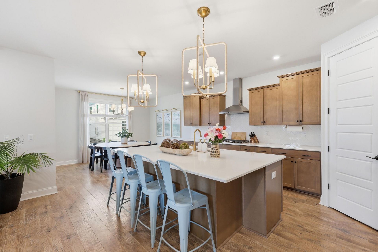
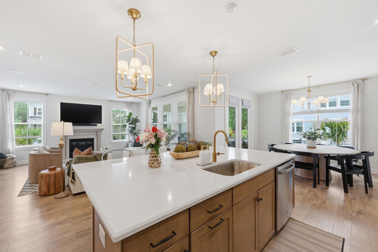
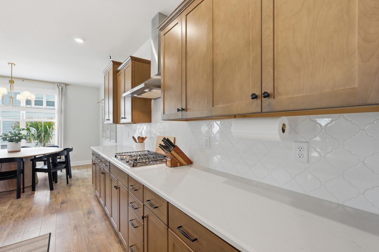
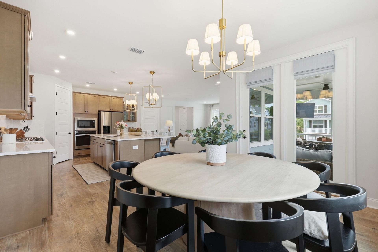
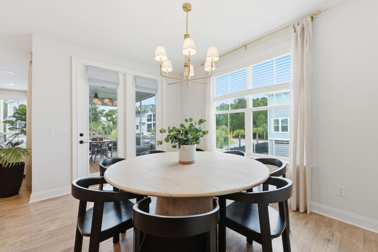
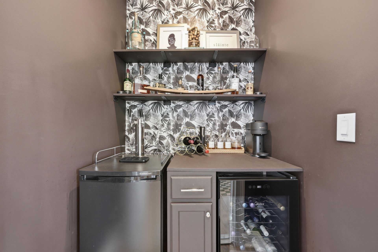
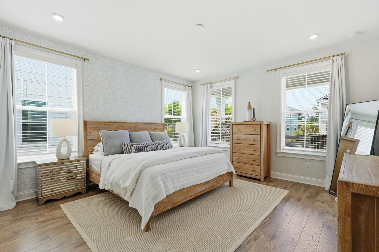
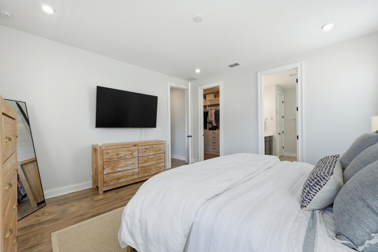
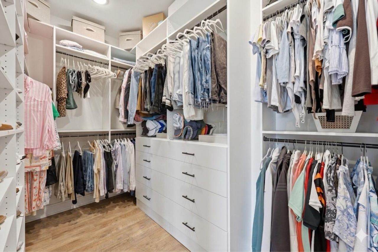
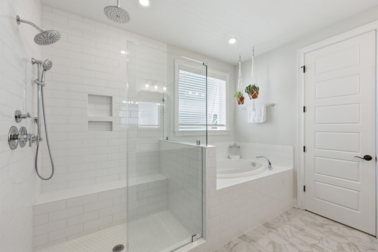
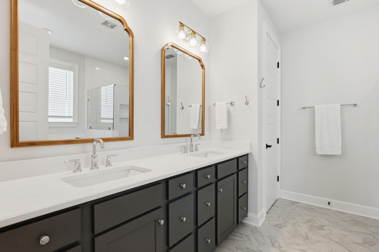
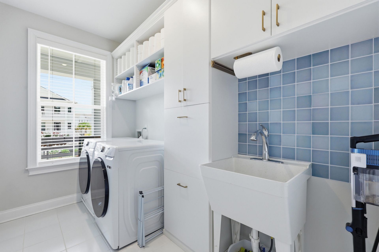
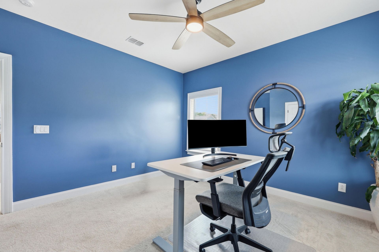
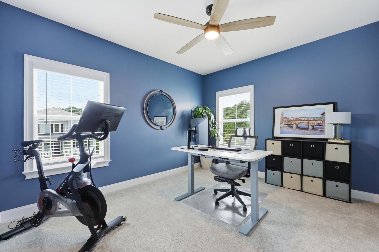
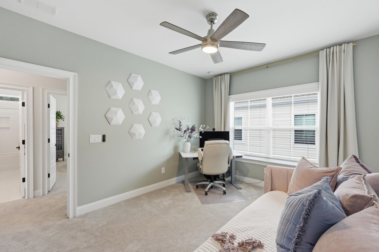
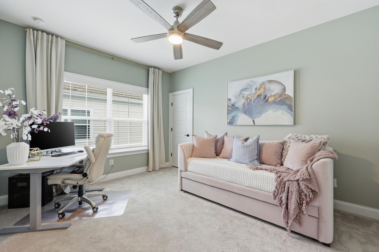
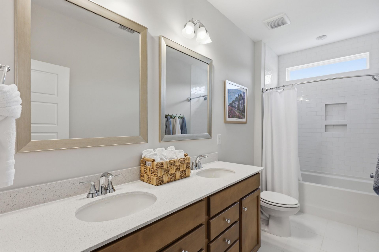
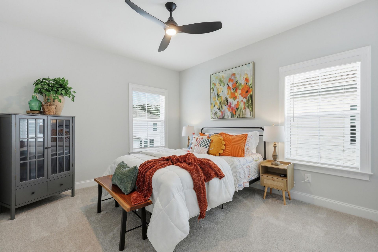
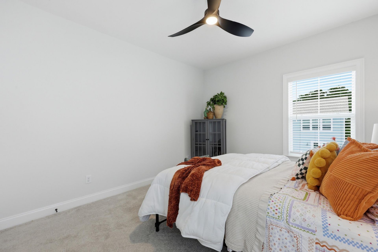
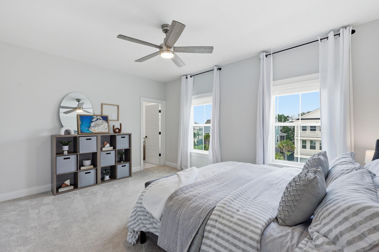
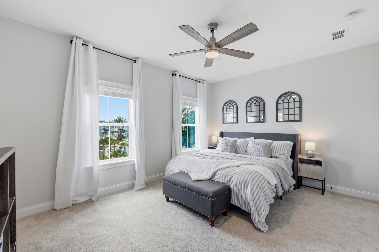
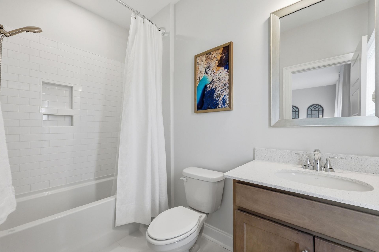
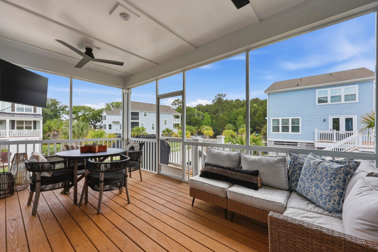
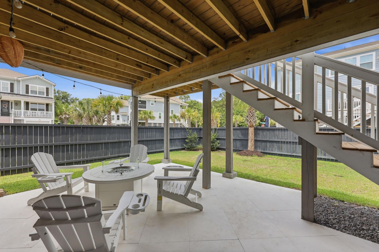
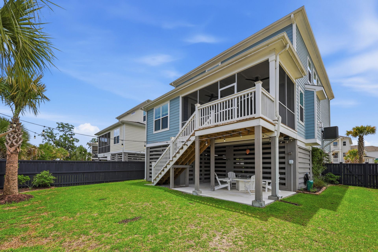
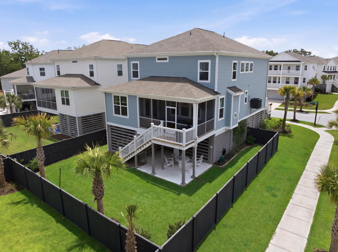
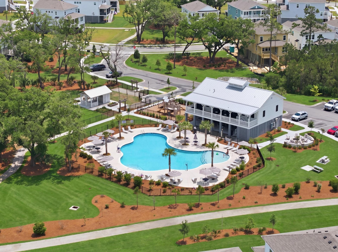
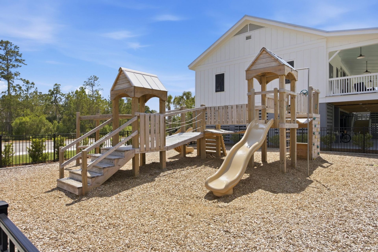
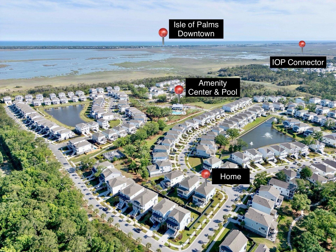
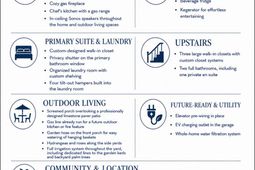
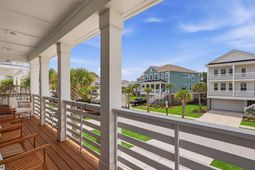
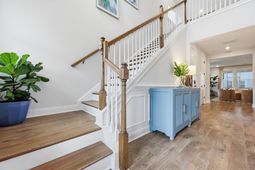
Sunrise on Sullivan's Island, sunset on your screened porch, and a cold one from your own kegerator in between. Welcome to Liberty Hill Farm. Here, your mornings start with a quick drive to the sand at Isle of Palms or Sullivan's Island. Afternoons might mean a bike ride on nearby trails, a stop at Seaside Farms or a stroll through the Old Village. Evenings end with friends gathered around your custom bar. And you're just minutes from Mount Pleasant Towne Centre and historic downtown Charleston, in one of Mount Pleasant's most sought-after communities. This beautifully upgraded home was made for living well. The open floor plan features brand-new luxury vinyl plank flooring and carpet, a cozy gas fireplace and a chef's kitchen with a gas range.In-ceiling Sonos speakers carry your playlist from room to room and right out to the porch. The custom bar, with a wine refrigerator, beverage fridge and kegerator, makes every get-together easy. Outside, the screened porch overlooks a professionally designed limestone paver patio. It's already equipped with a gas line for the outdoor kitchen or fire feature you've been dreaming about. Picture morning coffee, weekend cookouts and long evenings under the Carolina sky. The primary suite is your retreat, with a custom-designed walk-in closet. A beautifully organized laundry room with custom shelving keeps the day running smoothly, and custom closet systems upstairs add exceptional storage. The home is also future-ready, with elevator pre-wiring, an EV charging outlet in the garage and a whole-home water filtration system. Liberty Hill Farm residents enjoy resort-style amenities, including a community pool and gathering spaces. The new Gary Santos Park, just across from the neighborhood, adds even more room to play. Top-rated schools, shopping, dining and miles of walking and biking trails are all close by.Beach days, outdoor adventures and evenings with friends: here, they're not weekend plans. They're everyday life.
Property Details
- MLS ID26027446
- Property TypeResidential - Single Family
- Building Area Total2967
- Community FeaturesClubhouse, Pool, Park, Trash, Walk/Jog Trails
- CoolingCentral Air
- Days on Site30
- ExteriorCement Siding
- Exterior FeaturesElevator Shaft, Lawn Irrigation
- FencingFence - Wooden Enclosed, Privacy, Wood
- Fireplace FeaturesGreat Room, One
- Fireplaces1
- Fireplace Y/NYes
- FlooringCeramic Tile, Carpet, Luxury Vinyl
- Garage3 car attached
- GarageY/NYes
- HeatingForced Air, Natural Gas
- HeatingY/N1
- Home StyleTraditional
- Interior FeaturesHigh Ceilings, Kitchen Island, Ceiling - Smooth, Walk-In Closet(s), Wet Bar, Ceiling Fan(s), Eat-in Kitchen, Entrance Foyer, Great, Loft, Pantry
- LaundryElectric Dryer Hookup, Laundry Room
- Lot Dimensions0.15 acre(s)
- Lot FeaturesCorner Lot,0 - .5 Acre
- Lot Size0.15 Acres
- Other StructuresNo
- Parking FeaturesAttached,3 Car Garage, Garage Door Opener
- Patio And PorchCovered, Patio, Screened, Front Porch
- Roof TypeArchitectural
- SewerPublic Sewer
- Stories2.0
- UtilitiesMt. P. W/S Comm, Dominion Energy
- WaterPublic
- Window FeaturesWindow Treatments - Some
- Year Built2023
- acres0.15
Amenities
- High Ceilings
- Kitchen Island
- Ceiling - Smooth
- Walk-In Closet(s)
- Wet Bar
- Ceiling Fan(s)
- Eat-in Kitchen
- Entrance Foyer
- Great
- Loft
- Pantry
- Elevator Shaft
- Lawn Irrigation
Listed By / Shown By
Listed By
Agency Name: Compass Carolinas, LLC
Charleston Trident MLS
Shown By
Agent Name: Elke Pizzo
Agent Phone: (843) 577-9676
Agency Title: Carolina One Real Estate
Charleston Trident MLS


Web address QR Codes
1580 Farmers Way
Elke Pizzo
©OneHomeValue
Ask A Question 1580 Farmers Way, Mount Pleasant, SC 29466




Privacy Policy / DMCA Notice / ADA Accessibility


This site is hosted, designed and copyright
© 1994 - 2026 by
Delta Media Group, Inc. -- Patent Pending --