
1537 Beaumont Way | Myrtle Beach | $445,000


SHOW DETAILS
1537 Beaumont Way
Myrtle Beach, SC 29577
$445,000
4
BEDS
2.5
BATHS
2,324
SQ. FT.
1537 Beaumont WayMyrtle Beach, SC 29577
For SALE
Single Family
ACTIVE
$445,000
EST. 1,120.17/MO CALCULATE
4
BEDS
2.5
BATHS
2,324
SQ. FT.
Property Description
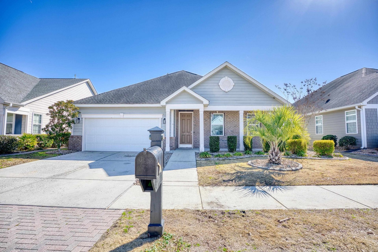
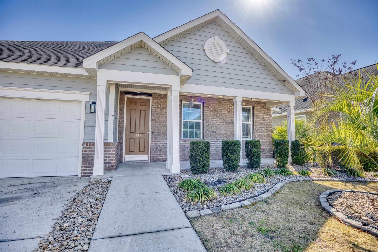
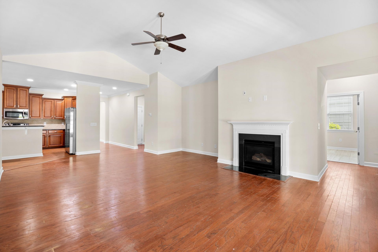
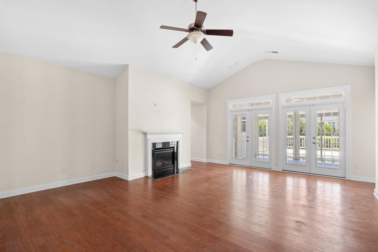
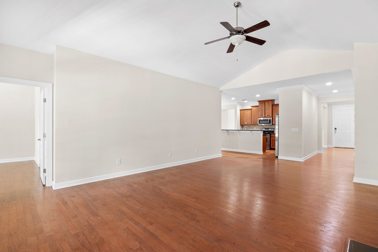
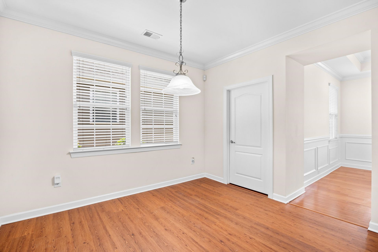
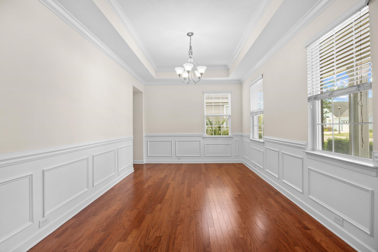
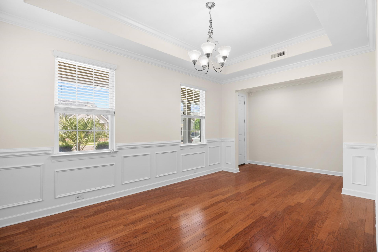
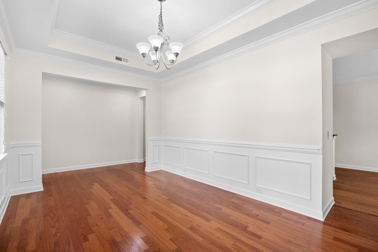
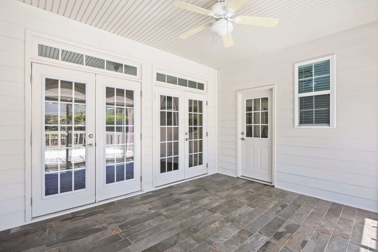
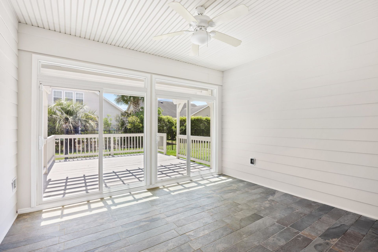
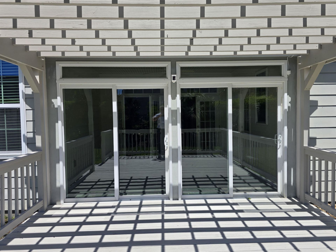
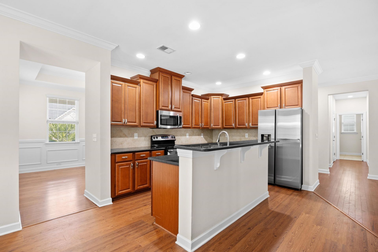
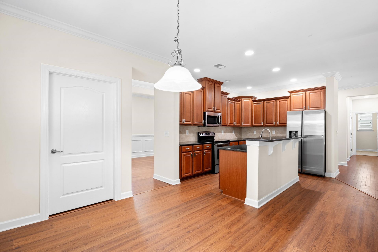
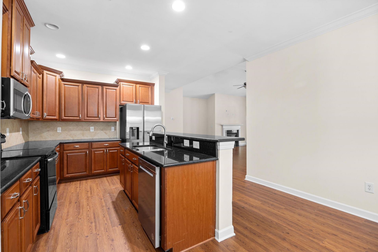
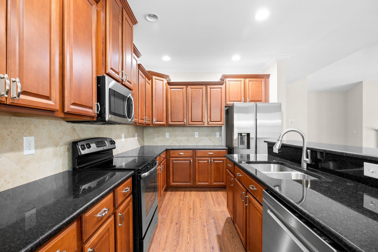
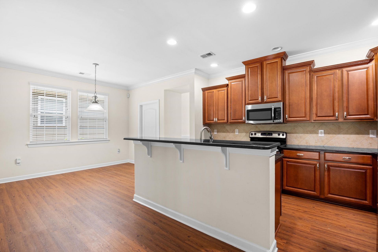
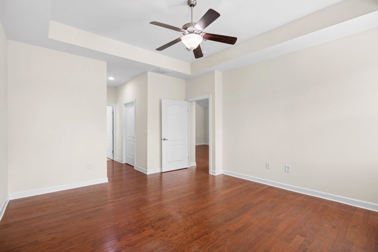
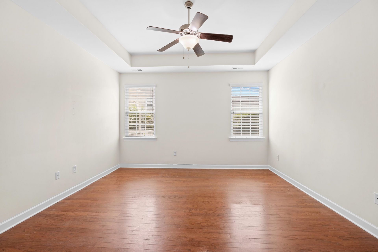
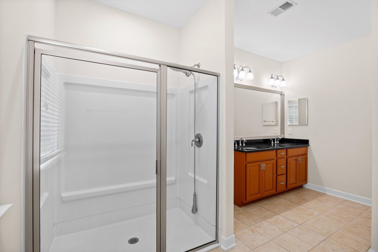
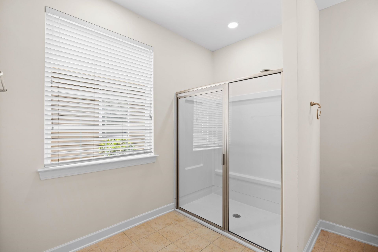
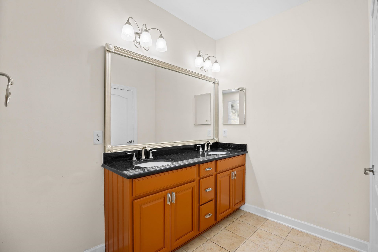
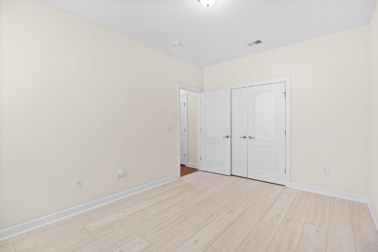
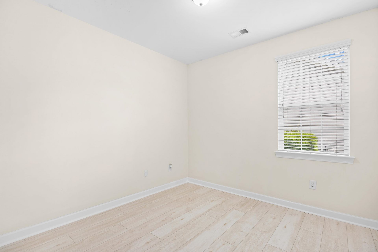
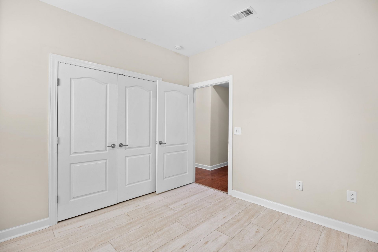
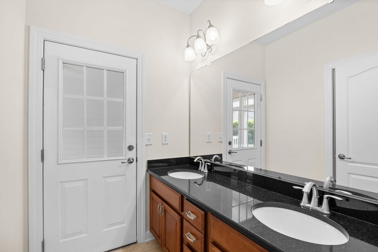
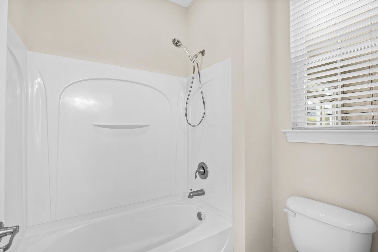
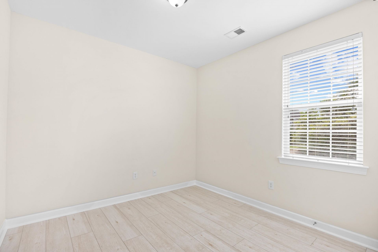
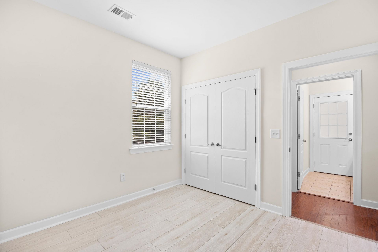
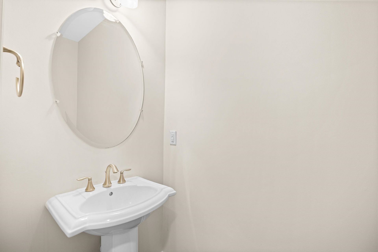
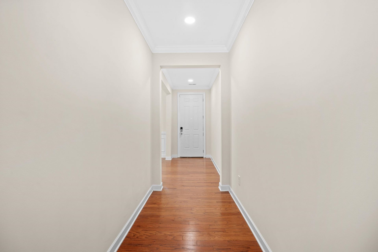
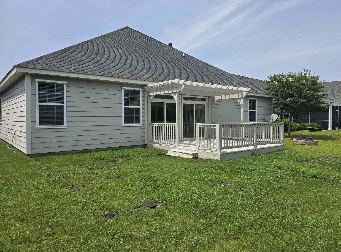
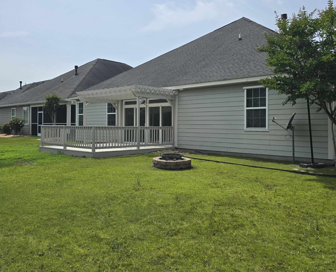
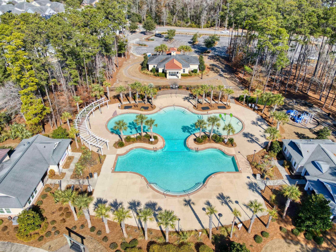
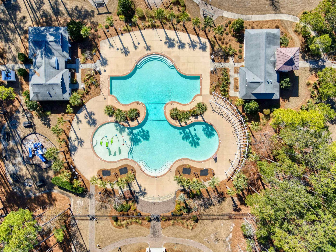
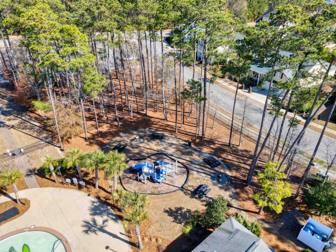
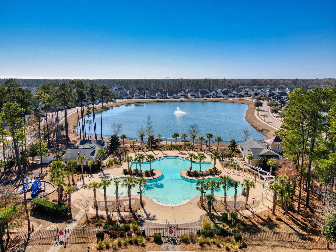
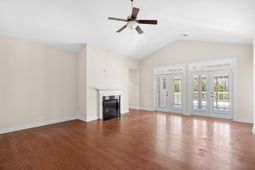
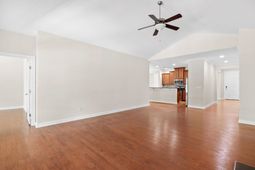
Welcome to 1537 Beaumont Way, a charming 4-bedroom, 2.5-bathroom home nestled in the sought-after Emmens Preserve neighborhood within Myrtle Beach's vibrant Market Common area. This spacious home offers ideal living with plenty of room for both relaxation and entertaining. The bright and airy floor plan effortlessly connects the living, dining, and kitchen areas, creating an ideal setting for family gatherings. The formal dining is conveniently located off of the kitchen, adorned with wainscotting and tons of natural light. Ample cabinetry, stainless steel appliances, breakfast bar and nook is ideal for cooking and casual dining. A generous pantry is located right off the kitchen for easy access and storage. The private master suite offers two walk-in closets, a walk-in shower and a double vanity. This home offers a half bath for guests. Another full bath has dual entrances for the additional three bedrooms and the sun room. Fencing added to back yard within the last year. Emmens Preserve is known for its welcoming community and resort-style amenities, including a clubhouse, fitness center, swimming pool, and walking trails. Plus, the community is just minutes away from Market Common, where you'll find a variety of shopping, dining, and entertainment options. Don't miss out, call for a showing today!! Being sold as-is. Listing photos were taken prior to occupancy the last year. Additional photos to come.
Property Details
- MLS ID2624998
- Property TypeResidential - Single Family
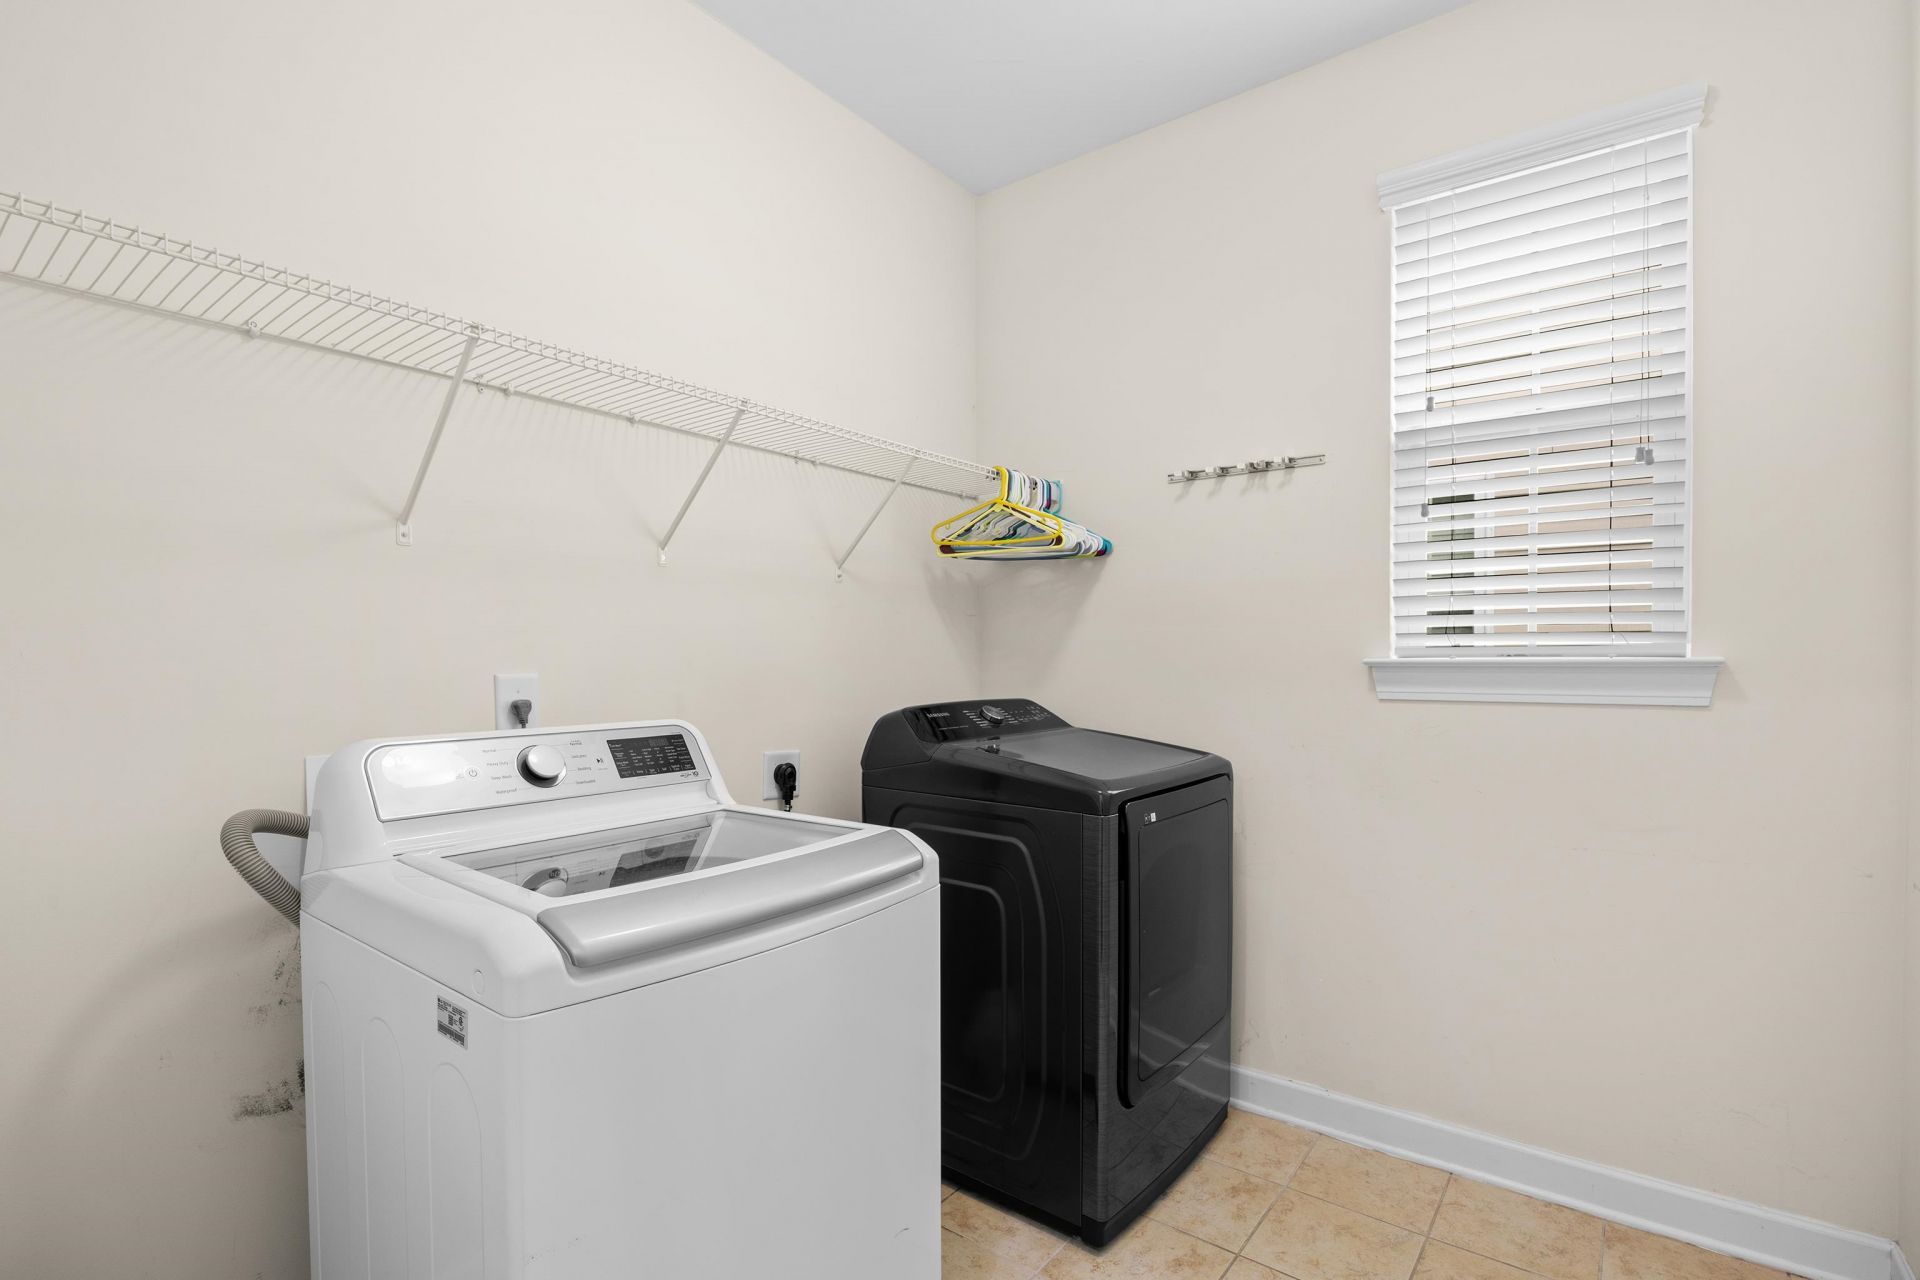
- AppliancesDishwasher, Disposal, Microwave, Refrigerator, Dryer, Washer
- Association AmenitiesClubhouse, Owner Allowed Golf Cart, Owner Allowed Motorcycle, Pet Restrictions, Tenant Allowed Golf Cart, Tenant Allowed Motorcycle
- Community FeaturesClubhouse, Golf Carts OK, Recreation Area, Long Term Rental Allowed, Pool
- CoolingCentral Air
- Days on Site20
- ExteriorHardiPlank Type
- Exterior FeaturesDeck, Fence
- FencedYes
- FlooringLuxury Vinyl, Luxury VinylPlank, Tile, Wood
- Garage2 car attached
- HeatingCentral, Electric
- HOAYes
- HOA Fee96/ Monthly
- Home StyleRanch
- Interior FeaturesTray Ceiling(s), Ceiling Fan(s), Dual Sinks, Fireplace, Main Level Primary, Split Bedrooms, Separate Shower, Walk-In Closet(s), Window Treatments, Breakfast Bar, Bedroom on Main Level, Breakfast Area, Stainless Steel Appliances, Solid Surface Counters
- LaundryWasher Hookup
- Lot DescriptionCity Lot, Rectangular, Rectangular Lot
- Lot Dimensions60x120x60x123
- Lot Size0.17 Acres
- Parcel#44704040105
- ParkingAttached, Garage, Two Car Garage, Garage Door Opener
- Parking NotesAttached, Garage, Two Car Garage, Garage Door Opener
- Patio/PorchDeck, Front Porch
- Pets AllowedOwner Only, Yes
- PoolCommunity, Outdoor Pool
- Securityyes
- SecuritySecurity System, Smoke Detector(s)
- Stories1.0
- Swimming PoolYes
- UtilitiesCable Available, Electricity Available, Phone Available, Sewer Available, Underground Utilities, Water Available
- WaterPublic
- WindowStorm Window(s), Window Treatments
- Year Built2013
- acres0.17
Amenities
- Tray Ceiling(s)
- Ceiling Fan(s)
- Dual Sinks
- Fireplace
- Main Level Primary
- Split Bedrooms
- Separate Shower
- Walk-In Closet(s)
- Window Treatments
- Breakfast Bar
- Bedroom on Main Level
- Breakfast Area
- Stainless Steel Appliances
- Solid Surface Counters
- Deck
- Fence
Room Sizes
- Living Room - 19'09x17'1
- Kitchen - 20'1x13'04
- Dining Room - 16'1x11'07
- Bedroom 3 - 13'11x10'0 Level - First
- Bedroom 2 - 10'04x10'0 Level - First
- Primary Bedroom - 15'07x13'1 Level - First
- Bedroom 1 - 10'04x10'0 Level - First
Listed By / Shown By
Listed By
Agency Name: The Litchfield Company RE-MB
Agency Phone: 843-353-0787
CCAR MLS
Shown By
Agent Name: Elke Pizzo
Agent Phone: (843) 577-9676
Agency Title: Carolina One Real Estate
CCAR MLS


Web address QR Codes
1537 Beaumont Way
Elke Pizzo
©OneHomeValue
Ask A Question 1537 Beaumont Way, Myrtle Beach, SC 29577




Privacy Policy / DMCA Notice / ADA Accessibility


This site is hosted, designed and copyright
© 1994 - 2026 by
Delta Media Group, Inc. -- Patent Pending --