

1513 Cravens St. | Georgetown | $1,379,000
SHOW DETAILS
1513 Cravens St.
Georgetown, SC 29440
$1,379,000
3
BEDS
3.5
BATHS
3,479
SQ. FT.
1513 Cravens St.Georgetown, SC 29440
For SALE
Single Family
ACTIVE
$1,379,000
EST. 3,471.26/MO CALCULATE
3
BEDS
3.5
BATHS
3,479
SQ. FT.
Property Description
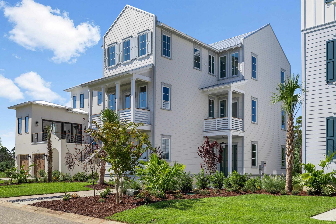
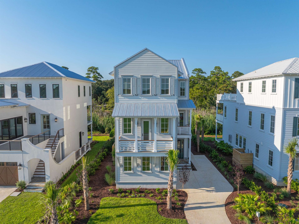
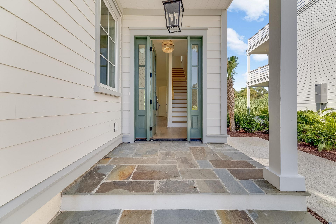
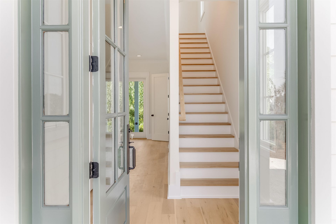
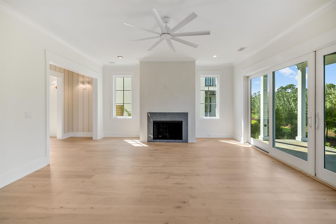
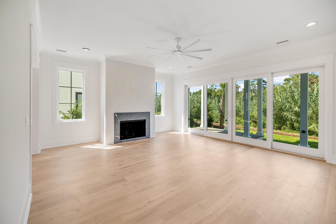
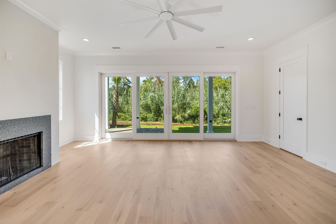
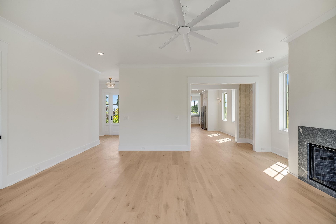
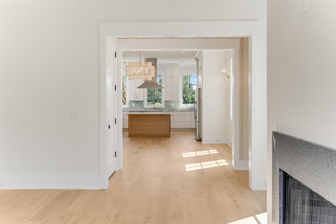
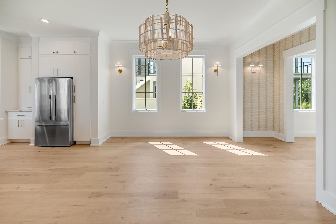
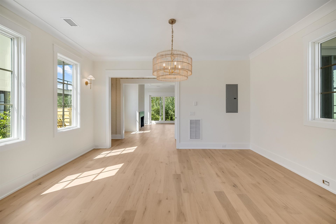
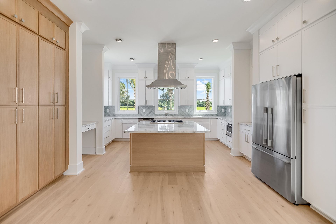
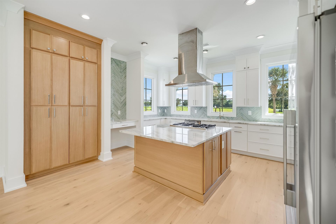
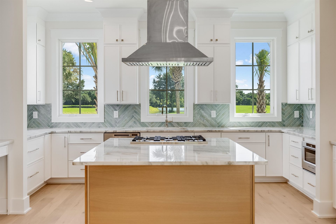
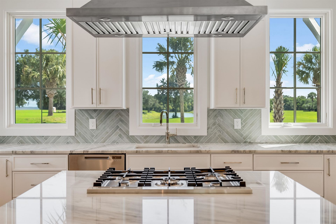
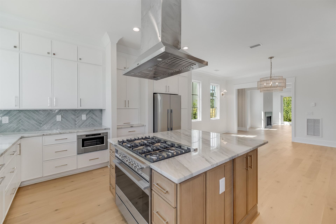
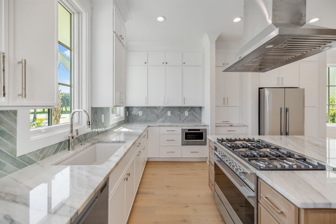
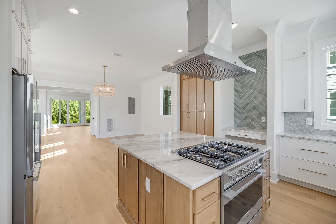
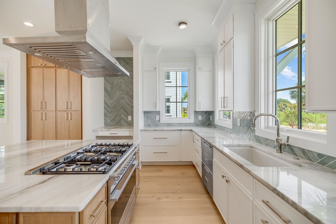
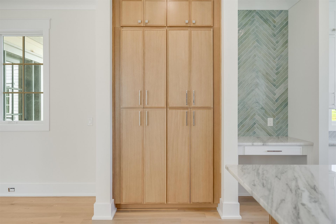
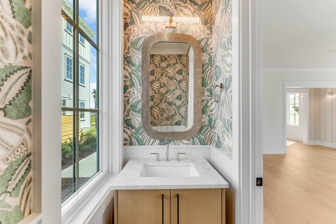
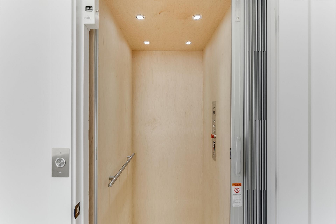
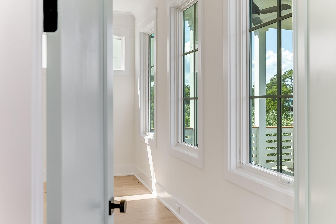
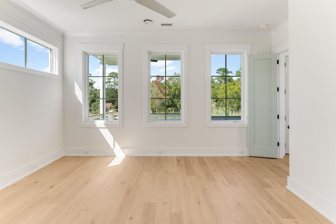
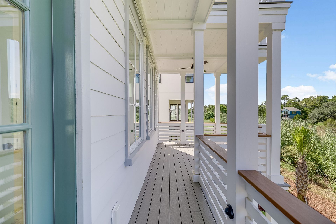
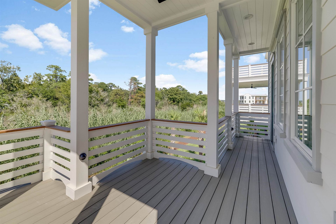
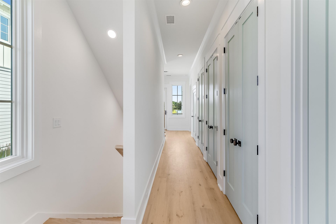
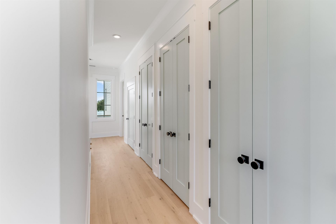
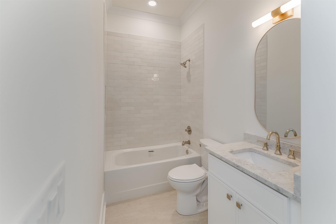
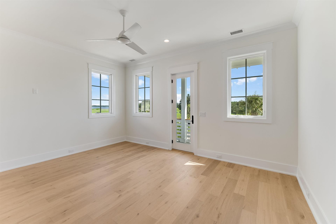
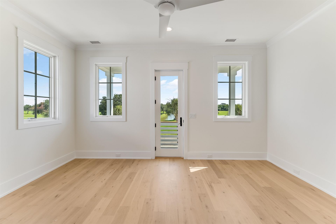
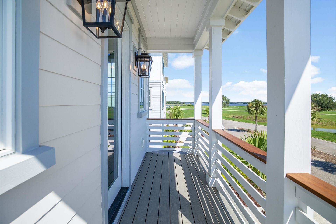
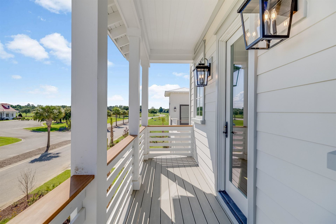
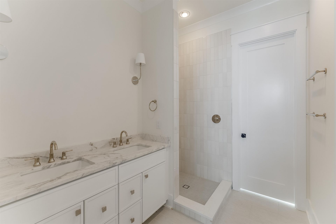
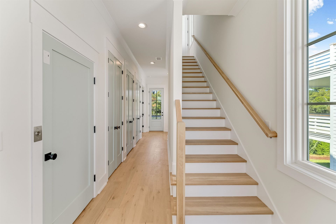
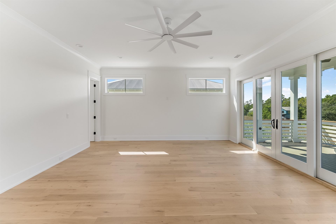
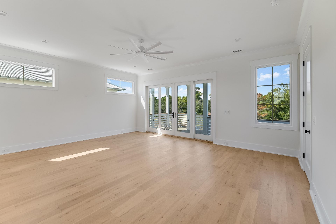
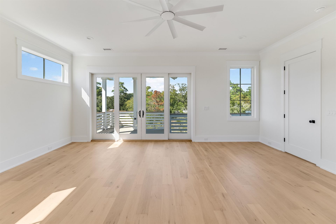
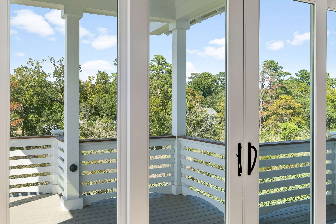
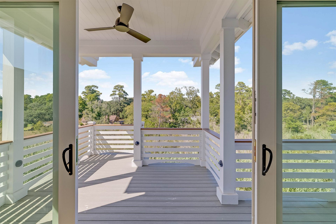
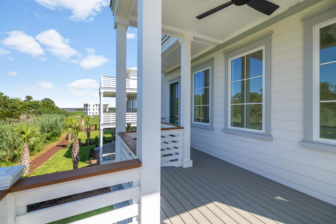
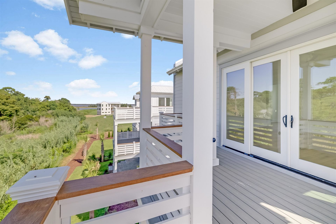
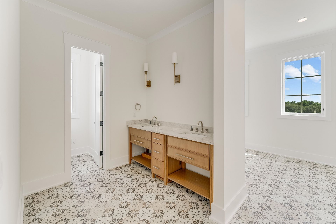
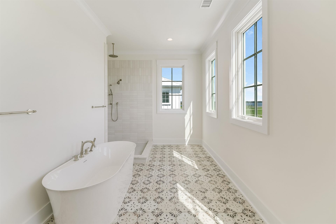
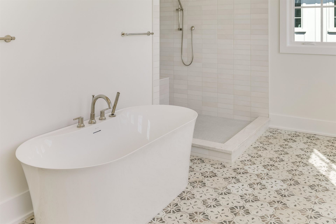
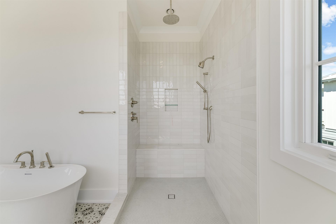
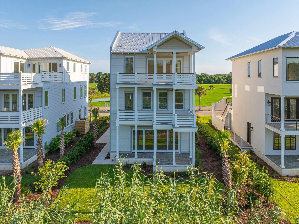
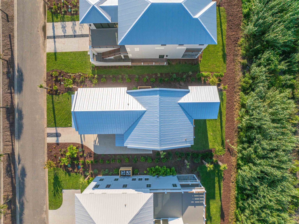
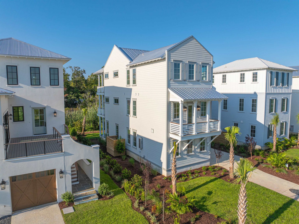
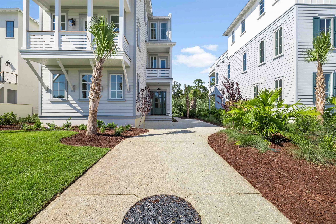
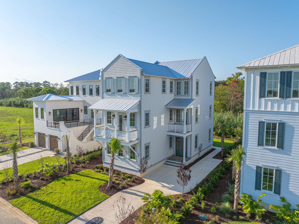
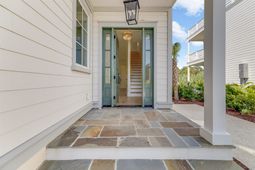
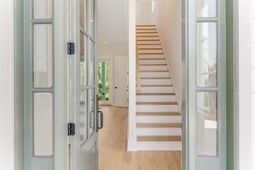
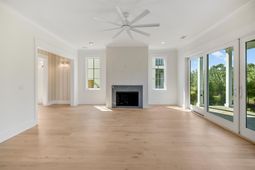
1513 Cravens Street | Craven's Grant - The Waccamaw 3 BR / 3.5 BA | 3,479 heated sf (4,338 total) | NOW AVAILABLE IN CRAVEN'S GRANT, Georgetown's premier waterfront community on the Intracoastal Waterway. 1513 Cravens Street is a luxury new construction Waccamaw floor plan, with every finish individually selected by Anna Kemper Atelier and built by Palm Development Group. This 3-bed, 3.5-bath home spans three levels connected by a private elevator, with covered porches throughout. The kitchen features quartz counters, a herringbone backsplash, and a full Fisher & Paykel suite. The top-floor primary retreat offers a private porch and spa bath with a freestanding tub. White oak flooring and black matte hardware run throughout. Enjoy the clubhouse and pool now, with a marina proposed. Minutes to historic Georgetown. Schedule your private showing today. Renderings, photos, and specifications are subject to change and may include AI-generated or digitally enhanced imagery. Buyers should verify all information with their agent/broker. Marina is proposed, not yet complete; verify with listing agent.
Property Details
- MLS ID2621932
- Property TypeResidential - Single Family
- AppliancesDishwasher, Microwave, Range, Refrigerator, Range Hood
- Association AmenitiesClubhouse, Gated
- Community FeaturesClubhouse, Gated, Recreation Area, Pool
- CoolingCentral Air
- Days on Site62
- ExteriorHardiPlank Type, Wood Frame
- Exterior FeaturesBalcony, Deck, Irrigation Sprinklers, Porch
- FlooringTile, Wood
- HeatingCentral, Electric
- HOAYes
- HOA Fee86/ Monthly
- Interior FeaturesCeiling Fan(s), Dual Sinks, Garden Tub/Roman Tub, Separate Shower, Vanity, Walk-In Closet(s), Stainless Steel Appliances
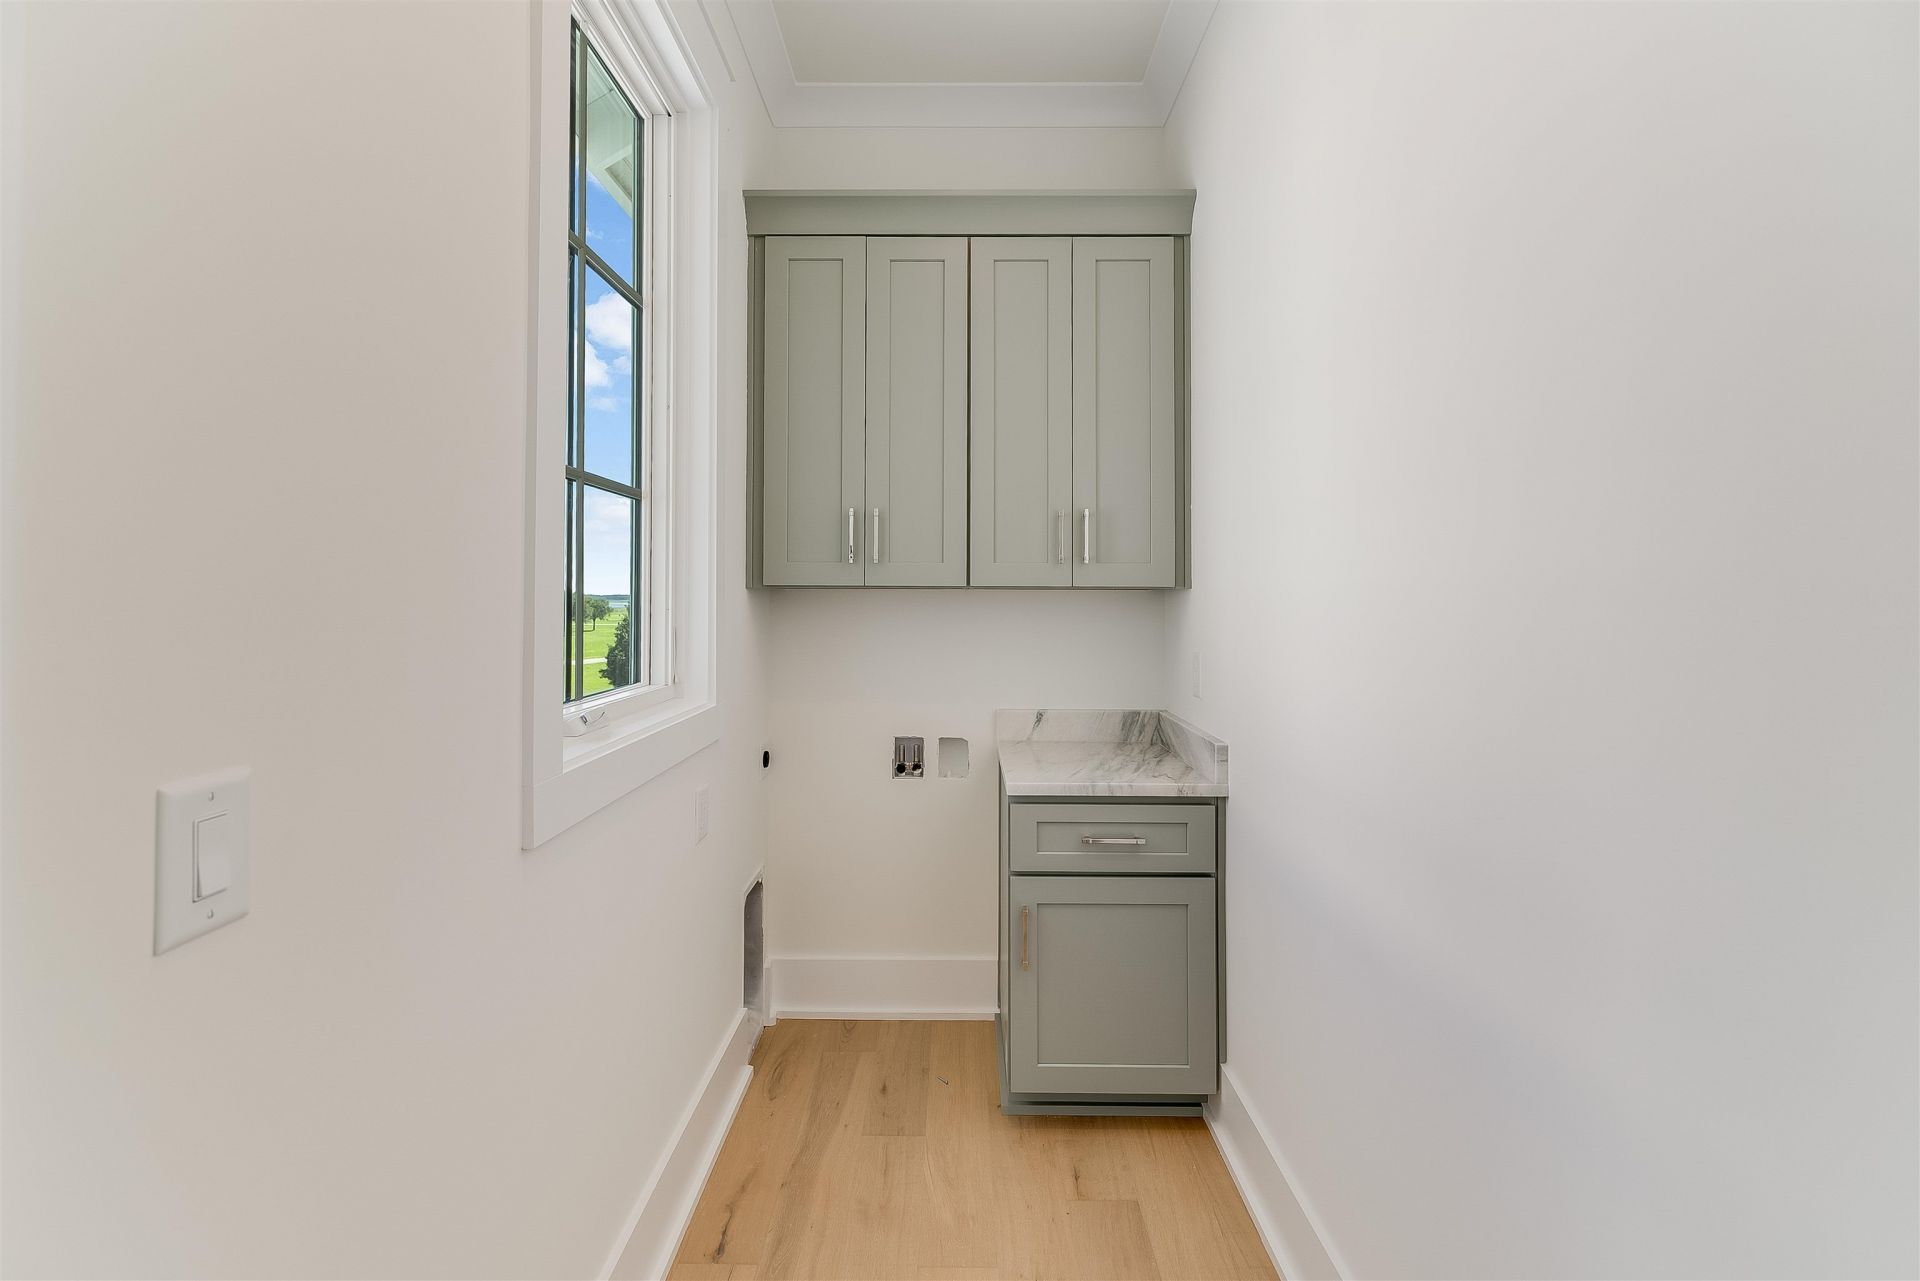
- LaundryWasher Hookup
- Lot DescriptionRectangular, Rectangular Lot
- Lot Size0.14 Acres
- Parcel#05-0037A-104-00-00
- ParkingDriveway, Garage Door Opener
- Parking NotesDriveway, Garage Door Opener
- Patio/PorchBalcony, Rear Porch, Deck, Front Porch
- PoolCommunity, Outdoor Pool
- SecurityGated Community, Smoke Detector(s)
- Stories3.0
- Swimming PoolYes
- UtilitiesCable Available, Electricity Available, Natural Gas Available, Phone Available, Sewer Available, Underground Utilities, Water Available
- WaterPublic
- Year Built2026
- acres0.14
Amenities
- Ceiling Fan(s)
- Dual Sinks
- Garden Tub/Roman Tub
- Separate Shower
- Vanity
- Walk-In Closet(s)
- Stainless Steel Appliances
- Balcony
- Deck
- Irrigation Sprinklers
- Porch
Listed By / Shown By
Listed By
Agency Name: ERA Wilder Realty Inc
Agency Contact: Cell: 803-309-4709
CCAR MLS
Shown By
Agent Name: Elke Pizzo
Agent Phone: (843) 577-9676
Agency Title: Carolina One Real Estate
CCAR MLS


Web address QR Codes
1513 Cravens St.
Elke Pizzo
©OneHomeValue
Ask A Question 1513 Cravens St., Georgetown, SC 29440




Privacy Policy / DMCA Notice / ADA Accessibility


This site is hosted, designed and copyright
© 1994 - 2026 by
Delta Media Group, Inc. -- Patent Pending --