
1475 Hollenberg Lane | Mount Pleasant | $5,500.00 / Monthly
SHOW DETAILS
1475 Hollenberg Lane
Mount Pleasant, SC 29466
$5,500.00 / Monthly
4
BEDS
2.5
BATHS
2,532
SQ. FT.
1475 Hollenberg LaneMount Pleasant, SC 29466
For SALE
Single Family
ACTIVE
$5,500.00 / Monthly
EST. 13.84/MO CALCULATE
4
BEDS
2.5
BATHS
2,532
SQ. FT.
Property Description
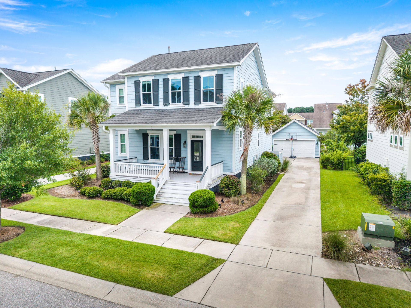
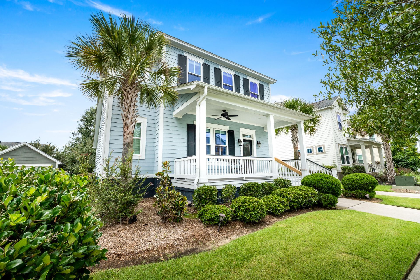
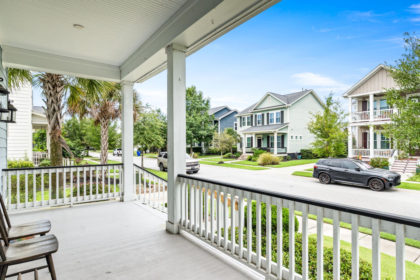
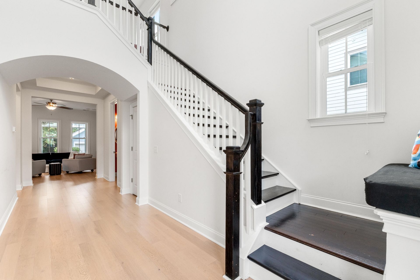
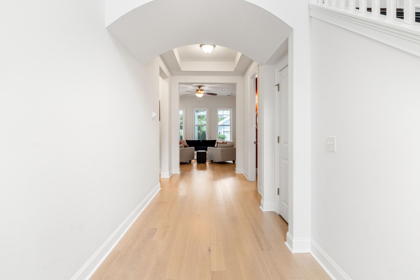
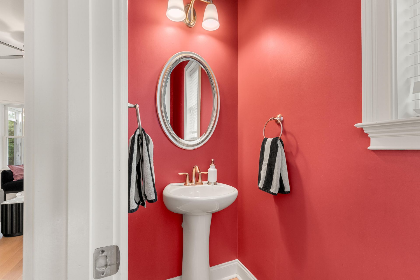
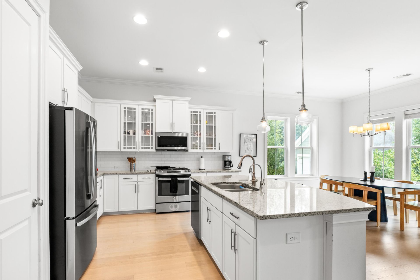
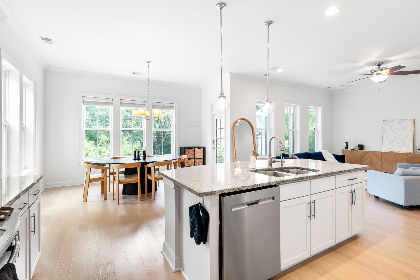
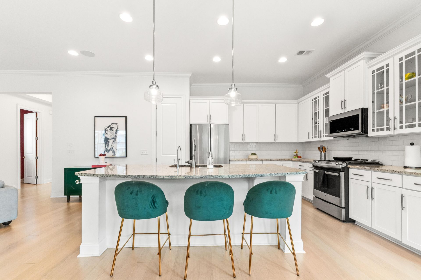
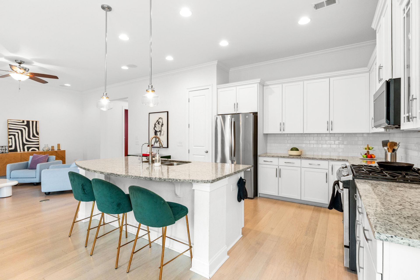
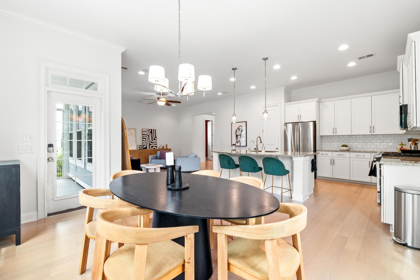
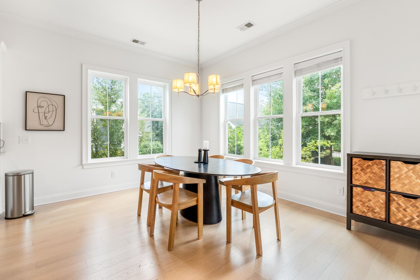
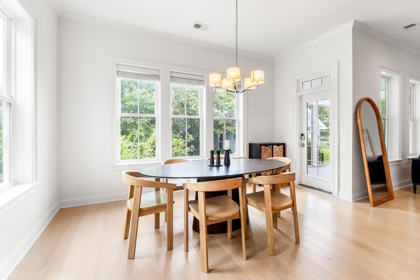
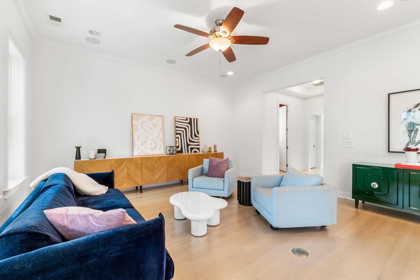
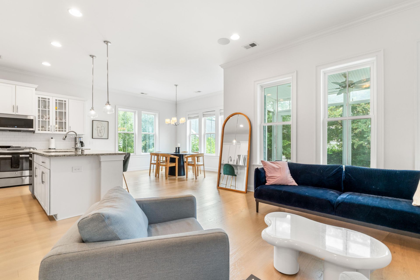
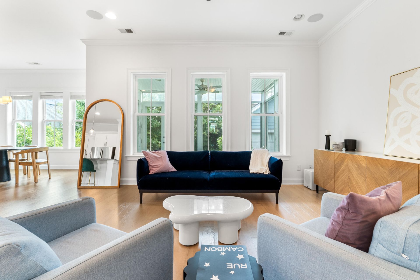
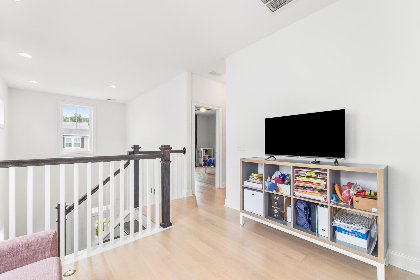
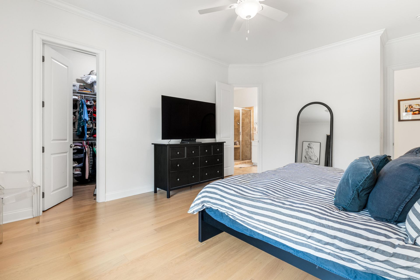
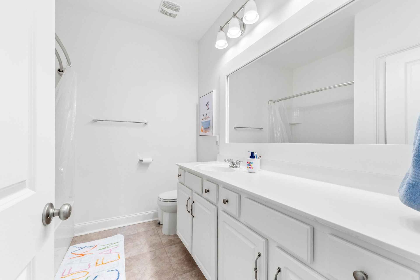
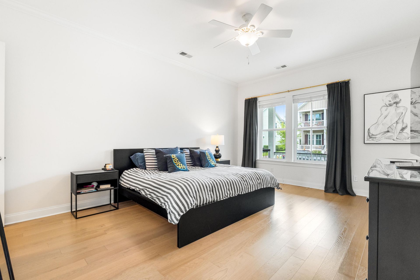
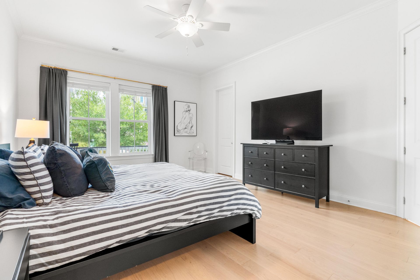
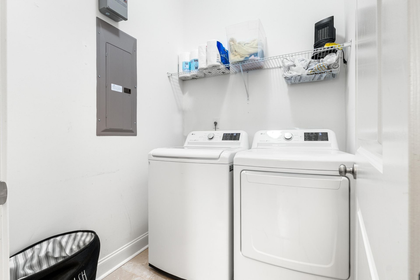
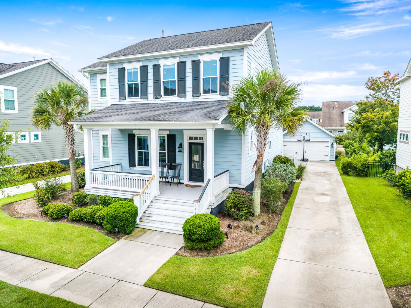
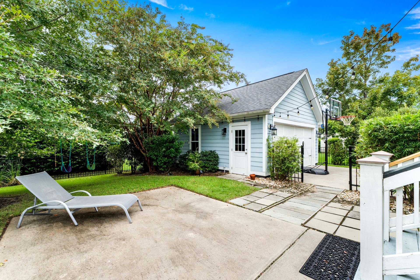
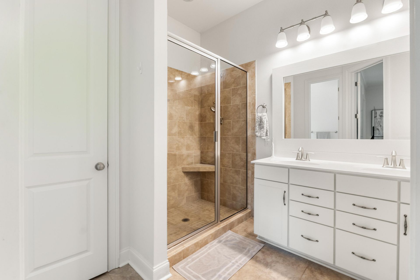
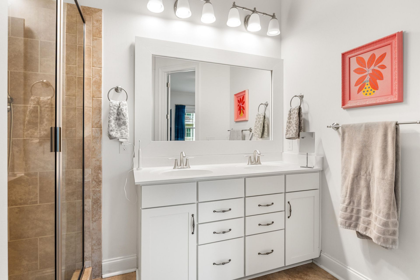
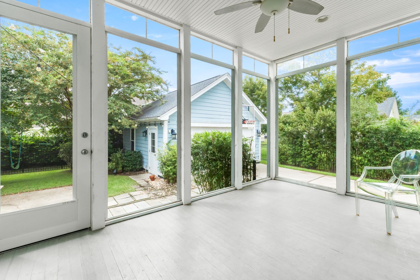
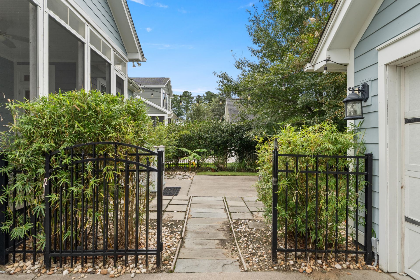
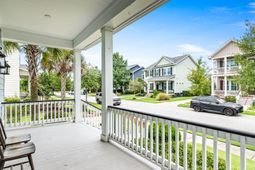
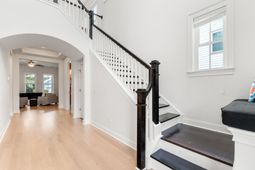
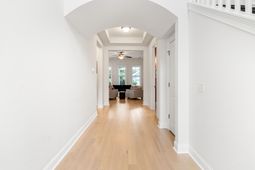
This low country home is what dreams are made of. A Ryland built, Thompson Plan features 4 bedrooms, 2.5 bath, an screened in porch, patio and fenced yard. A charming front porch greets you as you approach the home. Stepping through the front door you will be welcomed by a grand, extra wide foyer with views straight through to the family room. The family room has many windows to allow the natural light to flood in, has surround sound speakers built in and is the perfect space to hang out with friends and family. The kitchen is a chef's dream!! Massive island, white upgraded cabinets, gas range, tons of counter space and storage and a nice size pantry. The kitchen is open to a great sized breakfast nook with nice views of your back yard.You will love retreating to your well appointed, first floor, Owner's suite with a spacious walk-in closet and Owner's bath complete with a super shower with dual shower heads, double sinks, a private washroom and linen closet. For added convenience the laundry room is just outside the Owner's suite and encompasses a nice sized storage closet. A half bath and coat closet with storage under the stairs completes the downstairs. As you move upstairs, you first come to a great loft area which is perfect for an office, reading nook, or play space. Beyond this loft, and a set of double doors, is a spacious bedroom, bonus room, playroom, private office or whatever suites your needs. Down the hall there are two other generously sized bedrooms, both with walk-in closets and a shared hall bath. Upstairs also houses plenty of storage space. There is a wonderful walk-in storage room, NOT COUNTED IN THE SQUARE FOOTAGE, plus pull down attic space!As you exit the home, you will absolutely fall in love with the added screened in porch (also not counted in the square footage). This space could easily become your most favorite room of the whole home! The yard has been fenced and is the perfect place for the kids or to go out and play. Perfect sized patio for additional seating or grilling. A detached two car garage is ideal for housing your cars or a workshop. Extra storage space in the attic of the garage as well. No Flood Insurance Needed!!Additional features are: 2x6 construction. Impact Resistant windows. Upgraded Spider insulation added. 10' ceilings on the main floor. 8' doors on the main floor. 2 wood blinds on all the windows. Hardwood steps and risers. Crown molding added. Gas line added outside for easy grilling and more!Meticulously maintained!! You will be impressed!This home is conveniently located to schools (Carolina Park Elementary, Cario Middle, and WANDO High School, new library, two swimming pools with kid-friendly water features and changing two swimming pools with rooms, nautical-themed playground, tennis courts, spacious outdoor Pavilion with large fireplace, tennis, pickle ball. Pristine beaches and Historic Downtown Charleston are just a short drive away!!
Property Details
- MLS ID26026972
- Property TypeRental - Single Family
- Building Area Total2532
- Community FeaturesPool, Park, Tennis Court(s), Walk/Jog Trails, Dog Park
- CoolingCentral Air
- Days on Site34
- Exterior FeaturesRain Gutters, Lawn Irrigation
- FencingFence - Metal Enclosed
- FlooringCeramic Tile, Laminate
- Garage2
- GarageY/NYes
- HeatingForced Air, Natural Gas
- HeatingY/N1
- Home StyleTraditional
- Interior FeaturesCeiling Fan(s), High Ceilings, Ceiling - Cathedral/Vaulted, Ceiling - Smooth, Tray Ceiling(s), Walk-In Closet(s), Eat-in Kitchen, Family, Entrance Foyer, Loft, Pantry
- LaundryWasher Hookup, Laundry Room
- Lot FeaturesInterior Lot, Level
- Other StructuresNo
- Parking Features2 Car Garage, Detached
- Patio And PorchPorch - Full Front, Patio, Screened
- Pets AllowedNo, Pets Negotiable
- SewerPublic Sewer
- Stories2.0
- UtilitiesBerkeley Elect Co-Op, Mt. P. W/S Comm, Dominion Energy
- WaterPublic
- Year Built2014
Amenities
- Ceiling Fan(s)
- High Ceilings
- Ceiling - Cathedral/Vaulted
- Ceiling - Smooth
- Tray Ceiling(s)
- Walk-In Closet(s)
- Eat-in Kitchen
- Family
- Entrance Foyer
- Loft
- Pantry
- Rain Gutters
- Lawn Irrigation
Listed By / Shown By
Listed By
Agency Name: Horne Realty, LLC
Charleston Trident MLS
Shown By
Agent Name: Elke Pizzo
Agent Phone: (843) 577-9676
Agency Title: Carolina One Real Estate
Charleston Trident MLS


Web address QR Codes
1475 Hollenberg Lane
Elke Pizzo
©OneHomeValue
Ask A Question 1475 Hollenberg Lane, Mount Pleasant, SC 29466




Privacy Policy / DMCA Notice / ADA Accessibility


This site is hosted, designed and copyright
© 1994 - 2026 by
Delta Media Group, Inc. -- Patent Pending --