
1445 Pine Log Road | Aiken | $288,000
SHOW DETAILS
1445 Pine Log Road
Aiken, SC 29803
$288,000
3
BEDS
2
BATHS
1,820
SQ. FT.
1445 Pine Log RoadAiken, SC 29803
For SALE
Single Family
ACTIVE
$288,000
EST. 724.96/MO CALCULATE
3
BEDS
2
BATHS
1,820
SQ. FT.
Property Description
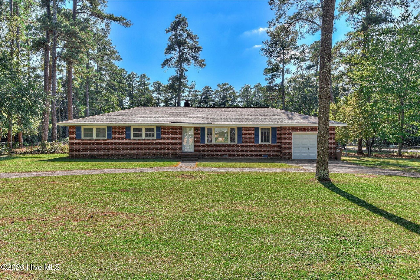
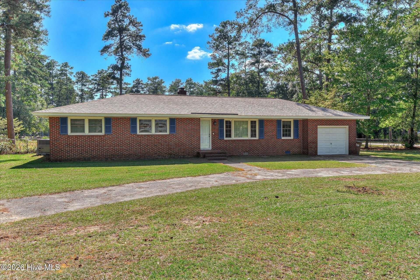
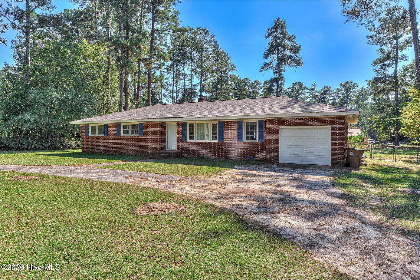
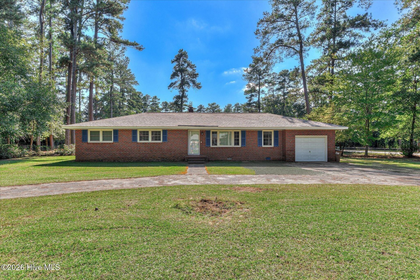
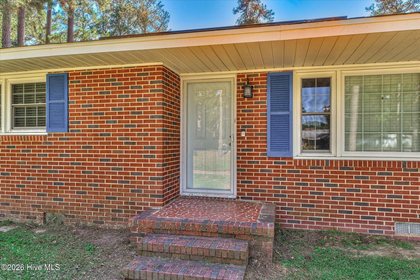
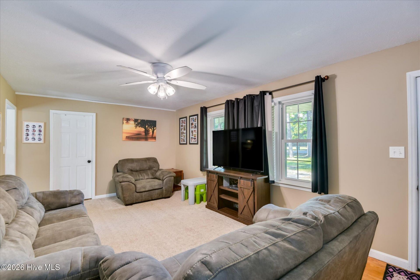
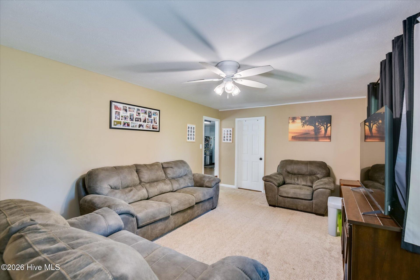
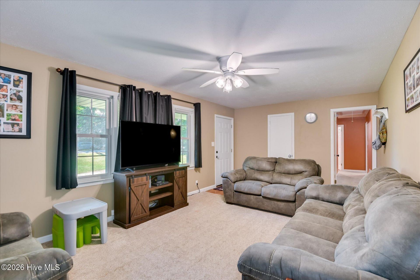
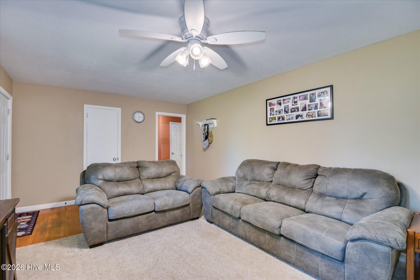
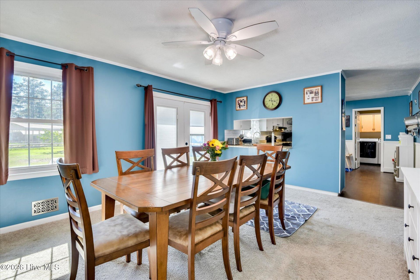
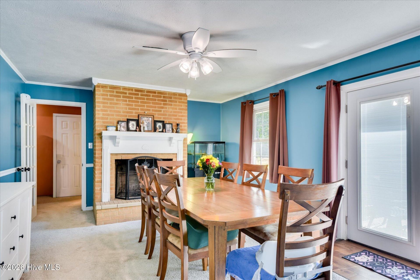
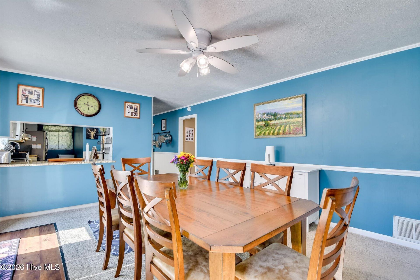
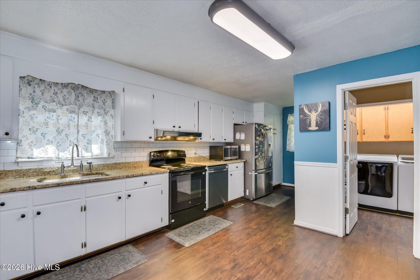
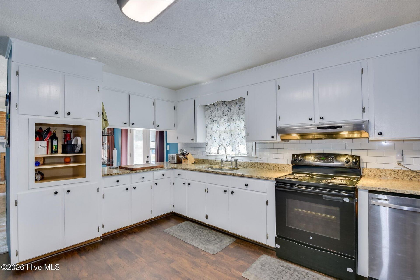
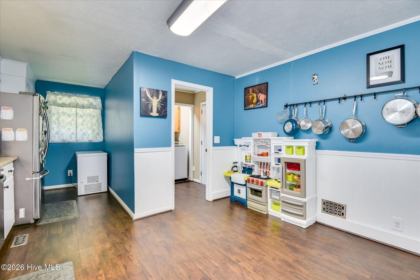
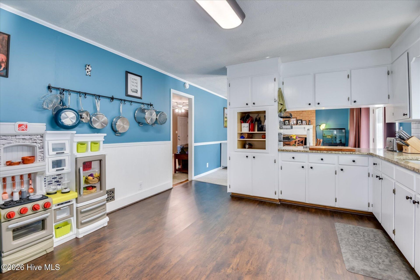
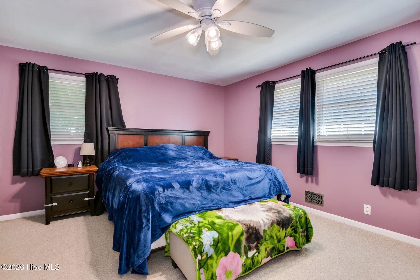
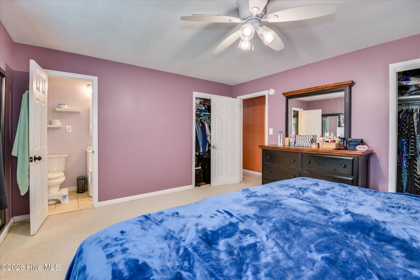
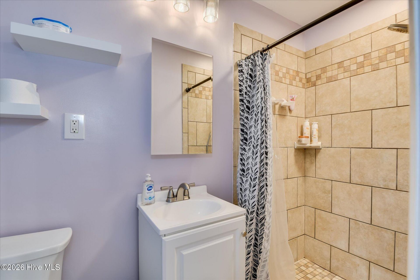
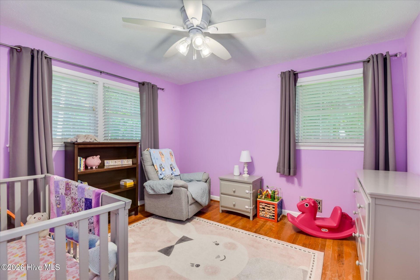
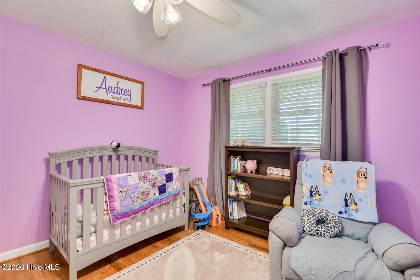
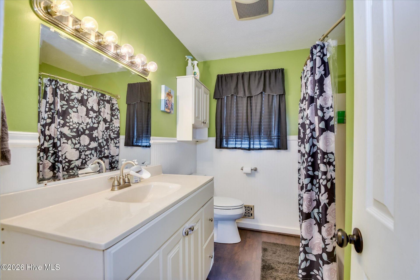
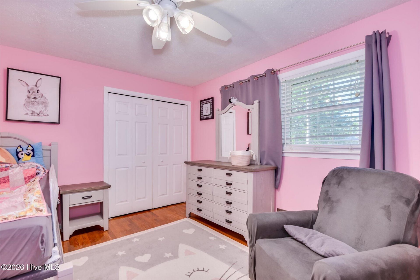
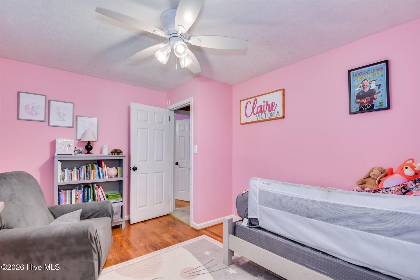
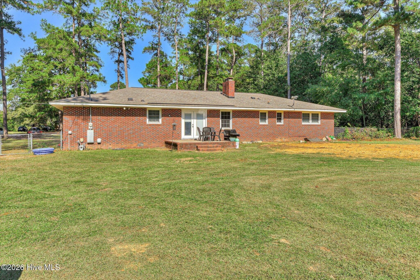
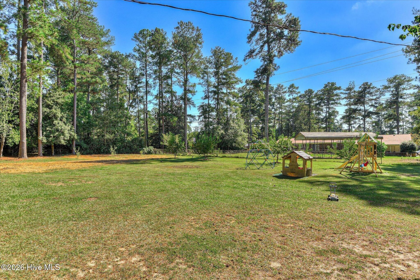
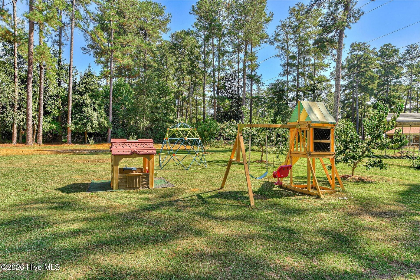
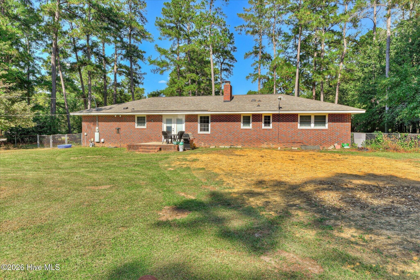
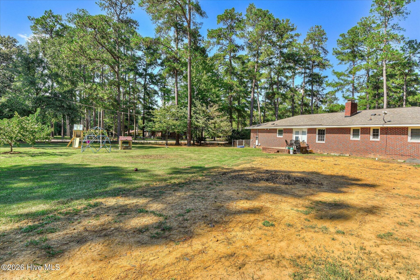
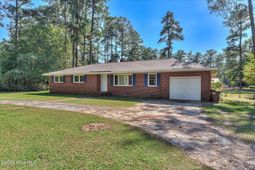
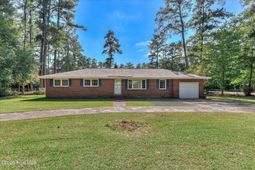
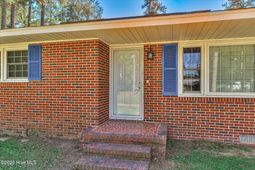
INTEREST RATE RELIEF AND LOWER PAYMENT OPPORTUNITY! Seller offering $6,625 closing cost incentive with full price offer before 10/31 that can be used for a temporary 2-1 rate buy down for the first 2 years with approved lender. In addition, this home has no city taxes or HOA saving even more. Enjoy the space and privacy of a nearly 1 acre corner lot while keeping more money in your pocket. This updated 3-bedroom, 2-bath all-brick and vinyl home offers a great combination of affordability, updates, and convenience just outside the city limits - all while maintaining its 1960s character and charm. Major improvements are already taken care of, including a new septic system installed in September 2026, a roof replaced in 2023, HVAC replaced in 2020, and energy efficient vinyl windows - giving you peace of mind for years to come. Outside, you'll love the large fenced backyard, patio, and two double-gated entry points that make it easy to accommodate boats, campers, or add a detached garage/workshop. There's plenty of room to entertain, garden, play, or simply enjoy the privacy of your own almost 1-acre property. Inside, you get an oversized kitchen with newly installed granite counter tops and tons of cabinet space. Real hardwood runs through most of the home, and the rooms that are carpeted have the original hardwood underneath. The spacious primary bedroom features an updated primary bath, while the second bathroom has also been updated. The family room offers a cozy wood burning fireplace. A separate office provides a dedicated workspace, hobby area, or playroom for the kids. With no HOA, no city taxes, a large corner lot, and major systems already updated, this home offers both value and versatility. Come see everything this property has to offer!
Property Details
- MLS ID100607882
- Property TypeResidential - Single Family
- AppliancesBuilt-In Gas Oven, Refrigerator, Dishwasher, Electric Range
- Association AmenitiesOther
- BasementNone, Crawl Space
- CoolingCentral Air
- Days on Site30
- ExteriorSee Remarks, Brick, Vinyl Siding
- Exterior FeaturesSee Remarks
- FencedYes
- FencimgBack Yard, Fenced
- FlooringCarpet, Ceramic Tile, Hardwood, Plank
- Garage1 car attached
- HeatingGas Pack, Fireplace(s), Natural Gas
- Interior FeaturesMaster Downstairs, Ceiling Fan(s), Pantry, Blinds/Shades, Eat-in Kitchen
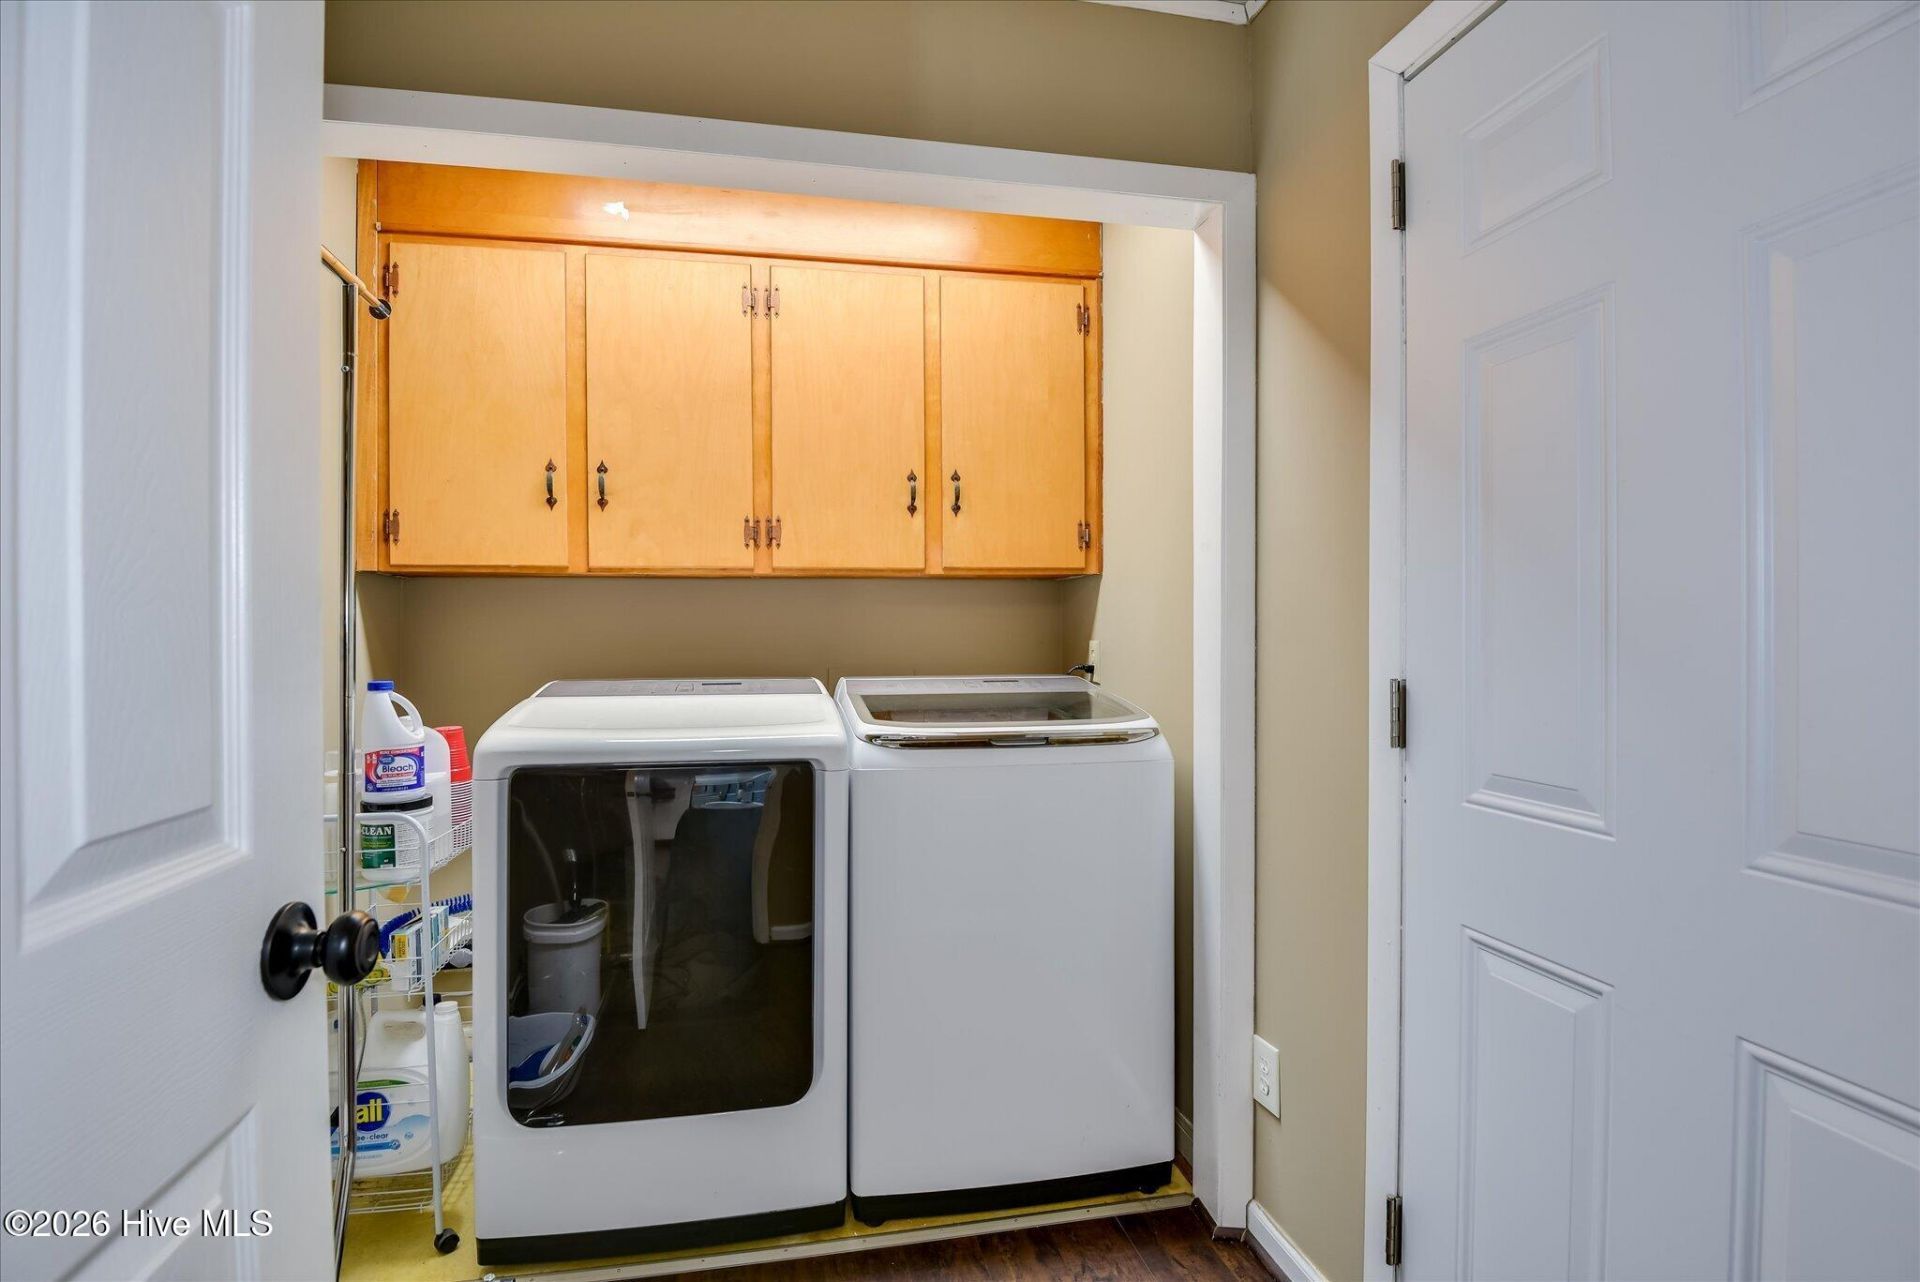
- LaundryDryer Hookup, Washer Hookup, Laundry Room
- Lot Dimensions190' x 215'
- Lot Size0.93 Acres
- Parcel#1061411001
- ParkingGarage Faces Front, Circular Driveway, Attached, Concrete, Unpaved, Garage
- Parking NotesGarage Faces Front, Circular Driveway, Attached, Conc
- Patio/PorchFront Porch, Rear Porch
- Roof TypeArchitectural Shingle, See Remarks, Composition
- SecuritySmoke Detector(s)
- SewerSeptic Tank
- Special View InfoNone
- Stories1.0
- UtilitiesCable Available, Natural Gas Connected, Water Connected
- WaterPublic
- WindowThermal Windows
- Year Built1965
- acres0.93
Amenities
- Master Downstairs
- Ceiling Fan(s)
- Pantry
- Blinds/Shades
- Eat-in Kitchen
- See Remarks
Room Sizes
- Laundry - 9 X 6 Level - Main
- Office - 12 X 6 Level - Main
- Living Room - 20 X 13 Level - Main
- Bedroom 3 - 13 X 11 Level - Main
- Bedroom 2 - 12 X 11 Level - Main
- Dining Room - 18 X 13 Level - Main
- Primary Bedroom - 15 X 11 Level - Main
- Kitchen - 20 X 13 Level - Main
- Family Room - 20 X 12 Level - Main
Listed By / Shown By
Listed By
Agency Name: Meybohm Real Estate - Wheeler
Hive MLS
Shown By
Agent Name: Elke Pizzo
Agent Phone: (843) 577-9676
Agency Title: Carolina One Real Estate
Hive MLS


Web address QR Codes
1445 Pine Log Road
Elke Pizzo
©OneHomeValue
Ask A Question 1445 Pine Log Road, Aiken, SC 29803




MLS Licensed Data - Copyright 2018 NCRMLS. All rights reserved. North Carolina Regional Multiple Listing Service, (NCRMLS), provides content displayed here (“provided content”) on an “as is” basis and makes no representations or warranties regarding the provided content, including, but not limited to those of non-infringement, timeliness, accuracy, or completeness. Individuals and companies using information presented are responsible for verification and validation of information they utilize and present to their customers and clients. NCRMLS will not be liable for any damage or loss resulting from use of the provided content or the products available through Portals, IDX, VOW, and/or Syndication. Recipients of this information shall not resell, redistribute, reproduce, modify, or otherwise copy any portion thereof without the expressed written consent of NCRMLS.
Privacy Policy / DMCA Notice / ADA Accessibility


This site is hosted, designed and copyright
© 1994 - 2026 by
Delta Media Group, Inc. -- Patent Pending --