
1429 Ashton Glenn Dr | Surfside Beach | $385,000
SHOW DETAILS
1429 Ashton Glenn Dr
Surfside Beach, SC 29575
$385,000
3
BEDS
2
BATHS
1,856
SQ. FT.
1429 Ashton Glenn DrSurfside Beach, SC 29575
For SALE
Single Family
ACTIVE
$385,000
EST. 969.13/MO CALCULATE
3
BEDS
2
BATHS
1,856
SQ. FT.
Property Description
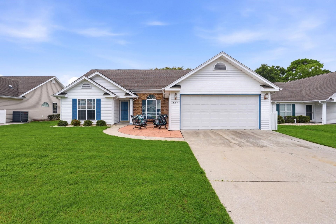
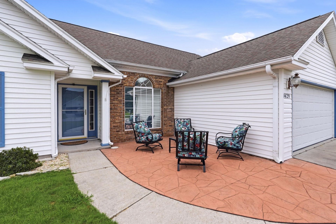
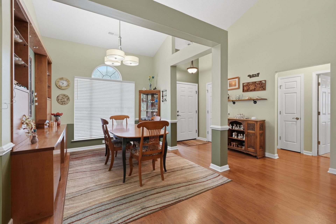
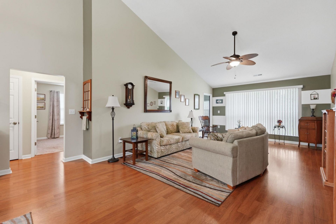
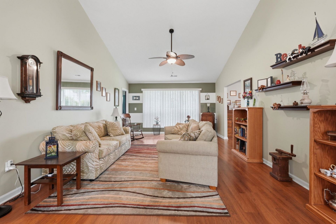
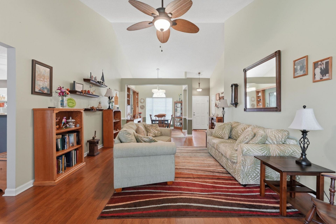
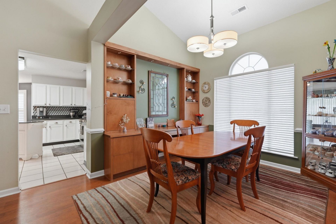
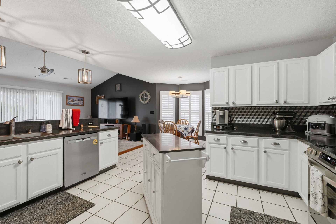
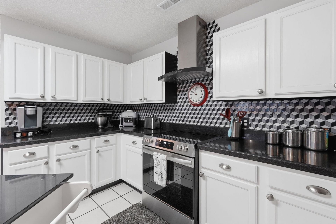
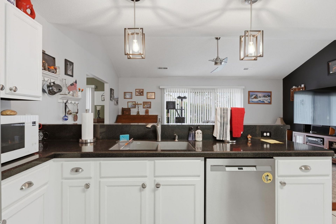
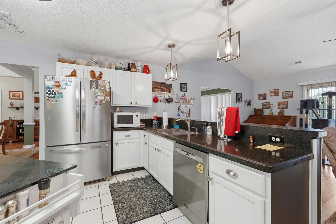
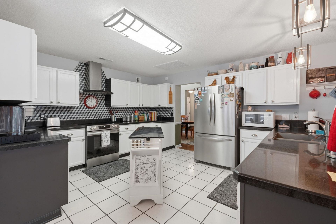
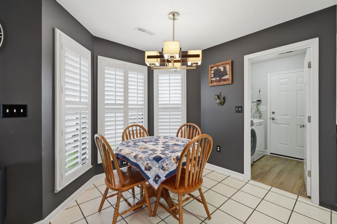
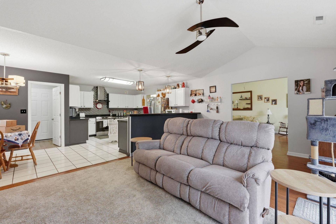
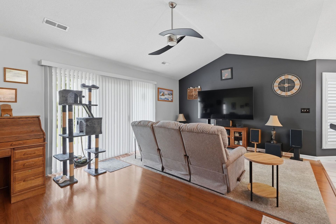
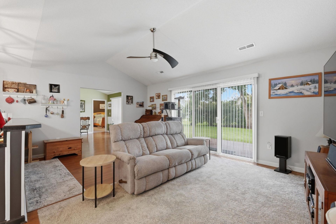
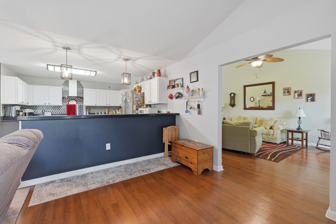
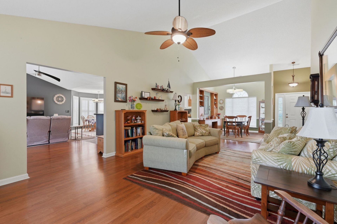
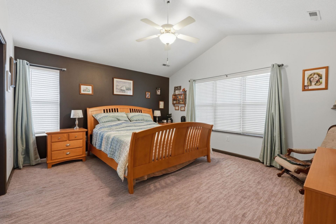
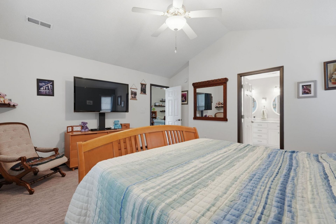
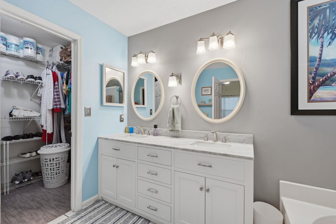
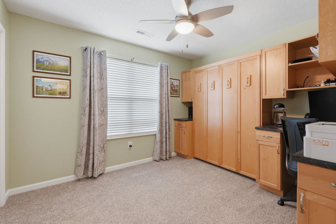
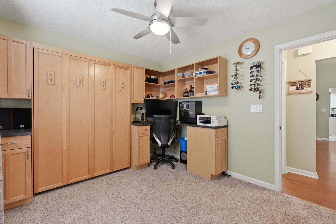
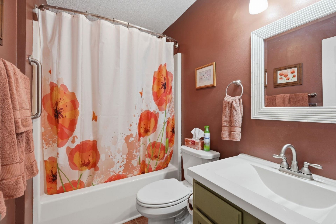
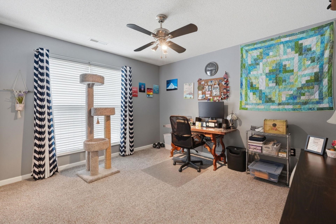
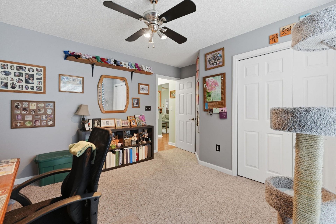
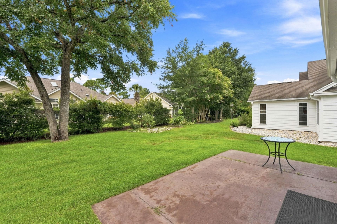
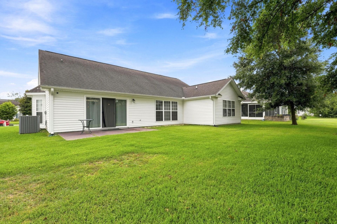
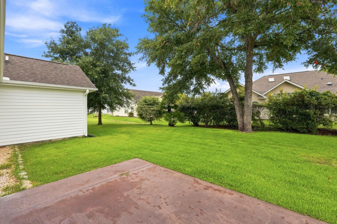
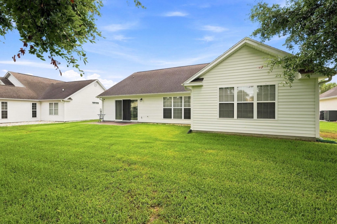
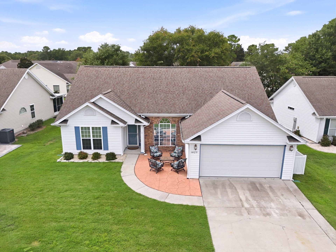
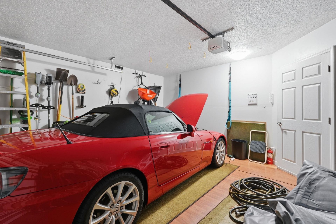
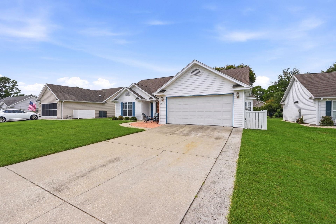
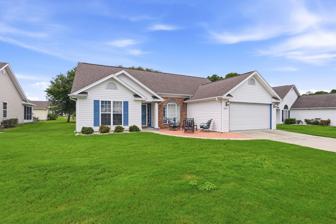
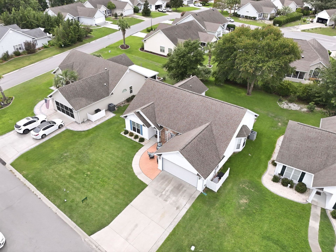
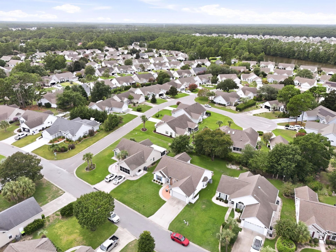
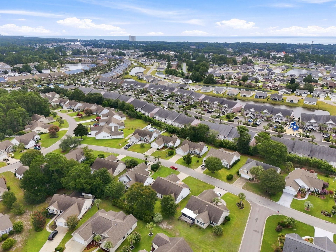
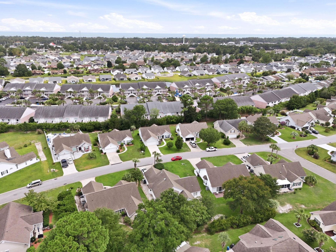
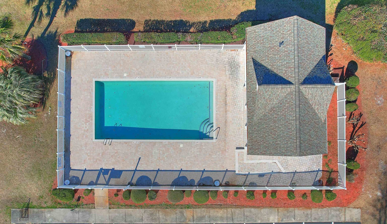
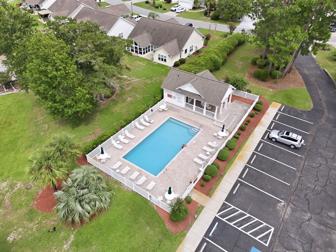
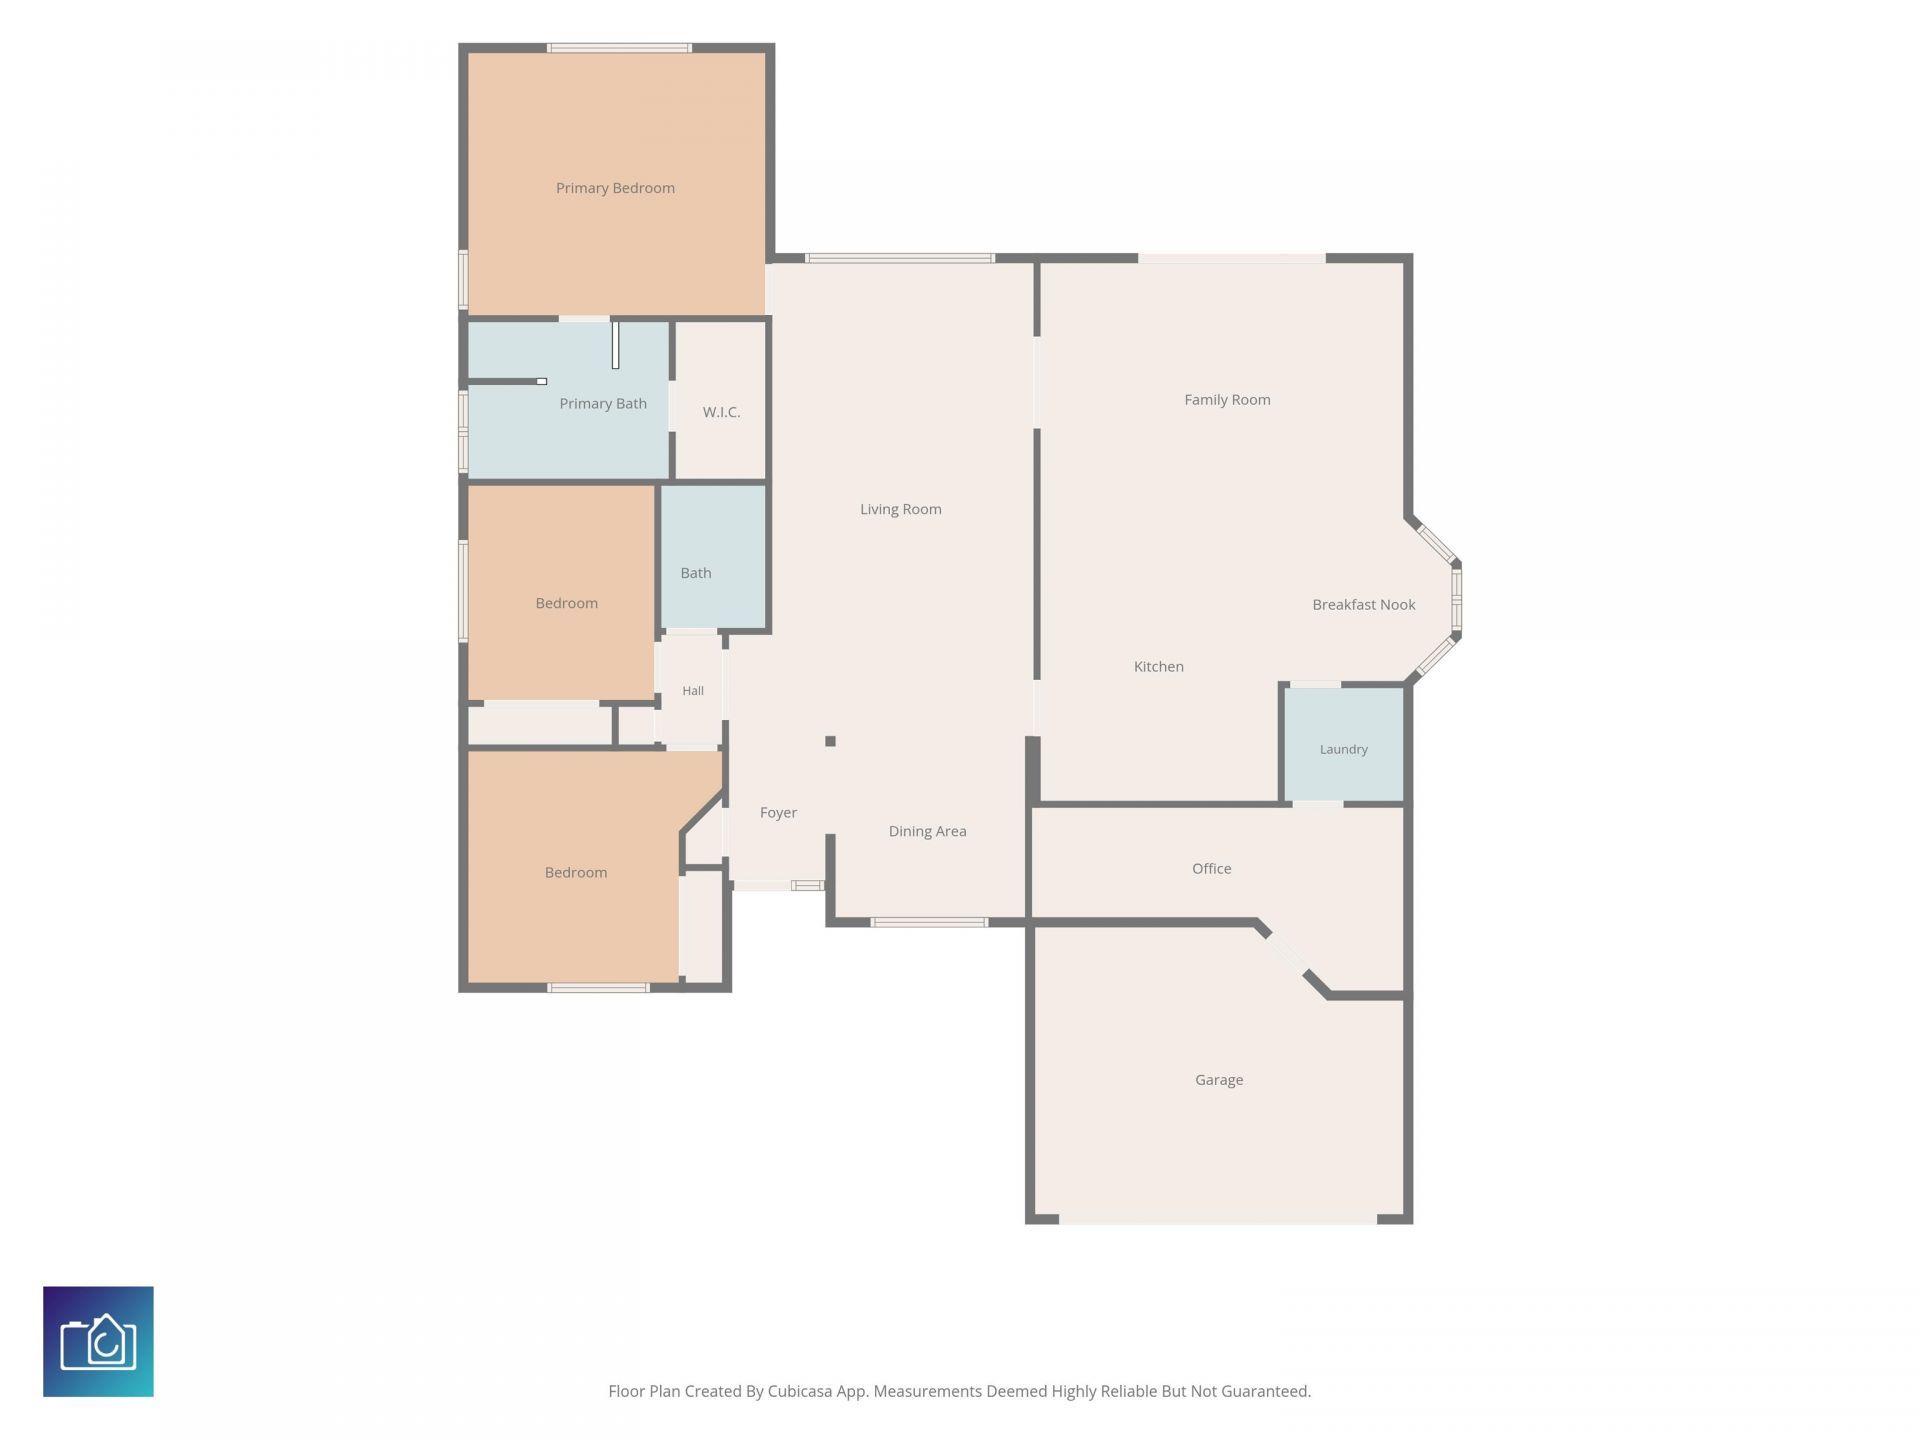
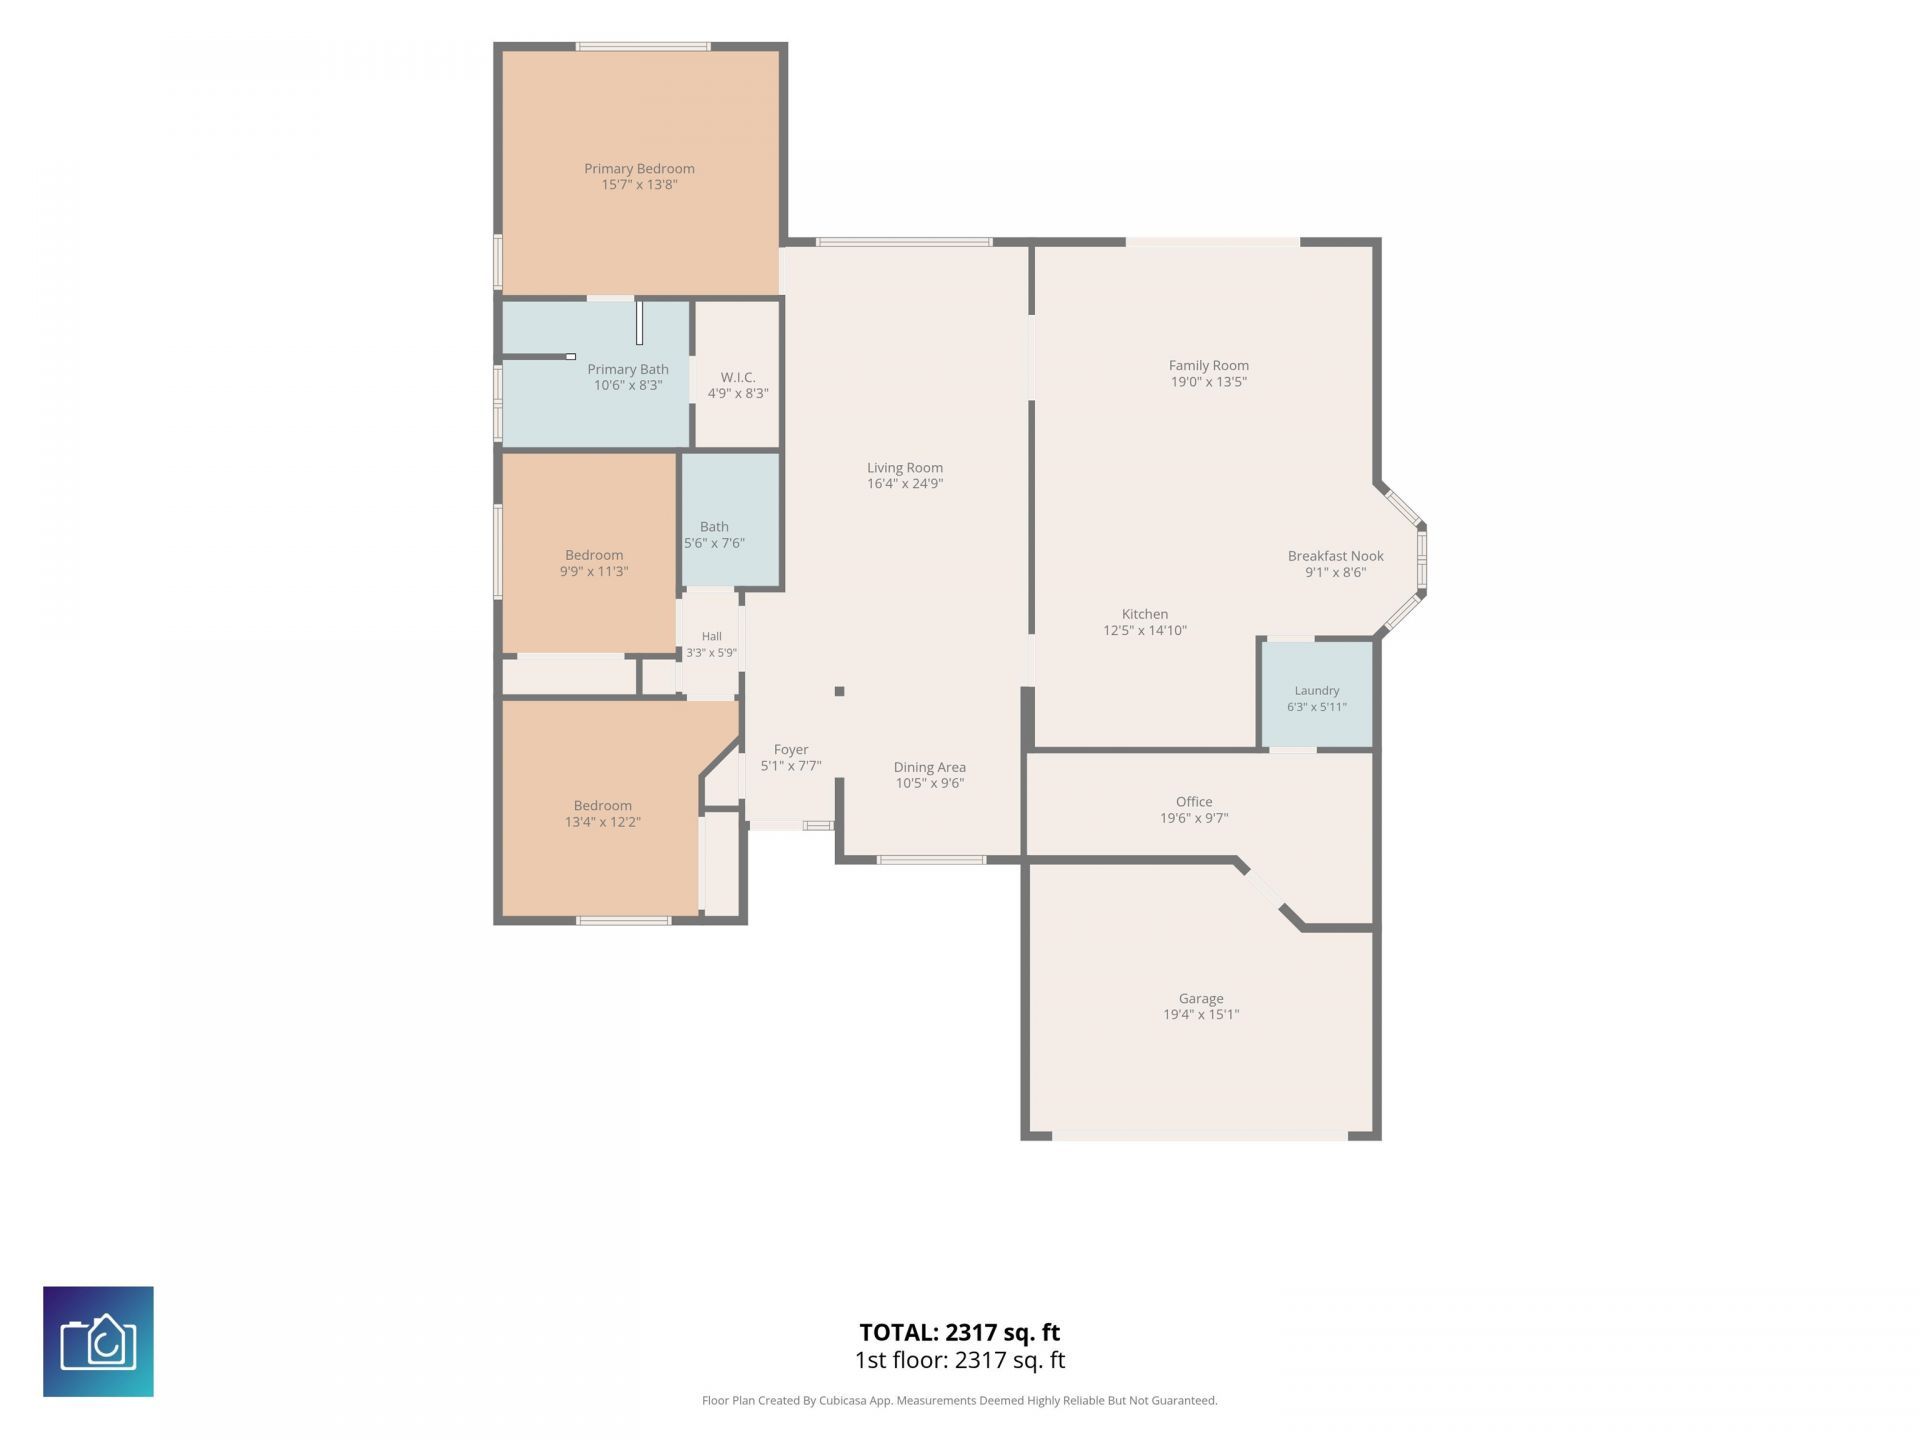
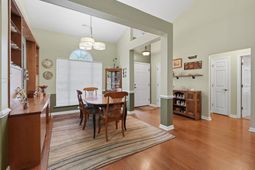
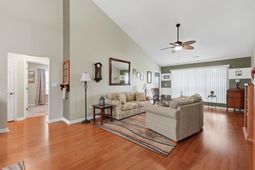
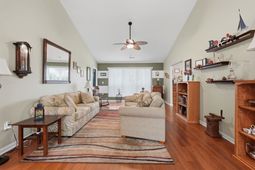
Welcome to Ashton Glenn, a well established community in the heart of Surfside Beach! This meticulously maintained three bedroom, two bath home features a spacious open concept layout with over 1800 heated sq feet. With a formal dining area and a flexible second den or living room this home is perfect for those family gatherings, social hours with neighbors on the porch, or grabbing your golf cart and making your way to the beaches just over a mile away. Enjoy peace of mind with a whole home surge protection, a two car garage for storage needs and outside irrigation. There is also a Murphy bed that will convey in the guest bedroom as an added convenience. Low HOA dues include a community pool, trash pick-up, and basic cable & internet. Move-in ready to make the beach your home. Don't let this one pass you by!
Property Details
- MLS ID2619530
- Property TypeResidential - Single Family
- AppliancesDishwasher, Disposal, Microwave, Refrigerator
- Association AmenitiesOwner Allowed Golf Cart, Owner Allowed Motorcycle, Pet Restrictions
- Community FeaturesGolf Carts OK, Long Term Rental Allowed, Pool
- CoolingCentral Air
- Days on Site92
- ExteriorVinyl Siding
- Exterior FeaturesPatio
- FlooringCarpet, Laminate, Tile
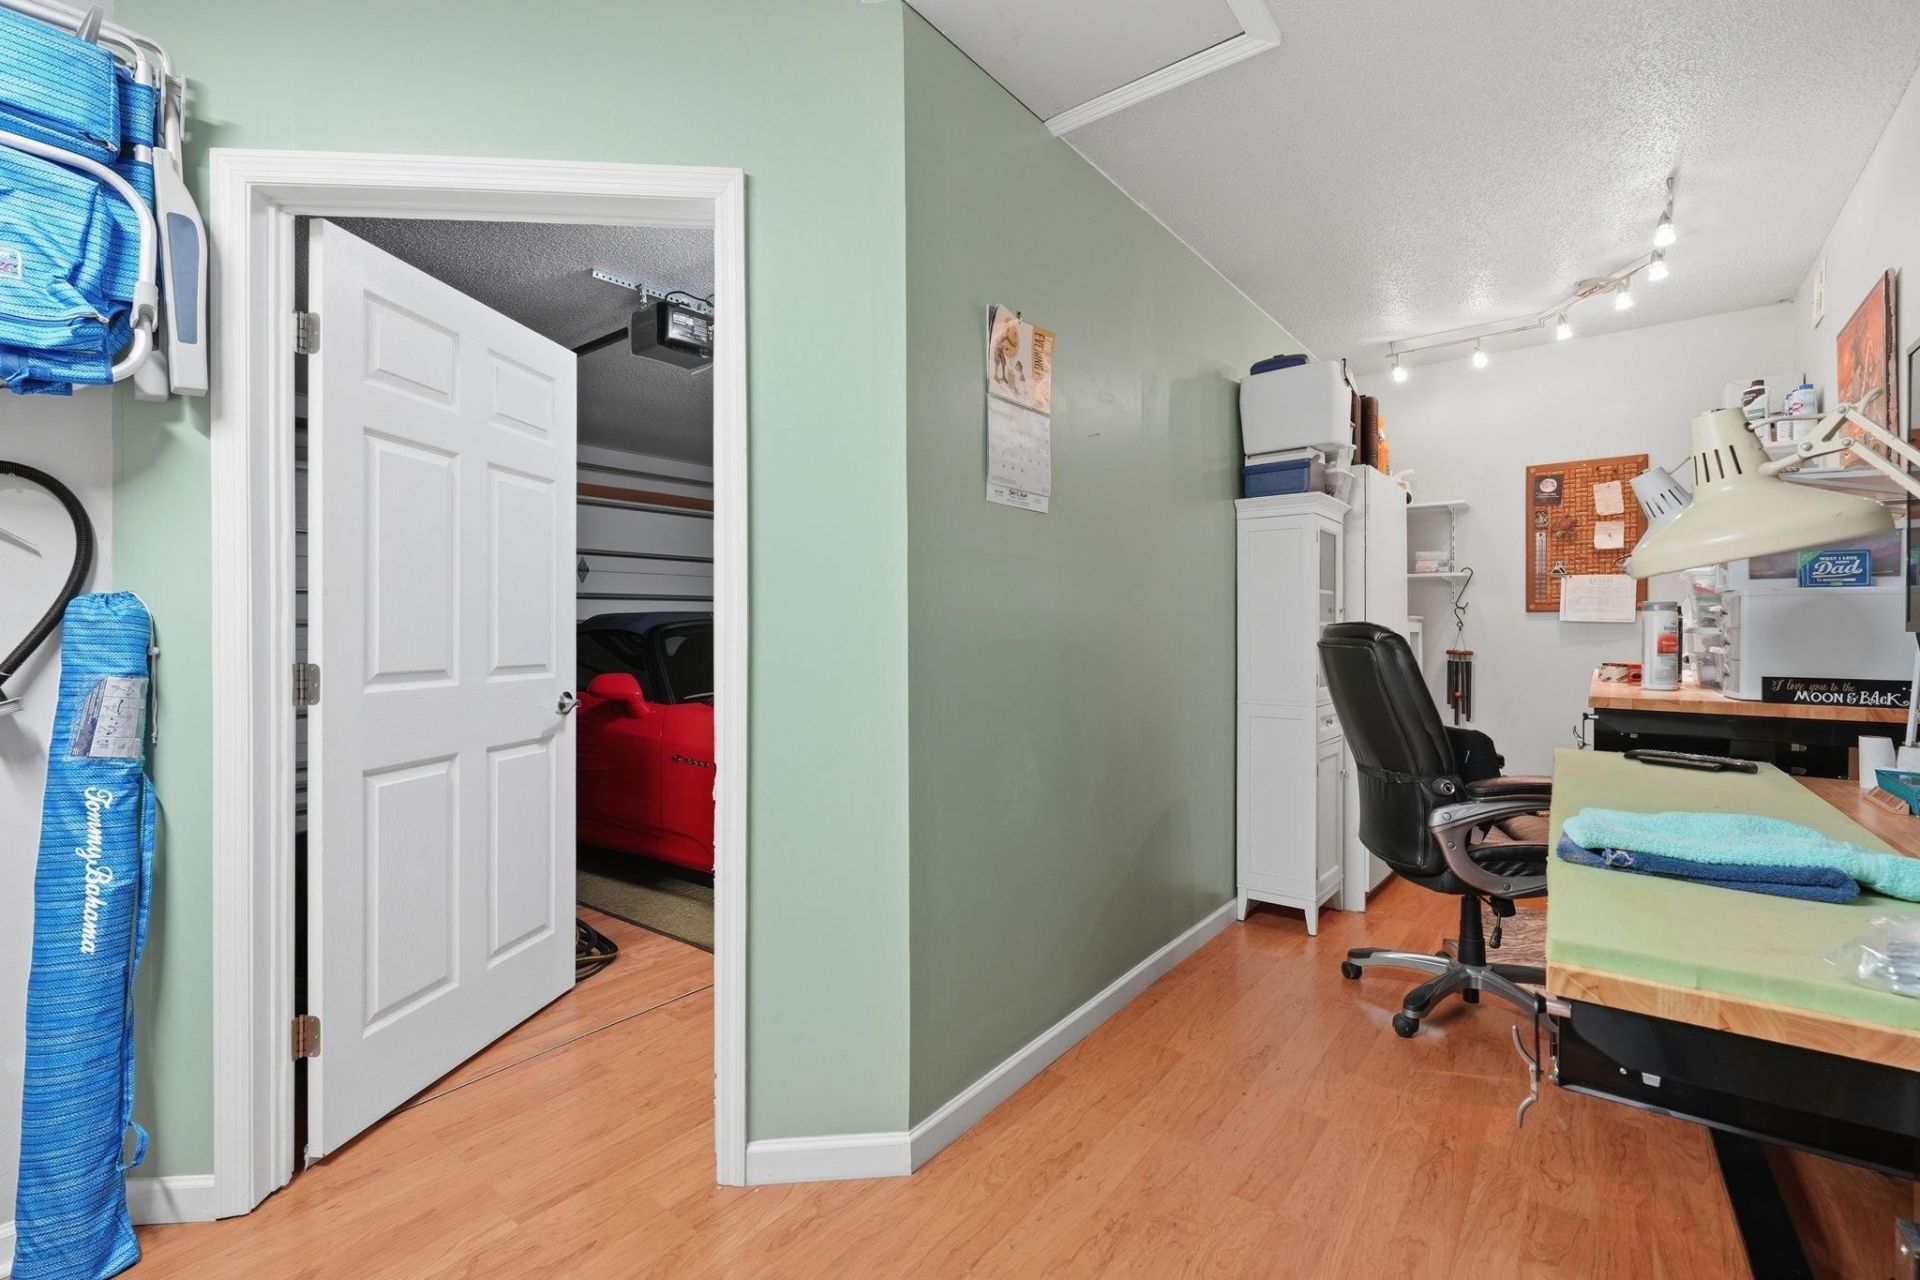
- Garage2 car attached
- HeatingCentral
- HOAYes
- HOA Fee97/ Monthly
- Home StyleRanch
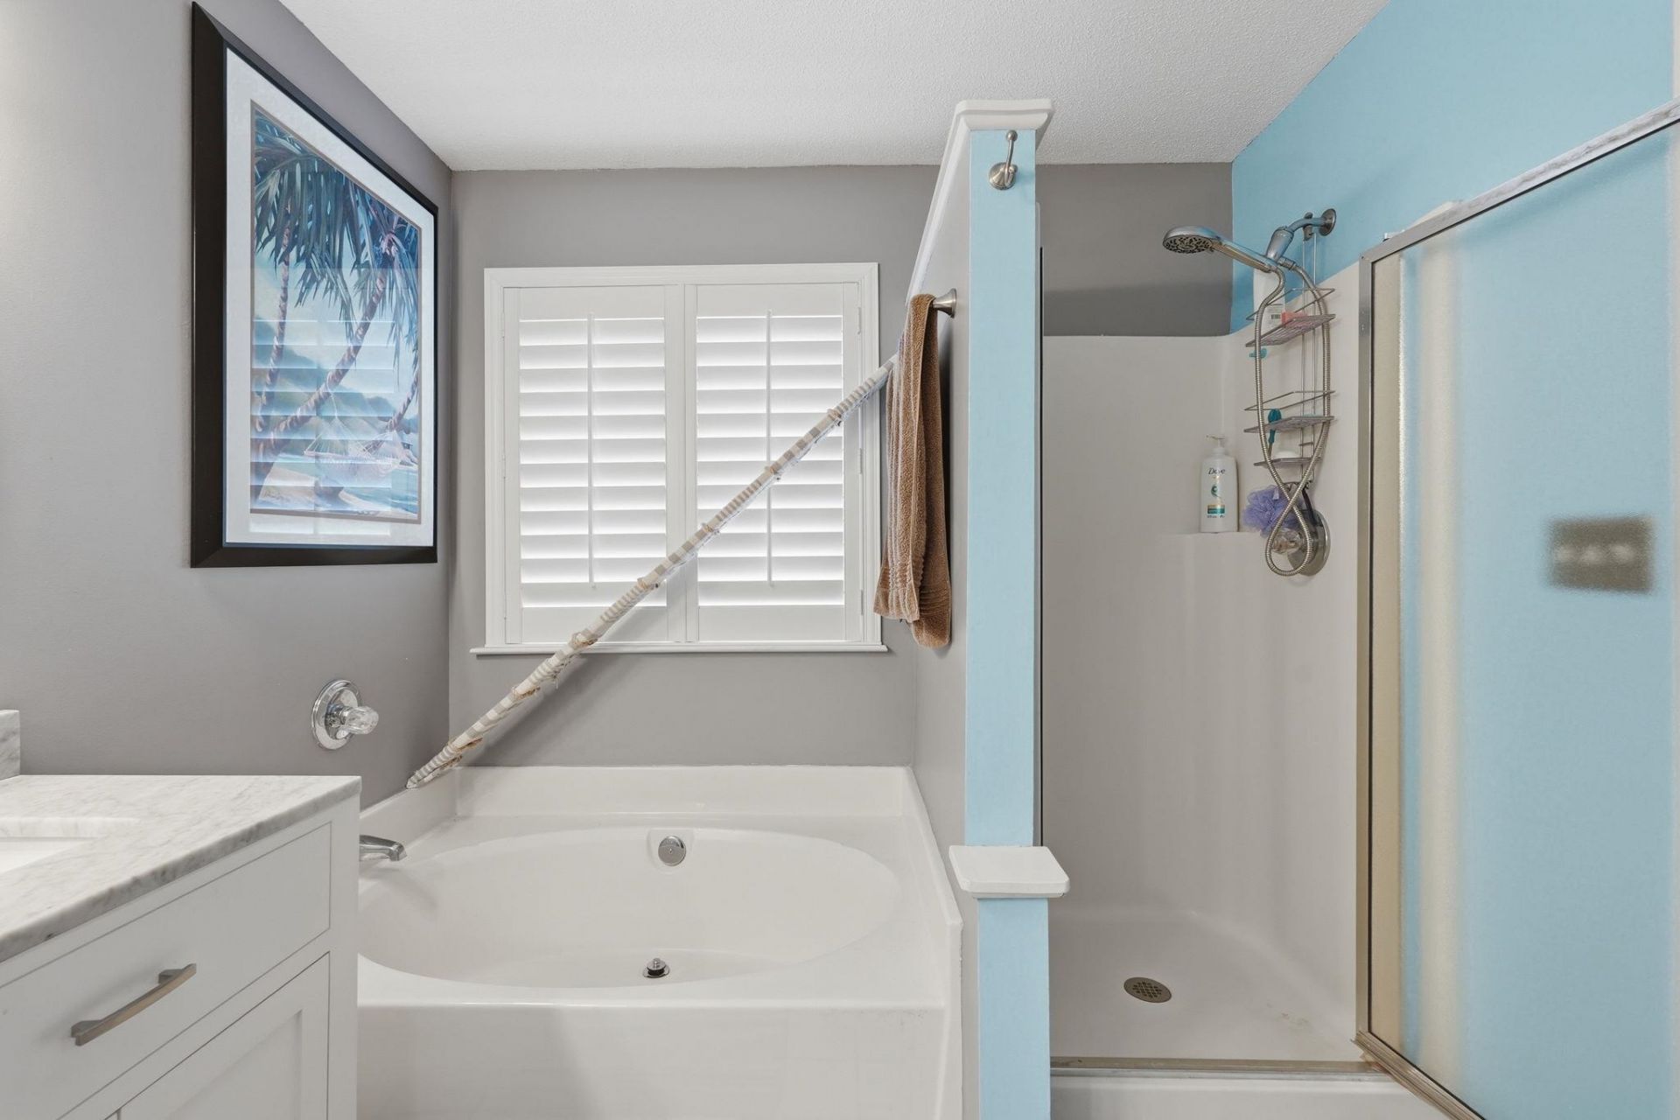
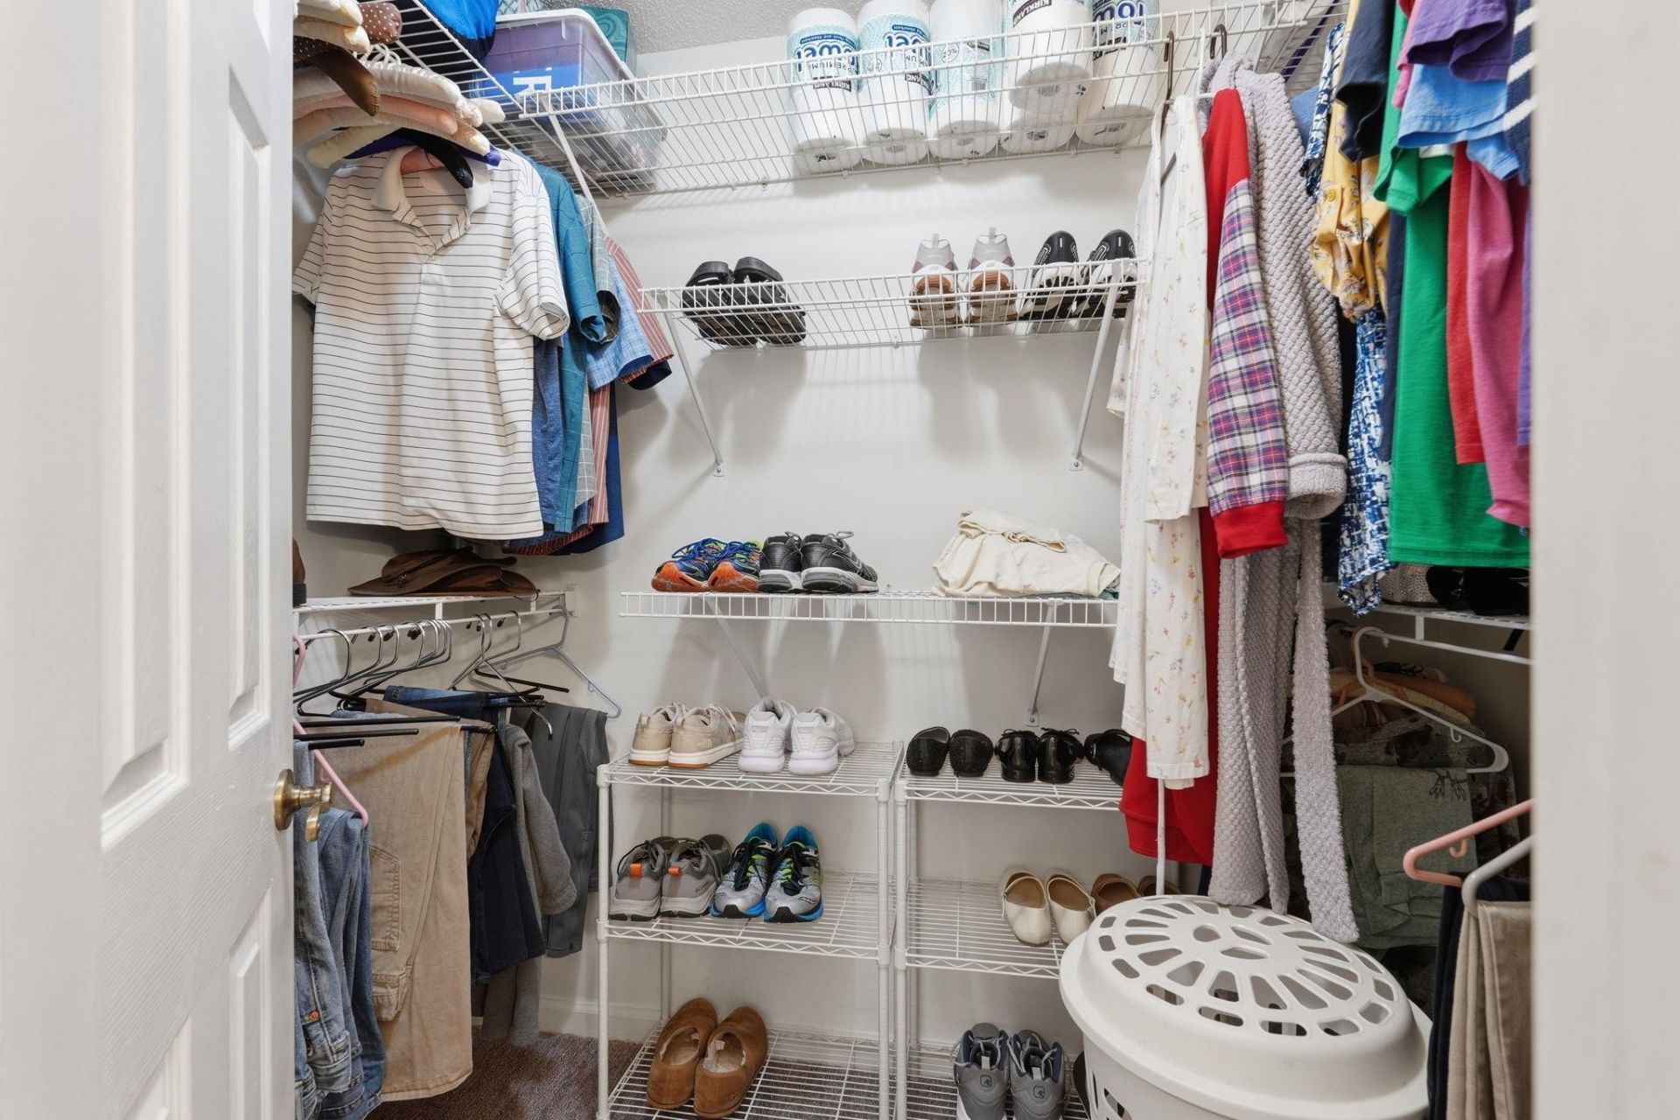
- Interior FeaturesCeiling Fan(s), Dual Sinks, Garden Tub/Roman Tub, Main Level Primary, Split Bedrooms, Separate Shower, Vaulted Ceiling(s), Walk-In Closet(s), Window Treatments, Bedroom on Main Level, Kitchen Island, Stainless Steel Appliances
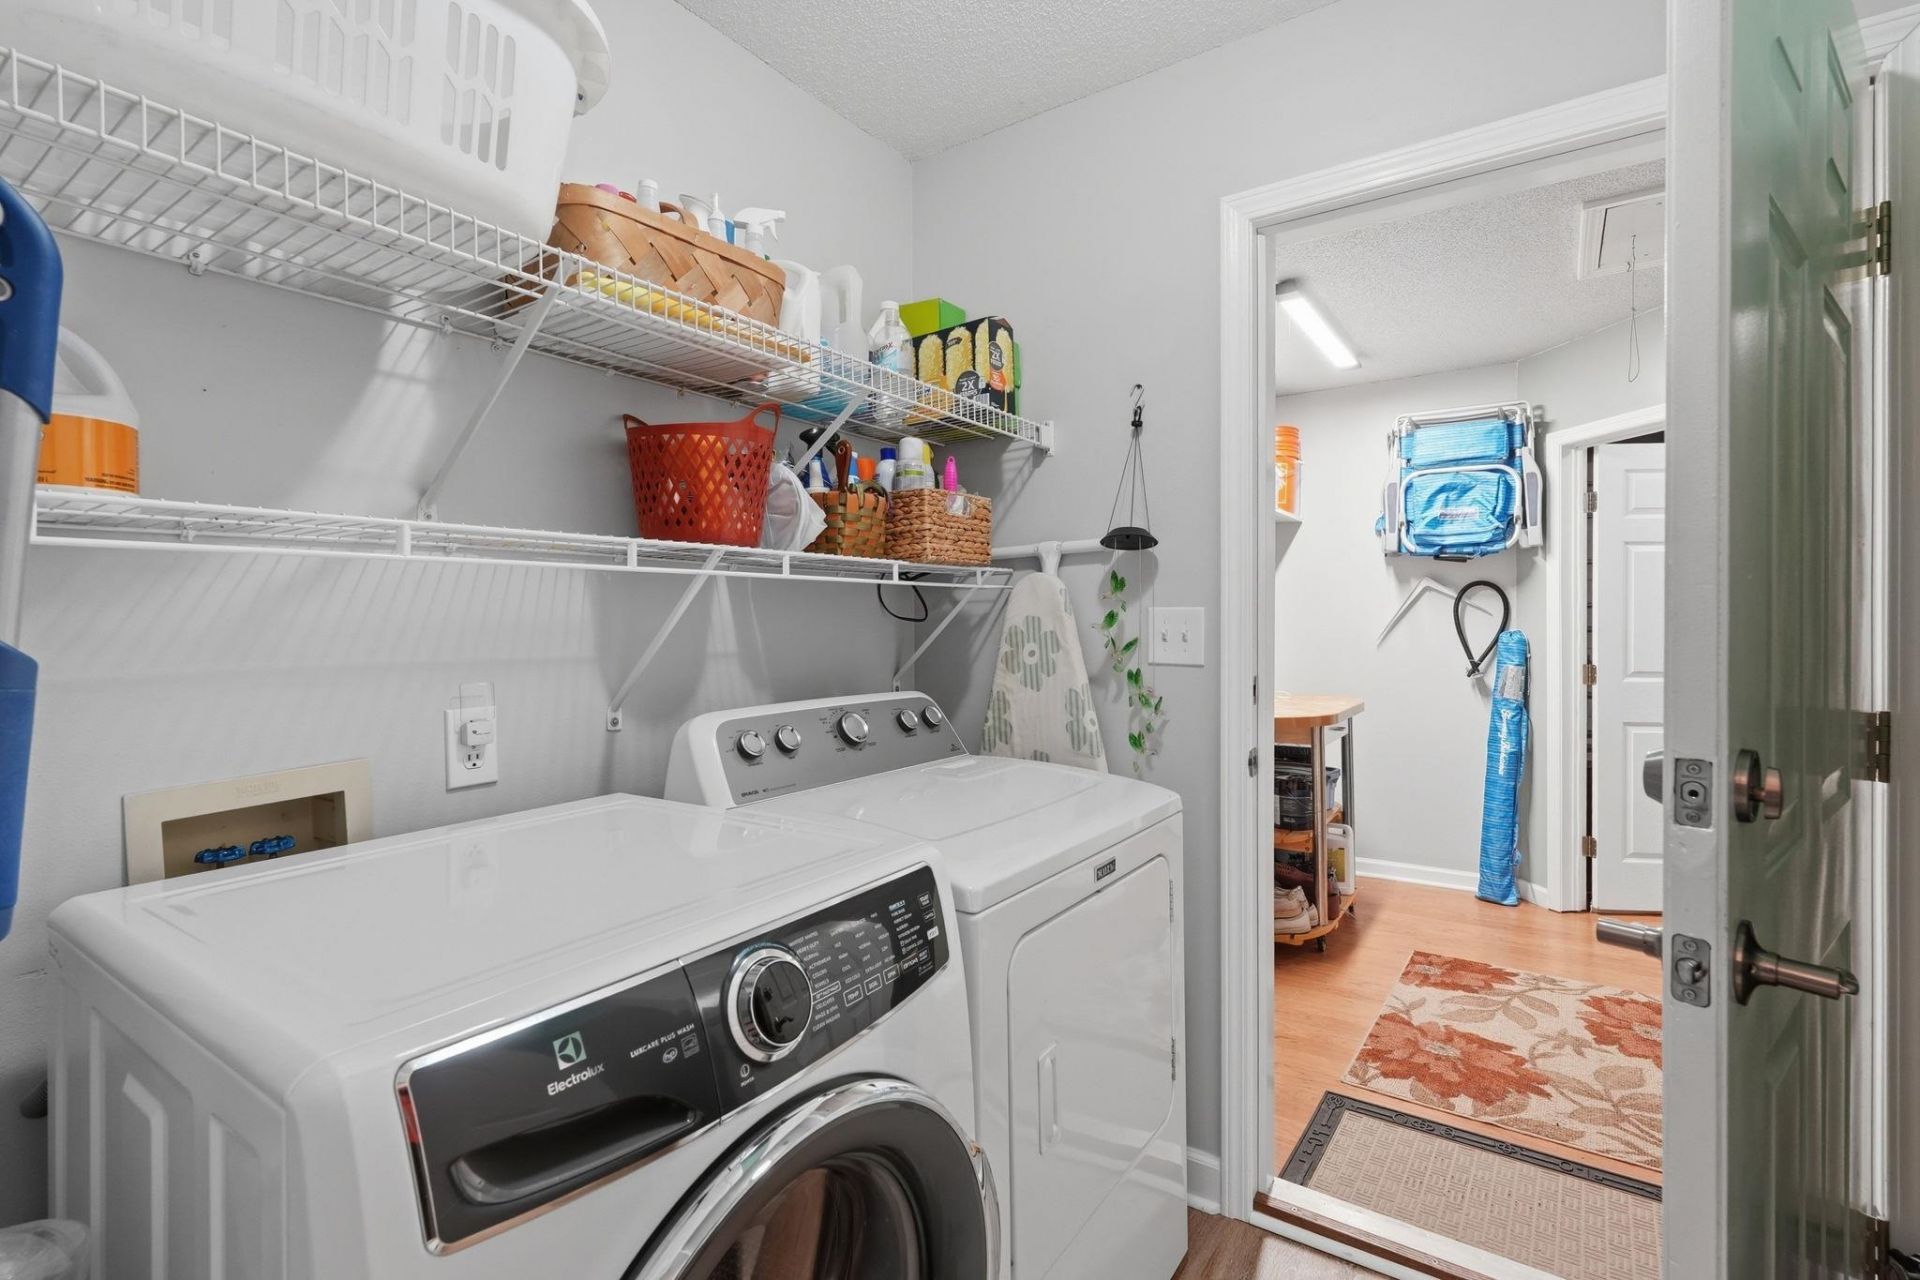
- LaundryWasher Hookup
- Lot DescriptionRectangular, Rectangular Lot
- Lot Size0.19 Acres
- Parcel#45812030064
- ParkingAttached, Garage, Two Car Garage
- Parking NotesAttached, Garage, Two Car Garage
- Patio/PorchFront Porch, Patio
- Pets AllowedOwner Only, Yes
- PoolCommunity, Outdoor Pool
- Stories1.0
- Swimming PoolYes
- UtilitiesElectricity Available, Sewer Available, Water Available
- WaterPublic
- WindowWindow Treatments
- Year Built1994
- acres0.19
Amenities
- Ceiling Fan(s)
- Dual Sinks
- Garden Tub/Roman Tub
- Main Level Primary
- Split Bedrooms
- Separate Shower
- Vaulted Ceiling(s)
- Walk-In Closet(s)
- Window Treatments
- Bedroom on Main Level
- Kitchen Island
- Stainless Steel Appliances
- Patio
Listed By / Shown By
Listed By
Agency Name: Century 21 The Harrelson Group
Agency Phone: 843-903-3550
CCAR MLS
Shown By
Agent Name: Elke Pizzo
Agent Phone: (843) 577-9676
Agency Title: Carolina One Real Estate
CCAR MLS


Web address QR Codes
1429 Ashton Glenn Dr
Elke Pizzo
©OneHomeValue
Ask A Question 1429 Ashton Glenn Dr, Surfside Beach, SC 29575




Privacy Policy / DMCA Notice / ADA Accessibility


This site is hosted, designed and copyright
© 1994 - 2026 by
Delta Media Group, Inc. -- Patent Pending --