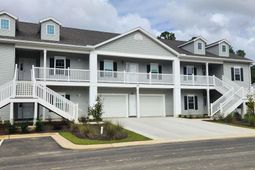

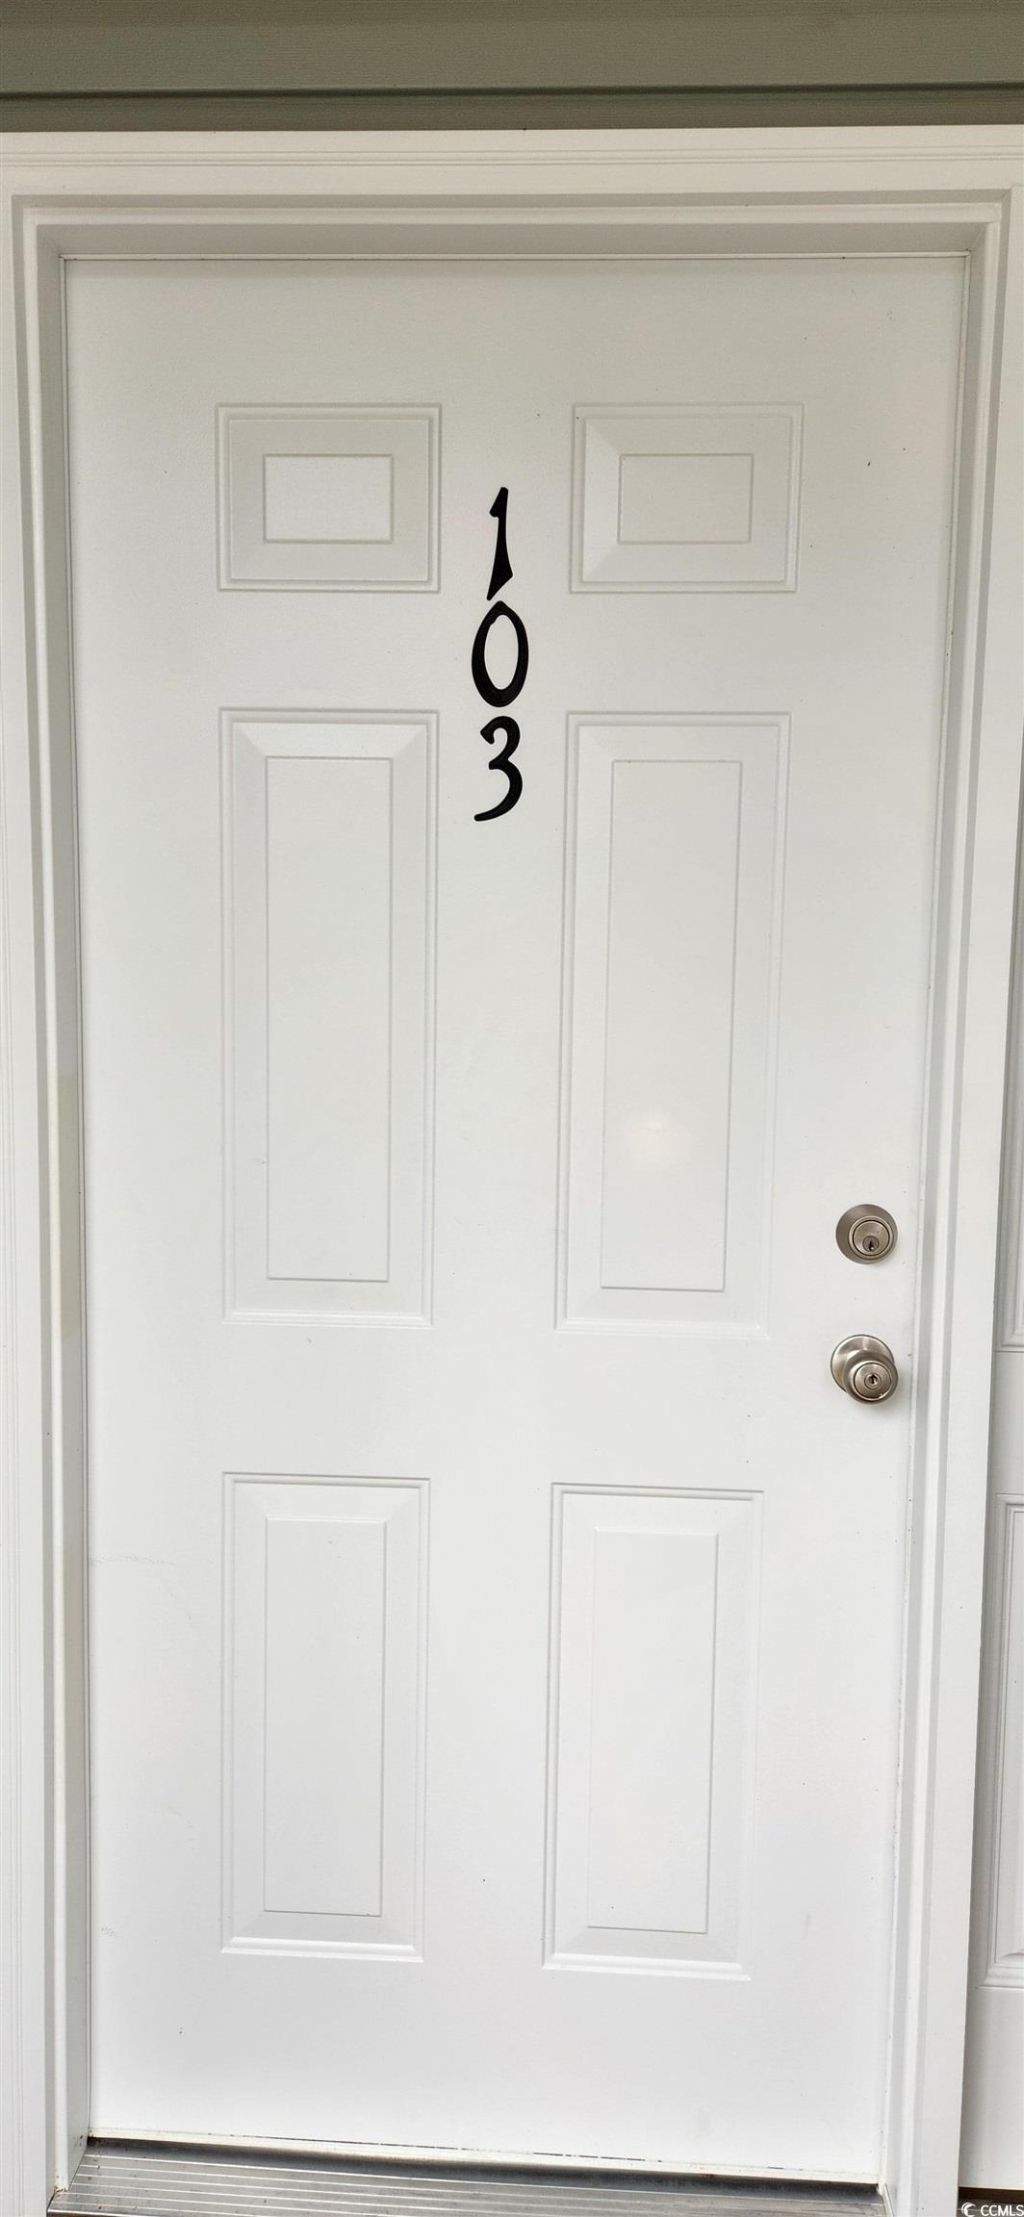
1411 Gooseneck Place Unit 103 | Murrells Inlet | $325,500
SHOW DETAILS
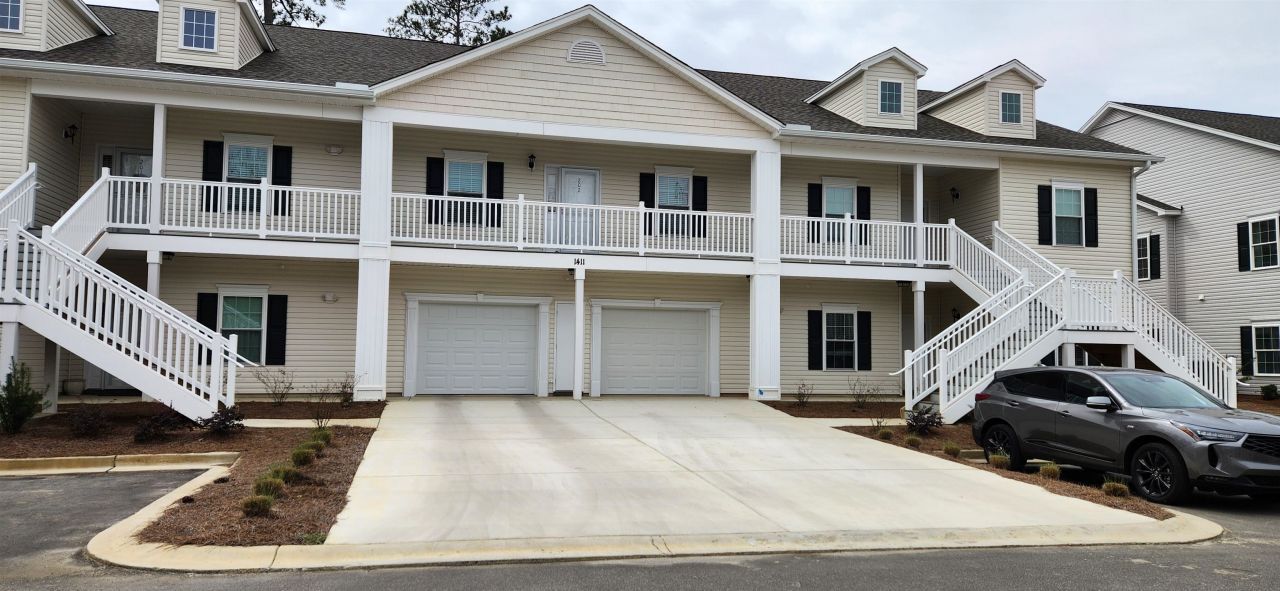
1411 Gooseneck Place Unit 103
Murrells Inlet, SC 29576
$325,500
3
BEDS
2
BATHS
1,500
SQ. FT.
1411 Gooseneck Place Unit 103Murrells Inlet, SC 29576
For SALE
Condo
ACTIVE
$325,500
EST. 819.36/MO CALCULATE
3
BEDS
2
BATHS
1,500
SQ. FT.
Property Description
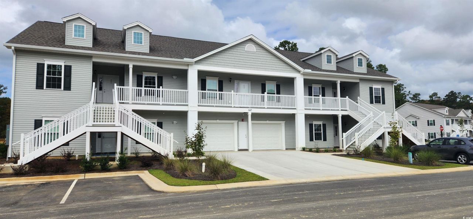
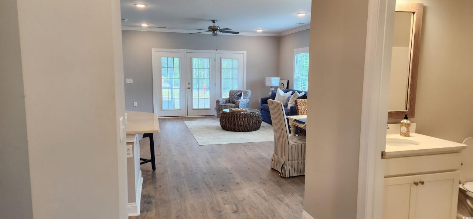
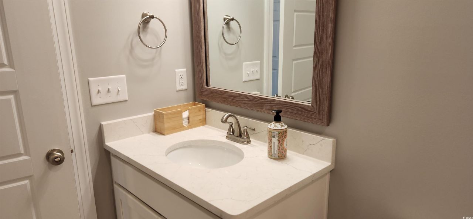
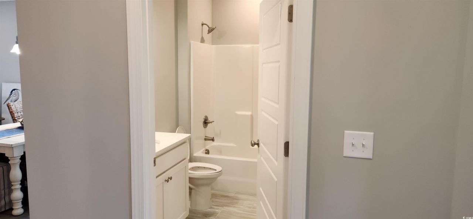
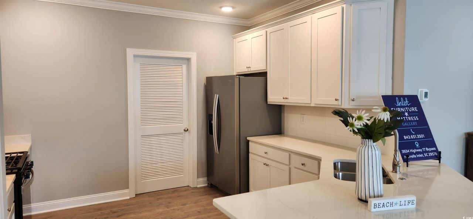
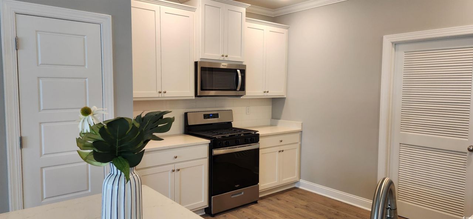
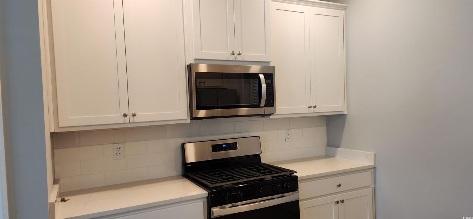
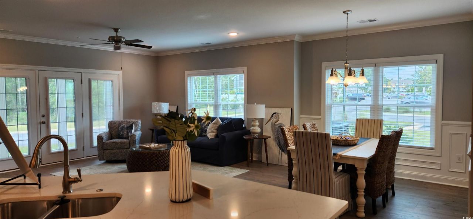
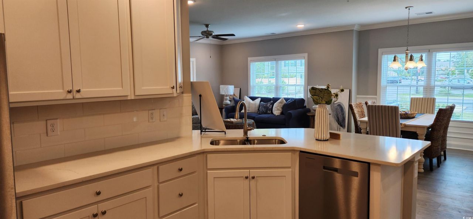
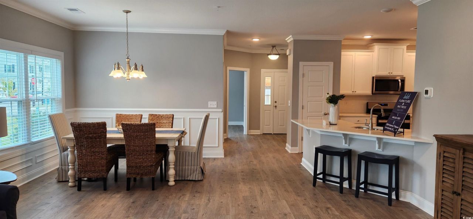
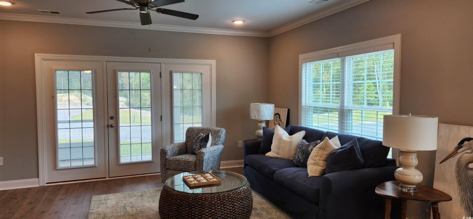
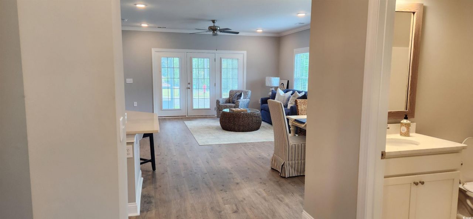
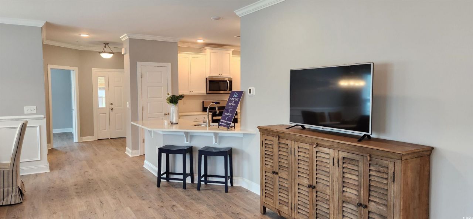
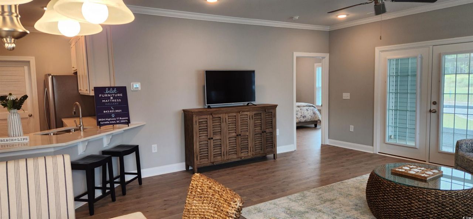
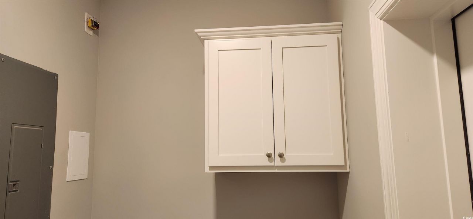
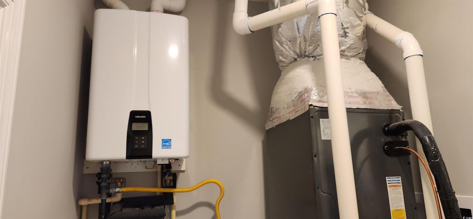
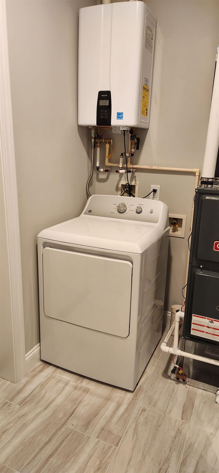
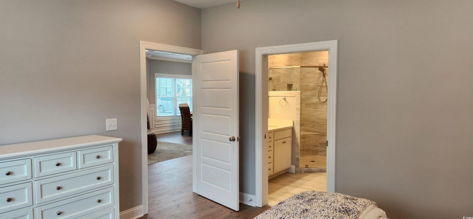
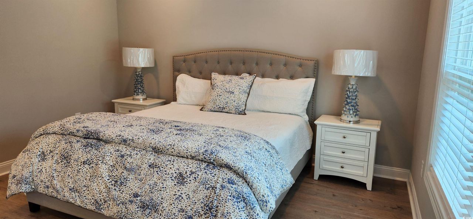
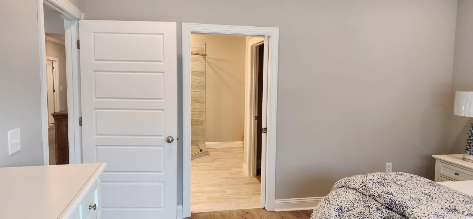
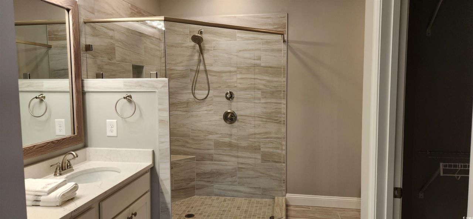

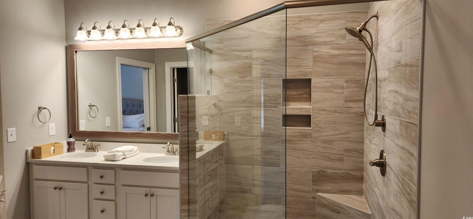
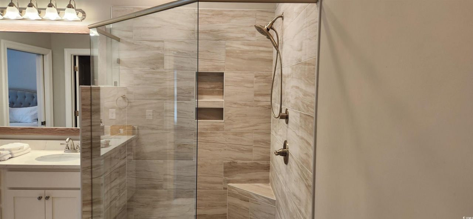
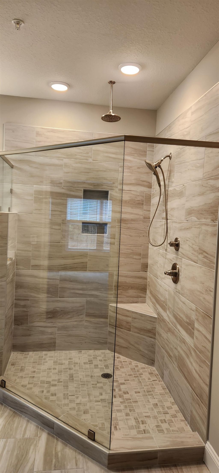
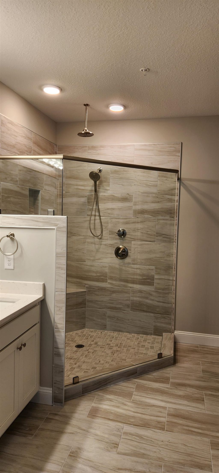
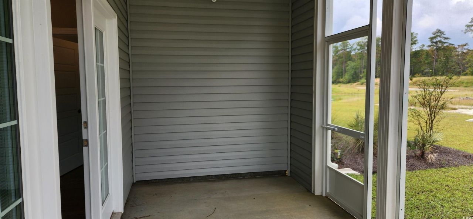
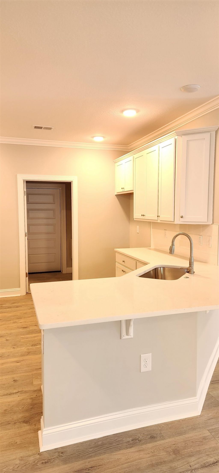
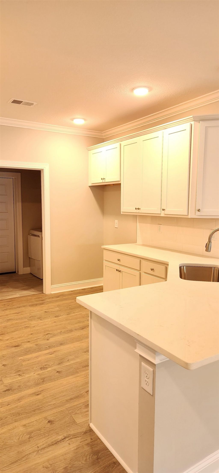
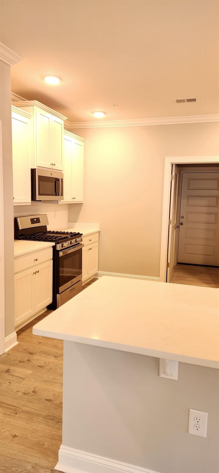
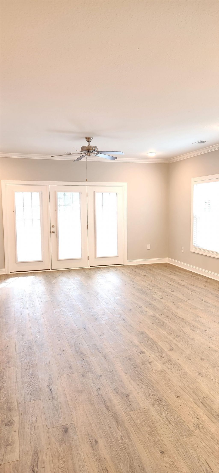
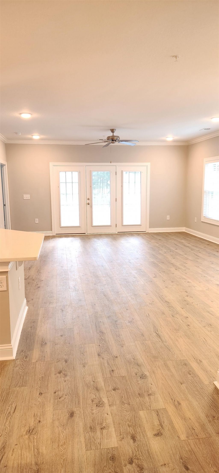
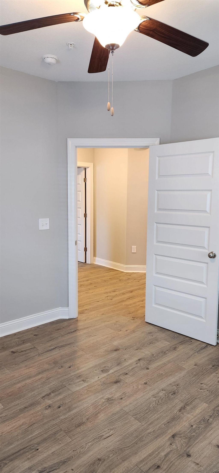
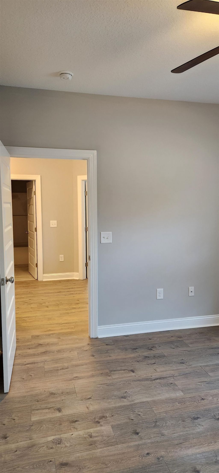
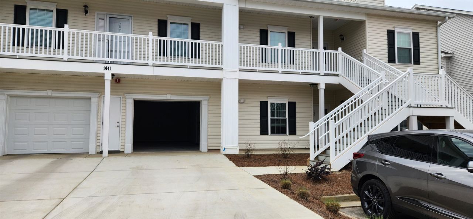
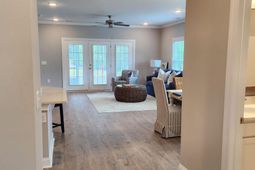
A brand new 1st floor condo in Marcliffe West! Plus Marcliffe West is now offering natural gas in ALL our new units!!! End unit giving you a bright and airy home. This unit offers 1500 heated sq ft, 3 bdrms/2 baths, 9 ft ceilings, crown molding, 42 inch maple cabinets, SS appl package, comfort height vanities, tile, granite counters tops, gas tankless hot water heater, gas furnace and gas stove, large tiled walk in shower in the master bathroom, large screen porch. Compare all the features this home has to offer and I think you will be pleasantly surprised. Compared to other resale condos in the development, this new unit that has gas appl., quartz counter tops throughout, large master bathroom walk-in shower. Stop by soon to see your new home in Marcliffe West.
Property Details
- MLS ID2423032
- Property TypeResidential - Condominium
- AppliancesDishwasher, Disposal, Microwave
- Association AmenitiesClubhouse, Owner Allowed Motorcycle, Pet Restrictions, Trash, Cable TV, Maintenance Grounds
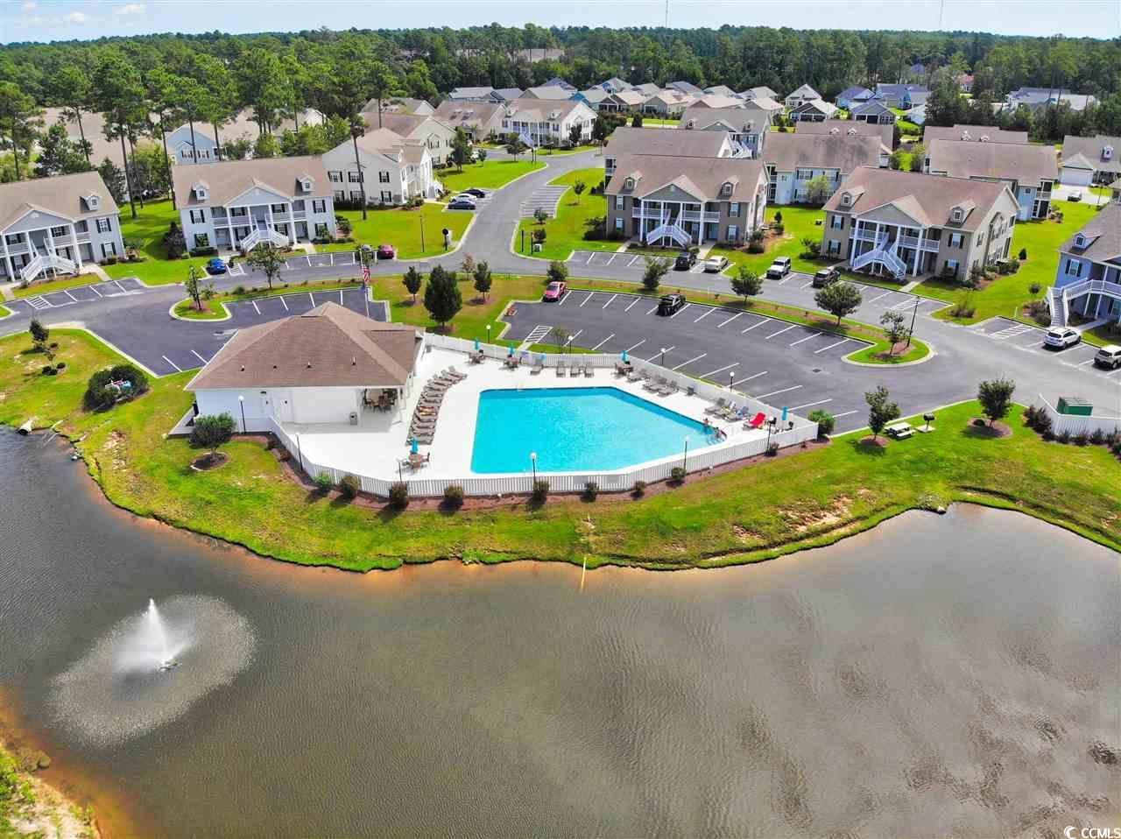
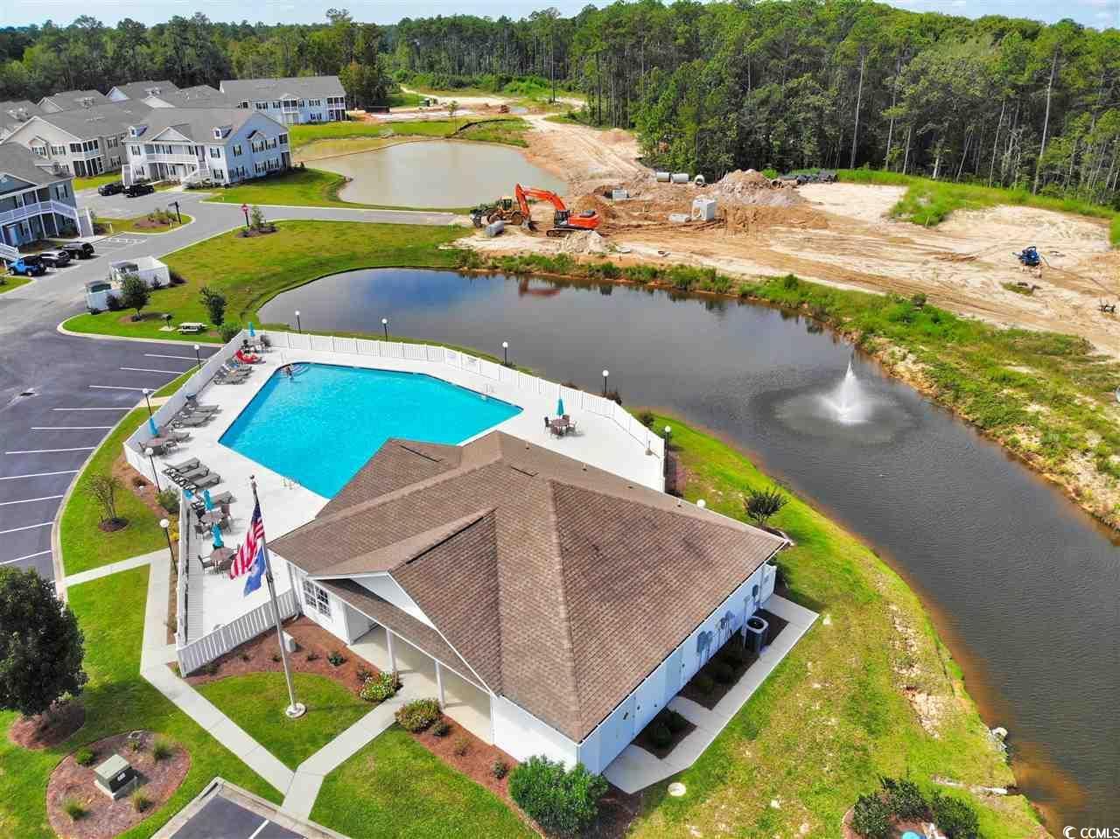
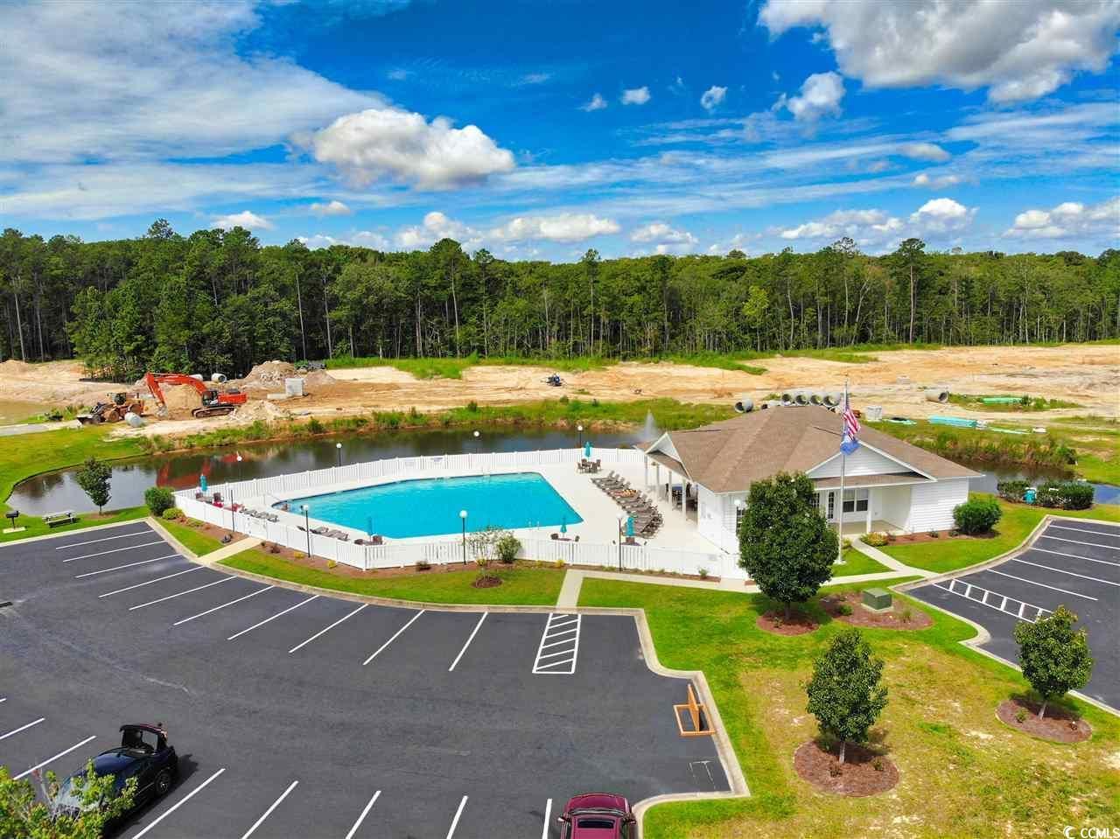
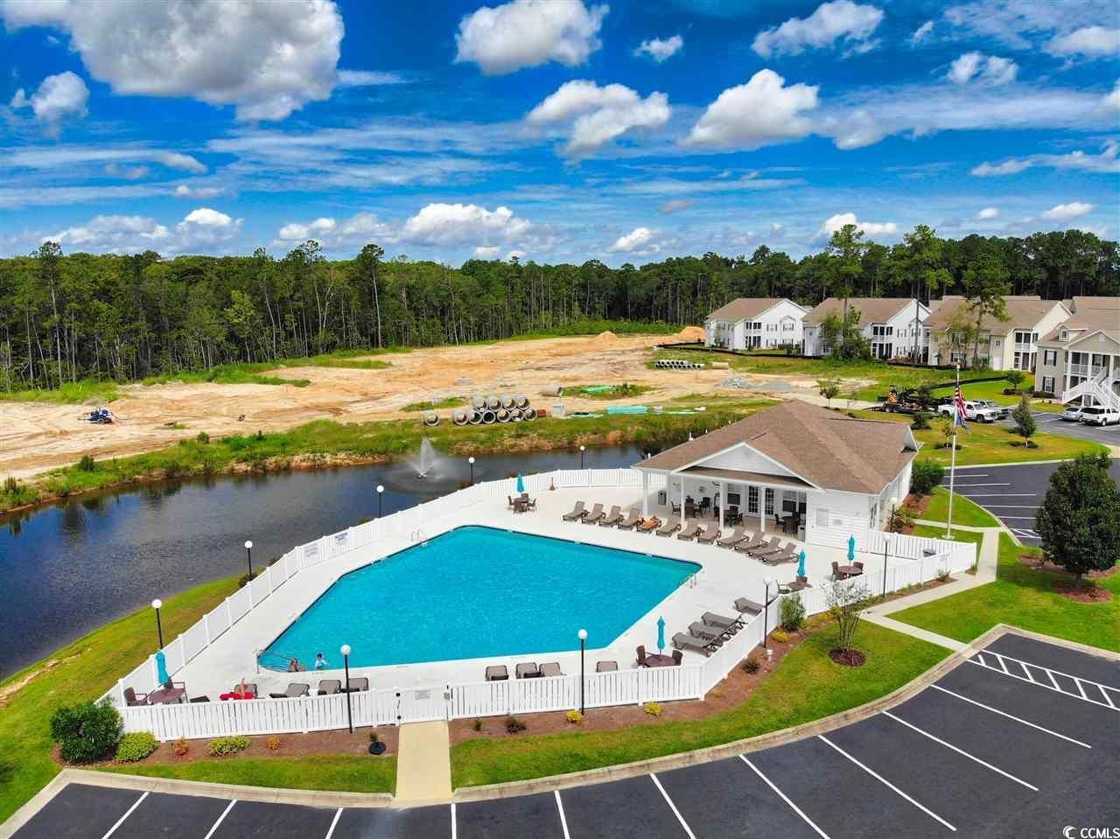
- Community FeaturesClubhouse, Cable TV, Recreation Area, Long Term Rental Allowed, Pool
- CoolingCentral Air
- Days on Site604
- Door FeaturesInsulated Doors
- ExteriorVinyl Siding
- Exterior FeaturesPorch, Storage
- FlooringCarpet, Tile
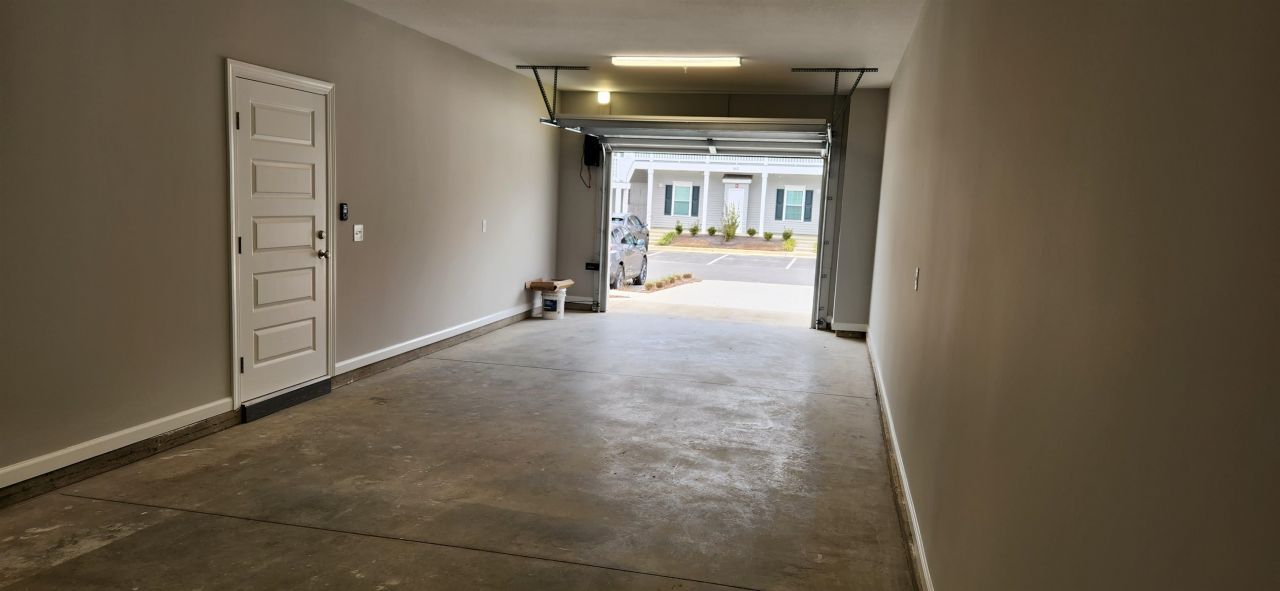
- Garage2
- HeatingCentral, Electric, Gas
- HOAYes
- HOA Fee462/ Monthly
- Home StyleLow Rise
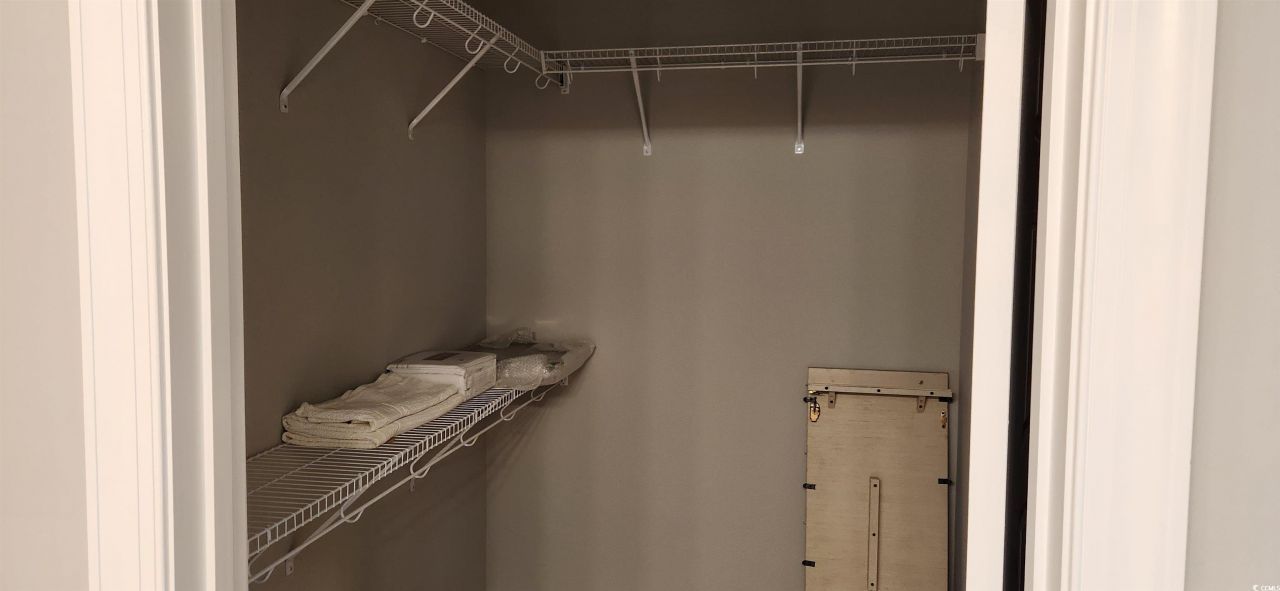
- Interior FeaturesDual Sinks, Linen Closet, Main Level Primary, Split Bedrooms, Separate Shower, Vanity, Walk-In Closet(s), Breakfast Bar, Bedroom on Main Level, Entrance Foyer, Stainless Steel Appliances, Solid Surface Counters
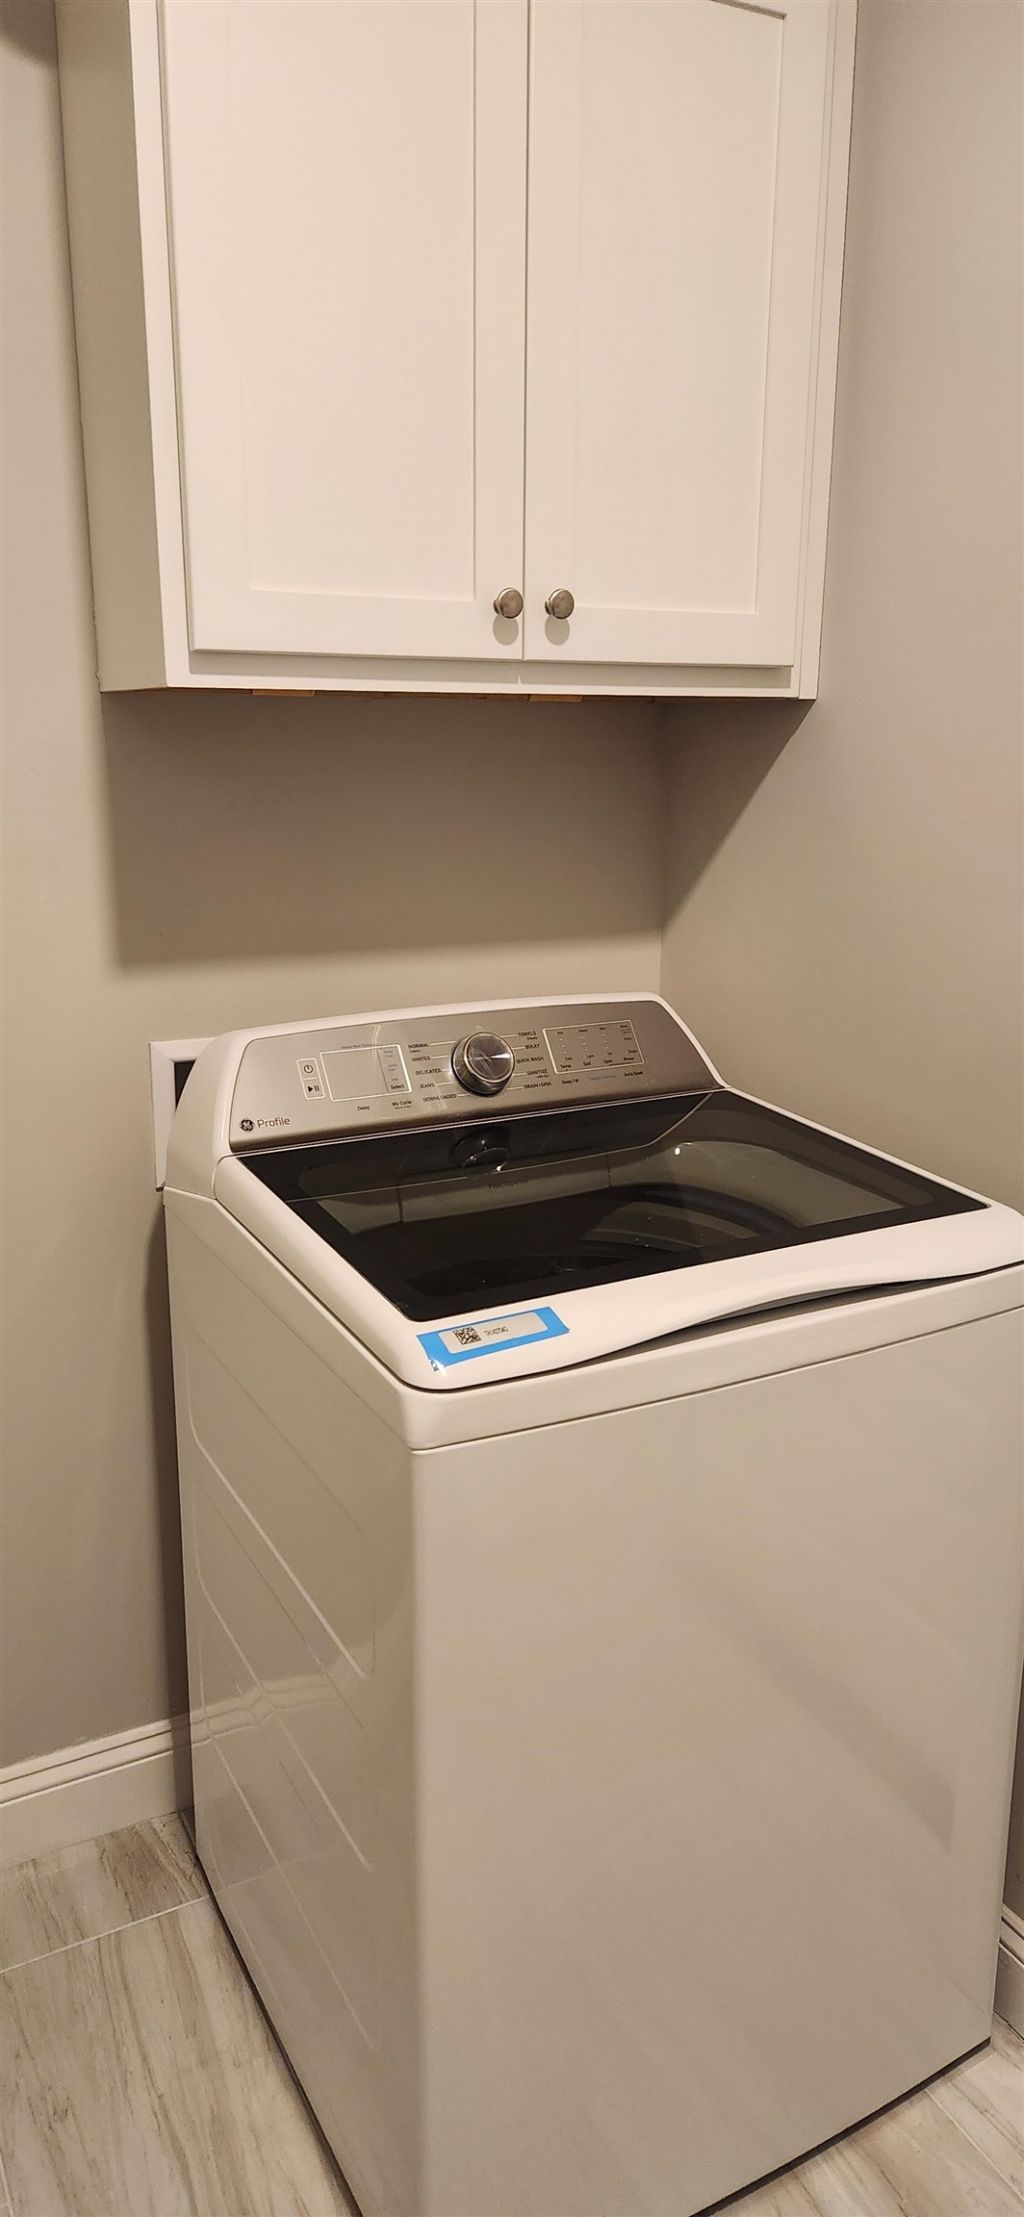
- LaundryWasher Hookup
- Parcel#46410020106
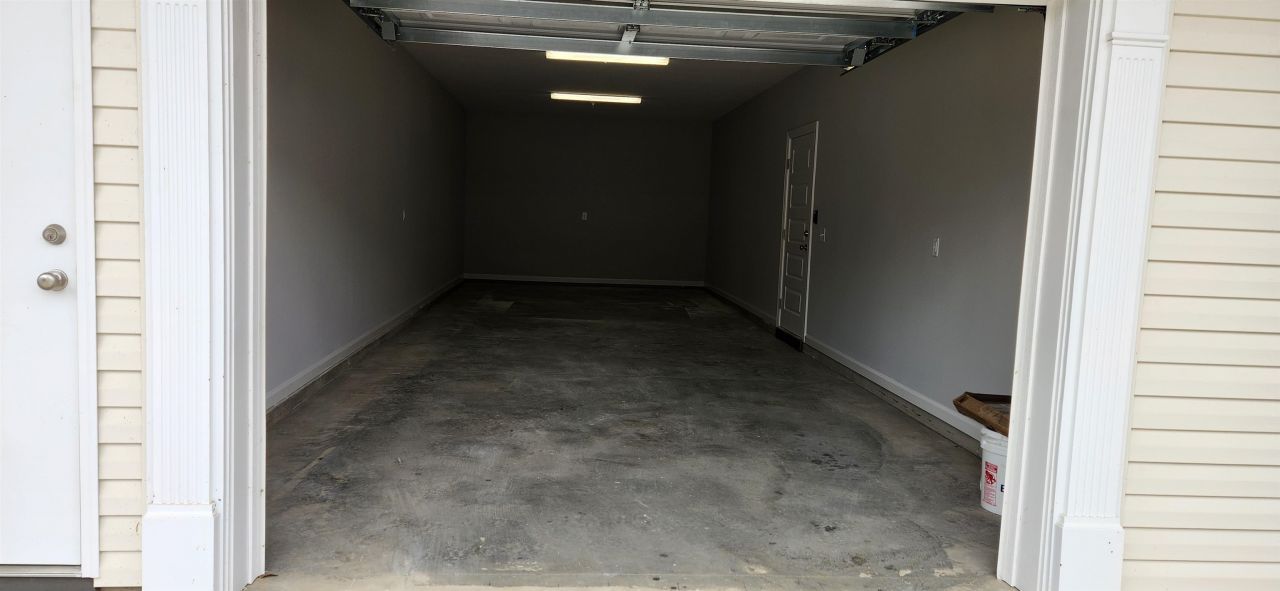
- ParkingTwo Car Garage, Private
- Parking NotesTwo Car Garage, Private
- Patio/PorchRear Porch, Porch, Screened
- Pets AllowedOwner Only, Yes
- PoolCommunity, Outdoor Pool, Private
- SecurityFire Sprinkler System, Smoke Detector(s)
- Stories1.0
- Swimming PoolYes
- UtilitiesCable Available, Electricity Available, Natural Gas Available, Phone Available, Sewer Available, Underground Utilities, Water Available, Trash Collection
- WaterPublic
- Year Built2025
Amenities
- Dual Sinks
- Linen Closet
- Main Level Primary
- Split Bedrooms
- Separate Shower
- Vanity
- Walk-In Closet(s)
- Breakfast Bar
- Bedroom on Main Level
- Entrance Foyer
- Stainless Steel Appliances
- Solid Surface Counters
- Porch
- Storage
Room Sizes
- Living Room - 16x15
- Kitchen - 12x10
- Dining Room - 15x10
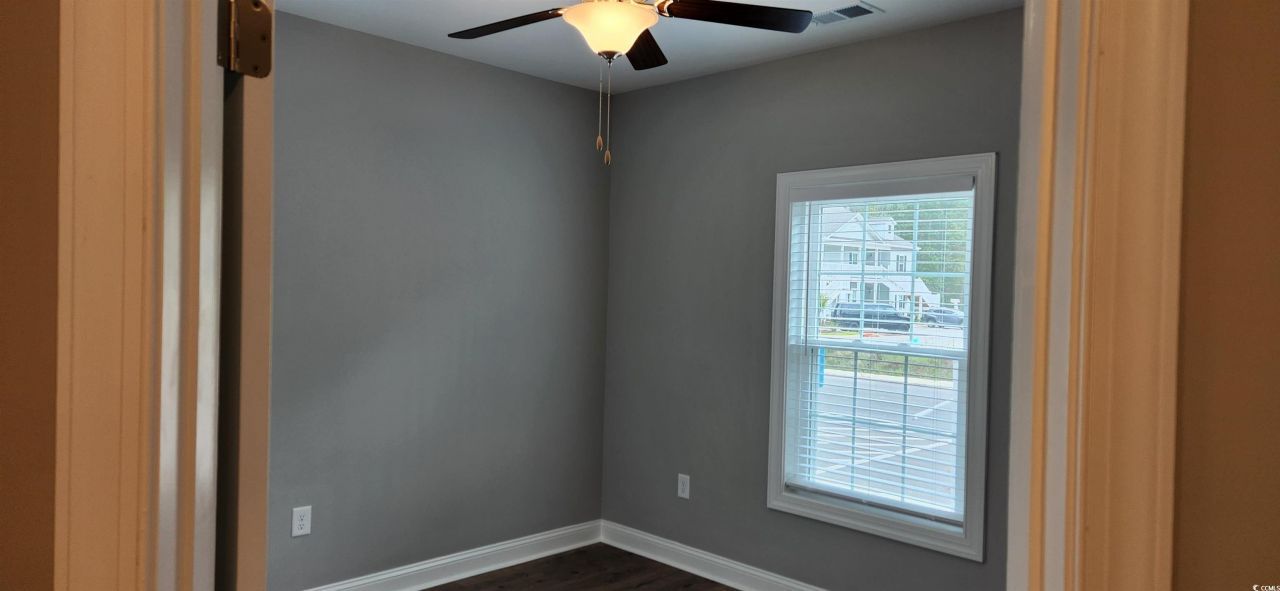
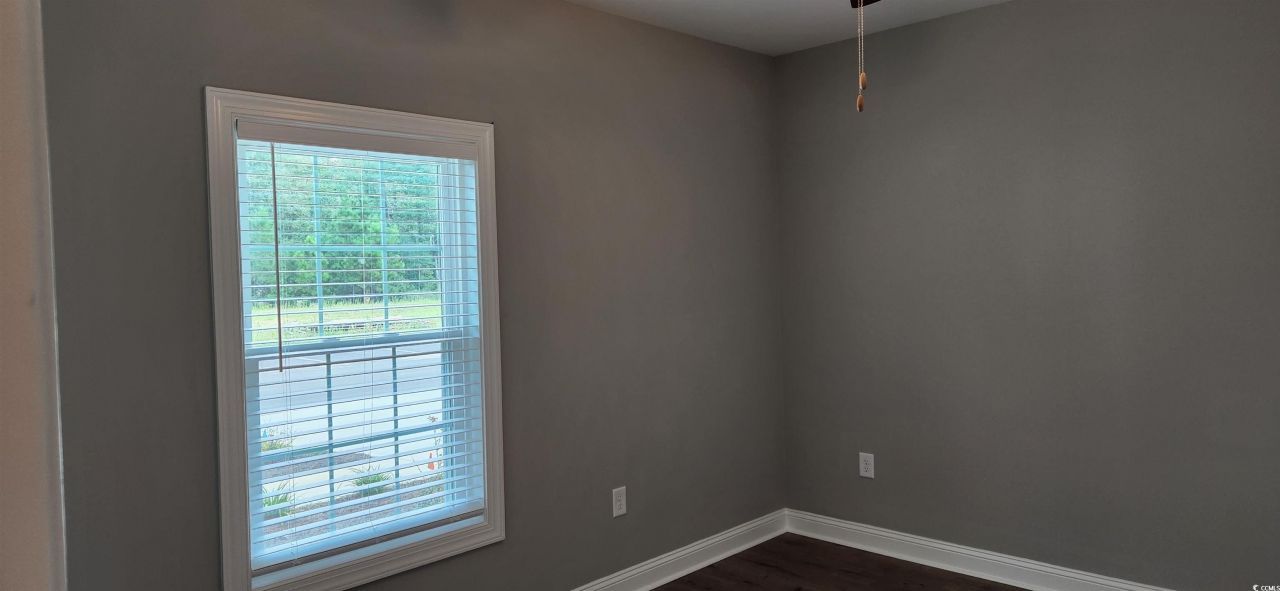
- Bedroom 2 - 13x11
- Primary Bedroom - 14x13 Level - First
- Bedroom 1 - 12x10
Listed By / Shown By
Listed By
Agency Name: Seaside Properties
Agency Phone: 843-222-4656
CCAR MLS
Shown By
Agent Name: Elke Pizzo
Agent Phone: (843) 577-9676
Agency Title: Carolina One Real Estate
CCAR MLS


Web address QR Codes
1411 Gooseneck Place Unit 103
Elke Pizzo
©OneHomeValue
Ask A Question 1411 Gooseneck Place Unit 103, Murrells Inlet, SC 29576




Privacy Policy / DMCA Notice / ADA Accessibility


This site is hosted, designed and copyright
© 1994 - 2026 by
Delta Media Group, Inc. -- Patent Pending --