
140 Sweet Alyssum Drive | Ladson | $365,000
SHOW DETAILS
140 Sweet Alyssum Drive
Ladson, SC 29456
$365,000
4
BEDS
2
BATHS
2,097
SQ. FT.
140 Sweet Alyssum DriveLadson, SC 29456
For SALE
Single Family
ACTIVE
$365,000
EST. 918.79/MO CALCULATE
4
BEDS
2
BATHS
2,097
SQ. FT.
Property Description
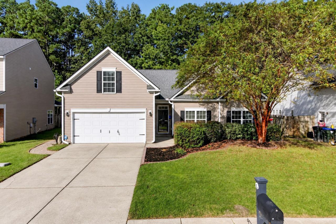
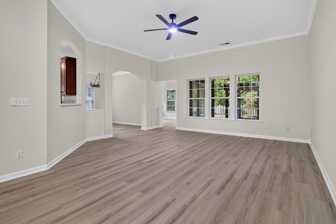
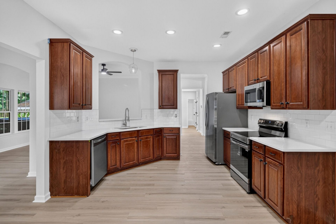
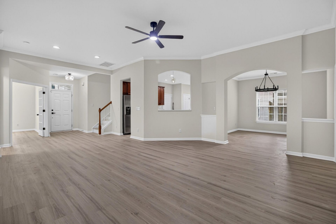
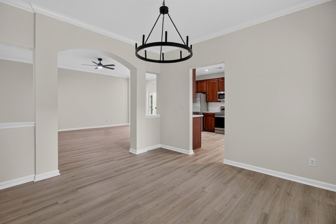
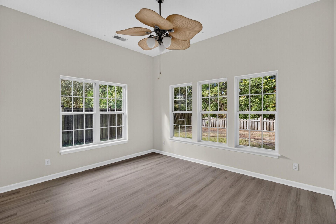
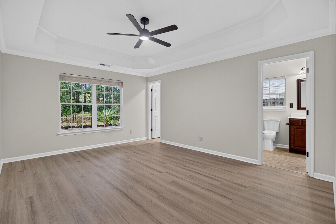
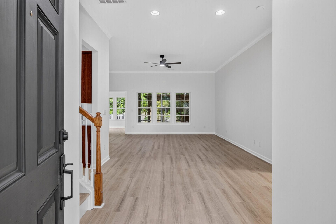
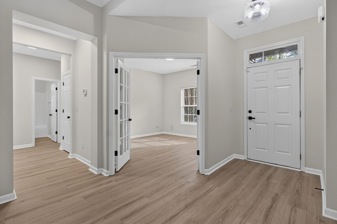
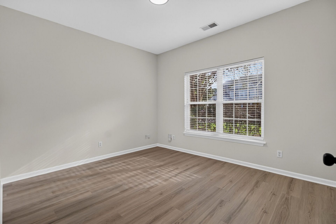
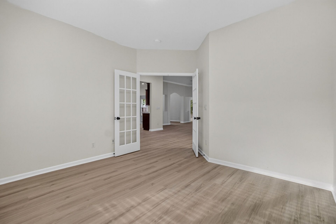
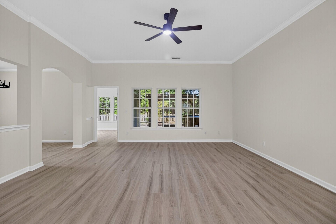
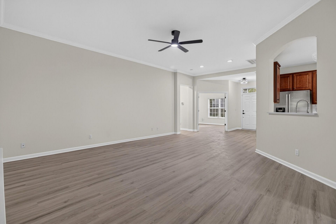
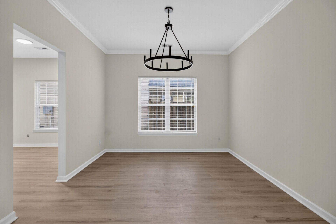
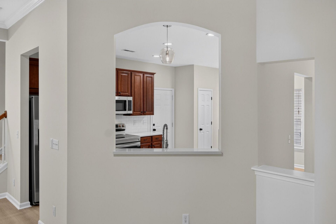
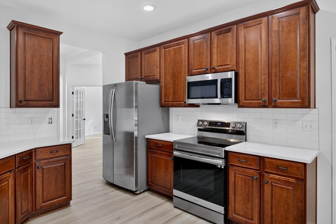
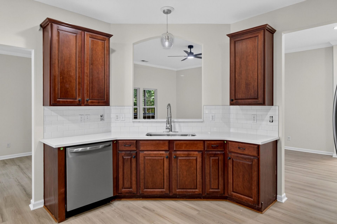
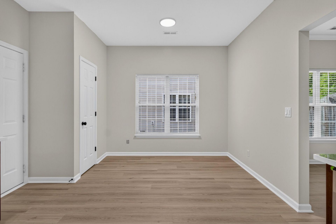
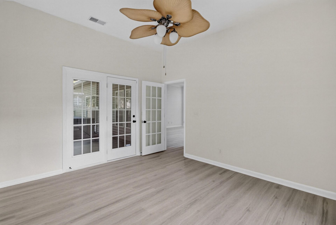
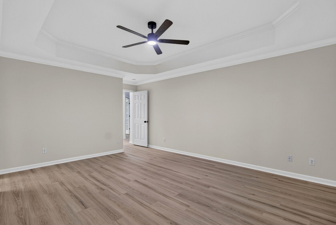
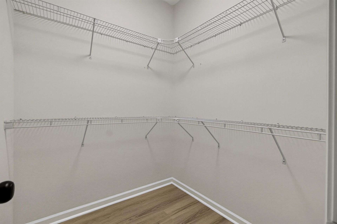
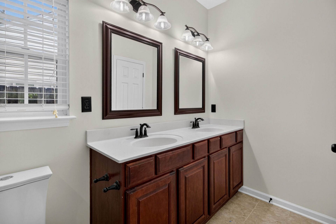
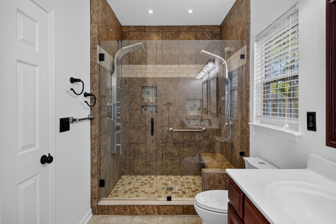
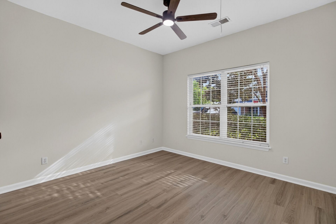
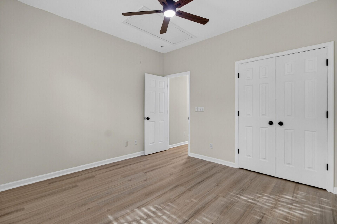
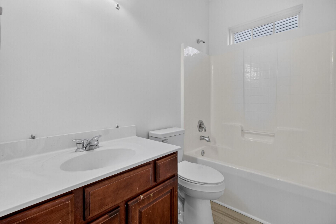
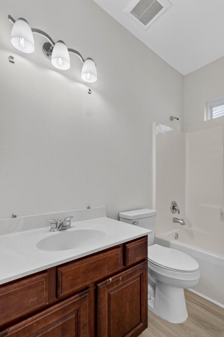
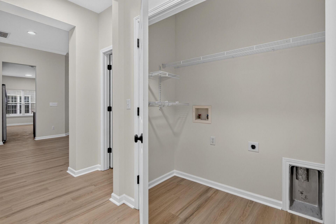
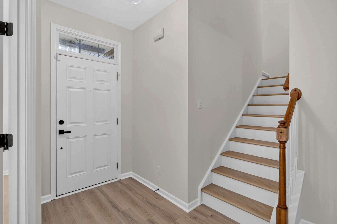
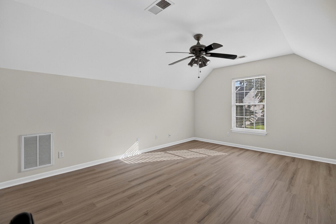
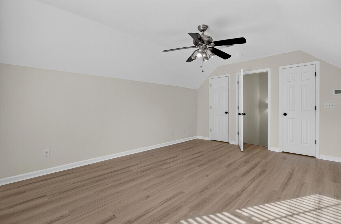
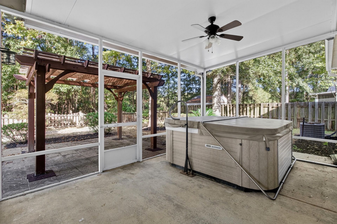
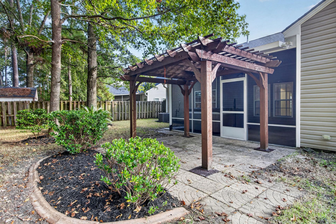
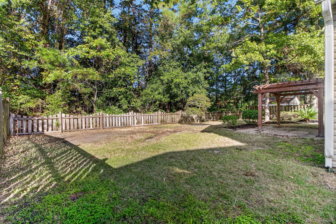
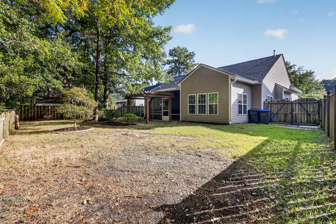
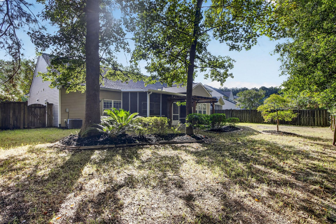
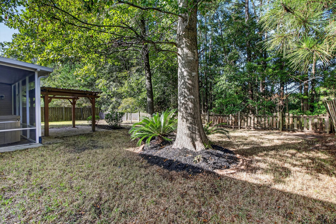
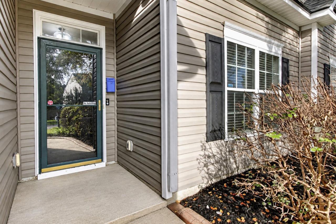
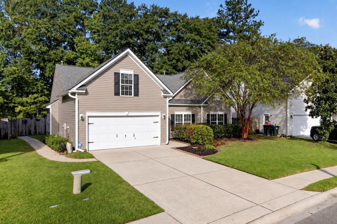
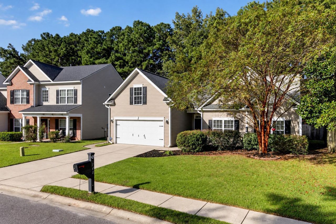
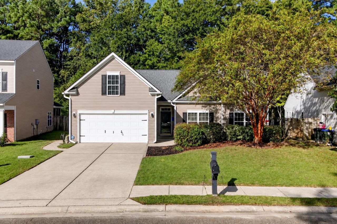
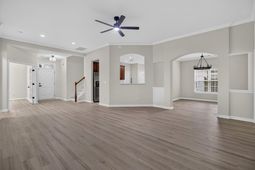
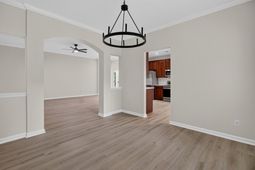
BEST DEAL IN SUMMERVILLE & LADSON! Opportunities like this don't come around often at this price point. Welcome to this beautifully updated 2,097-square-foot home, where spacious living, modern finishes, and an unbeatable location come together! Featuring three bedrooms, a dedicated office that could easily serve as a fourth bedroom, and a bright sunroom, this home offers plenty of flexibility for everyday living. The spacious living room boasts soaring 10-foot ceilings, while the beautifully updated kitchen features quartz countertops, stainless steel appliances, and an eat-in dining area. A separate formal dining room provides additional space for entertaining. Fresh paint, new flooring, and updated fixtures throughout give the entire home a fresh, modern feel.The primary suite features a beautifully renovated bathroom complete with a luxurious tiled shower and surround, along with a double vanity.Step outside and you'll find what truly sets this property apart! The backyard is an incredibly private retreat, surrounded by mature landscaping with no neighbors directly behind the home. Enjoy evenings under the pergola or relax in the massive screened-in porch, complete with a hot tub! Whether you're entertaining guests or simply enjoying a quiet evening at home, this outdoor space is hard to beat. A two-car garage and spacious driveway provide plenty of parking and storage. And the location couldn't be more convenient! Just 7 minutes from historic Downtown Summerville, 10 minutes from Nexton, and only minutes from I-26, you'll have easy access to shopping, dining, entertainment, and everything the Charleston area has to offer. With extensive updates, versatile living spaces, exceptional outdoor privacy, and a prime location, this home truly has it all!
Property Details
- MLS ID26027897
- Property TypeResidential - Single Family
- Building Area Total2097
- CoolingCentral Air
- Days on Site24
- ExteriorVinyl Siding
- Exterior FeaturesRain Gutters
- FencingFence - Wooden Enclosed
- FlooringVinyl, Carpet, Wood
- Garage2
- GarageY/NYes
- HeatingForced Air, Natural Gas
- HeatingY/N1
- Home StyleTraditional
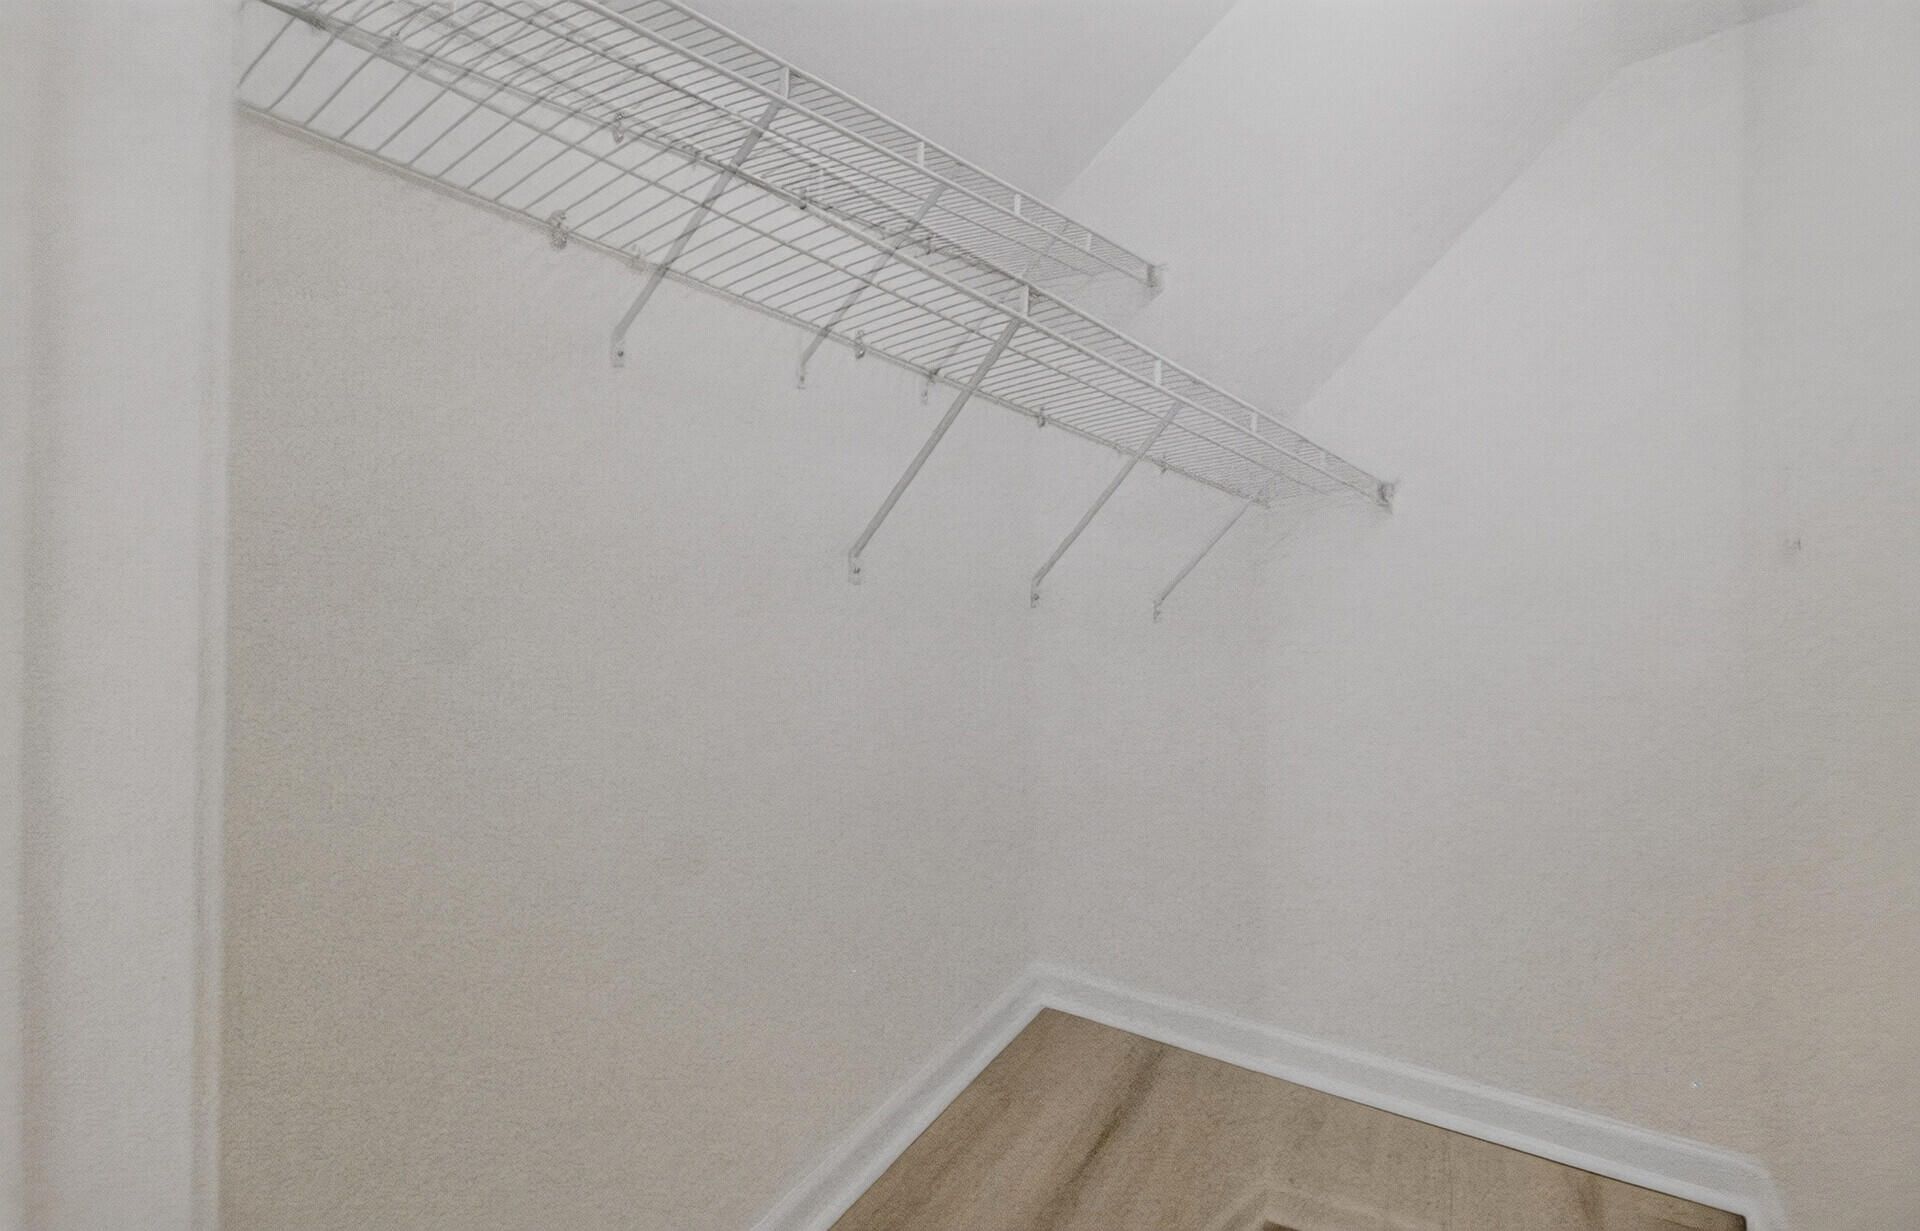
- Interior FeaturesHigh Ceilings, Ceiling - Smooth, Tray Ceiling(s), Walk-In Closet(s), Ceiling Fan(s), Bonus, Eat-in Kitchen, Family, Formal Living, Entrance Foyer, Frog Attached, Great, Living/Dining Combo, Office, Pantry, Separate Dining, Study, Sun
- LaundryWasher Hookup, Electric Dryer Hookup, Laundry Room
- Lot Dimensions0.18 acre(s)
- Lot FeaturesWooded,0 - .5 Acre
- Lot Size0.18 Acres
- Other StructuresNo
- Parking Features2 Car Garage, Garage Door Opener
- Patio And PorchCovered, Screened
- Roof TypeArchitectural
- SewerPublic Sewer
- Stories1.0
- UtilitiesSummerville CPW, Dominion Energy
- WaterPublic
- Window FeaturesThermal Windows/Doors, Window Treatments - Some
- WoodedYes
- Year Built2006
- acres0.18
Amenities
- High Ceilings
- Ceiling - Smooth
- Tray Ceiling(s)
- Walk-In Closet(s)
- Ceiling Fan(s)
- Bonus
- Eat-in Kitchen
- Family
- Formal Living
- Entrance Foyer
- Frog Attached
- Great
- Living/Dining Combo
- Office
- Pantry
- Separate Dining
- Study
- Sun
- Rain Gutters
Listed By / Shown By
Listed By
Agency Name: The Shawn Cleary Team Powered by Keller Williams
Charleston Trident MLS
Shown By
Agent Name: Elke Pizzo
Agent Phone: (843) 577-9676
Agency Title: Carolina One Real Estate
Charleston Trident MLS


Web address QR Codes
140 Sweet Alyssum Drive
Elke Pizzo
©OneHomeValue
Ask A Question 140 Sweet Alyssum Drive, Ladson, SC 29456




Privacy Policy / DMCA Notice / ADA Accessibility


This site is hosted, designed and copyright
© 1994 - 2026 by
Delta Media Group, Inc. -- Patent Pending --