
138 River Birch Dr. | Loris | $339,990
SHOW DETAILS
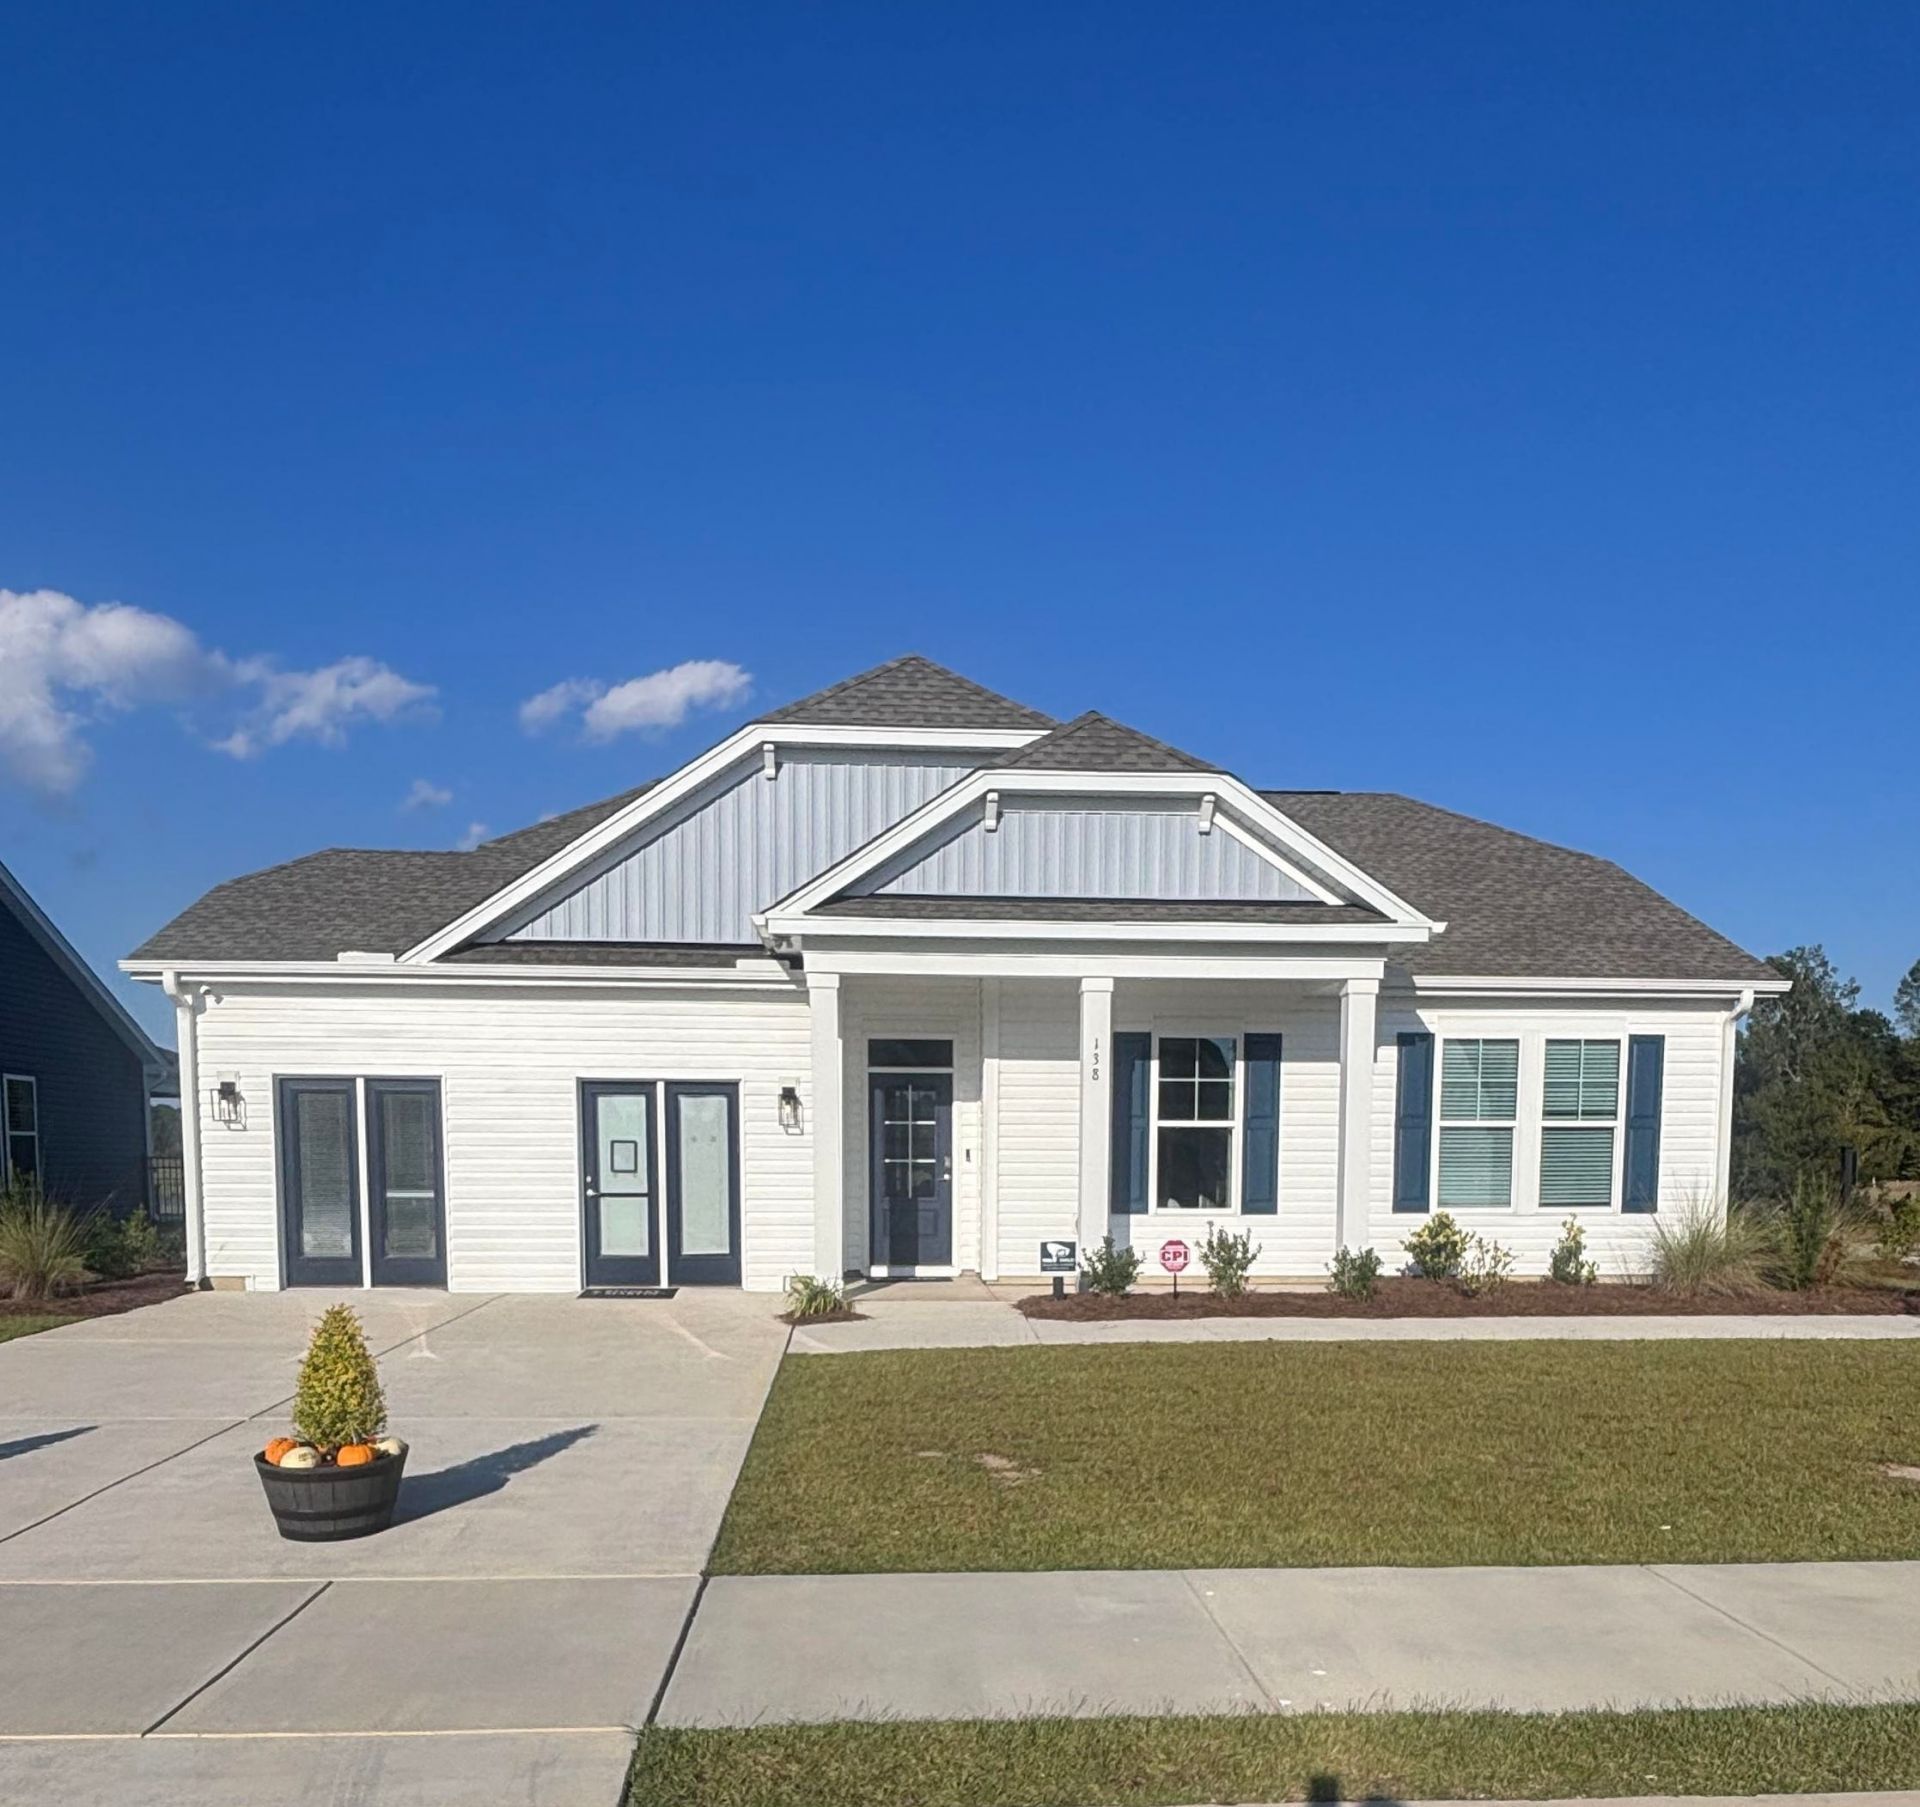
138 River Birch Dr.
Loris, SC 29569
$339,990
3
BEDS
2
BATHS
1,408
SQ. FT.
138 River Birch Dr.Loris, SC 29569
For SALE
Single Family
ACTIVE
$339,990
EST. 855.83/MO CALCULATE
3
BEDS
2
BATHS
1,408
SQ. FT.
Property Description
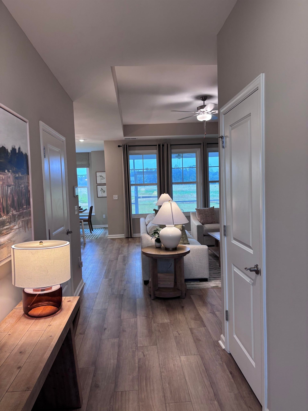
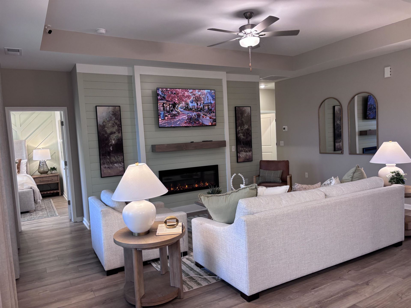
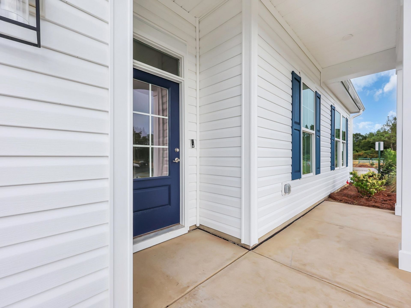
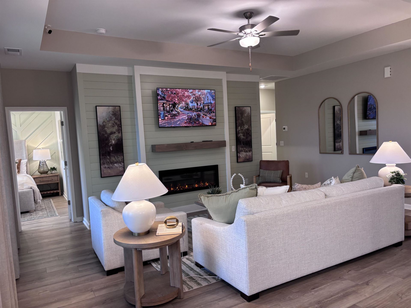
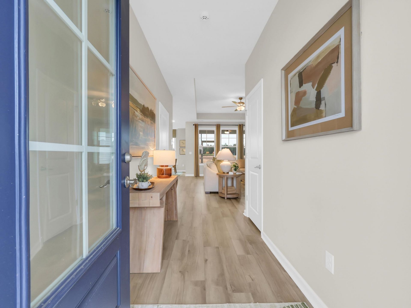
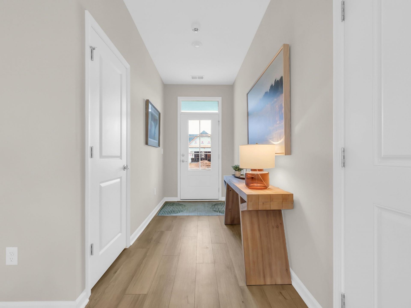
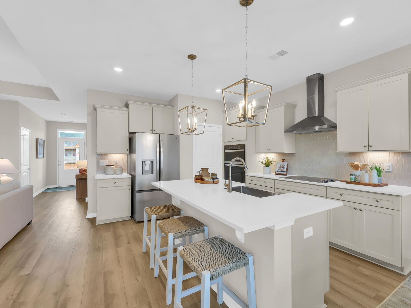
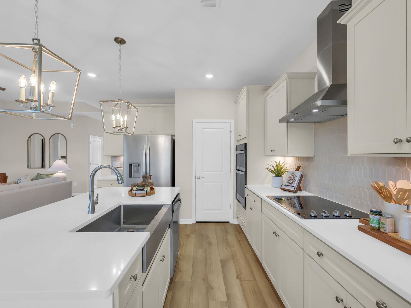
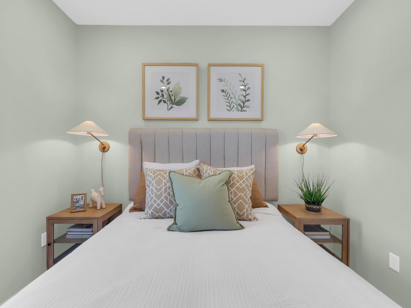
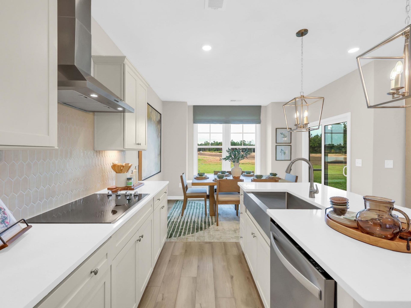
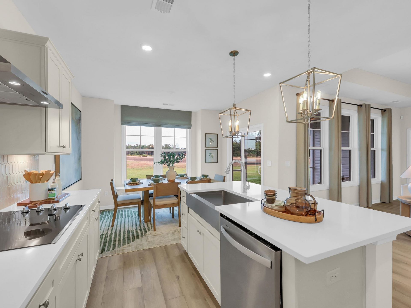
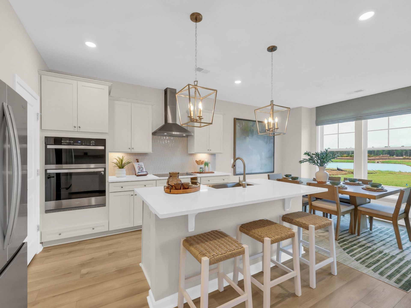
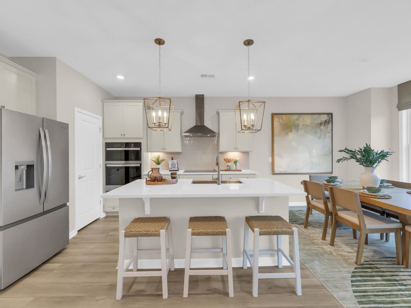
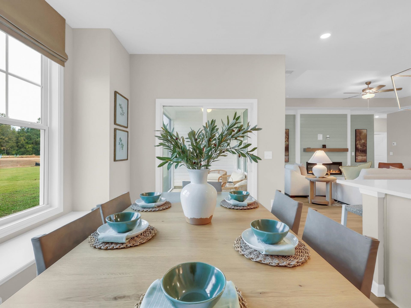
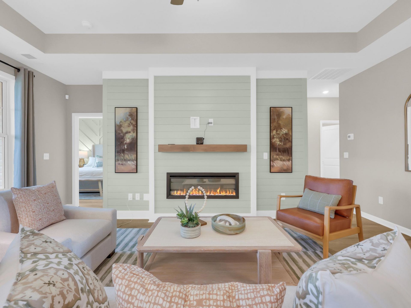
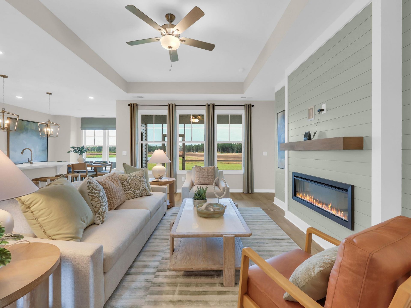
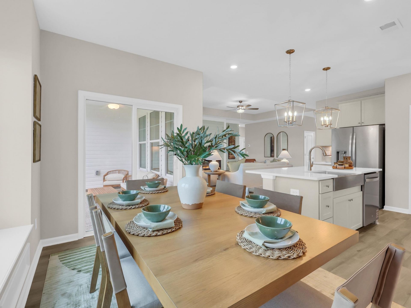
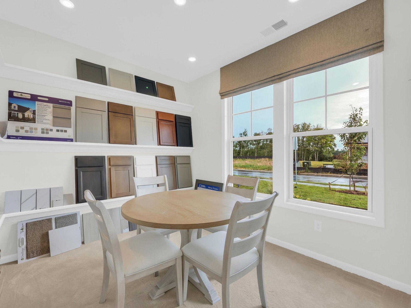
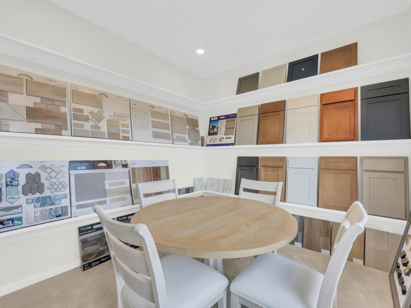
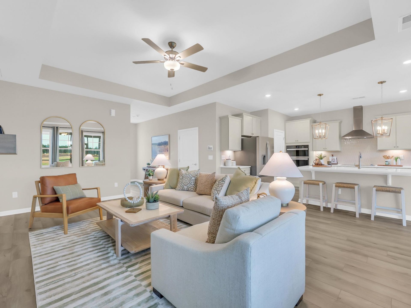
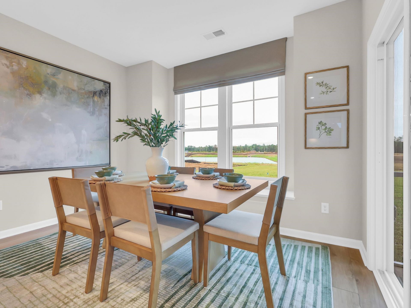
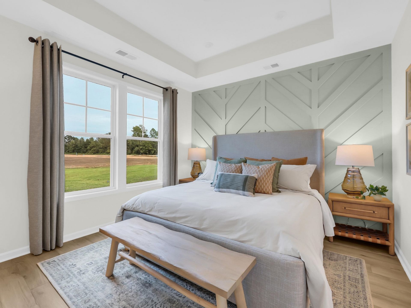
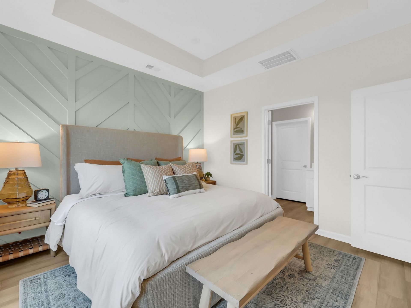
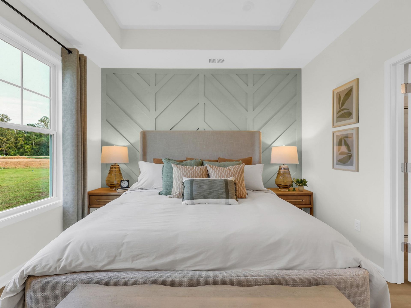
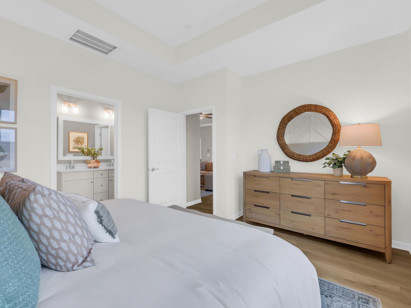
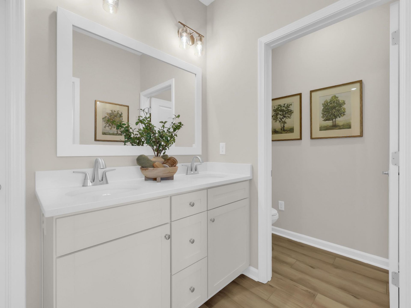
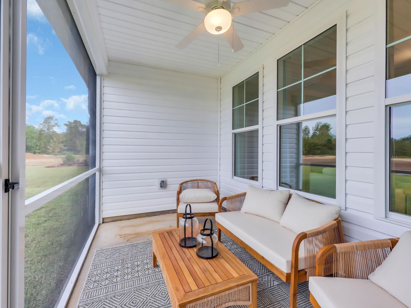
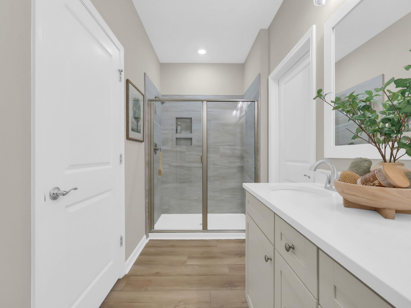
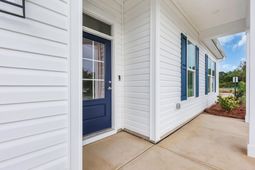
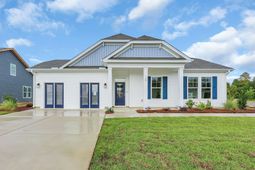
[] Welcome to Edgefield - Where Modern Elegance Meets Country Charm Discover refined living just minutes from Longs in the sought-after Edgefield community. This stunning single-level home offers the serenity of a pond view paired with upscale finishes designed for comfort and style. Property Highlights: 3 Bedrooms | 2 Baths | Single-Level Design Bright, Open Kitchen: Featuring quartz countertops, soft-close cabinetry, single-bowl sink, pendant lighting over the breakfast bar, built-in window seat, and a spacious pantry. Luxury Flooring: LVP throughout common areas and primary suite; plush carpet in guest bedrooms. Primary Retreat: Generous walk-in closet ,spa-inspired bath with raised-height quartz double vanity, and comfort-height toilets. Outdoor Living: Covered rear porch overlooking a tranquil pond. Energy Efficiency: Energy Star stainless appliances, fully sodded yard with irrigation included. Enjoy the perfect blend of country living and coastal convenience-just a short drive to the beach. Edgefield homes are thoughtfully designed for modern lifestyles with energy-efficient features and timeless finishes. Don't miss your chance to own this elegant home in Edgefield. Schedule your private tour today! Square footage is approximate and not guaranteed. Buyer/Buyer Agent responsible for verification. Photos are of the actual home.
Property Details
- MLS ID2625426
- Property TypeResidential - Single Family
- AppliancesDouble Oven, Dishwasher, Freezer, Disposal, Microwave, Range, Refrigerator, Range Hood, Dryer, Washer
- Association AmenitiesClubhouse, Owner Allowed Golf Cart, Owner Allowed Motorcycle, Pet Restrictions, Tennis Court(s)
- Community FeaturesClubhouse, Golf Carts OK, Recreation Area, Tennis Court(s), Long Term Rental Allowed, Pool
- CoolingCentral Air
- Days on Site15
- Door FeaturesInsulated Doors
- Exterior FeaturesIrrigation Sprinklers, Porch
- FlooringLuxury Vinyl, Luxury VinylPlank
- Garage2 car attached
- HeatingCentral, Electric
- HOAYes
- HOA Fee78/ Monthly
- Home StyleRanch
- Interior FeaturesTray Ceiling(s), Ceiling Fan(s), Fireplace, Main Level Primary, Separate Shower, Vanity, Walk-In Closet(s), Bedroom on Main Level, Entrance Foyer, Kitchen Island, Stainless Steel Appliances, Solid Surface Counters
- LaundryWasher Hookup
- Lot DescriptionLake Front, Pond on Lot, Rectangular, Rectangular Lot
- Lot Size0.23 Acres
- Parcel#21708010007
- ParkingAttached, Garage, Two Car Garage, Garage Door Opener
- Parking NotesAttached, Garage, Two Car Garage, Garage Door Opener
- Patio/PorchRear Porch, Front Porch, Porch, Screened
- Pets AllowedOwner Only, Yes
- PoolCommunity, Outdoor Pool
- Securityyes
- SecuritySecurity System, Smoke Detector(s)
- Stories1.0
- Swimming PoolYes
- UtilitiesCable Available, Electricity Available, Phone Available, Sewer Available, Underground Utilities, Water Available
- ViewLake
- WaterPublic
- Water FeaturesPond
- Year Built2026
- acres0.23
Amenities
- Tray Ceiling(s)
- Ceiling Fan(s)
- Fireplace
- Main Level Primary
- Separate Shower
- Vanity
- Walk-In Closet(s)
- Bedroom on Main Level
- Entrance Foyer
- Kitchen Island
- Stainless Steel Appliances
- Solid Surface Counters
- Irrigation Sprinklers
- Porch
Room Sizes
- Kitchen - 11'7x12'11
- Great Room - 14'8x19
- Dining Room - 12'5x8'6
- Bedroom 3 - 10'6x9'2
- Bedroom 2 - 10'6x9'11
- Primary Bedroom - 14'5x12 Level - Main
Listed By / Shown By
Listed By
Agency Name: SM South Carolina Brokerage, LLC
Agency Phone: 404-490-7489
CCAR MLS
Shown By
Agent Name: Elke Pizzo
Agent Phone: (843) 577-9676
Agency Title: Carolina One Real Estate
CCAR MLS


Web address QR Codes
138 River Birch Dr.
Elke Pizzo
©OneHomeValue
Ask A Question 138 River Birch Dr., Loris, SC 29569




Privacy Policy / DMCA Notice / ADA Accessibility


This site is hosted, designed and copyright
© 1994 - 2026 by
Delta Media Group, Inc. -- Patent Pending --