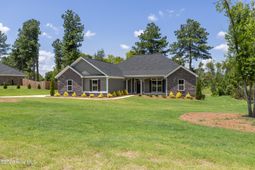

1340 Bellingham Drive | Beech Island | $509,900
SHOW DETAILS
1340 Bellingham Drive
Beech Island, SC 29842
$509,900
4
BEDS
2.5
BATHS
2,576
SQ. FT.
1340 Bellingham DriveBeech Island, SC 29842
For SALE
Single Family
ACTIVE
$509,900
EST. 1,283.54/MO CALCULATE
4
BEDS
2.5
BATHS
2,576
SQ. FT.
Property Description
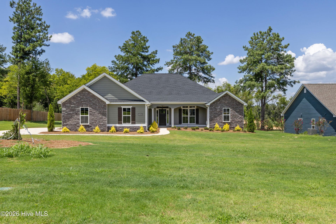
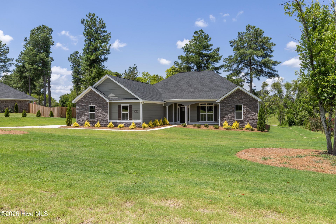
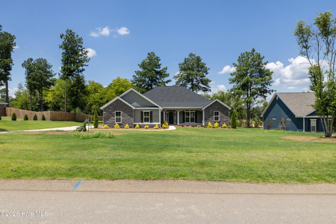
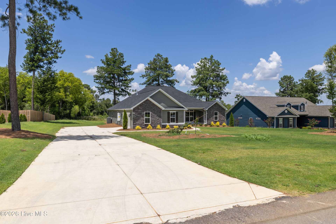
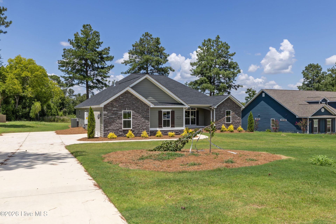
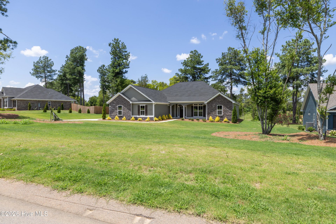
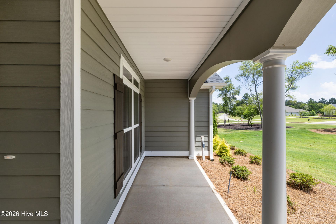
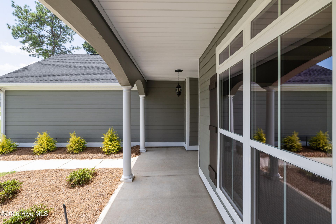
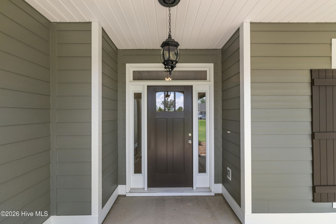
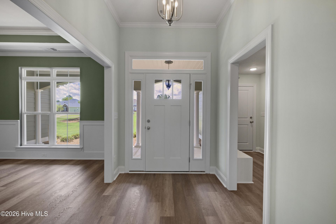
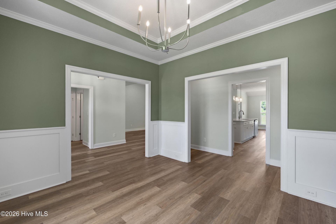
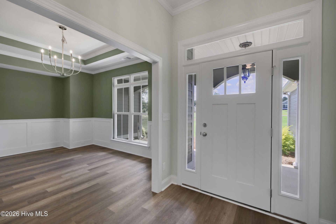
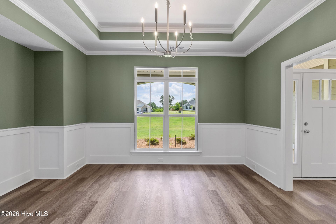
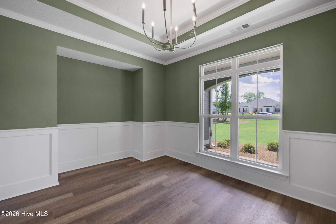
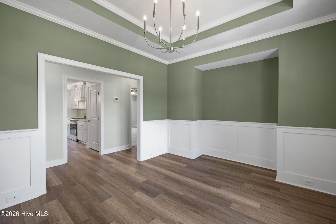
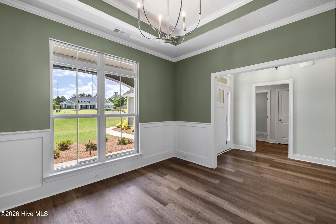
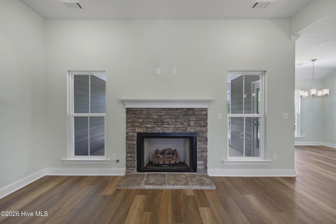
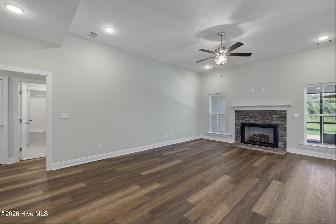
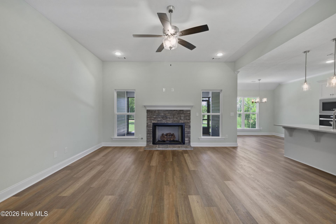
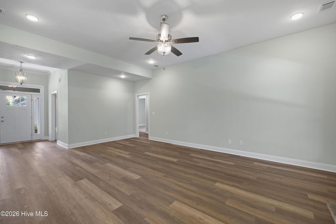
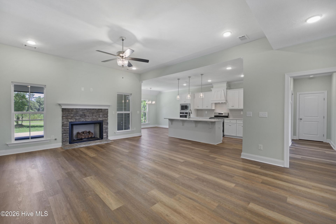
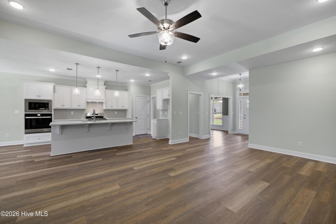
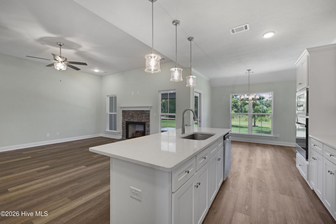
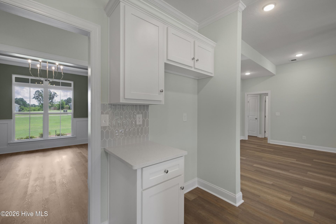
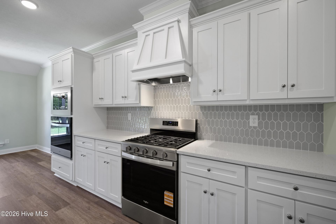
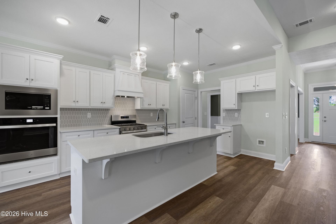
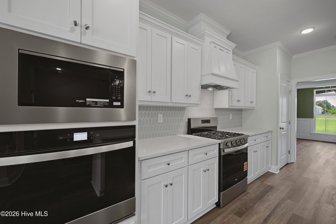
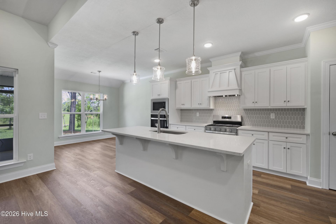
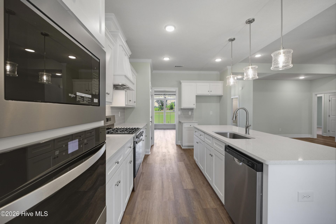
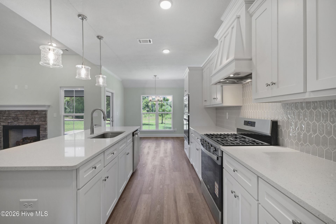
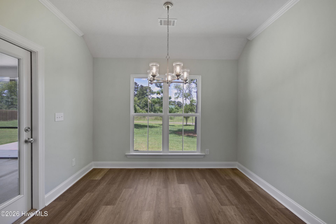
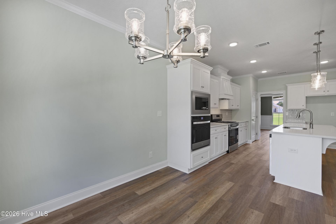
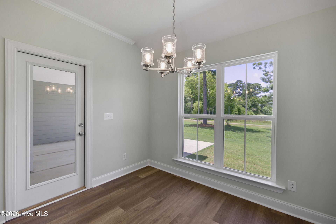
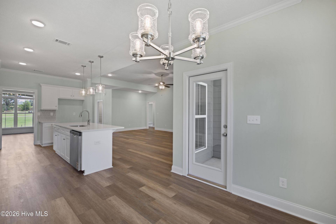
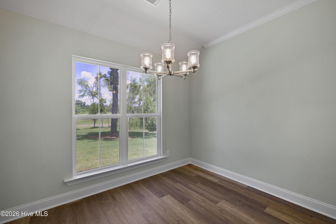
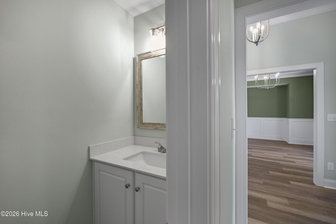
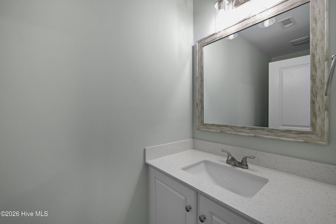
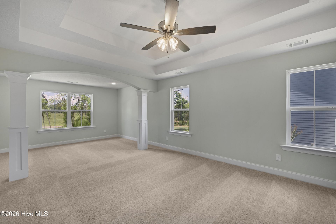
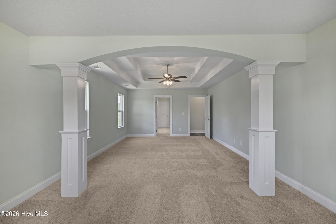
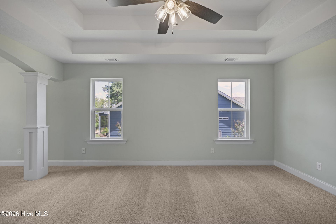
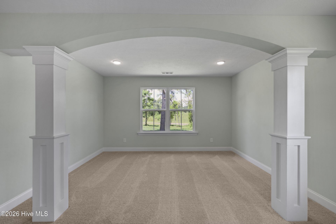
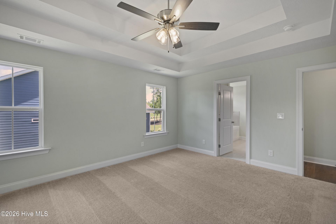
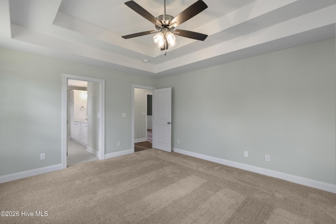
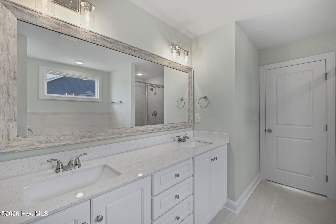
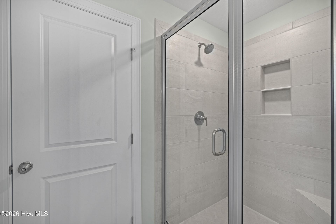
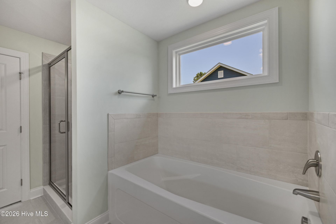
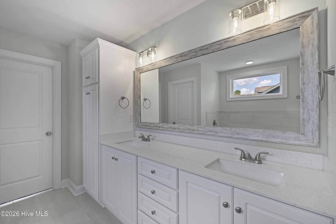
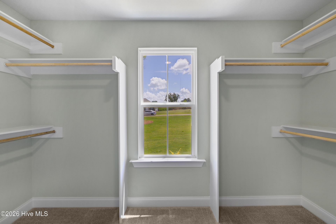
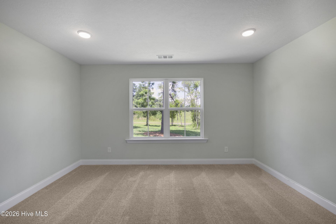
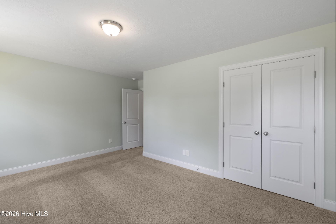
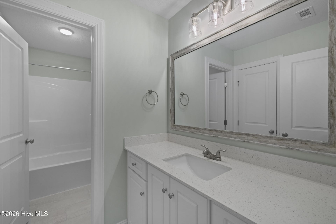
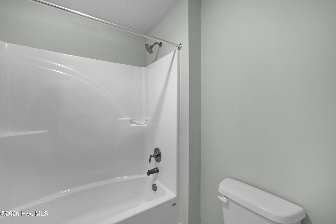
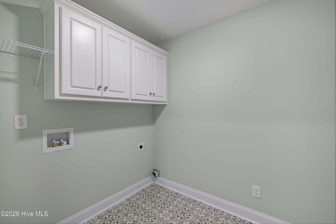
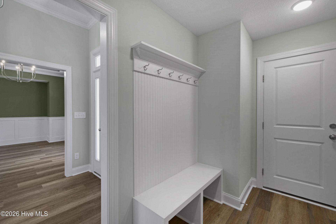
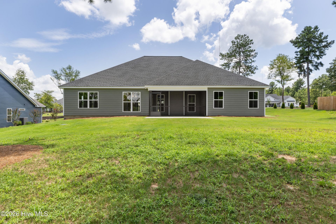
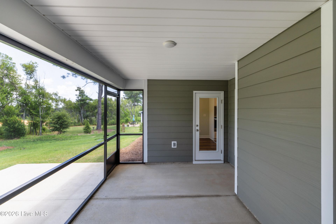
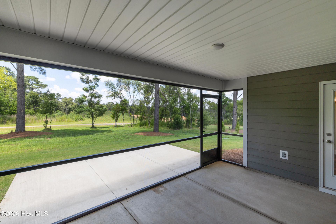
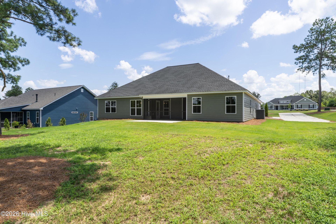
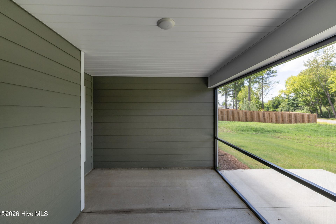
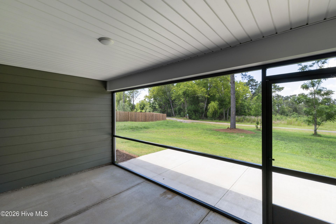
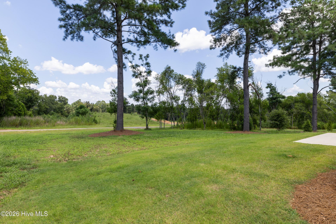
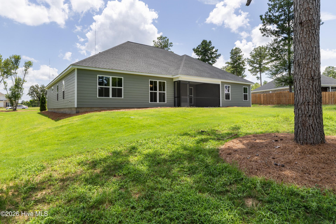
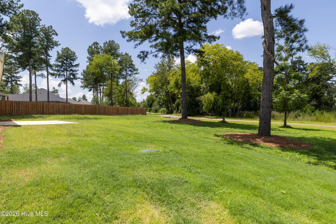
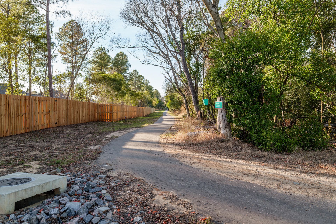
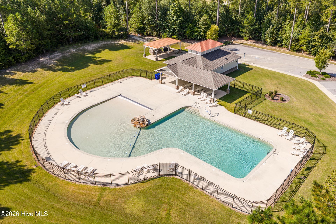
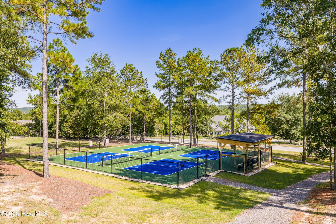
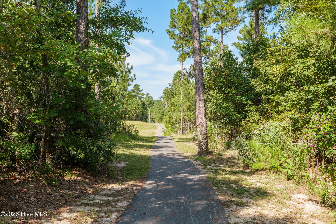
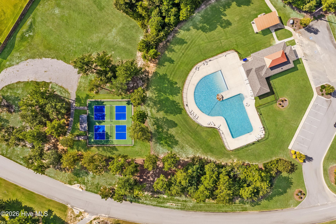
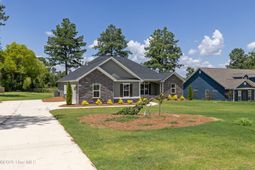
New Kitchen Layout Plus 15,000 builder's incentive. Experience effortless one-level living in Pierwood Construction Company's Lancaster II in The Retreat at Storm Branch, a beautifully crafted new construction home by a respected local builder offering comfort, style, and energy efficiency. The inviting arched front porch creates a charming first impression and introduces the thoughtful architectural details found throughout. Inside, the open concept layout is designed for both everyday living and easy entertaining. The kitchen serves as the heart of the home with quartz countertops, stainless steel appliances, gas range, wall oven, built-in microwave, custom hood vent and it flows seamlessly into the spacious great room where a gas log fireplace creates a warm gathering space. A formal dining room provides the perfect setting for holiday meals or special occasions. The split bedroom design enhances privacy and creates a relaxing retreat in the primary suite, which features a unique arched ceiling detail that separates the bedroom from a comfortable sitting area. The spa inspired primary bath includes a full tile shower, large soaking tub, dual sink vanity, private water closet, and a spacious walk in closet featuring wood shelving. Quartz countertops continue in all bathrooms, creating a cohesive and elevated look throughout the home. Just inside the garage entry is a convenient mudroom with coat bench, along with a laundry room featuring designer tile flooring that adds a stylish touch and just might make laundry feel a little less like a chore. Covered front and back porches provide ideal spaces to relax and enjoy the peaceful surroundings, plus, the back porch is screened in! Situated on a generous 0.64 acre lot, the property offers generous outdoor space and includes lawn sprinklers in the front, sides, and rear for easy maintenance. Energy efficient features such as a radiant barrier and tankless water heater help support long term comfort and efficiency. Residents of The Retreat at Storm Branch enjoy amenities including a pool, pavilion, paved walking trails, and pickleball courts, with convenient access to SRS, Downtown Augusta, and Aiken. Builder is offering a $15,000 incentive that can be used towards closing costs, upgrades, or to buy down the interest rate. 625-TR-0803-01
Property Details
- MLS ID98030264
- Property TypeResidential - Single Family
- AppliancesVented Exhaust Fan, Built-In Microwave, Built-In Electric Oven, Disposal, Dishwasher, Gas Range
- Association AmenitiesCommunity Pool, Pickleball, Trail(s), Other
- CoolingCentral Air
- Days on Site176
- ExteriorFiber Cement, Wood Frame
- Exterior FeaturesSee Remarks
- Fireplaces1
- FlooringLVT/LVP, Carpet, Ceramic Tile
- Garage2 car attached
- HeatingFireplace(s), Forced Air, Natural Gas
- HOA Fee$743/ Annually
- Interior FeaturesWalk-in Closet(s), Entrance Foyer, Solid Surface, Kitchen Island, Ceiling Fan(s), Pantry, Walk-In Closet(s)
- LaundryDryer Hookup, Washer Hookup, Laundry Room
- Lot DescriptionLandscaped, Sprinklers in Front, Sprinklers in Rear
- Lot Dimensions123 x 223 x 116 x 250
- Lot Size0.64 Acres
- Parcel#0541811003
- ParkingAttached, Garage Door Opener, Garage
- Parking NotesAttached, Garage Door Opener, Garage
- Patio/PorchCovered, Patio, Screened, Front Porch, Rear Porch
- Roof TypeComposition
- SecuritySmoke Detector(s)
- SewerSeptic Tank
- Special View InfoNone
- Stories1.0
- UtilitiesUnderground Utilities
- WaterPublic
- Year Built2025
- acres0.64
Amenities
- Walk-in Closet(s)
- Entrance Foyer
- Solid Surface
- Kitchen Island
- Ceiling Fan(s)
- Pantry
- Walk-In Closet(s)
- See Remarks
Room Sizes
- Kitchen - 11 X 14 Level - Main
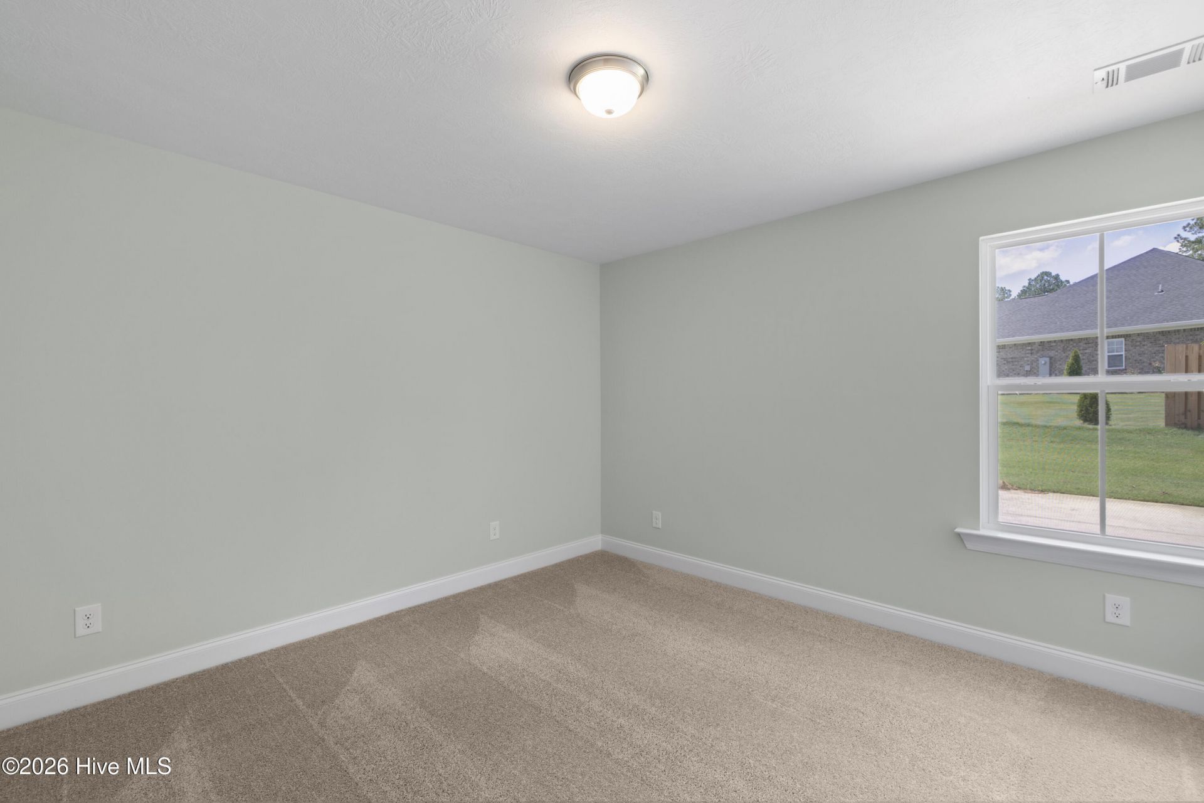
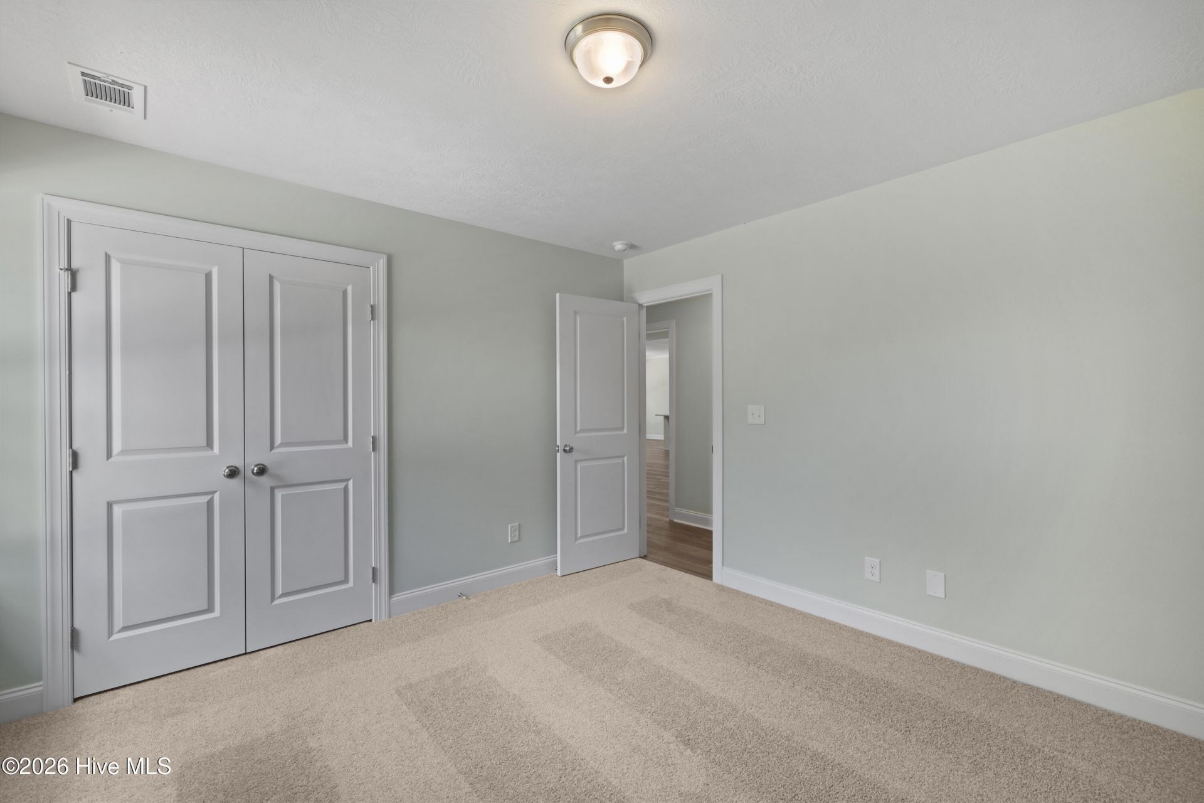
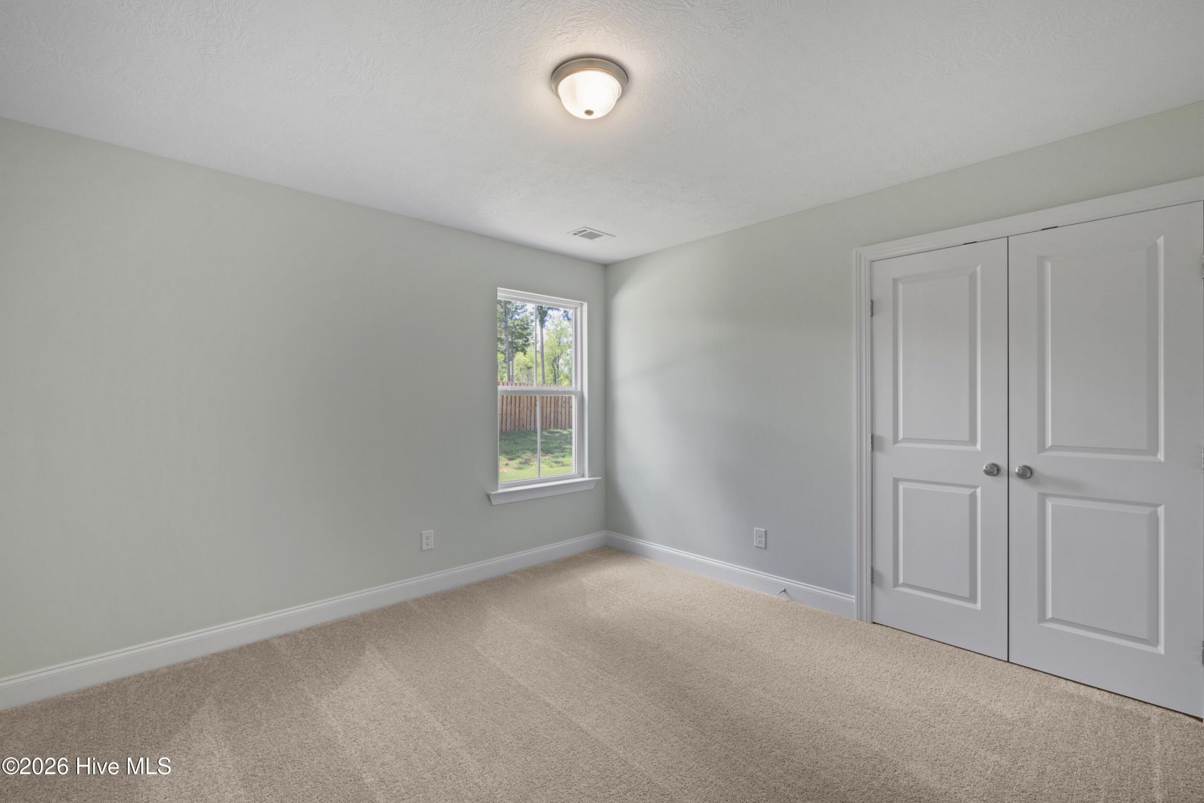
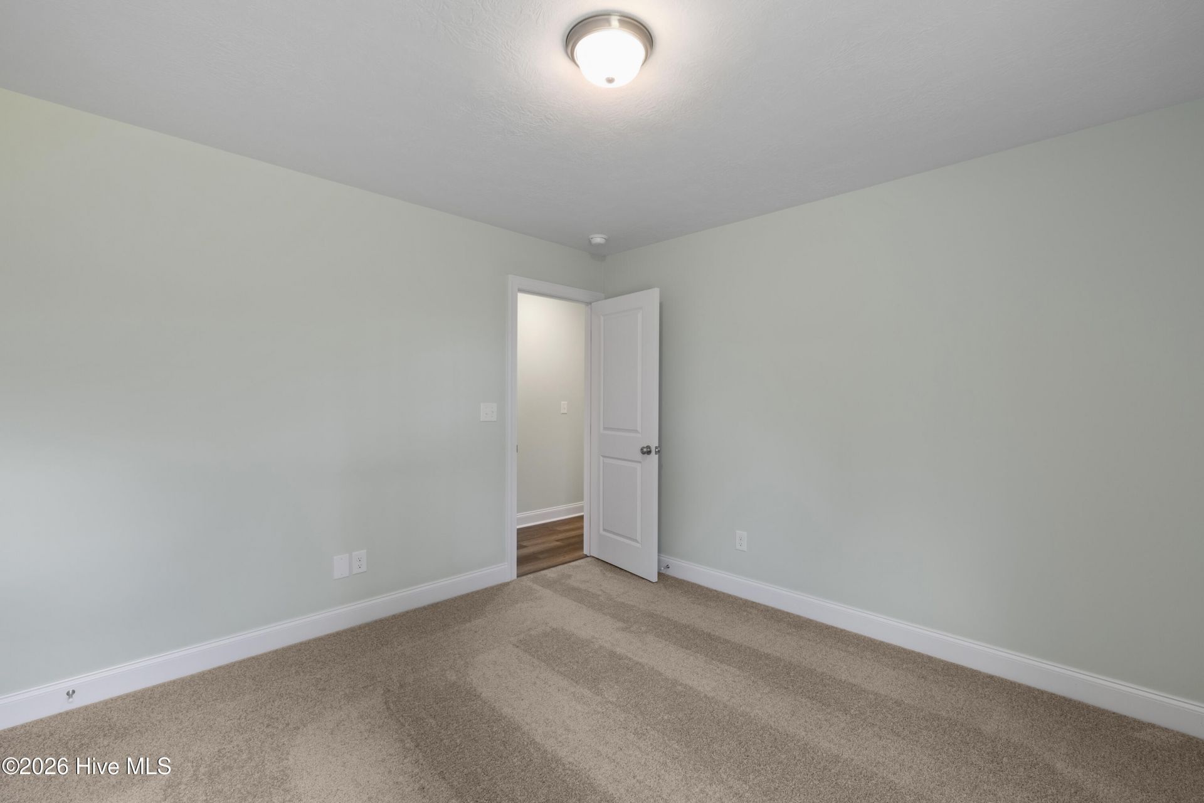
- Bedroom 3 - 12 X 12 Level - Main
- Breakfast Room - 11 X 12 Level - Main
- Primary Bedroom - 14 X 16 Level - Main
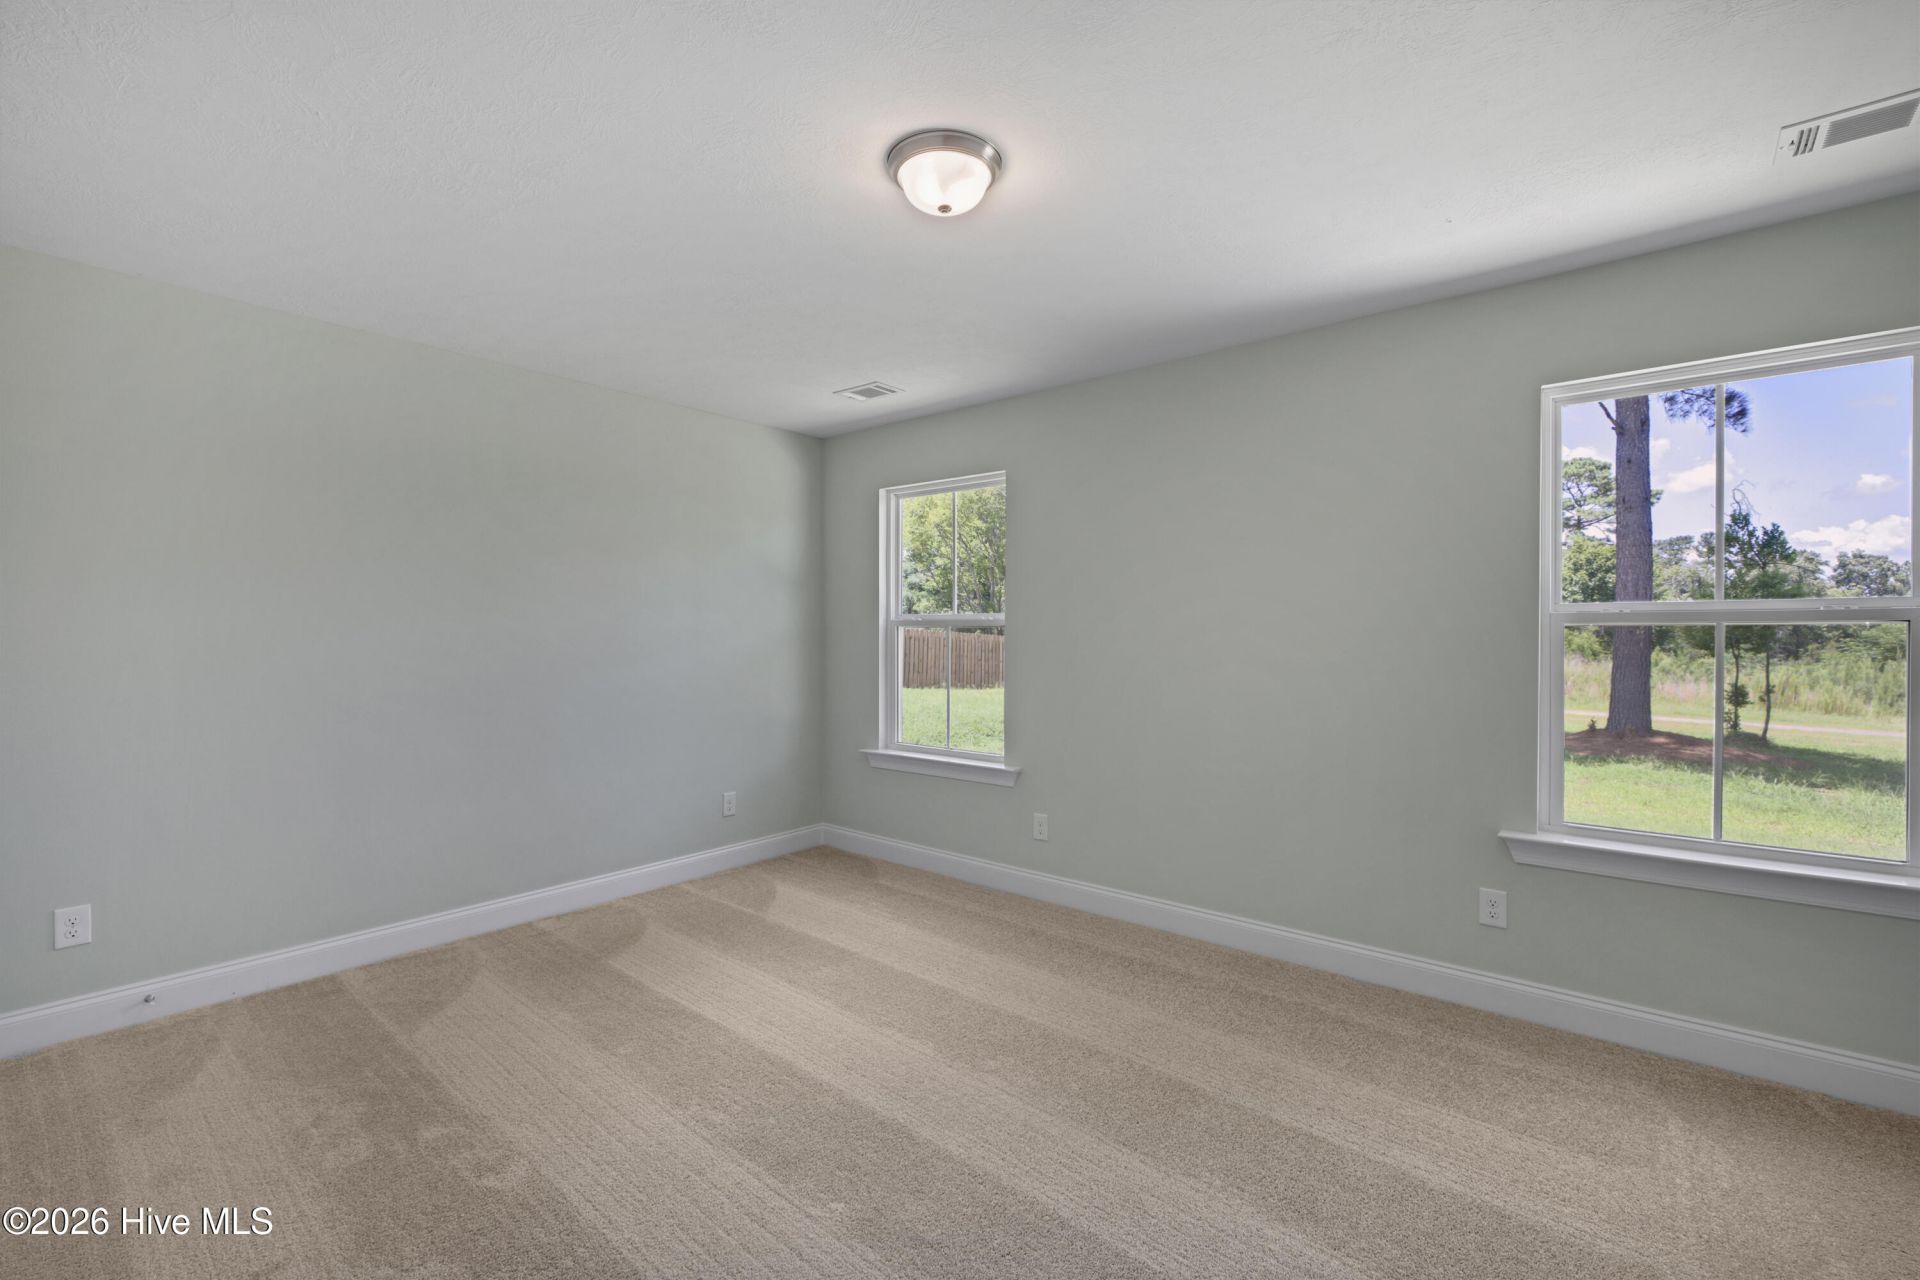
- Bedroom 4 - 16 X 11 Level - Main
- Bedroom 2 - 12 X 12 Level - Main
- Great Room - 18 X 16 Level - Main
- Dining Room - 13 X 12 Level - Main
Listed By / Shown By
Listed By
Agency Name: Berkshire Hathaway HomeServices Beazley Realtors
Hive MLS
Shown By
Agent Name: Elke Pizzo
Agent Phone: (843) 577-9676
Agency Title: Carolina One Real Estate
Hive MLS


Web address QR Codes
1340 Bellingham Drive
Elke Pizzo
©OneHomeValue
Ask A Question 1340 Bellingham Drive, Beech Island, SC 29842




MLS Licensed Data - Copyright 2018 NCRMLS. All rights reserved. North Carolina Regional Multiple Listing Service, (NCRMLS), provides content displayed here (“provided content”) on an “as is” basis and makes no representations or warranties regarding the provided content, including, but not limited to those of non-infringement, timeliness, accuracy, or completeness. Individuals and companies using information presented are responsible for verification and validation of information they utilize and present to their customers and clients. NCRMLS will not be liable for any damage or loss resulting from use of the provided content or the products available through Portals, IDX, VOW, and/or Syndication. Recipients of this information shall not resell, redistribute, reproduce, modify, or otherwise copy any portion thereof without the expressed written consent of NCRMLS.
Privacy Policy / DMCA Notice / ADA Accessibility


This site is hosted, designed and copyright
© 1994 - 2026 by
Delta Media Group, Inc. -- Patent Pending --