

1330 Willow Pond Road Unit 6 | Mount Pleasant | $1,199,900
SHOW DETAILS
1330 Willow Pond Road Unit 6
Mount Pleasant, SC 29466
$1,199,900
3
BEDS
2.5
BATHS
2,545
SQ. FT.
1330 Willow Pond Road Unit 6Mount Pleasant, SC 29466
For SALE
Single Family
ACTIVE
$1,199,900
EST. 3,020.43/MO CALCULATE
3
BEDS
2.5
BATHS
2,545
SQ. FT.
Property Description
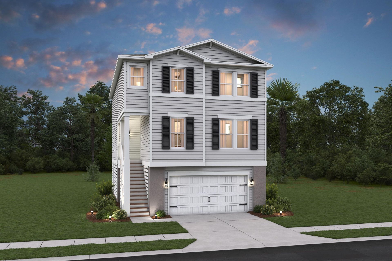
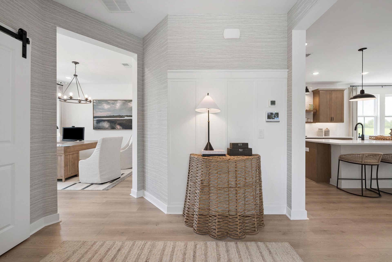
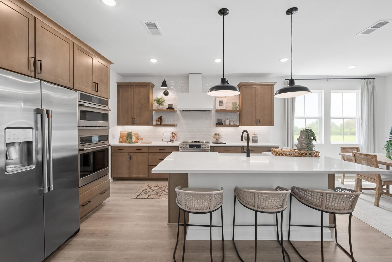
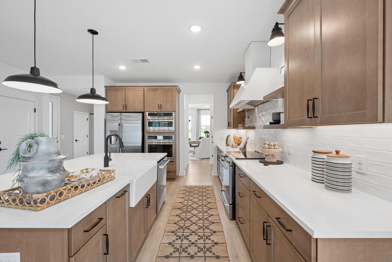
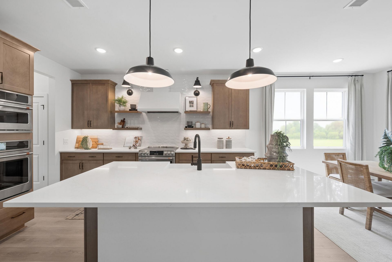
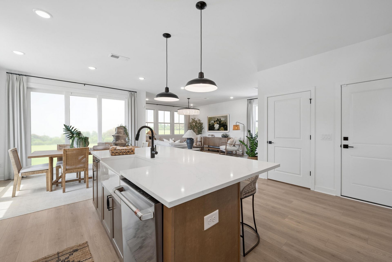
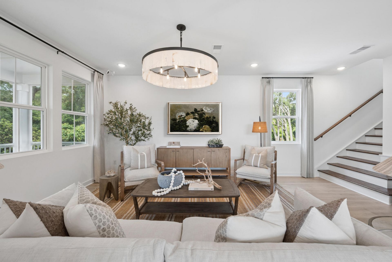
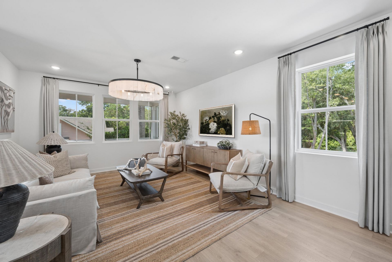
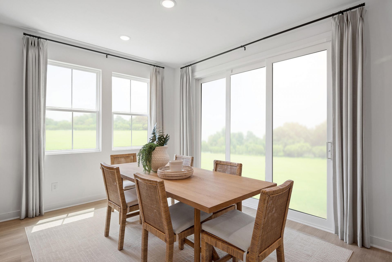
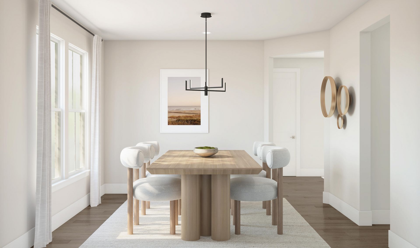
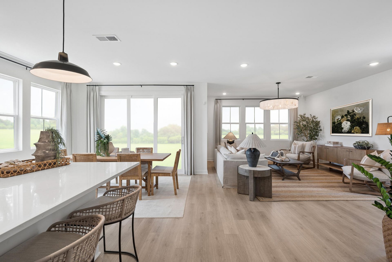
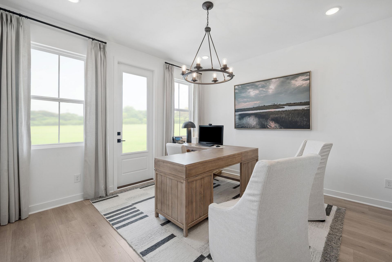
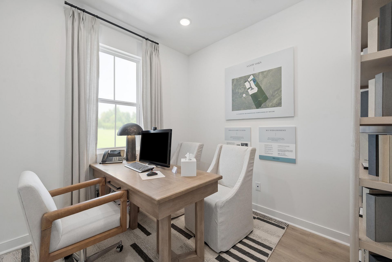
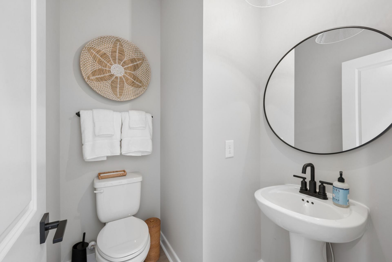
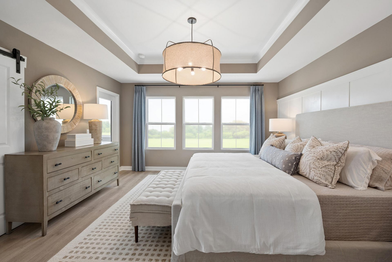
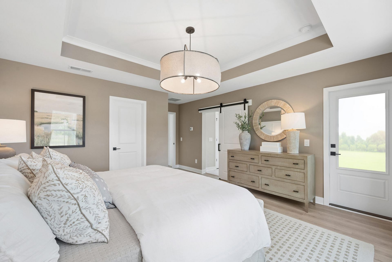
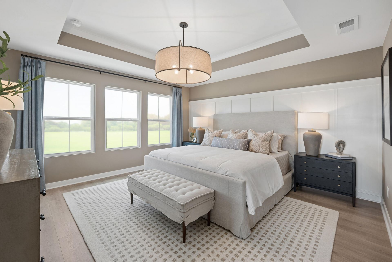
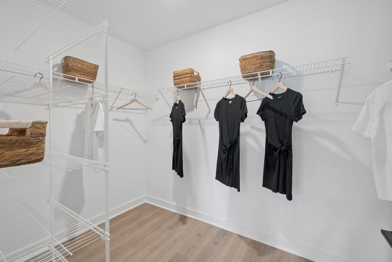
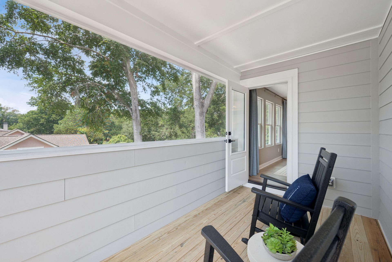
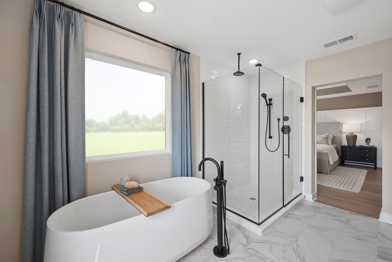
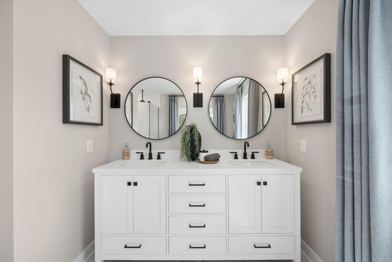
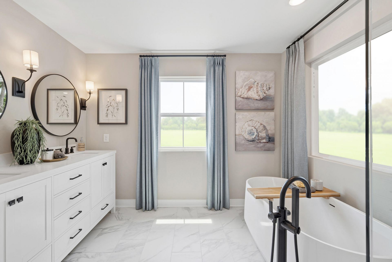
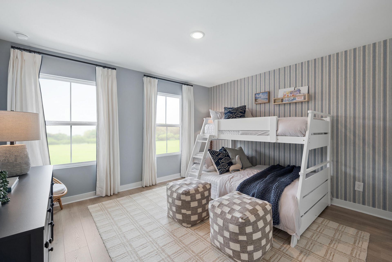
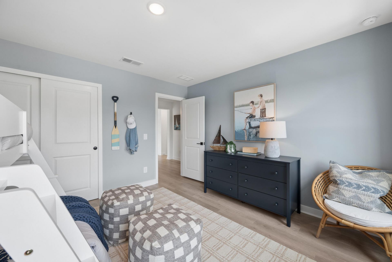
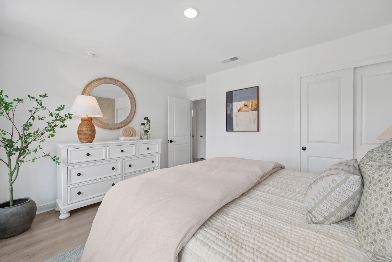
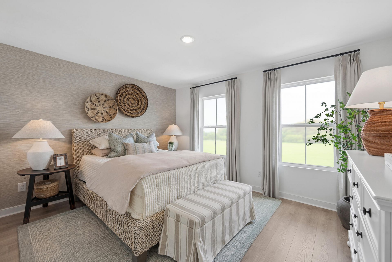
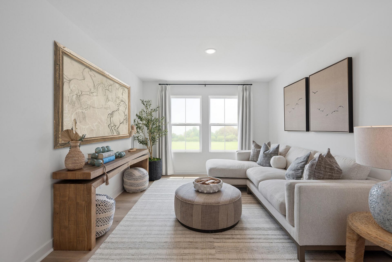
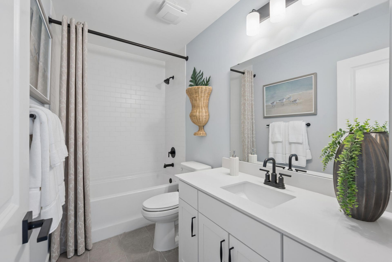
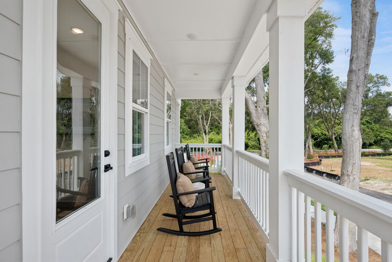
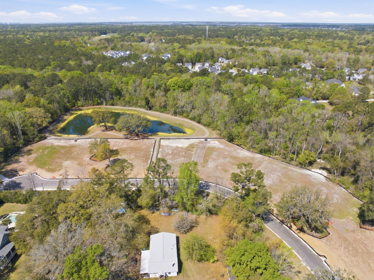
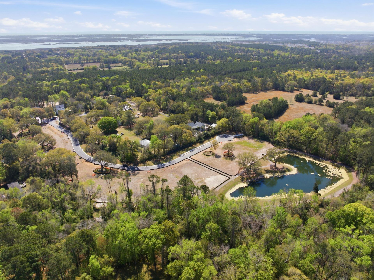
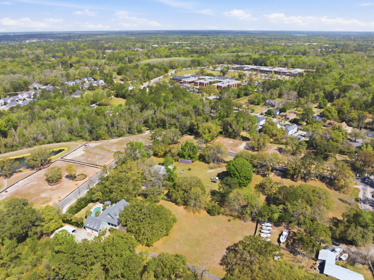
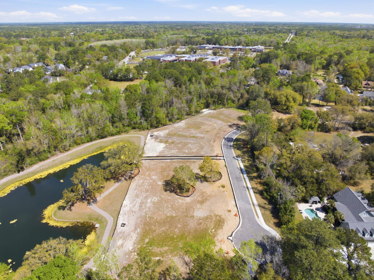
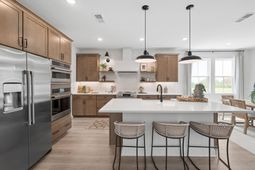
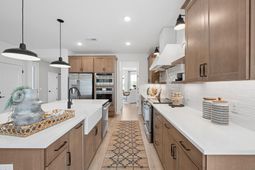
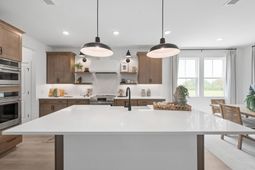
Welcome home to Willow Pond, a beautiful boutique community with only 13 homesites, surrounded by gorgeous live oaks, wetlands, a pond, and a walking trail throughout the neighborhood. It has such a peaceful, tucked-away feel while still being close to everything that makes Mount Pleasant so desirable. You will enjoy living a short drive from shops, restaurants, noted schools, historic downtown Charleston, and the beaches of Isle of Palms and Sullivan's Island. The charming Tybee home design is a beautiful elevated 3-bedroom, 2.5 bathroom with a 3-car drive-under garage and both front and rear porches where you can enjoy the best of Lowcountry living. The first floor of this thoughtfully designed home features an office and formal dining room. Through the extended foyer you'll enter tgreat room, kitchen and dining area. The expansive ultra gourmet kitchen boasts an elegant apron sink, natural gas cooktop, built-in wall oven and microwave, dishwasher, and pantry closet with wood shelving. The kitchen overlooks the great room with a gas fireplace and dining area leading to the back screened deck. On the second floor you will find the spacious primary suite with an en-suite spa bath complete with a free-standing soaking tub, tile shower with a frameless glass door, and walk-in closet. The primary suite also has a covered deck! There are two additional bedrooms on this level, along with a full hall bath, laundry room and loft space.Proposed construction. Estimated completion December/January.
Property Details
- MLS ID26011844
- Property TypeResidential - Single Family
- Building Area Total2545
- Community FeaturesTrash, Walk/Jog Trails
- CoolingCentral Air
- Days on Site192
- ExteriorCement Siding
- Exterior FeaturesElevator Shaft, Rain Gutters, Lawn Irrigation, Balcony
- Fireplace FeaturesFamily Room, Gas Log, One
- Fireplaces1
- Fireplace Y/NYes
- FlooringCeramic Tile, Laminate, Carpet
- Garage3 car attached
- GarageY/NYes
- HeatingNatural Gas
- HeatingY/N1
- Home StyleTraditional
- Interior FeaturesHigh Ceilings, Kitchen Island, Ceiling - Smooth, Walk-In Closet(s), Eat-in Kitchen, Family, Entrance Foyer, Loft, Pantry, Separate Dining, Study
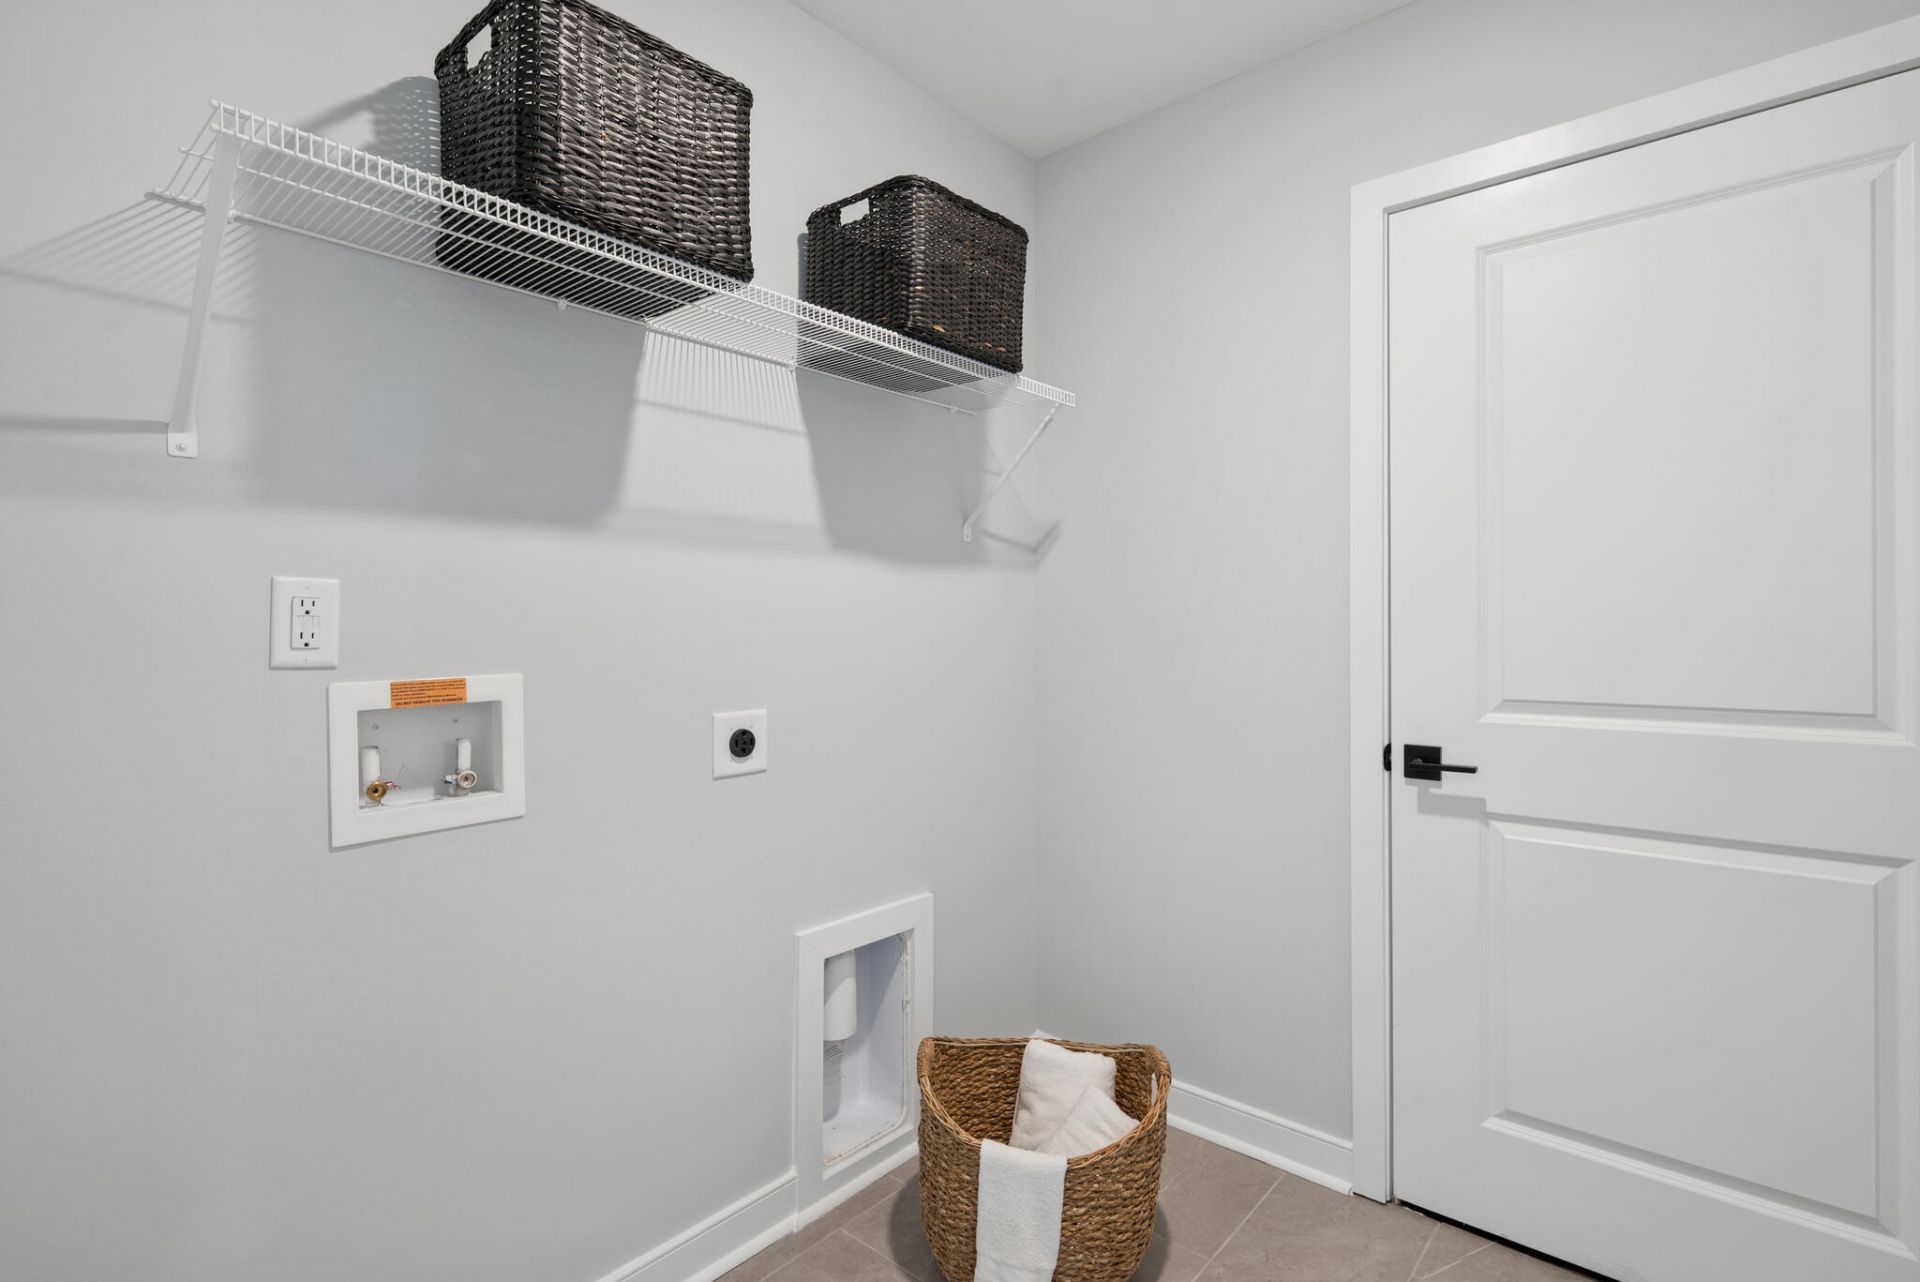
- LaundryWasher Hookup, Electric Dryer Hookup, Laundry Room
- Lot Dimensions0.30 acre(s)
- Lot Features0 - .5 Acre
- Lot Size0.30 Acres
- Other StructuresNo
- Parking FeaturesAttached,3 Car Garage, Garage Door Opener
- Patio And PorchCovered, Deck, Patio, Screened, Front Porch
- Roof TypeArchitectural
- SewerPublic Sewer
- Stories2.0
- UtilitiesBerkeley Elect Co-Op, Mt. P. W/S Comm, Dominion Energy
- WaterPublic
- Window FeaturesWindow Treatments, Window Treatments - Some
- Year Built2026
- acres0.30
Amenities
- High Ceilings
- Kitchen Island
- Ceiling - Smooth
- Walk-In Closet(s)
- Eat-in Kitchen
- Family
- Entrance Foyer
- Loft
- Pantry
- Separate Dining
- Study
- Elevator Shaft
- Rain Gutters
- Lawn Irrigation
- Balcony
Listed By / Shown By
Listed By
Agency Name: K. Hovnanian Homes
Charleston Trident MLS
Shown By
Agent Name: Elke Pizzo
Agent Phone: (843) 577-9676
Agency Title: Carolina One Real Estate
Charleston Trident MLS


Web address QR Codes
1330 Willow Pond Road Unit 6
Elke Pizzo
©OneHomeValue
Ask A Question 1330 Willow Pond Road Unit 6, Mount Pleasant, SC 29466




Privacy Policy / DMCA Notice / ADA Accessibility


This site is hosted, designed and copyright
© 1994 - 2026 by
Delta Media Group, Inc. -- Patent Pending --