
129 Judiths Path | West Columbia | $451,000
SHOW DETAILS
129 Judiths Path
West Columbia, SC 29170
$451,000
5
BEDS
3.5
BATHS
3,190
SQ. FT.
129 Judiths PathWest Columbia, SC 29170
For SALE
Single Family
ACTIVE
$451,000
EST. 1,135.27/MO CALCULATE
5
BEDS
3.5
BATHS
3,190
SQ. FT.
Property Description
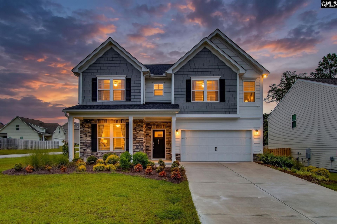
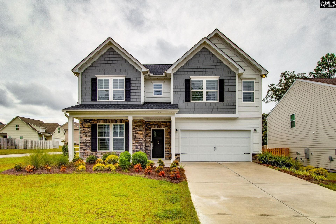
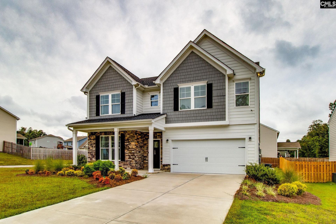
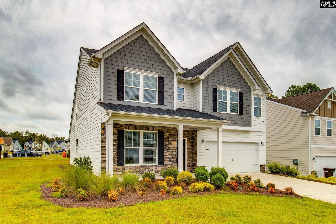
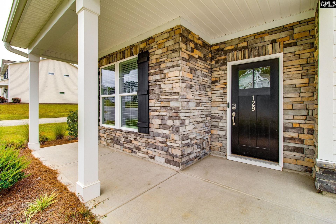
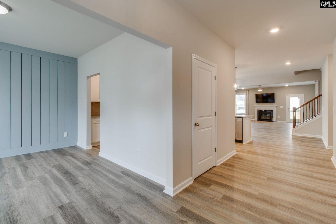
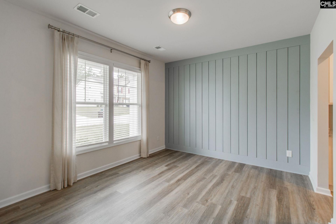
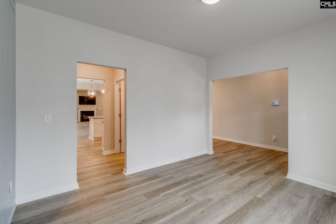
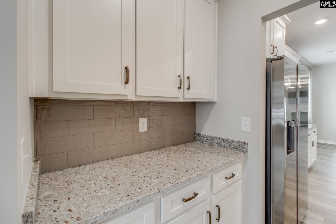
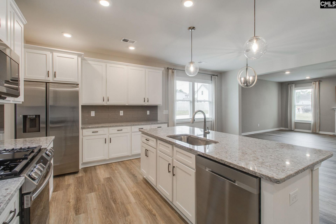
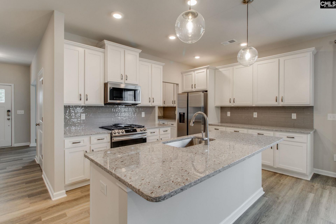
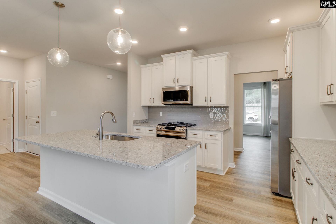
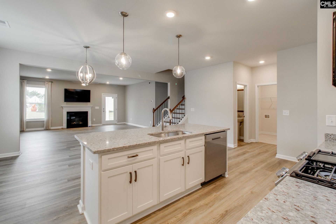
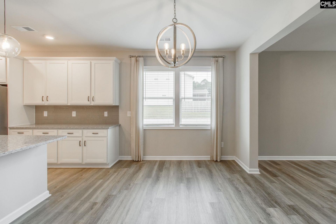
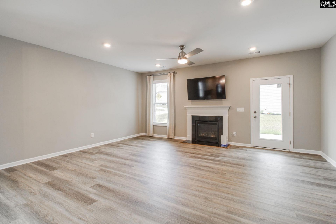
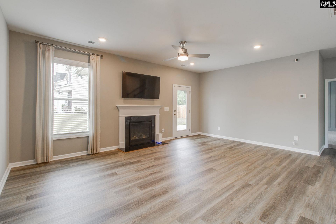
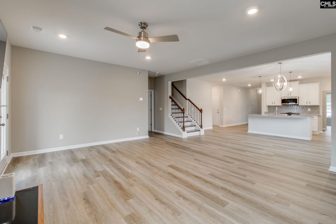
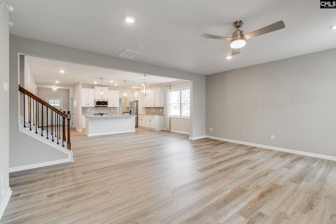
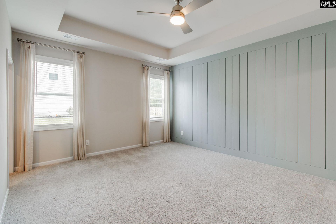
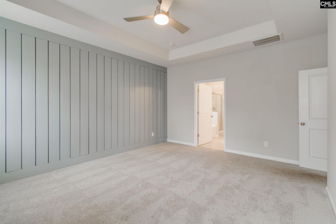
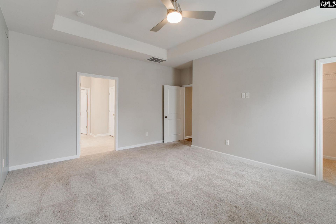
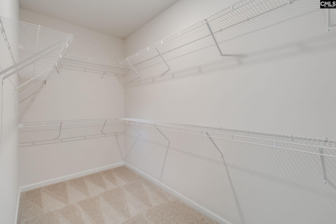
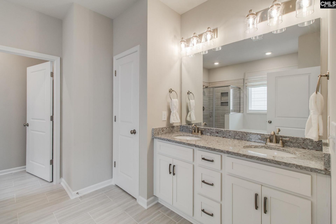
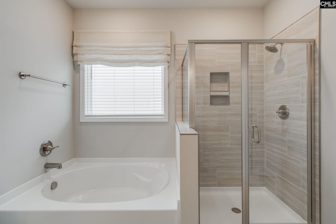
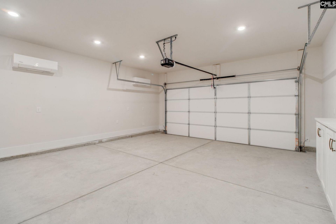
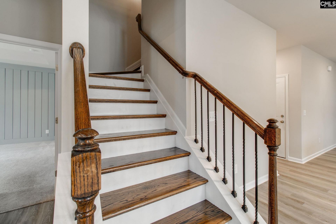
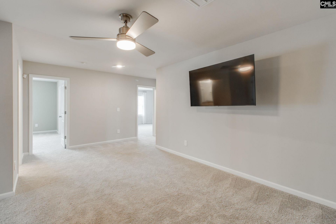
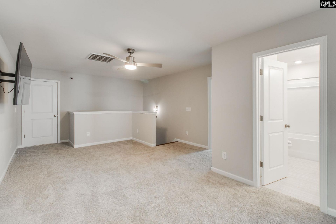
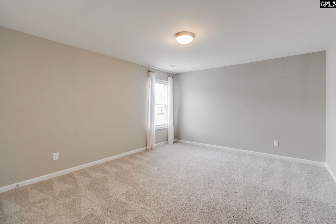
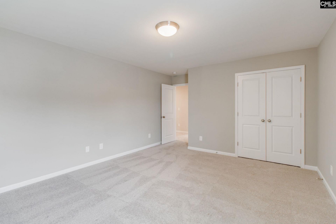
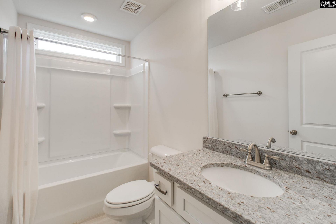
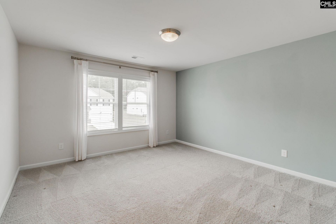
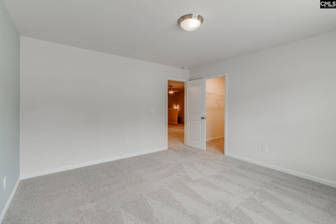
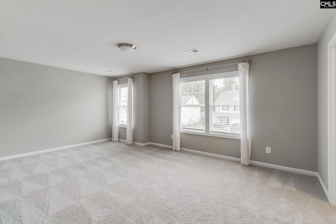
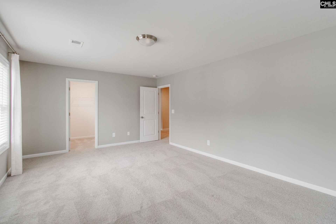
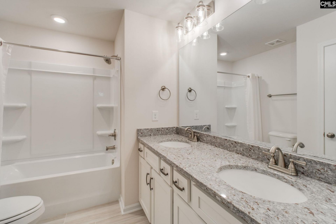
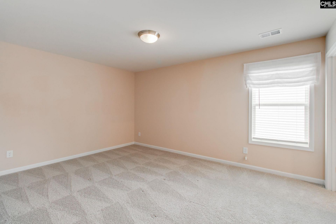
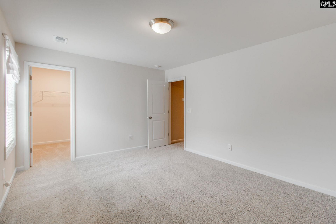
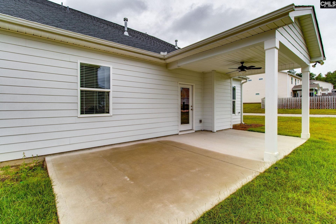
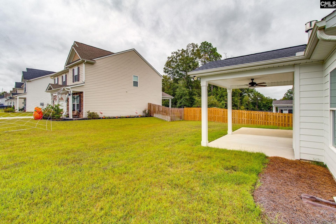
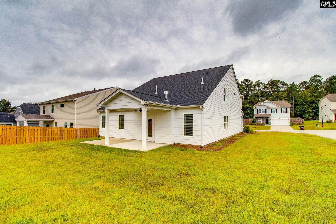
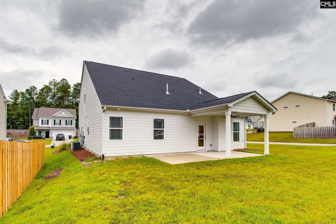
Experience luxury in this former Stanley Martin model home, be the first homeowners. It's perfectly situated on a premium corner lot. The Rembert floor plan offers over 3,190 square feet of designer-upgraded living space, plus a unique 388-square-foot heated and cooled garage featuring recessed lighting and built-in cabinetry with a TV Mount for home tail gating parties-ideal for a home gym or hobbies. The main level is designed for both daily comfort and effortless hosting, featuring durable luxury vinyl plank flooring throughout the primary living areas. The heart of the home is a chef's kitchen boasting premium granite countertops, a subway tile backsplash, a large island with designer pendants, and a custom butler pantry and a wet bar. For more formal occasions, the dedicated dining room makes a statement with a stylish accent wall, while the casual eat-in breakfast area is perfect for morning coffee. Relax in the expansive great room, where a cozy gas fireplace serves as the focal point with a perfectly positioned TV above. This inviting area flows seamlessly into the rest of the home's open-concept design. The main-level primary suite serves as a private retreat with tray ceilings, a custom accent wall, and a massive walk-in closet. Its spa-like bath features a deep garden tub, a separate tiled shower, water closet, linen and double granite vanities. Upstairs, a massive loft offers incredible versatility for Movie night alongside four additional bedrooms, each equipped with its own walk-in closet and two full bathrooms. The outdoor living space is a standout, featuring a covered back patio that leads to an extended grilling patio. Disclaimer: CMLS has not reviewed and, therefore, does not endorse vendors who may appear in listings.
Property Details
- MLS ID644705
- Property TypeResidential - Single Family
- Fireplaces1
- Garage2 car attached
- Lot Dimensions0.2 Acre(s)
- Lot Size0.20 Acres
- acres0.20
Listed By / Shown By
Listed By
Agency Name: Coldwell Banker Realty
Columbia SC MLS
Shown By
Agent Name: Elke Pizzo
Agent Phone: (843) 577-9676
Agency Title: Carolina One Real Estate
Columbia SC MLS


Web address QR Codes
129 Judiths Path
Elke Pizzo
©OneHomeValue
Ask A Question 129 Judiths Path, West Columbia, SC 29170




Privacy Policy / DMCA Notice / ADA Accessibility


This site is hosted, designed and copyright
© 1994 - 2026 by
Delta Media Group, Inc. -- Patent Pending --