
1260 Wild Goose Trail | Summerville | $369,000
SHOW DETAILS
1260 Wild Goose Trail
Summerville, SC 29483
$369,000
4
BEDS
2.5
BATHS
2,700
SQ. FT.
1260 Wild Goose TrailSummerville, SC 29483
For SALE
Single Family
ACTIVE
$369,000
EST. 928.86/MO CALCULATE
4
BEDS
2.5
BATHS
2,700
SQ. FT.
Property Description
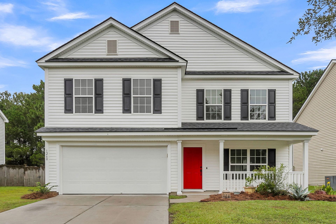
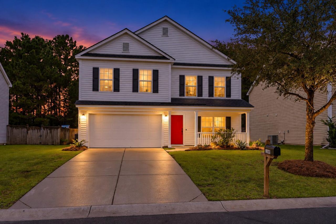
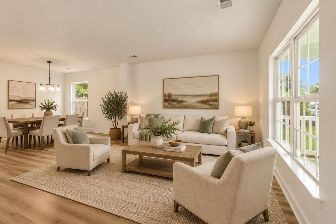
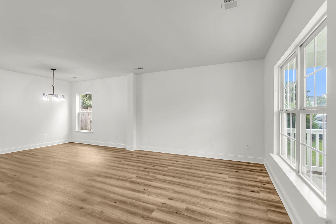
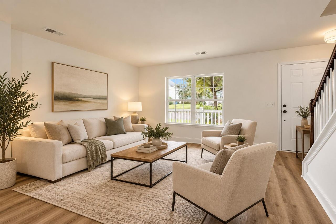
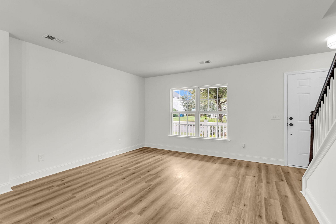
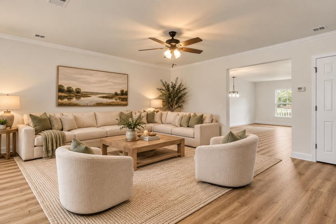
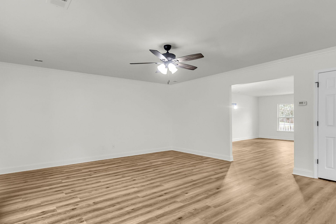
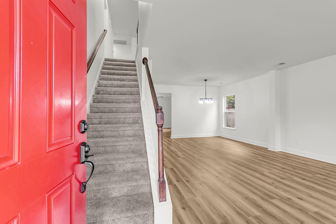
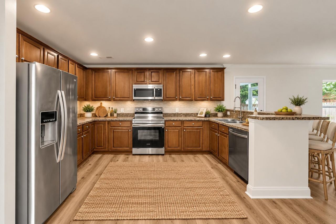
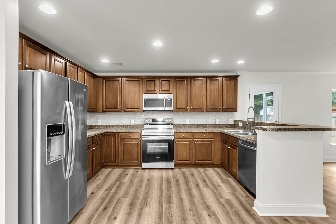
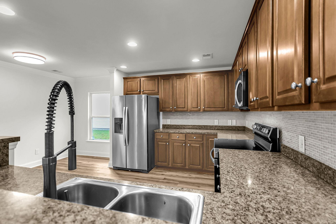
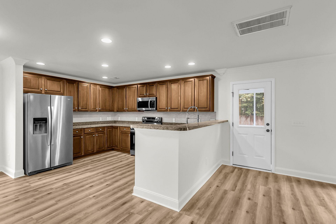
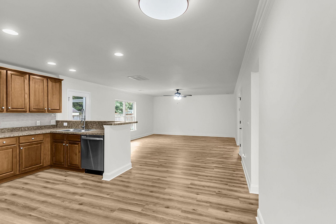
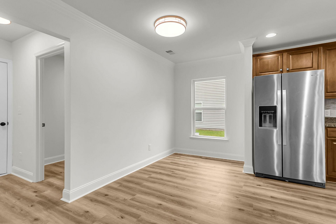
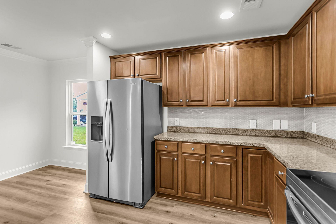
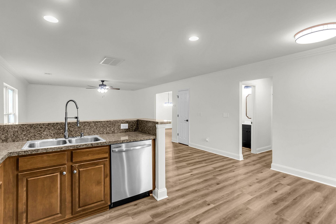
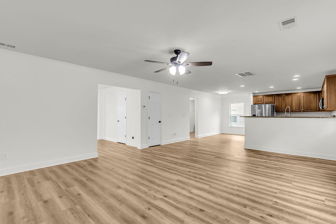
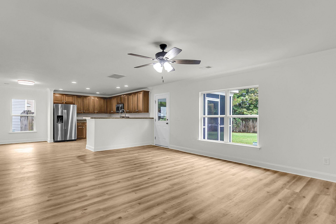
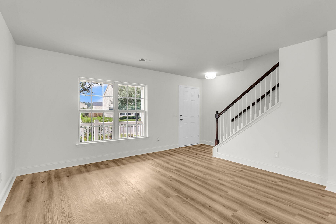
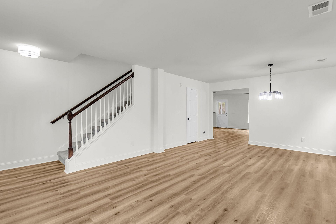
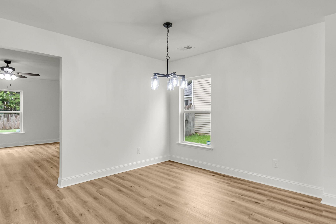
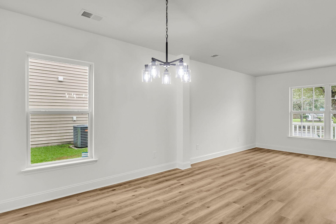
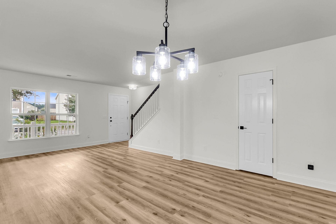
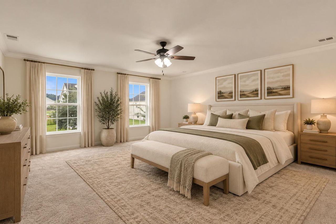
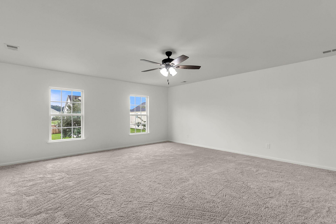
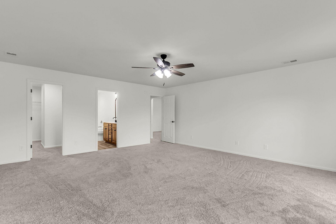
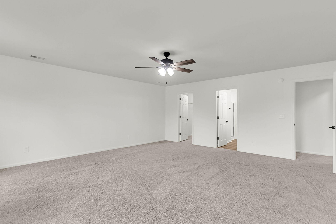
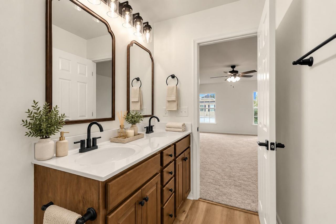
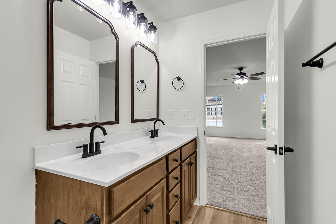
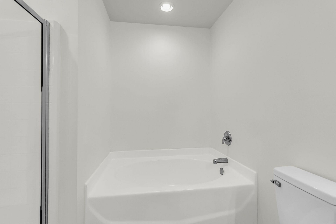
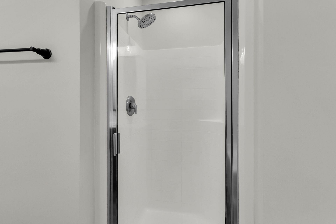
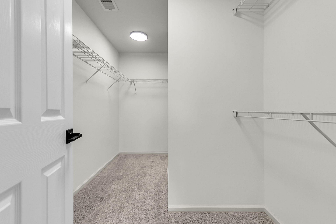
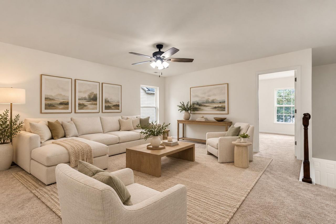
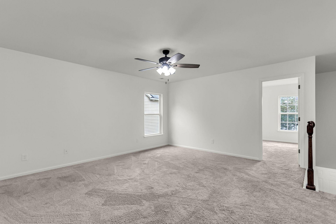
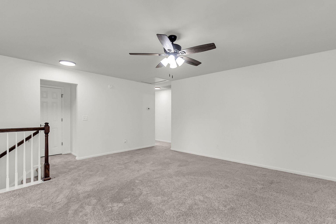
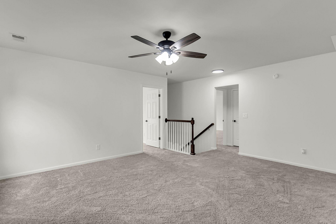
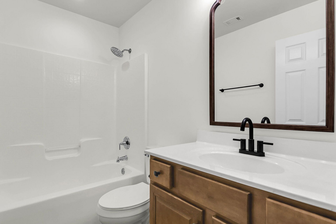
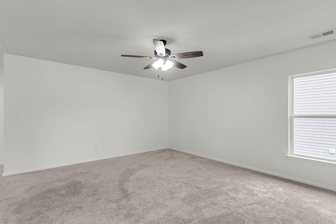
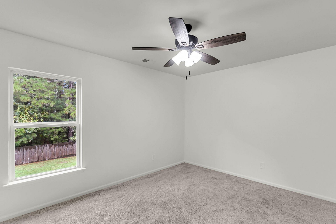
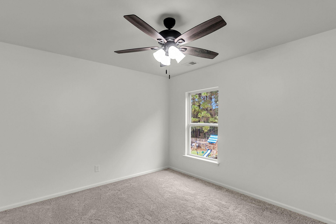
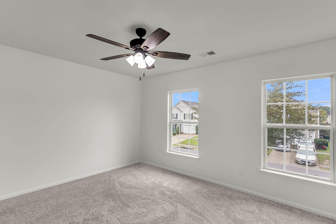
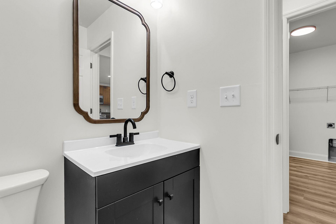
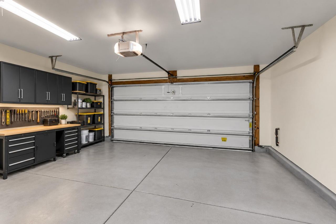
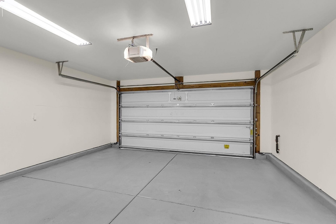
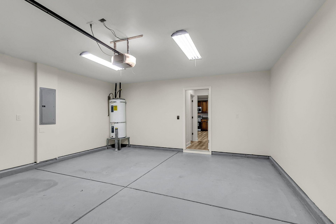
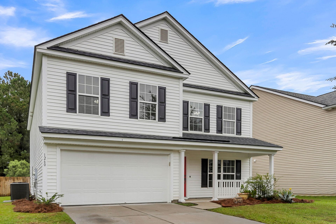
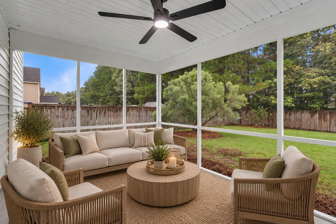
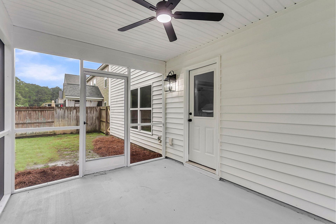
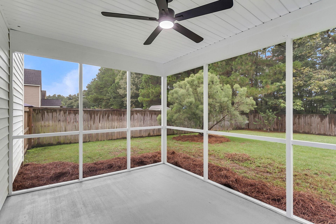
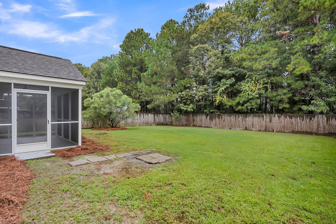
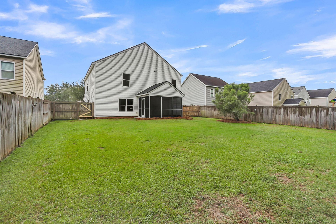
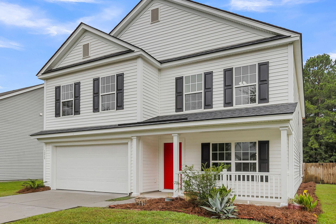
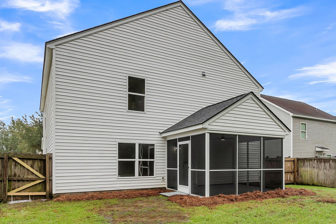
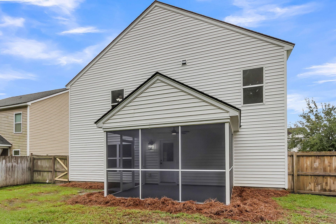
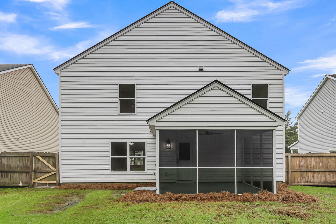
Wow! Nicely Updated 4 BR/ 2.5 Bath home in Drakesborough, located in Summerville just a short drive to I-26 for an easy commute. Brand NEW Architectural Roof! Almost new 2023 HVAC condenser unit! The open-concept floor plan features: NEW luxury vinyl plank flooring! NEW custom painted walls/trim/doors/ceilings! NEW carpet! NEW ceiling fans/lights! NEW tall baseboard downstairs! Abundant natural light, and seamless flow between the great room, living room, dining area, and kitchen, making everyday living and entertaining effortless. Spacious kitchen with lots of prep and counter space, wood cabinetry and raised island seating! Brand NEW Stainless Steel Range/Oven, Dishwasher and Microwave. Also has a St. Steel side-by-side Fridge! Upstairs, the oversized primary suite plus .., three additional bedrooms and a spacious loft offer endless flexibility for guests, a home office, media room, fitness space, or growing household needs. Enjoy year-round indoor-outdoor living from the screen porch- the perfect setting for outdoor dining, grilling, or simply relaxing in the shade. Spacious 2 car garage is freshly painted (walls, ceiling, & the FLOOR). A wood privacy fenced backyard that looks onto a wooded area provides added privacy and functionality for pets, play, and gatherings.
Property Details
- MLS ID26027703
- Property TypeResidential - Single Family
- Building Area Total2700
- CoolingCentral Air
- Days on Site25
- ExteriorVinyl Siding
- FencingFence - Wooden Enclosed, Privacy
- FlooringCarpet, Luxury Vinyl
- Garage2 car attached
- GarageY/NYes
- HeatingCentral
- HeatingY/N1
- Home StyleTraditional
- Interior FeaturesGarden Tub/Shower, Ceiling - Smooth, Walk-In Closet(s), Ceiling Fan(s), Eat-in Kitchen, Family, Living/Dining Combo, Loft
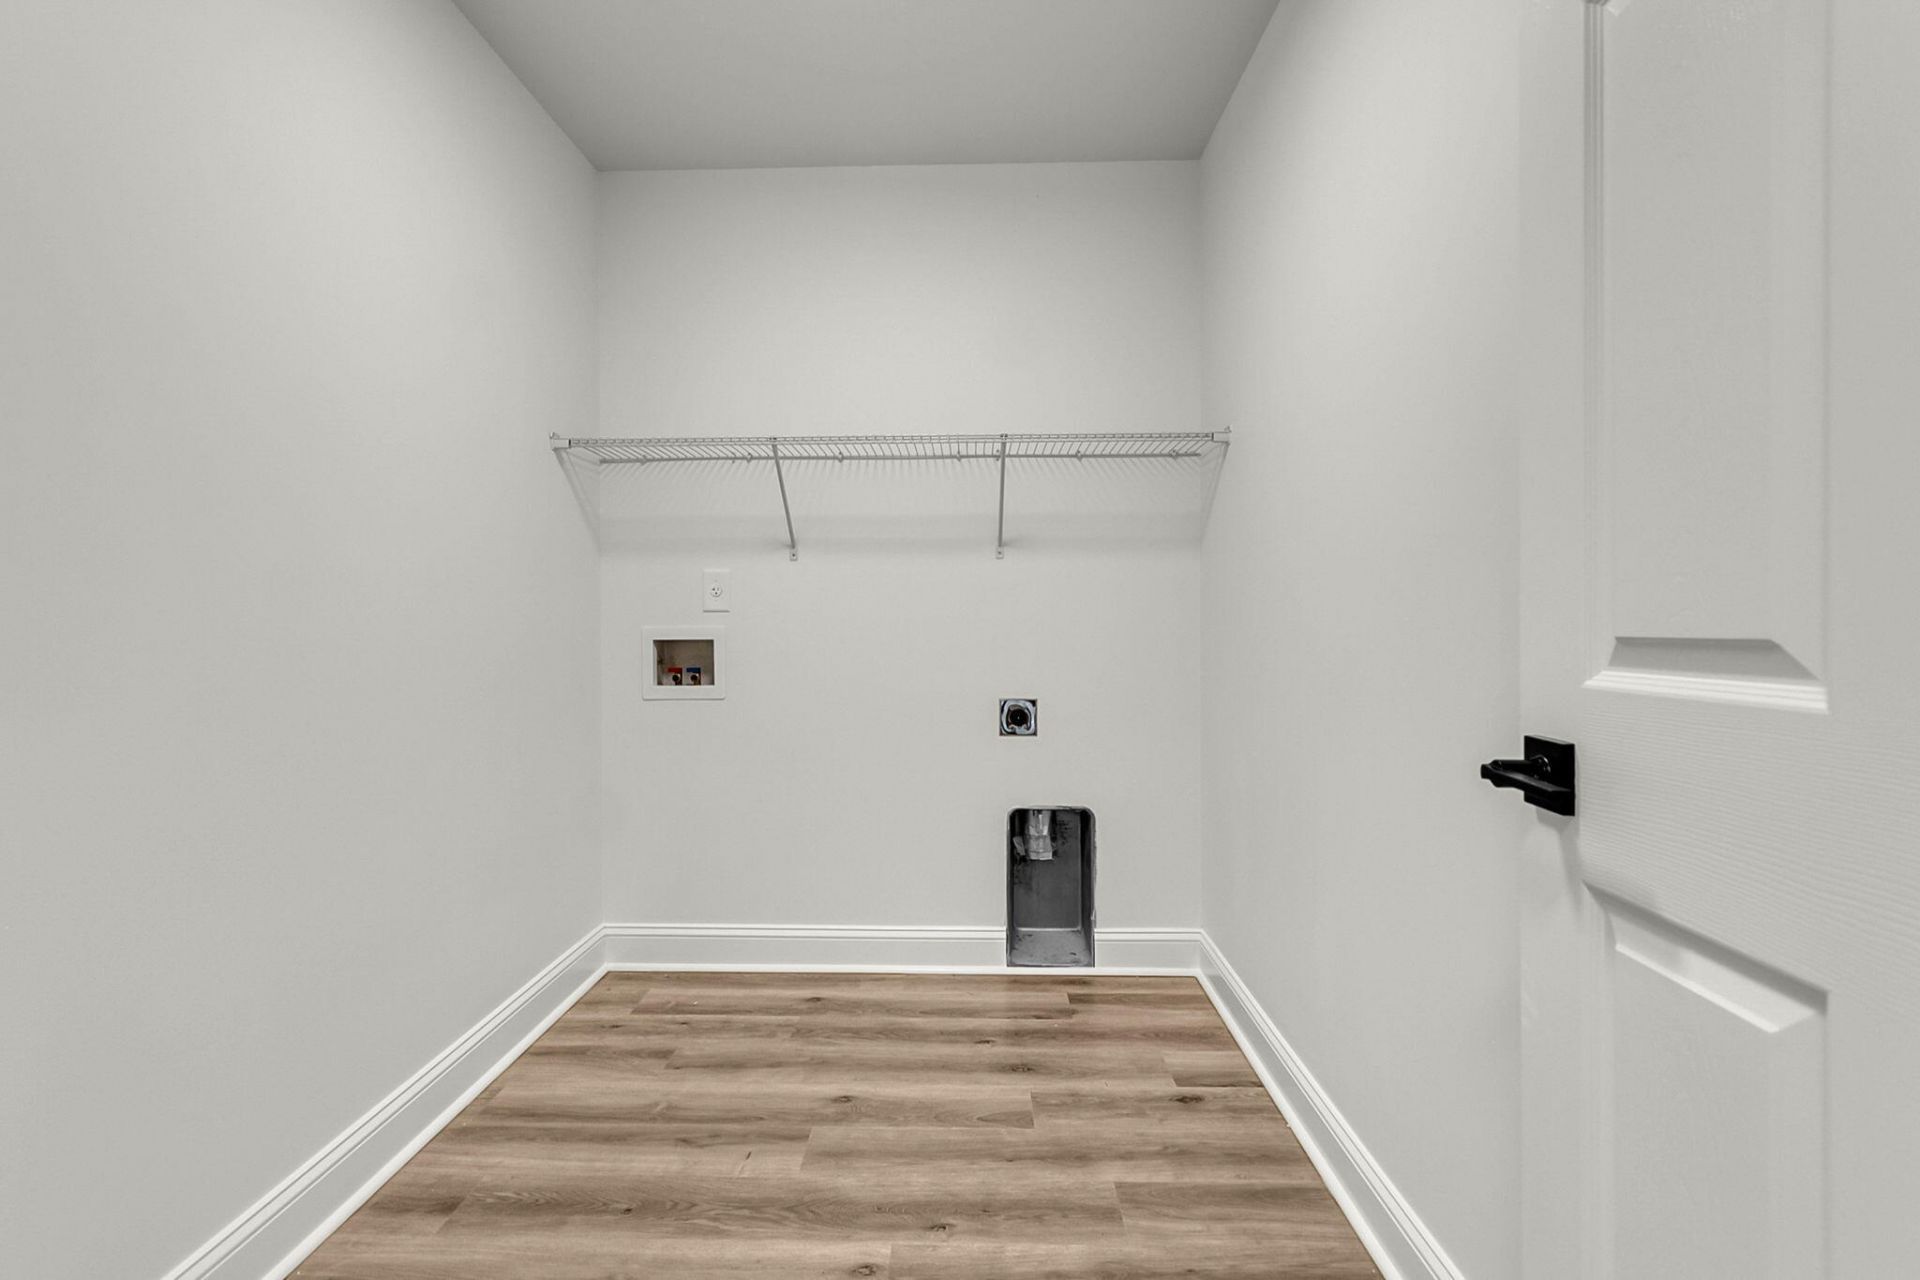
- LaundryWasher Hookup, Electric Dryer Hookup, Laundry Room
- Lot Dimensions0.19 acre(s)
- Lot Size0.19 Acres
- Other StructuresNo
- Parking FeaturesAttached,2 Car Garage, Garage Door Opener
- Patio And PorchScreened, Front Porch
- Roof TypeArchitectural
- SewerPublic Sewer
- Stories2.0
- WaterPublic
- Year Built2011
- acres0.19
Amenities
- Garden Tub/Shower
- Ceiling - Smooth
- Walk-In Closet(s)
- Ceiling Fan(s)
- Eat-in Kitchen
- Family
- Living/Dining Combo
- Loft
Listed By / Shown By
Listed By
Agency Name: Anchor One Realty LLC
Charleston Trident MLS
Shown By
Agent Name: Elke Pizzo
Agent Phone: (843) 577-9676
Agency Title: Carolina One Real Estate
Charleston Trident MLS



Web address QR Codes
1260 Wild Goose Trail
Elke Pizzo
©OneHomeValue
Ask A Question 1260 Wild Goose Trail, Summerville, SC 29483




Privacy Policy / DMCA Notice / ADA Accessibility


This site is hosted, designed and copyright
© 1994 - 2026 by
Delta Media Group, Inc. -- Patent Pending --