
1260 Mill Banks Dr. | Longs | $388,340





SHOW DETAILS
1260 Mill Banks Dr.
Longs, SC 29568
$388,340
3
BEDS
2.5
BATHS
2,319
SQ. FT.
1260 Mill Banks Dr. Longs, SC 29568
For SALE
Single Family
ACTIVE
$388,340
EST. 977.54/MO CALCULATE
3
BEDS
2.5
BATHS
2,319
SQ. FT.
Property Description
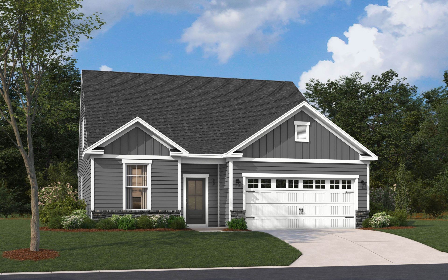
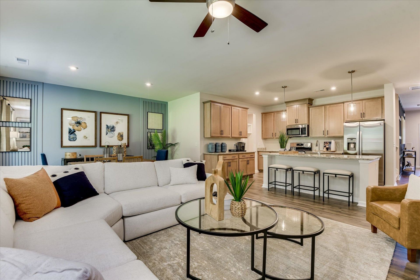
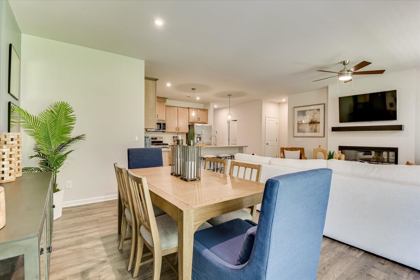
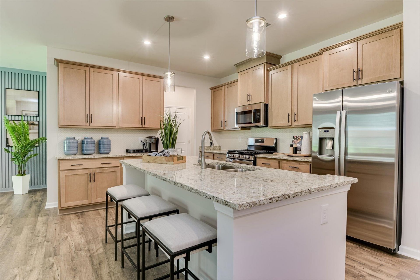
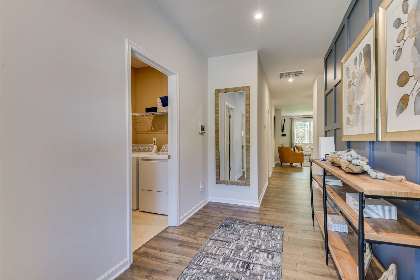
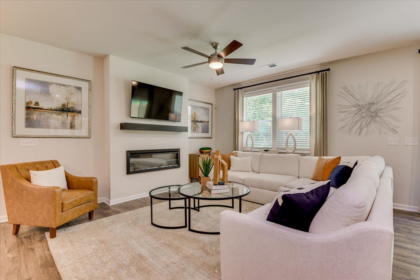
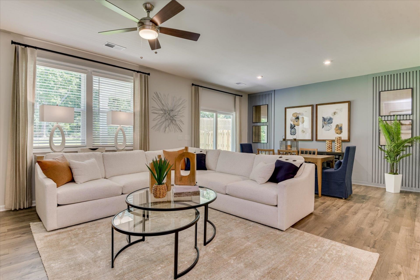
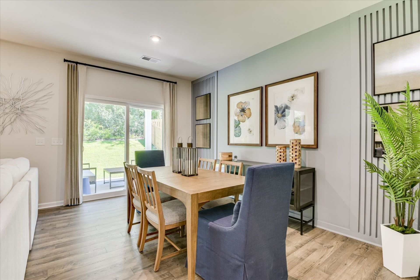
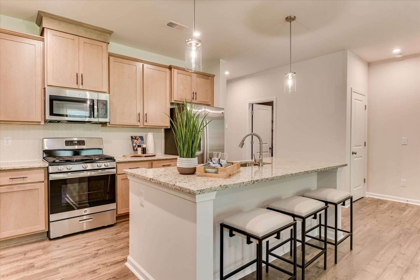
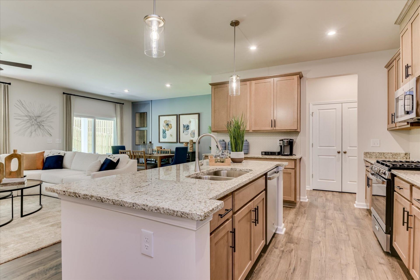
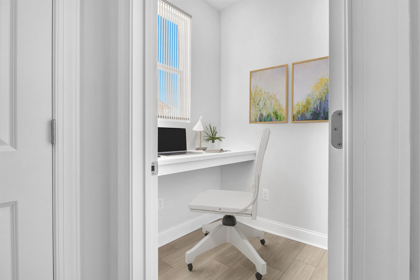
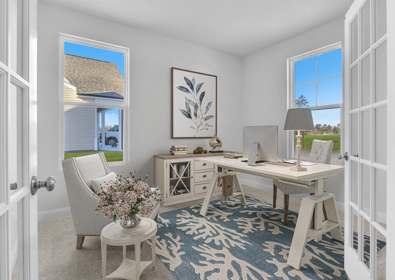
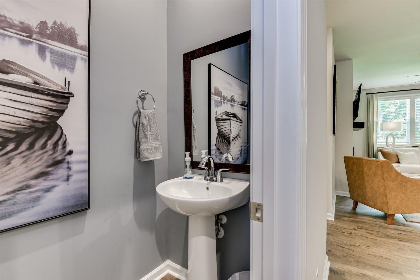
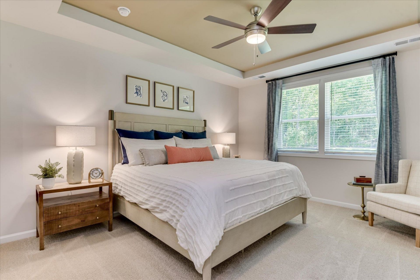
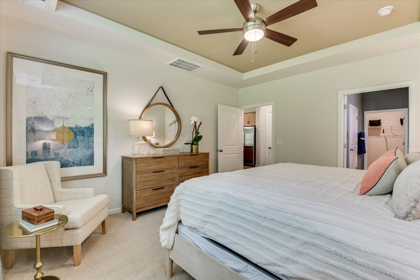
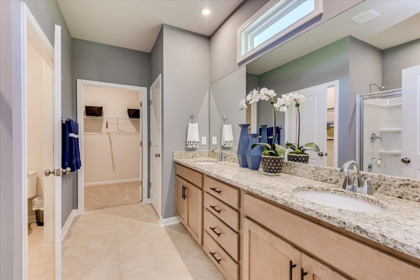
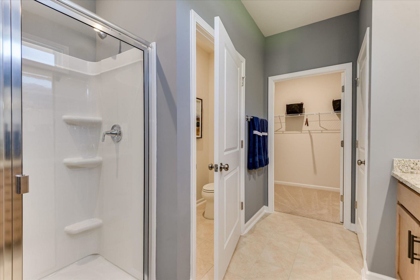
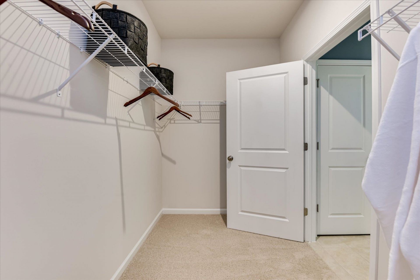
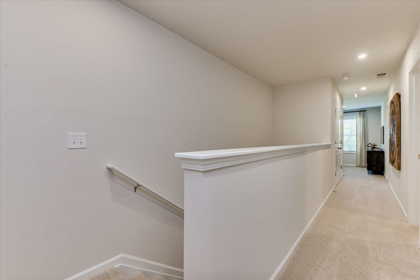
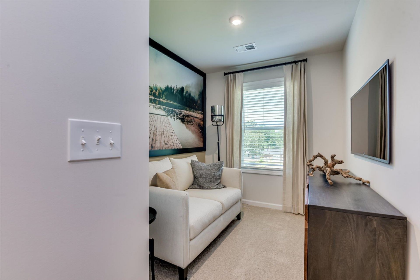
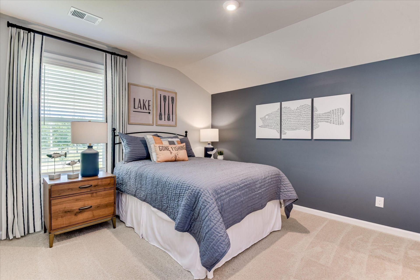
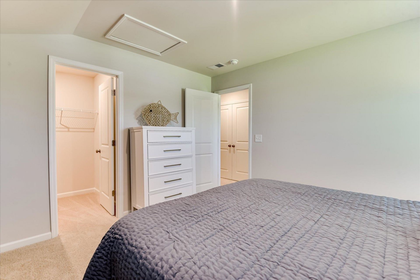
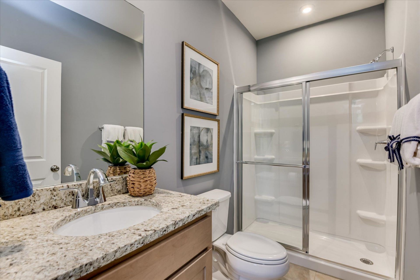
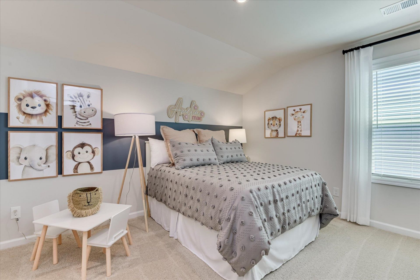
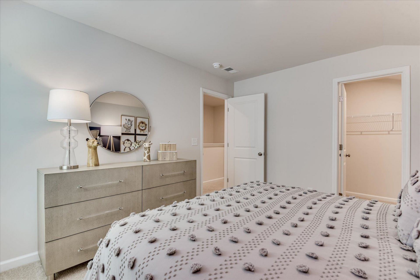
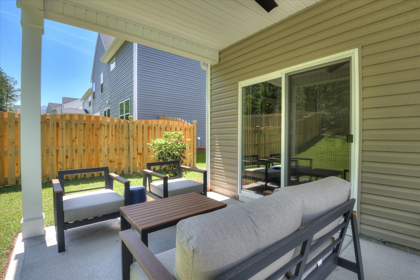
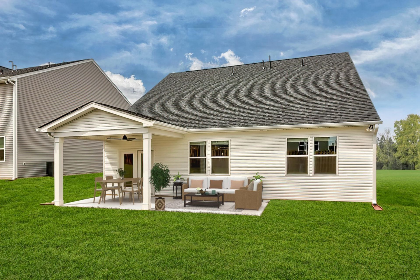
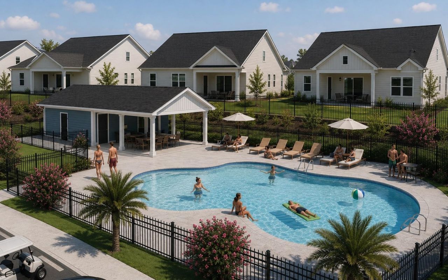
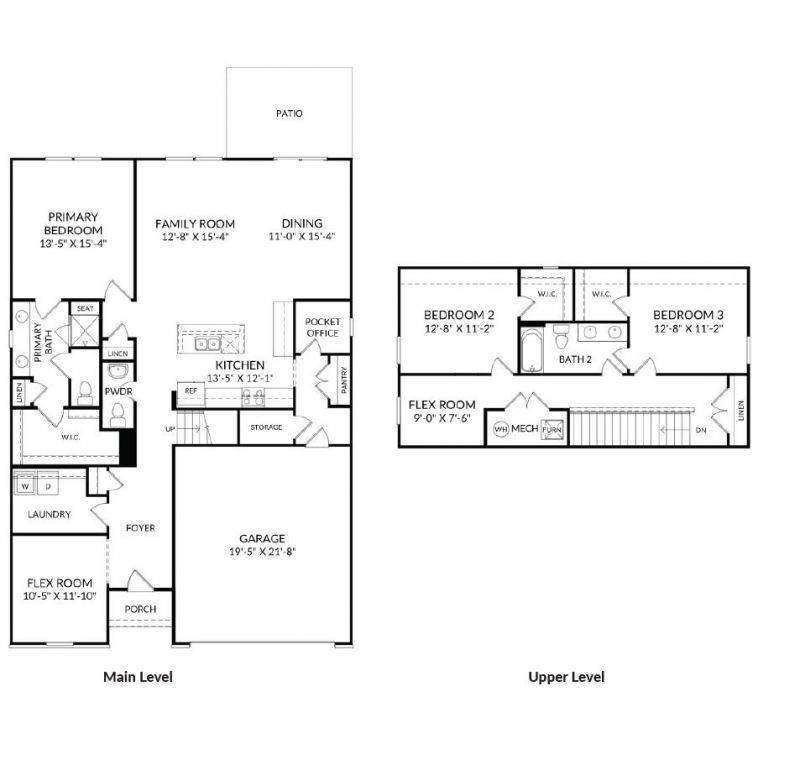
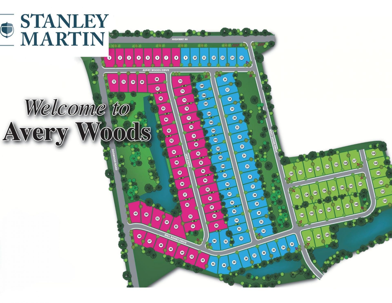
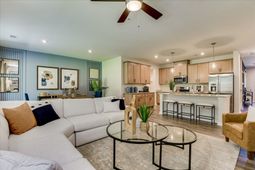
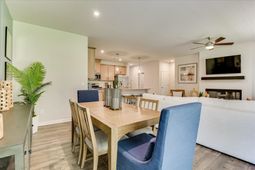
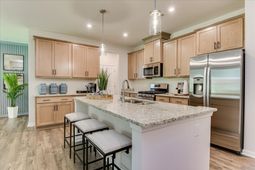
The Garland offers a thoughtfully designed two-story layout with three bedrooms and two-and-a-half baths, combining open living spaces with plenty of flexibility. The main level centers around an open-concept kitchen, dining area, and family room, creating a natural gathering place for everyday living and entertaining. This home features a gourmet kitchen with a large island that provides additional prep and seating space, while a convenient pocket office and flex space offer versatile areas for working from home, hobbies, or staying organized. The main-level primary suite is tucked away for added privacy and features a spacious walk-in closet and private bath with dual vanities and a walk-in shower. Upstairs, oak stair treads lead to two secondary bedrooms share a full hall bath with a double-bowl vanity, while an additional flex space provides even more room to adapt to your lifestyle. A covered patio extends the living area outdoors for even more room to relax and entertain. With its smart use of space, flexible living areas, and main-level primary suite, the Garland offers a comfortable and functional layout designed for the way you live. Move in quick or build it your way! Choose from thoughtfully designed quick move-in ready homes or take advantage of our build-to-order opportunities to personalize a home that feels like yours from the start. Located in Avery Woods in Longs, SC, enjoy a welcoming community with a future pool and gazebo area, all while being conveniently located near beaches, golf, shopping, dining, and entertainment.
Property Details
- MLS ID2625466
- Property TypeResidential - Single Family
- AppliancesDishwasher, Disposal, Microwave, Range Hood
- Association AmenitiesClubhouse, Owner Allowed Golf Cart, Owner Allowed Motorcycle, Pet Restrictions, Tenant Allowed Golf Cart, Tenant Allowed Motorcycle
- Community FeaturesClubhouse, Golf Carts OK, Recreation Area, Long Term Rental Allowed, Pool
- CoolingCentral Air
- Days on Site15
- ExteriorVinyl Siding
- Exterior FeaturesIrrigation Sprinklers, Porch
- FlooringCarpet, Luxury Vinyl, Luxury VinylPlank
- Garage2 car attached
- HeatingGas
- HOAYes
- HOA Fee76/ Monthly
- Home StyleTraditional
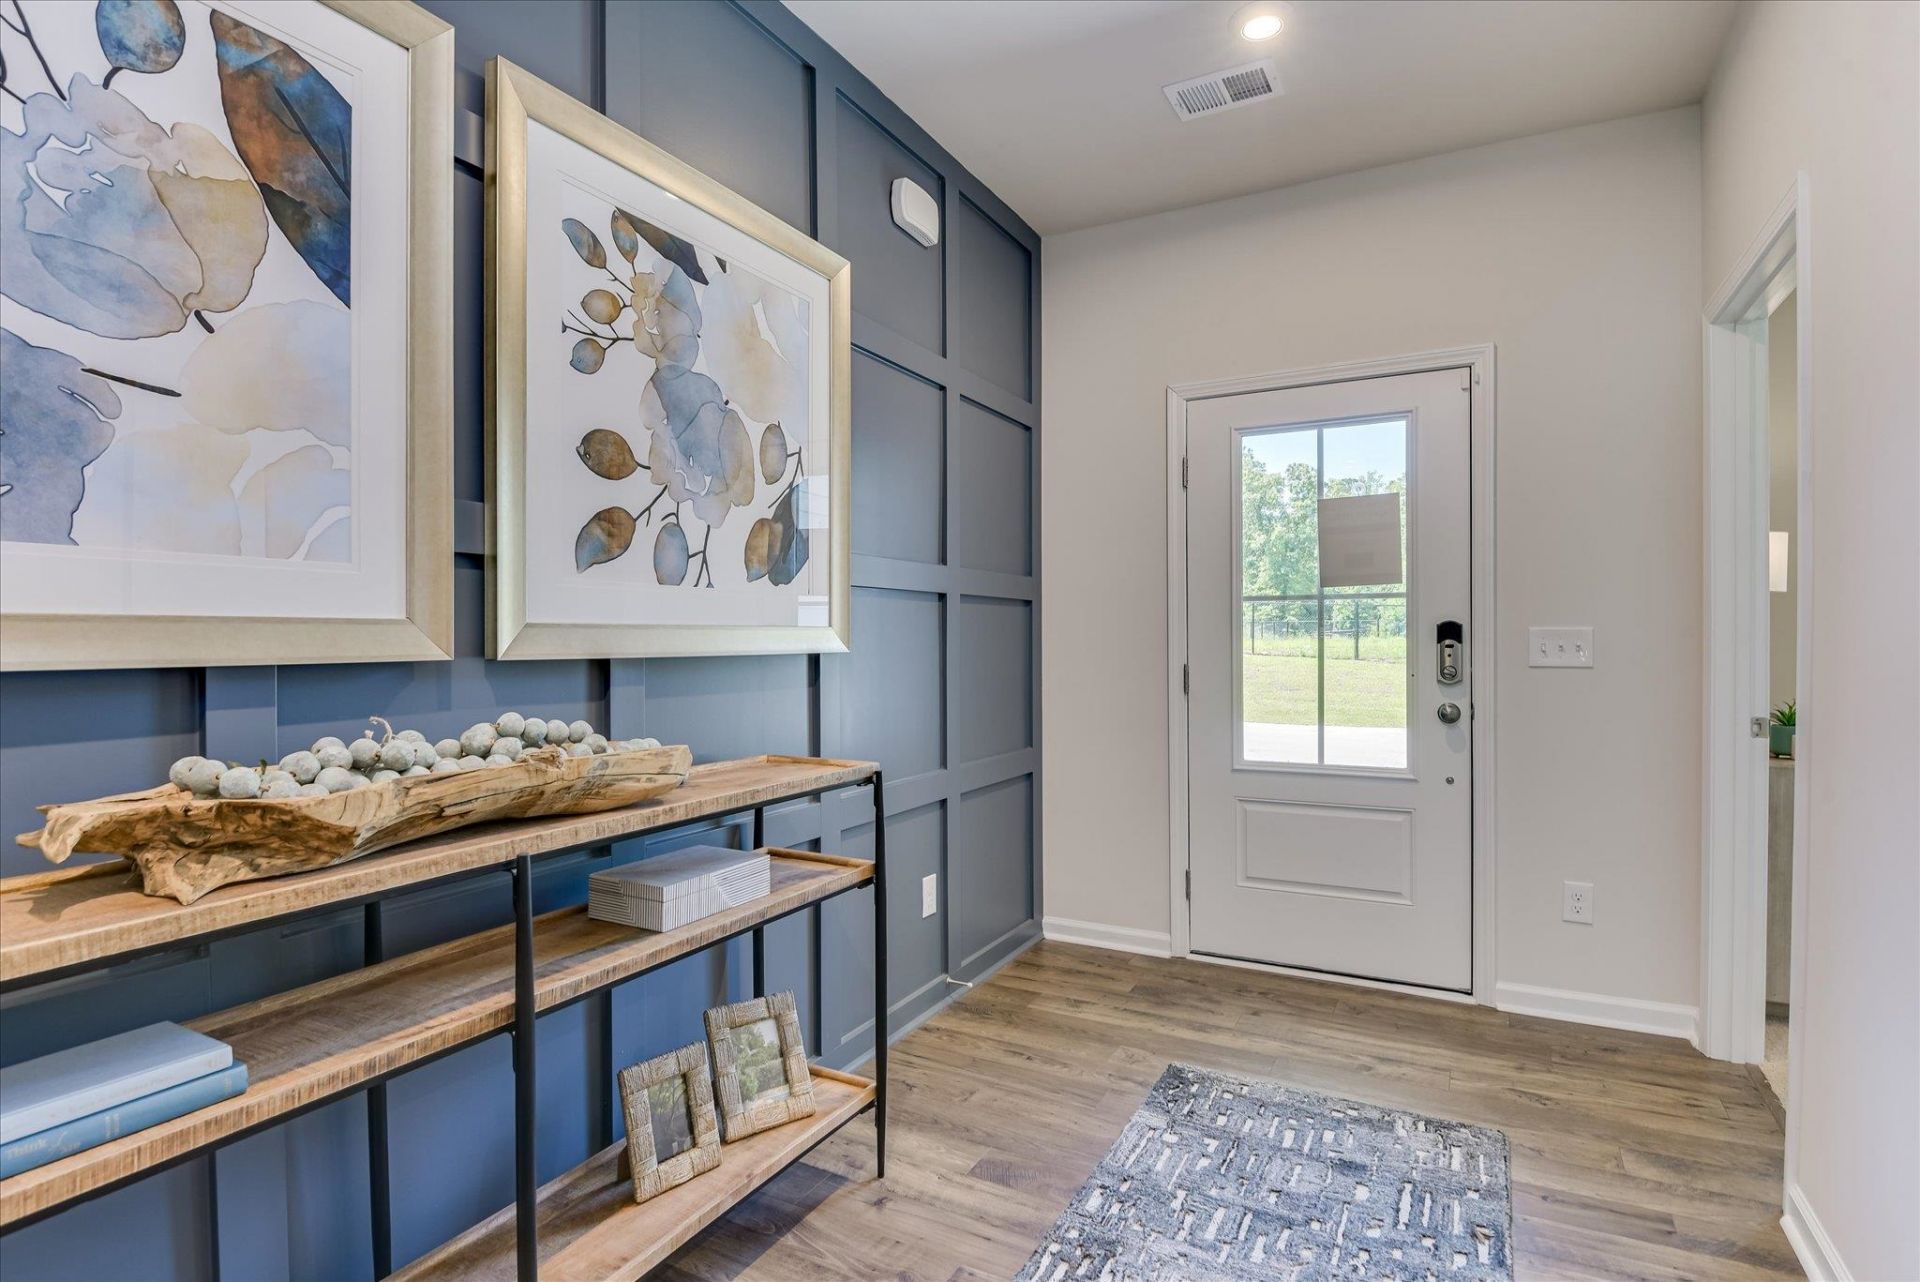
- Interior FeaturesCeiling Fan(s), Dual Sinks, Main Level Primary, Separate Shower, Walk-In Closet(s), Entrance Foyer, Loft, Stainless Steel Appliances, Solid Surface Counters
- LaundryWasher Hookup
- Lot DescriptionOutside City Limits, Rectangular, Rectangular Lot
- Lot Size0.25 Acres
- Parcel#34605010030
- ParkingAttached, Garage, Two Car Garage, Garage Door Opener
- Parking NotesAttached, Garage, Two Car Garage, Garage Door Opener
- Patio/PorchRear Porch, Front Porch
- Pets AllowedOwner Only, Yes
- PoolCommunity, Outdoor Pool
- SecuritySmoke Detector(s)
- Stories2.0
- Swimming PoolYes
- UtilitiesCable Available, Electricity Available, Natural Gas Available, Phone Available, Sewer Available, Underground Utilities, Water Available
- WaterPublic
- Year Built2027
- acres0.25
Amenities
- Ceiling Fan(s)
- Dual Sinks
- Main Level Primary
- Separate Shower
- Walk-In Closet(s)
- Entrance Foyer
- Loft
- Stainless Steel Appliances
- Solid Surface Counters
- Irrigation Sprinklers
- Porch
Listed By / Shown By
Listed By
Agency Name: SM South Carolina Brokerage, LLC
Agency Phone: 404-490-7489
CCAR MLS
Shown By
Agent Name: Elke Pizzo
Agent Phone: (843) 577-9676
Agency Title: Carolina One Real Estate
CCAR MLS


Web address QR Codes
1260 Mill Banks Dr.
Elke Pizzo
©OneHomeValue
Ask A Question 1260 Mill Banks Dr. , Longs, SC 29568




Privacy Policy / DMCA Notice / ADA Accessibility


This site is hosted, designed and copyright
© 1994 - 2026 by
Delta Media Group, Inc. -- Patent Pending --