
126 Senrab Boulevard | Summerville | $645,000
SHOW DETAILS
126 Senrab Boulevard
Summerville, SC 29483
$645,000
5
BEDS
4.5
BATHS
4,060
SQ. FT.
126 Senrab BoulevardSummerville, SC 29483
For SALE
Single Family
ACTIVE
$645,000
EST. 1,623.62/MO CALCULATE
5
BEDS
4.5
BATHS
4,060
SQ. FT.
Property Description
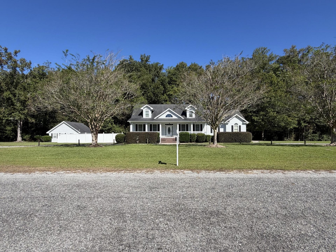
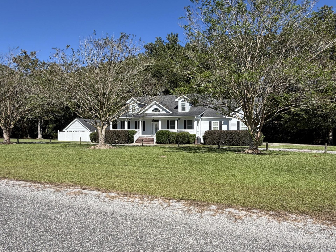
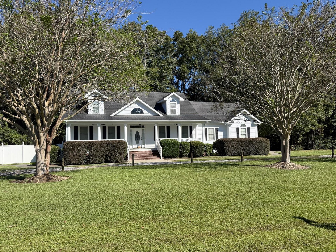
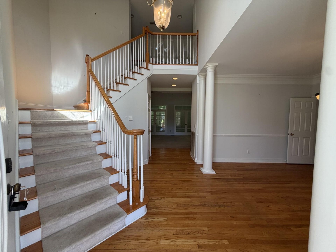
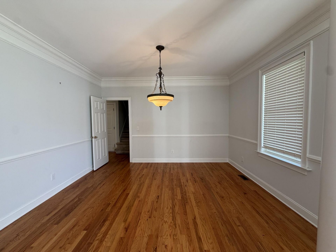
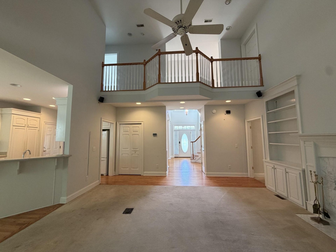
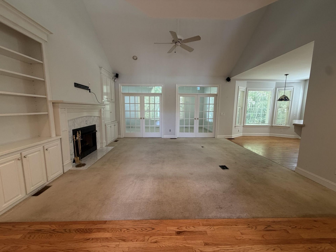
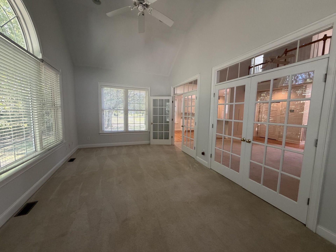
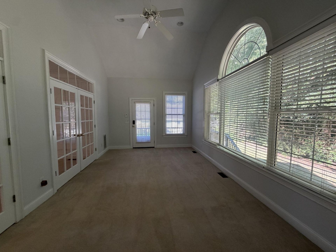
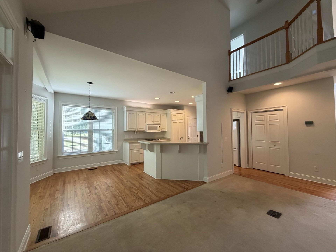
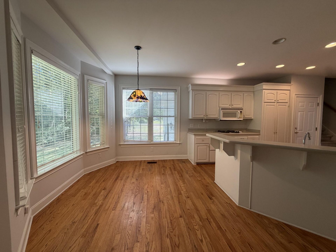
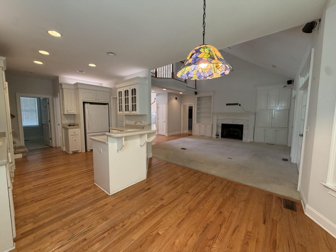
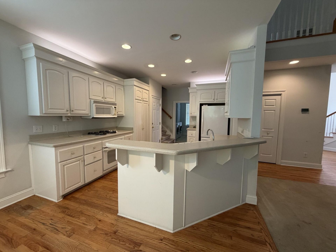
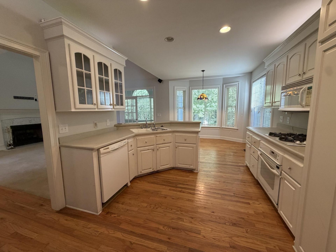
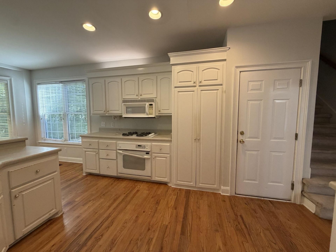
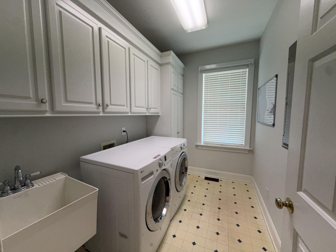
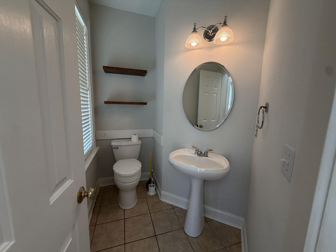
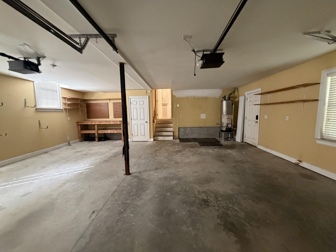
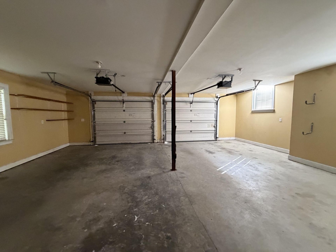
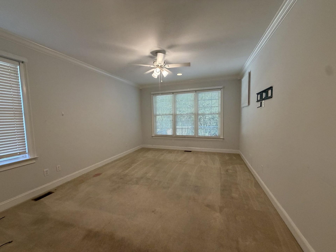
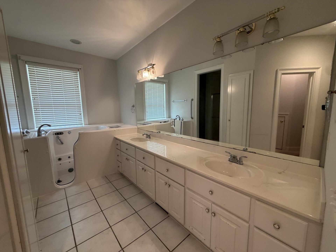
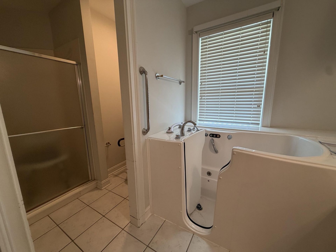
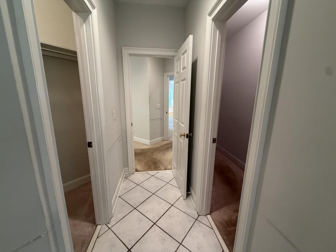
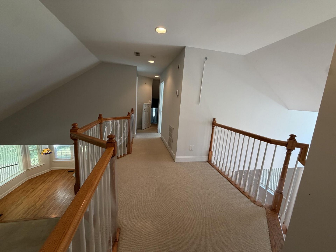
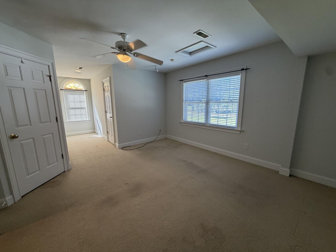
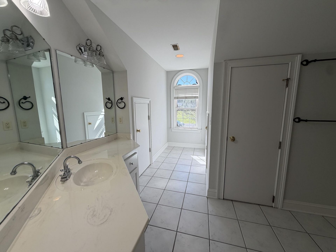
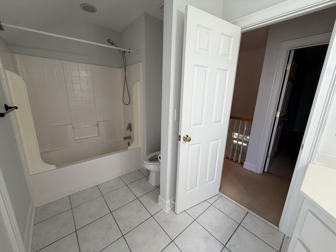
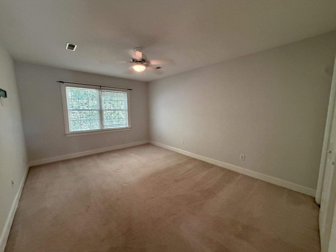
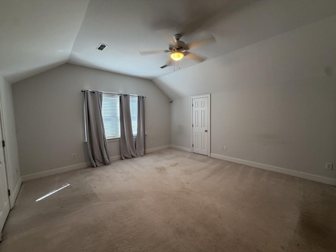
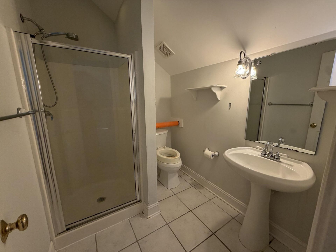
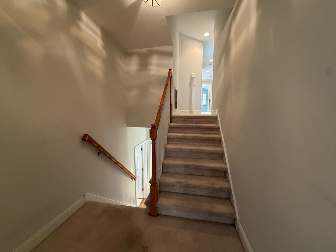
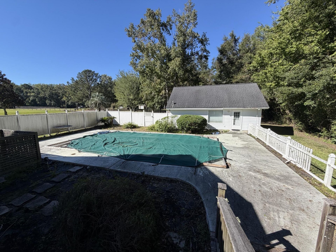
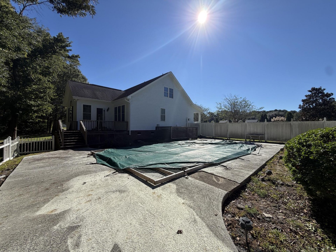
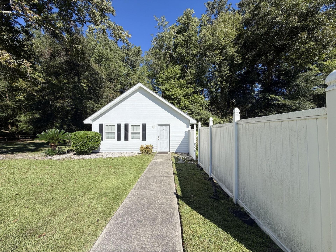
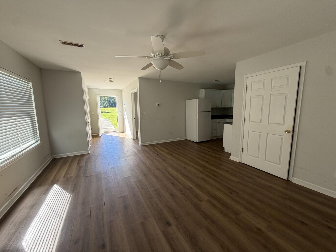
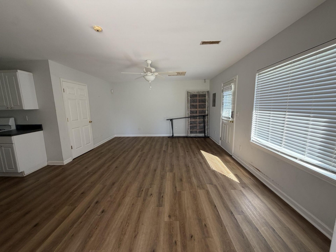
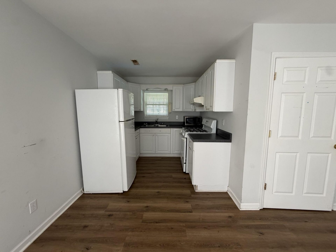
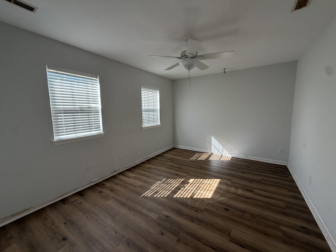
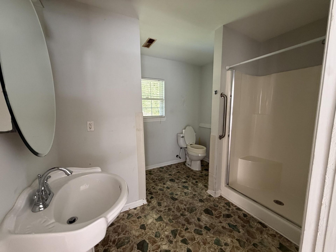
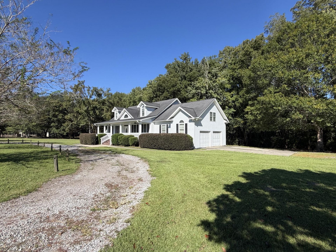
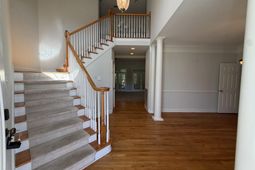
Incredible opportunity to own in Senrab Farms! Homes in this subdivision rarely become available. This property is being sold by an estate and while it does need some TLC, it has endless possibilities. Situated on 1.75 acres, this property offers a large main house, separate 1 bedroom cottage, and fenced inground pool. The main house has a very livable, comfortable floor plan with 2 story foyer, stately dining room flanked by columns, open kitchen overlooking the breakfast area and family room, and bright sunroom that fills the home with natural light. The oversized laundry room is incredible and has tons of storage cabinets, separate wash sink and washer/dryer included. The master bedroom is also downstairs with double sinks, double closets,separate shower, and handicapped accessible bathtub. Upstairs you will find 3 very spacious secondary bedrooms and 2 additional bathrooms. (The room over the garage has its own private bathroom and could function as a secondary master suite). This home has TONS of closets, storage, and attic access throughout the upstairs. The beauty of this property is that it could easily accommodate a multi-generational family or potentially be an income producing property. The detached cottage is a fantastic feature and includes large living room, full kitchen, bedroom and full bath. Bathroom has room for a stacked washer and dryer. The cottage has its own separate front entrance and a side entrance that accesses the pool area. The inground pool does need to be cleaned and updated but has incredible potential. The 1.75 acres is mostly cleared and allows for tons of outdoor living. With some TLC, this home could be a showplace. Property is priced for condition - all appliances convey in AS-IS condition. HOA currently is $475 per year.. Most of the cost for the HOA is road maintenance as the roads are private roads.
Property Details
- MLS ID26028161
- Property TypeResidential - Single Family
- Building Area Total4060
- CoolingCentral Air
- Days on Site20
- ExteriorAsbestos
- Fireplace FeaturesGas Log, One
- Fireplaces1
- Fireplace Y/NYes
- FlooringCeramic Tile, Carpet
- GarageY/NYes
- HeatingNatural Gas
- HeatingY/N1
- Home StyleCarriage/Kitchen House, Traditional
- Interior FeaturesCeiling - Cathedral/Vaulted, Walk-In Closet(s), Ceiling Fan(s), Entrance Foyer, Frog Attached, Great, In-Law Floorplan, Separate Dining, Sun
- LaundryLaundry Room
- Lot Dimensions1.75 acre(s)
- Lot FeaturesCorner Lot,1 - 2 Acres
- Lot Size1.75 Acres
- Other StructuresYes, Guest House
- Parking FeaturesAttached, Garage Door Opener
- Patio And PorchDeck, Front Porch
- Pool FeaturesIn Ground
- SewerSeptic Tank
- Stories2.0
- Swimming PoolYes
- UtilitiesSummerville CPW, Dominion Energy
- WaterPublic
- Window FeaturesWindow Treatments - Some
- Year Built1999
- acres1.75
Amenities
- Ceiling - Cathedral/Vaulted
- Walk-In Closet(s)
- Ceiling Fan(s)
- Entrance Foyer
- Frog Attached
- Great
- In-Law Floorplan
- Separate Dining
- Sun
Listed By / Shown By
Listed By
Agency Name: Pratt & Company Real Estate
Charleston Trident MLS
Shown By
Agent Name: Elke Pizzo
Agent Phone: (843) 577-9676
Agency Title: Carolina One Real Estate
Charleston Trident MLS


Web address QR Codes
126 Senrab Boulevard
Elke Pizzo
©OneHomeValue
Ask A Question 126 Senrab Boulevard, Summerville, SC 29483




Privacy Policy / DMCA Notice / ADA Accessibility


This site is hosted, designed and copyright
© 1994 - 2026 by
Delta Media Group, Inc. -- Patent Pending --