
1244 Mill Banks Dr. | Longs | $400,148





SHOW DETAILS
1244 Mill Banks Dr.
Longs, SC 29568
$400,148
3
BEDS
2
BATHS
2,300
SQ. FT.
1244 Mill Banks Dr. Longs, SC 29568
For SALE
Single Family
ACTIVE
$400,148
EST. 1,007.27/MO CALCULATE
3
BEDS
2
BATHS
2,300
SQ. FT.
Property Description
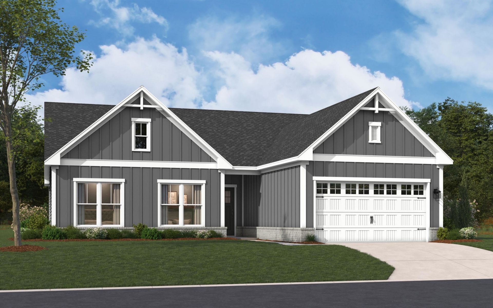
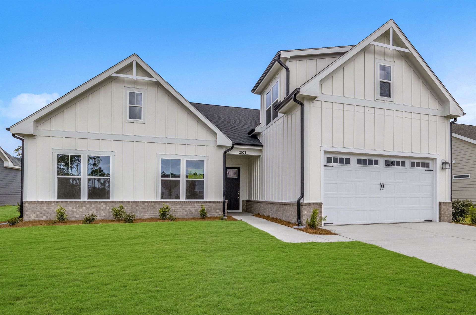
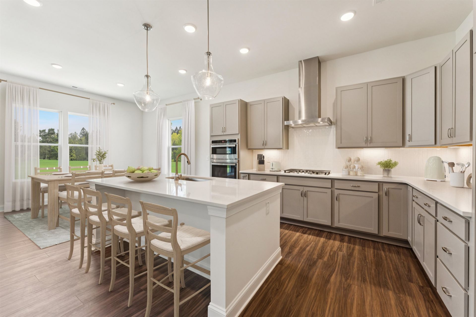
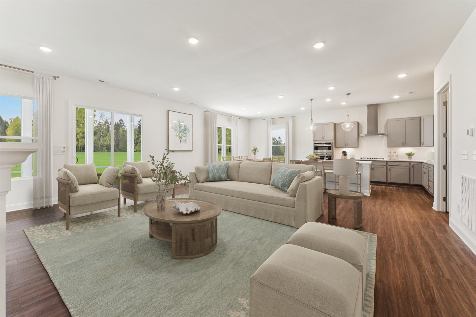
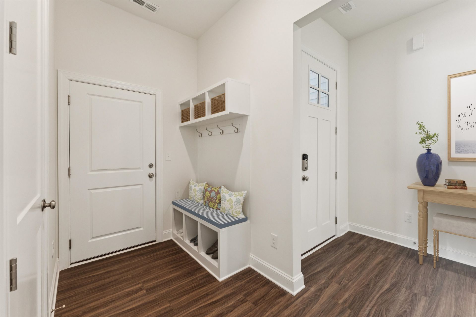
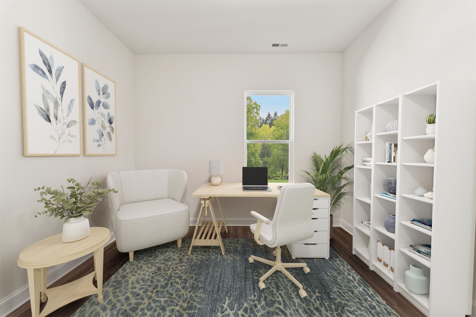
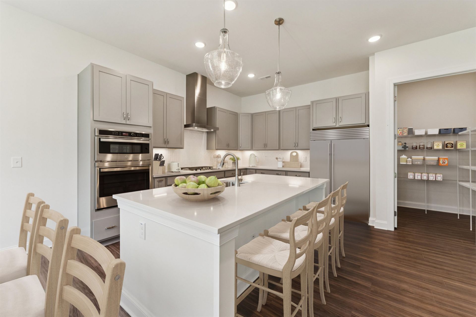
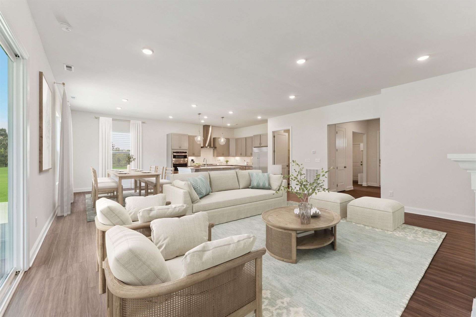
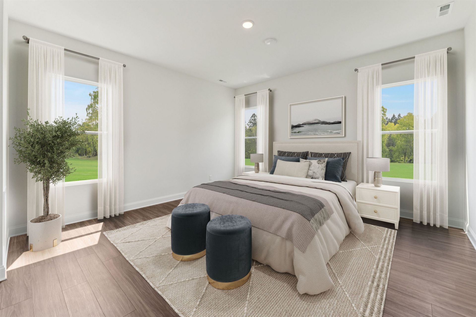
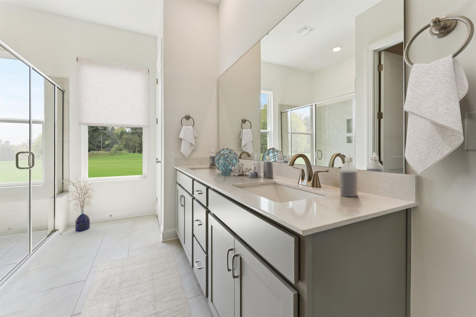
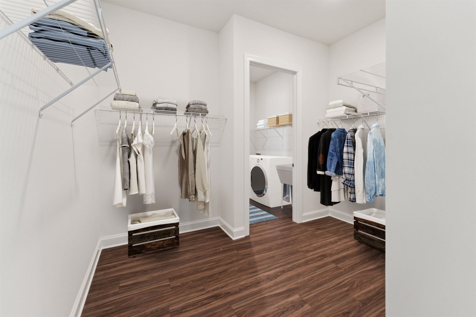
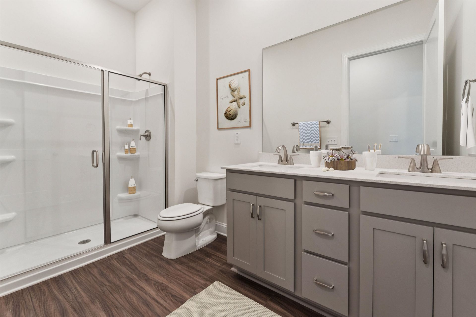
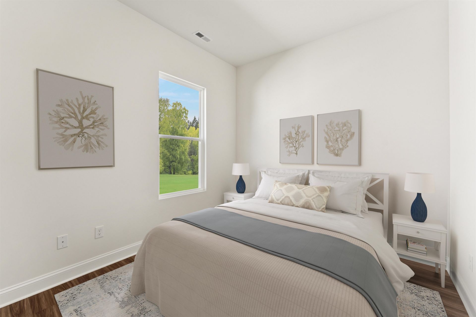
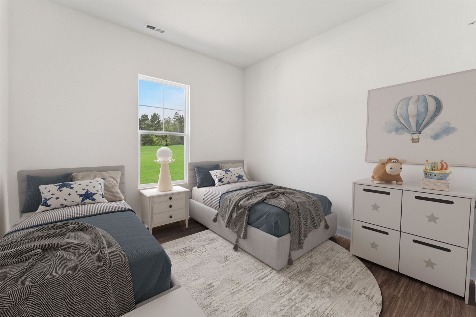
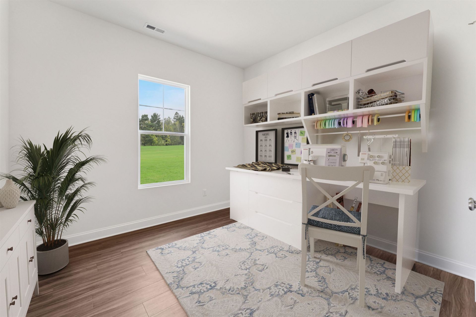
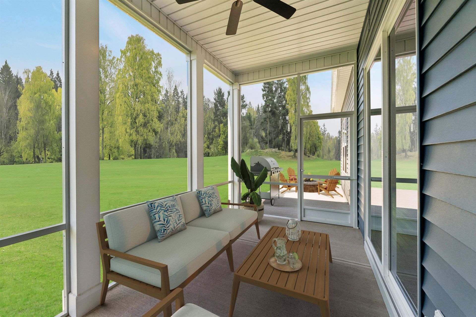
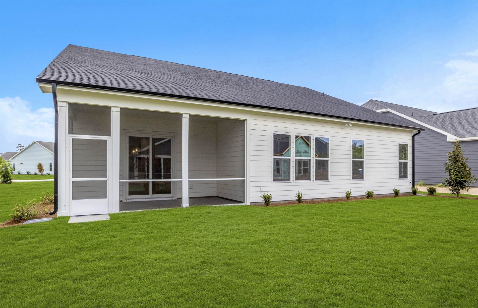
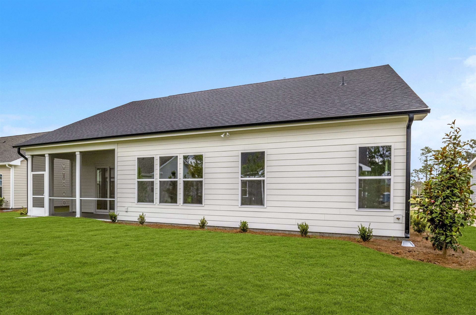
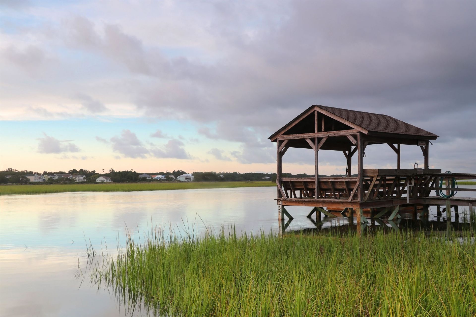
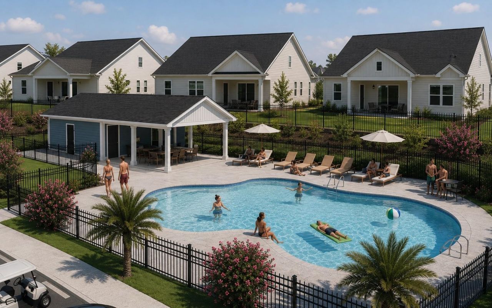
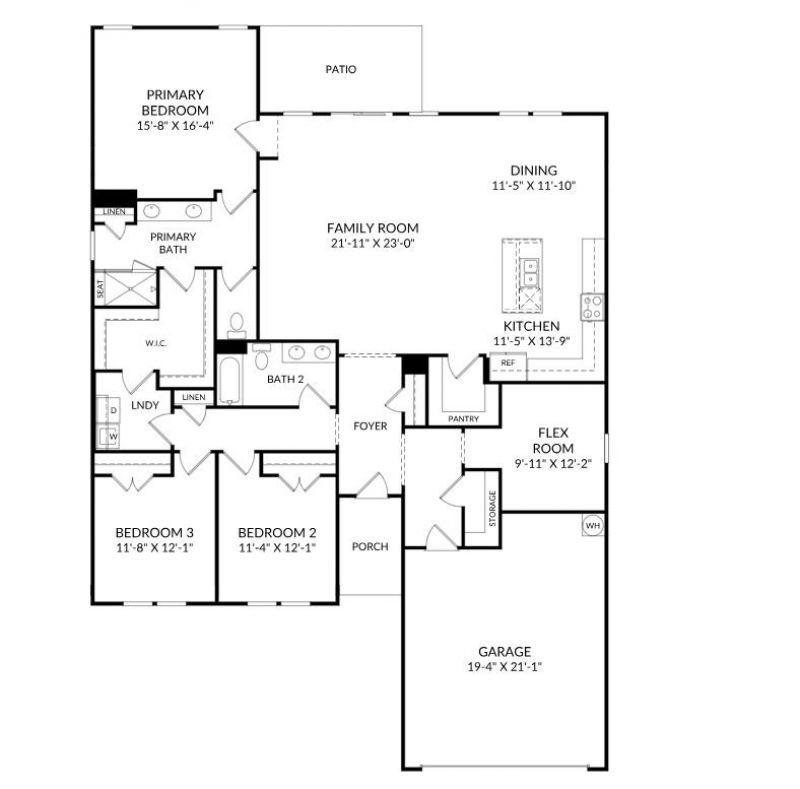
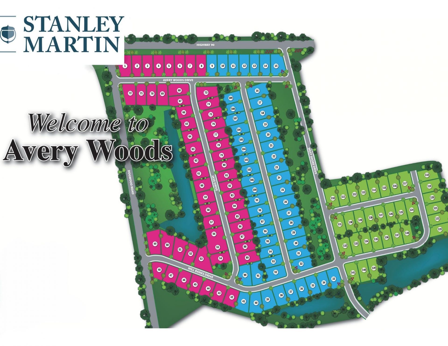
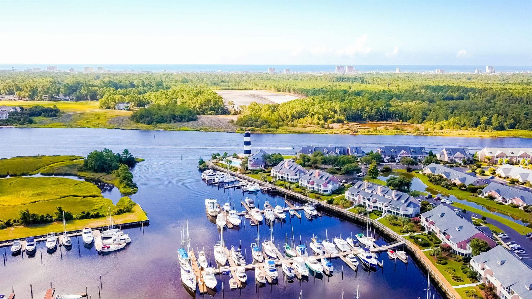
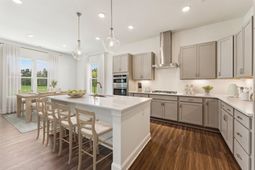
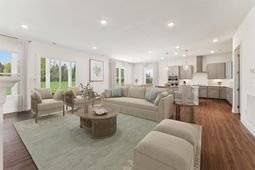
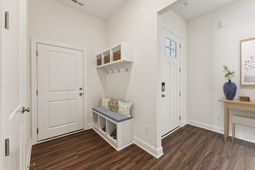
The Summit offers a spacious single-story layout with three bedrooms, two full baths, a dedicated study, and a two-car garage. At the heart of the home, the gourmet kitchen opens to an expansive family room and dining area, creating a bright and inviting gathering space for everyday living and entertaining. This living room also includes an electric fireplace. A large center island provides additional seating and prep space, while the nearby pantry offers convenient storage. The dining and living areas flow naturally to the covered outdoor living space, making it easy to enjoy indoor-outdoor living. The primary suite is tucked away at the rear of the home for added privacy and features a spacious walk-in closet and private bath with dual vanities. Two secondary bedrooms are located on the opposite side of the home near the additional full bath, while the dedicated study provides a versatile space for a home office, sitting room, or hobby space. A conveniently located laundry room that offers a sink and additional storage add to the home's functionality. With its spacious gathering areas, private bedroom placement, and thoughtful one-level design, the Summit offers plenty of room to live, work, and unwind. **Photos shown are of a completed model and are for illustrative purposes only. Actual colors, features, and finishes may vary.** Located in Avery Woods in Longs, SC, enjoy a welcoming community with a future pool and gazebo area, all while being conveniently located near beaches, golf, shopping, dining, and entertainment.
Property Details
- MLS ID2626213
- Property TypeResidential - Single Family
- AppliancesDishwasher, Disposal, Microwave, Range Hood
- Association AmenitiesClubhouse, Owner Allowed Golf Cart, Owner Allowed Motorcycle, Pet Restrictions, Tenant Allowed Golf Cart, Tenant Allowed Motorcycle
- Community FeaturesClubhouse, Golf Carts OK, Recreation Area, Long Term Rental Allowed, Pool
- CoolingCentral Air
- Days on Site4
- ExteriorVinyl Siding
- Exterior FeaturesIrrigation Sprinklers, Porch
- FlooringCarpet, Luxury Vinyl, Luxury VinylPlank
- Garage2 car attached
- HeatingGas
- HOAYes
- HOA Fee76/ Monthly
- Home StyleRanch
- Interior FeaturesCeiling Fan(s), Dual Sinks, Fireplace, Garden Tub/Roman Tub, Main Level Primary, Separate Shower, Walk-In Closet(s), Bedroom on Main Level, Entrance Foyer, Kitchen Island, Stainless Steel Appliances, Solid Surface Counters
- LaundryWasher Hookup
- Lot DescriptionOutside City Limits, Rectangular, Rectangular Lot
- Lot Size0.31 Acres
- Parcel#34605010034
- ParkingAttached, Garage, Two Car Garage, Garage Door Opener
- Parking NotesAttached, Garage, Two Car Garage, Garage Door Opener
- Patio/PorchRear Porch, Front Porch
- Pets AllowedOwner Only, Yes
- PoolCommunity, Outdoor Pool
- SecuritySmoke Detector(s)
- Stories1.0
- Swimming PoolYes
- UtilitiesElectricity Available, Natural Gas Available, Sewer Available, Water Available
- WaterPublic
- Year Built2027
- acres0.31
Amenities
- Ceiling Fan(s)
- Dual Sinks
- Fireplace
- Garden Tub/Roman Tub
- Main Level Primary
- Separate Shower
- Walk-In Closet(s)
- Bedroom on Main Level
- Entrance Foyer
- Kitchen Island
- Stainless Steel Appliances
- Solid Surface Counters
- Irrigation Sprinklers
- Porch
Listed By / Shown By
Listed By
Agency Name: SM South Carolina Brokerage, LLC
Agency Phone: 404-490-7489
CCAR MLS
Shown By
Agent Name: Elke Pizzo
Agent Phone: (843) 577-9676
Agency Title: Carolina One Real Estate
CCAR MLS


Web address QR Codes
1244 Mill Banks Dr.
Elke Pizzo
©OneHomeValue
Ask A Question 1244 Mill Banks Dr. , Longs, SC 29568




Privacy Policy / DMCA Notice / ADA Accessibility


This site is hosted, designed and copyright
© 1994 - 2026 by
Delta Media Group, Inc. -- Patent Pending --