
1225 Boswell Ct. | Conway | $415,000


SHOW DETAILS
1225 Boswell Ct.
Conway, SC 29526
$415,000
3
BEDS
2
BATHS
1,961
SQ. FT.
1225 Boswell Ct.Conway, SC 29526
For SALE
Single Family
ACTIVE
$415,000
EST. 1,044.65/MO CALCULATE
3
BEDS
2
BATHS
1,961
SQ. FT.
Property Description
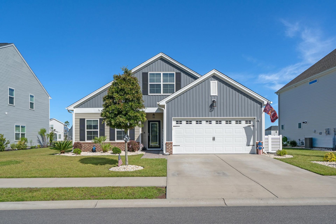
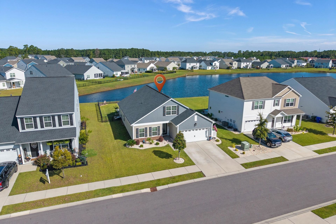
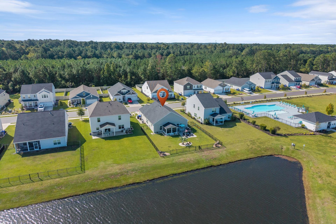
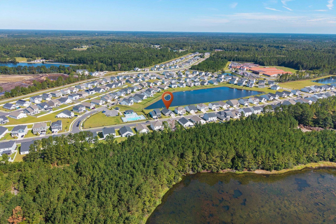
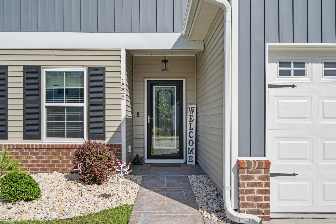
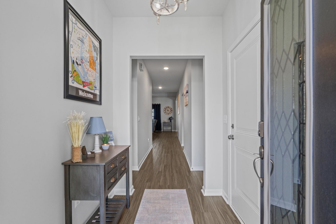
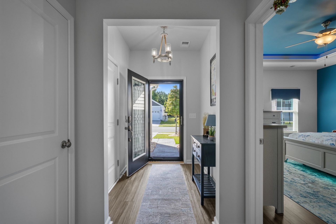
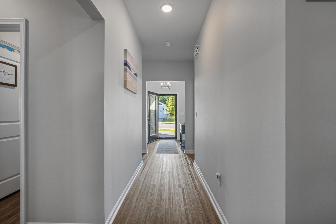
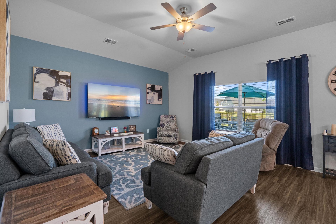
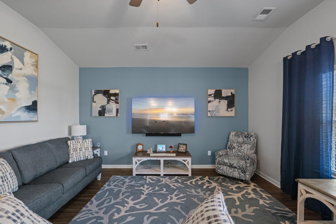
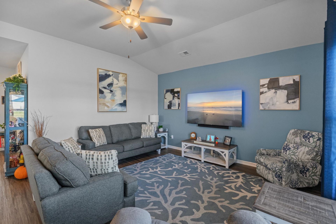
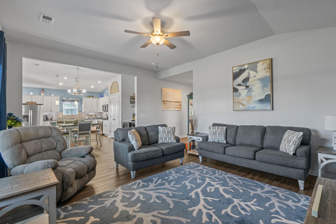
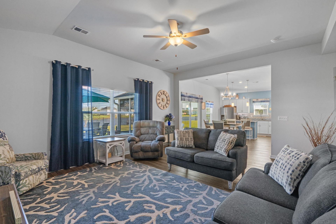
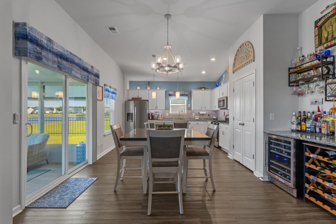
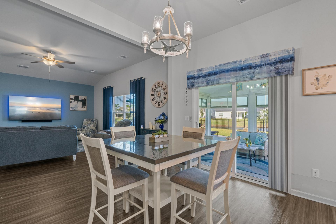
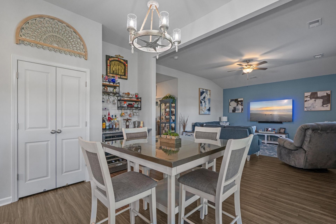
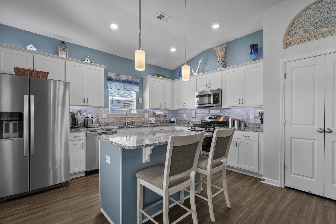
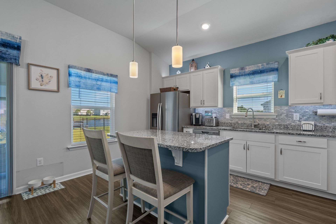
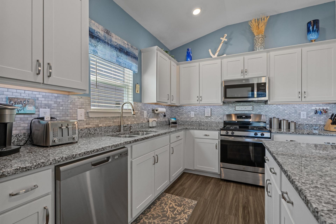
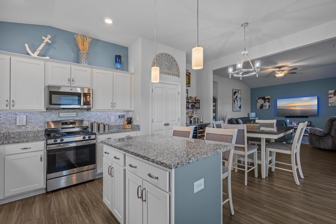
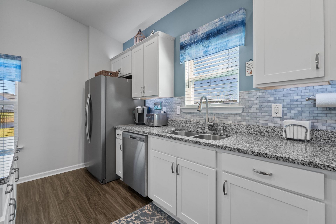
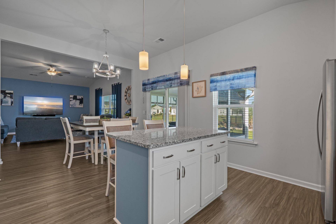
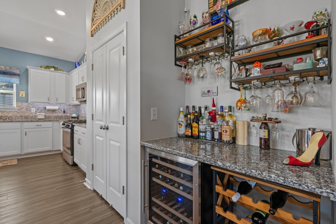
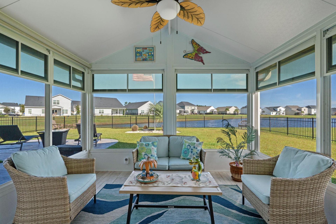
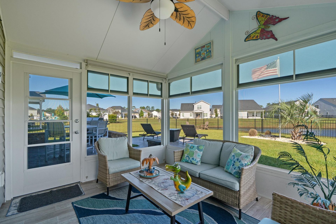
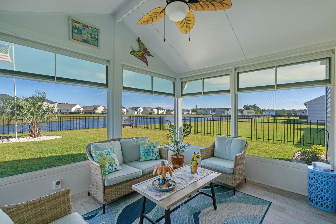
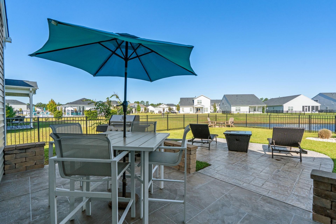
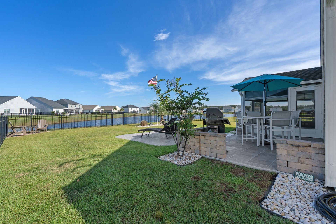
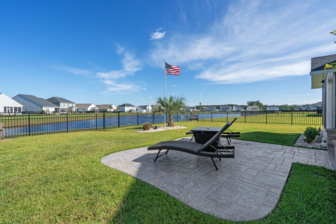
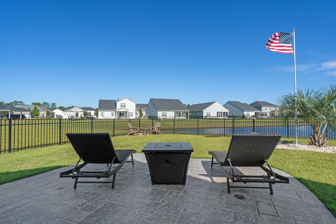
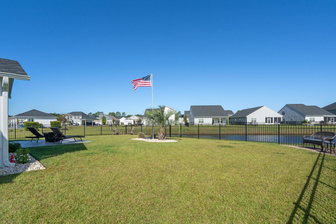
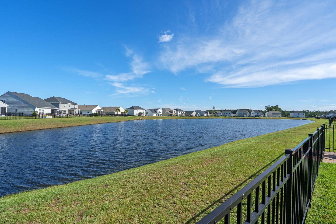
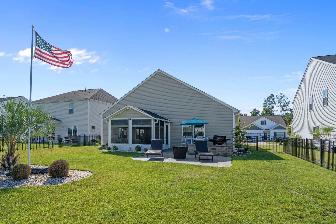
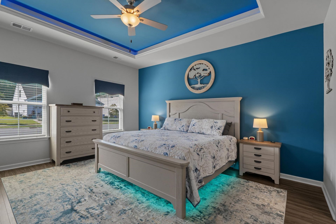
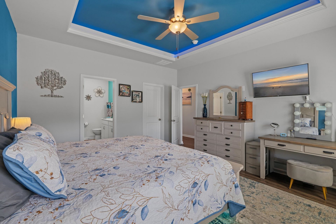
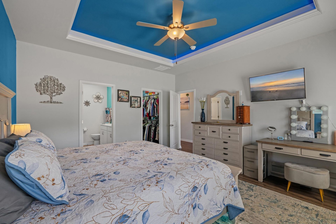
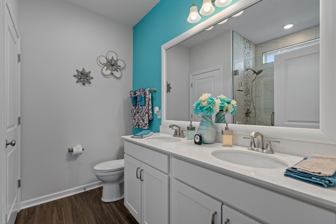
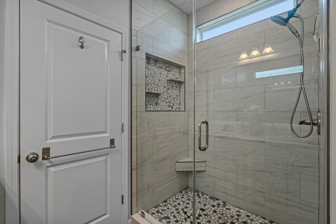
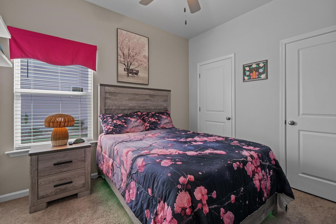
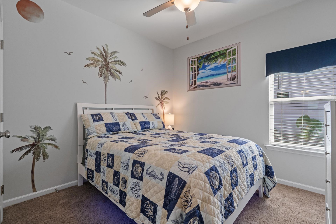
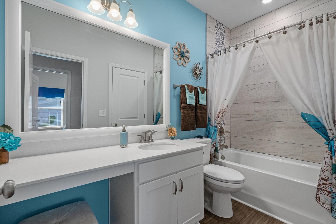
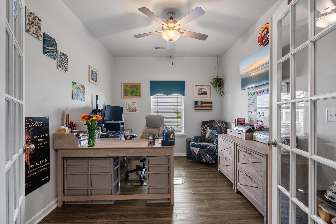
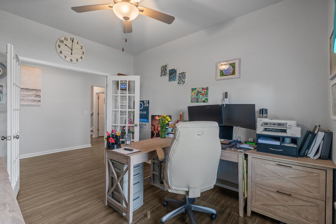
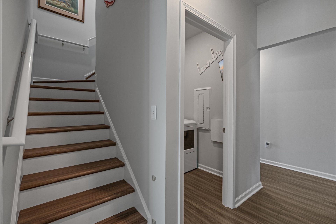
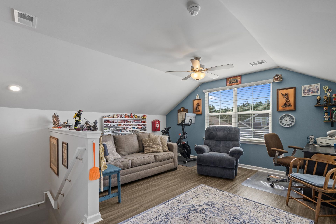
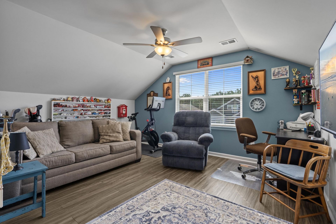
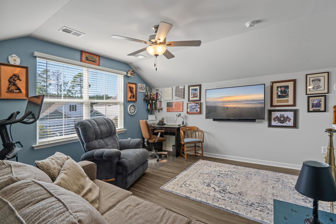
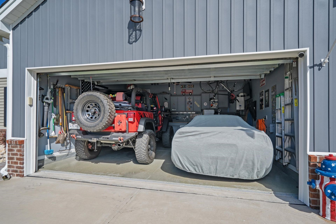
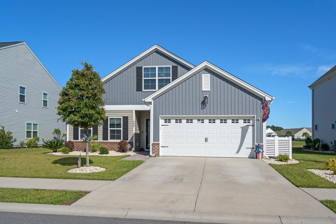
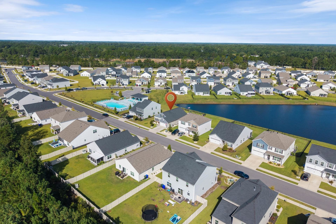
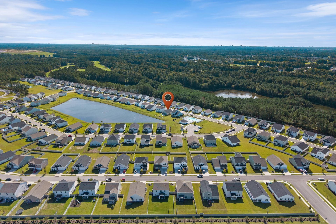
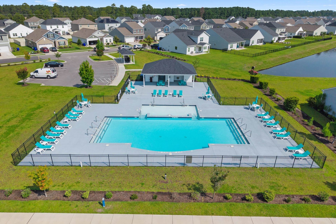
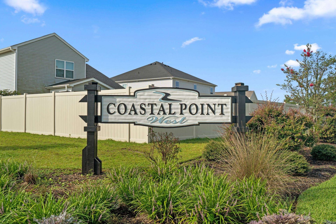
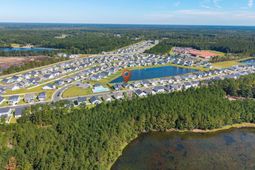
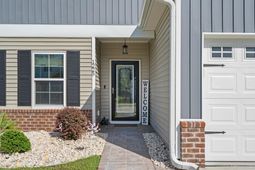
Welcome to your new home in the desirable Coastal Point West neighborhood of Conway, South Carolina, with natural gas and community pool! This delightful three-bedroom, two-bathroom home, with Bonus Room and Office is thoughtfully finished from top to bottom offering comfortable living with a host of desirable features. Built in 2022 and meticulously maintained. Step inside to discover a bright and airy living space, highlighted by durable LVP flooring flows through the main living areas and soft carpeting adds comfort to the secondary bedrooms. Stylish receptacle covers have been added throughout the home. The open living room impresses with vaulted ceilings and a ceiling fan-ideal for everyday living or entertaining. The kitchen is both stylish and functional, featuring granite countertops, stainless steel appliances, and a gas range. Crown molding and accent lighting have been added above and below cabinets. Kitchen drawers have upgraded soft-close features, matching granite countertop added to dining area to create a Coffee/Wine bar area and a water line added to connect to coffee pot for direct water feed. The spacious primary suite is a relaxing retreat upgraded with professionally installed luxury vinyl planking into bathroom and walk-in closet. Walk-in closet has chandelier and closet-maid super slide shelving system. Tray ceiling has crown molding with accent lighting. Enter the spa-like bathroom to a custom tiled shower with footrest, oversized niche, pebble stone rainfall design. Secondary bedrooms each have customized closet organizers and have served as guest bedrooms, both with plush carpeting and side-pond views. Secondary bathroom has been upgraded with custom tile to ceiling with pebble niche and rainfall design. Mirror-mates have been added to complete the finish. The office/den with French doors could easily be converted to a fourth bedroom or a formal dining room. Upstairs, you will find versatile bonus room, perfect for a playroom, media center, or hobby area, or additional bedroom/guest room with upgraded LVP. There is also a large storage area off the bonus room. The two-car attached garage boasts epoxy floor, work bench and cabinets for the handy person or mechanic with plenty of space for yard equipment. No need to build anything, just bring your tools and you're all set! Enjoy your customized Carolina room with EzeBreeze windows and tile floor creating an oasis to be enjoyed throughout all seasons. Step outside to an extended stamped concrete area with sitting wall for entertaining guests or enjoying family time with barbeques and quiet evenings enjoying the tranquility of the pond. Enjoy outdoor living in the fully fenced-in backyard, offering privacy and space for relaxation or entertainment while enjoying the pond view. No detail was left behind with the landscaping including palms and plants to enhance the beauty of the yard. Even the vinyl siding on the front of the home was upgraded to
Property Details
- MLS ID2624075
- Property TypeResidential - Single Family
- AppliancesDishwasher, Disposal, Microwave, Range, Refrigerator
- Association AmenitiesOwner Allowed Golf Cart, Owner Allowed Motorcycle, Pet Restrictions, Tenant Allowed Golf Cart, Tenant Allowed Motorcycle
- Community FeaturesGolf Carts OK, Long Term Rental Allowed, Pool
- CoolingCentral Air
- Days on Site32
- Door FeaturesInsulated Doors, Storm Door(s)
- ExteriorBrick Veneer, Vinyl Siding
- Exterior FeaturesFence, Irrigation Sprinklers, Patio
- FencedYes
- FlooringCarpet, Luxury Vinyl, Luxury VinylPlank, Tile
- Garage2 car attached
- HeatingCentral
- HOAYes
- HOA Fee75/ Monthly
- Home StyleRanch
- Interior FeaturesAttic, Tray Ceiling(s), Ceiling Fan(s), Dual Sinks, Main Level Primary, Pull Down Attic Stairs, Permanent Attic Stairs, Split Bedrooms, Separate Shower, Walk-In Closet(s), Workshop, Bedroom on Main Level, Entrance Foyer, Kitchen Island, Stainless Steel Appliances, Solid Surface Counters
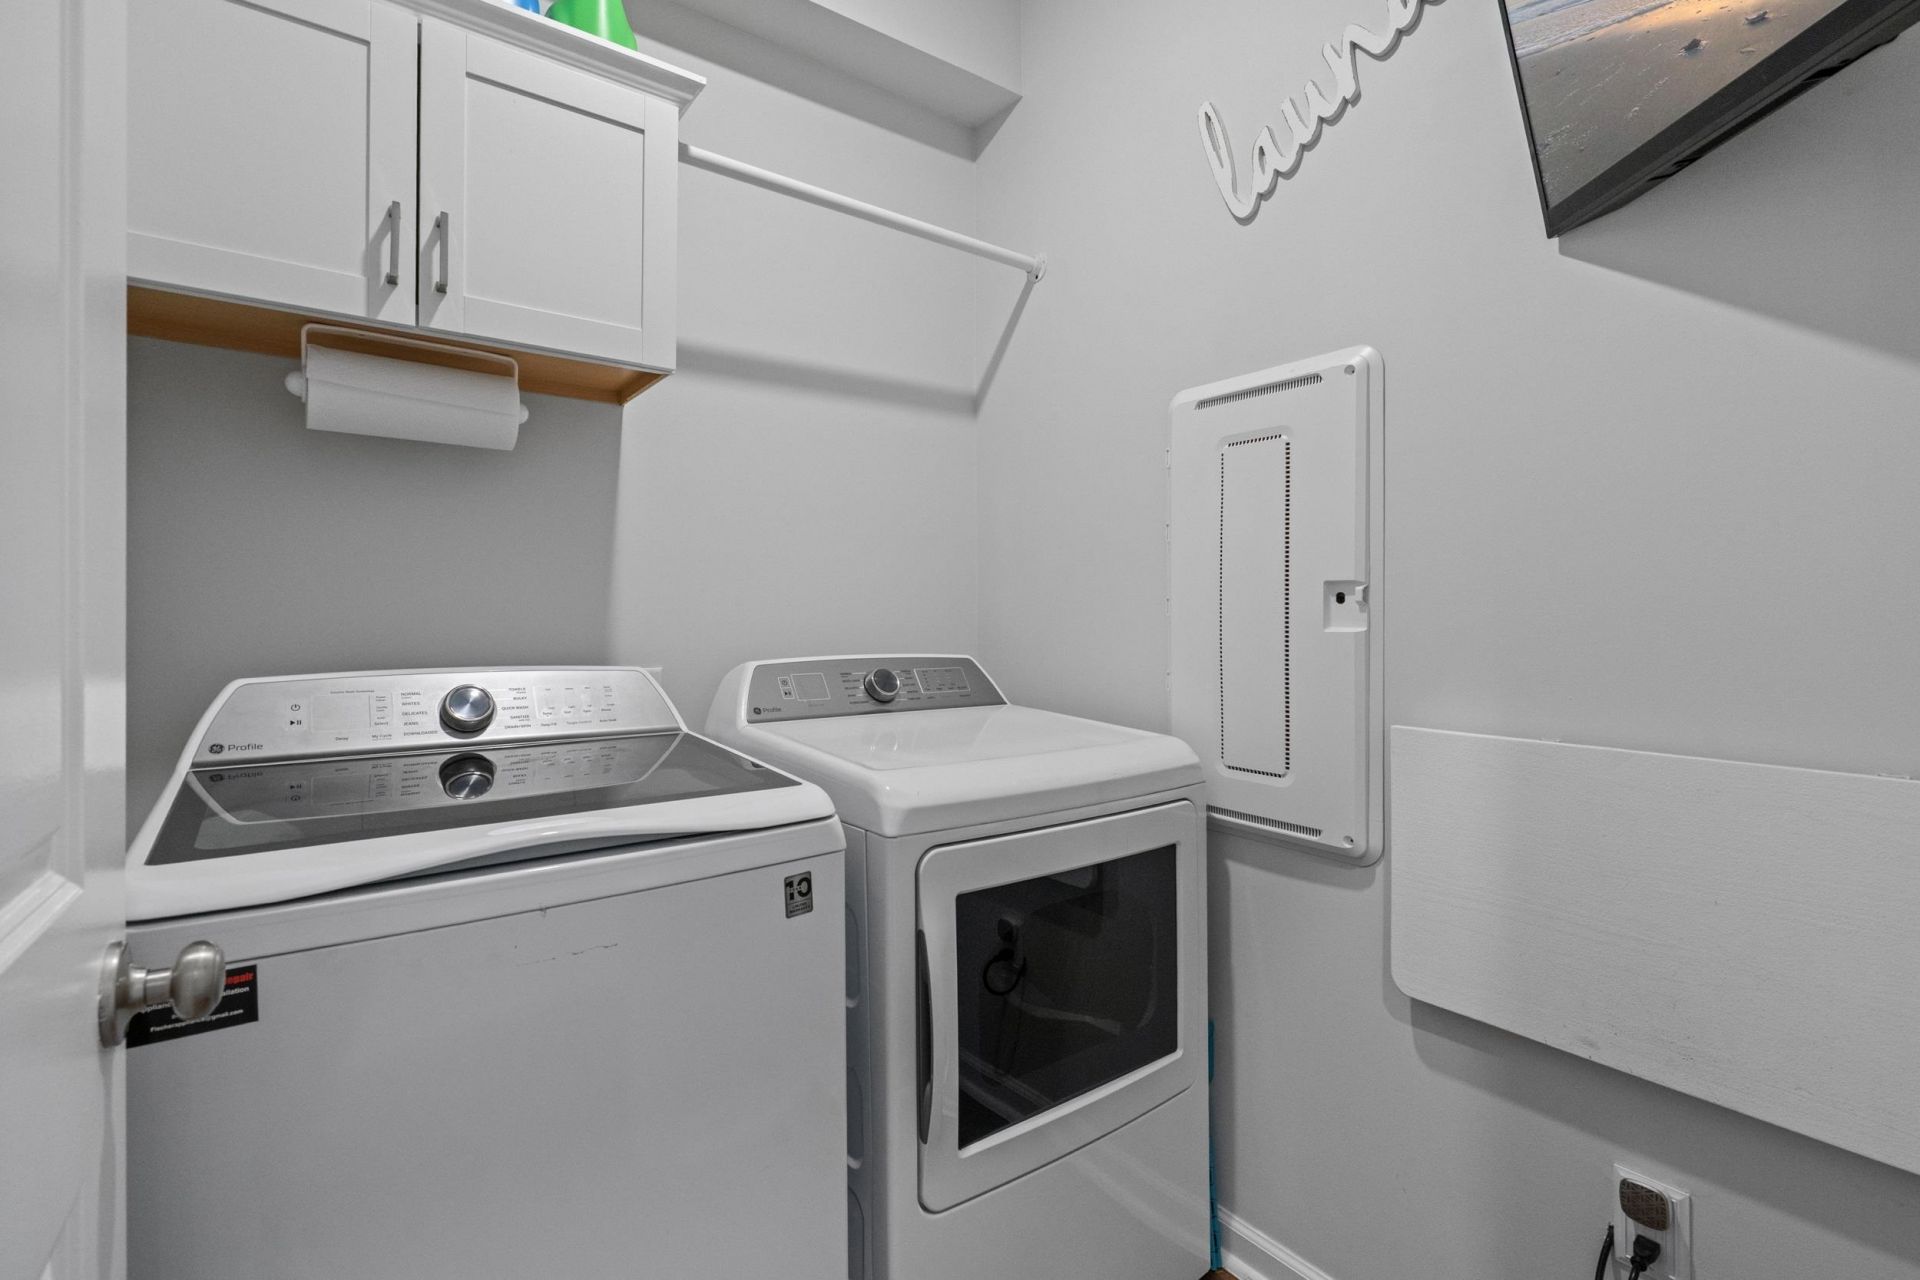
- LaundryWasher Hookup
- Lot DescriptionCity Lot, Lake Front, Pond on Lot, Rectangular, Rectangular Lot
- Lot Dimensions125.0'x62.0'x125.0'x62.0'
- Lot Size0.18 Acres
- Other EquipmentGenerator
- Parcel#36613040071
- ParkingAttached, Garage, Two Car Garage, Garage Door Opener
- Parking NotesAttached, Garage, Two Car Garage, Garage Door Opener
- Patio/PorchFront Porch, Patio
- Pets AllowedOwner Only, Yes
- PoolCommunity, Outdoor Pool
- SecuritySmoke Detector(s)
- Stories1.0
- Swimming PoolYes
- UtilitiesCable Available, Electricity Available, Natural Gas Available, Phone Available, Sewer Available, Underground Utilities, Water Available
- WaterPublic
- Water FeaturesPond
- WindowStorm Window(s)
- Year Built2022
- acres0.18
Amenities
- Attic
- Tray Ceiling(s)
- Ceiling Fan(s)
- Dual Sinks
- Main Level Primary
- Pull Down Attic Stairs
- Permanent Attic Stairs
- Split Bedrooms
- Separate Shower
- Walk-In Closet(s)
- Workshop
- Bedroom on Main Level
- Entrance Foyer
- Kitchen Island
- Stainless Steel Appliances
- Solid Surface Counters
- Fence
- Irrigation Sprinklers
- Patio
Room Sizes
- Living Room - 18.10x15.4
- Kitchen - 10.4x11.6
- Bedroom 2 - 10x10.6 Level - First
- Primary Bedroom - 14'x15.8 Level - First
- Bedroom 1 - 10x10.6 Level - First
Listed By / Shown By
Listed By
Agency Name: Realty One Group Dockside Cnwy
Agency Phone: 843-492-4030
CCAR MLS
Shown By
Agent Name: Elke Pizzo
Agent Phone: (843) 577-9676
Agency Title: Carolina One Real Estate
CCAR MLS


Web address QR Codes
1225 Boswell Ct.
Elke Pizzo
©OneHomeValue
Ask A Question 1225 Boswell Ct., Conway, SC 29526




Privacy Policy / DMCA Notice / ADA Accessibility


This site is hosted, designed and copyright
© 1994 - 2026 by
Delta Media Group, Inc. -- Patent Pending --