
1203 Royal Links Drive | Mount Pleasant | $835,000
SHOW DETAILS
1203 Royal Links Drive
Mount Pleasant, SC 29466
$835,000
3
BEDS
2
BATHS
2,485
SQ. FT.
1203 Royal Links DriveMount Pleasant, SC 29466
For SALE
Single Family
ACTIVE
$835,000
EST. 2,101.89/MO CALCULATE
3
BEDS
2
BATHS
2,485
SQ. FT.
Property Description
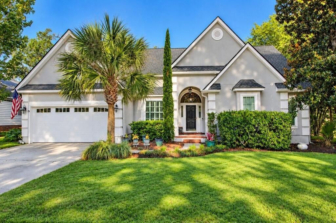
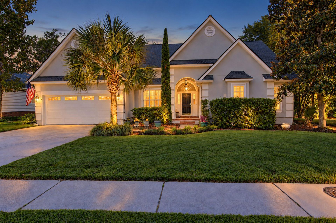
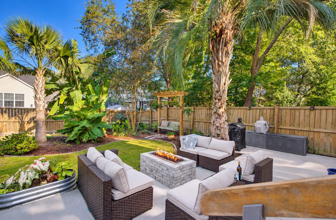
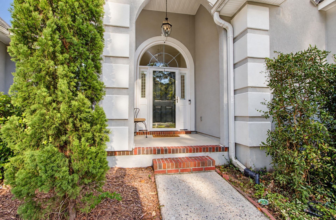
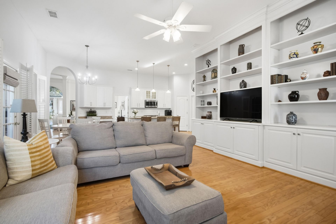
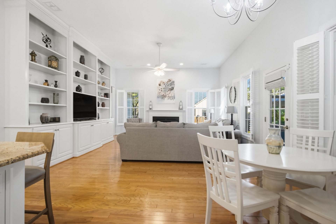
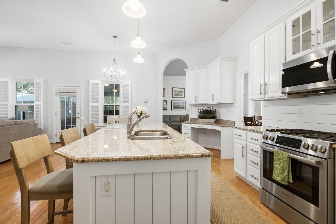
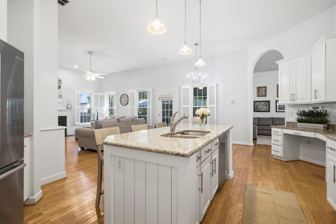
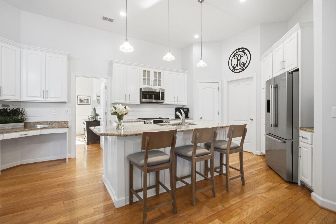
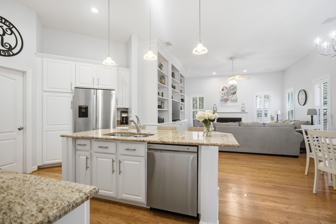
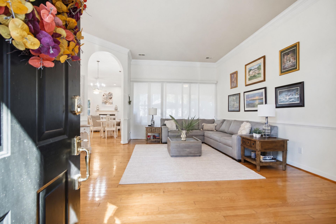
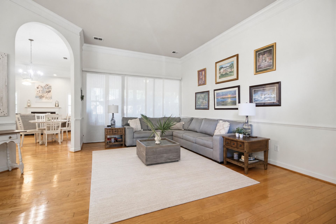
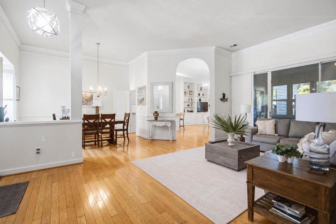
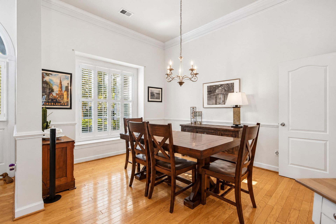
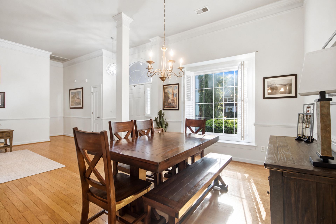
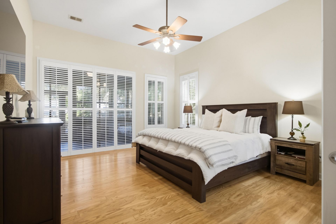
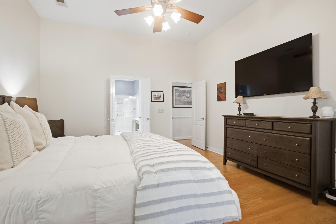
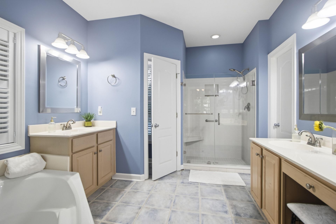
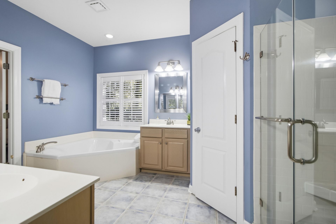
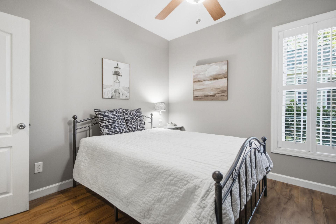
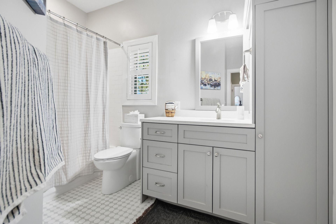
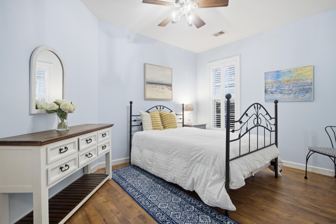
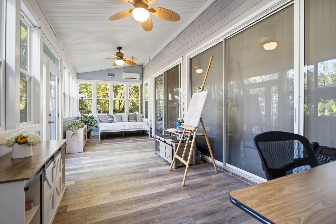
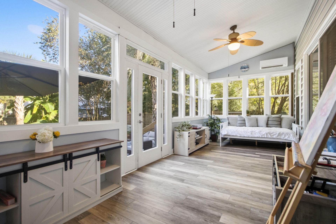
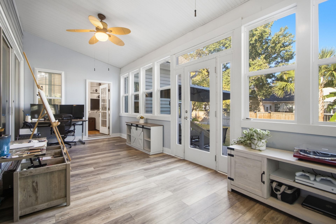
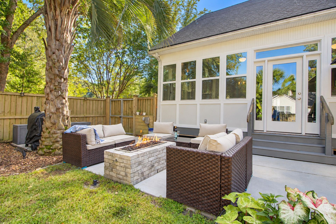
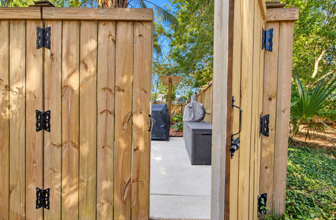
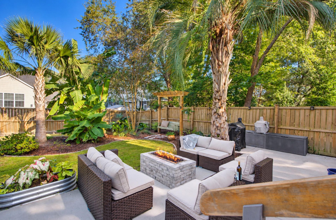
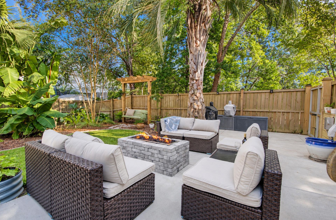
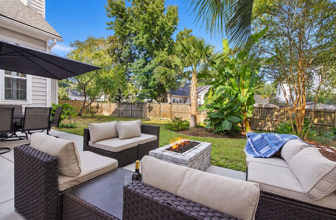
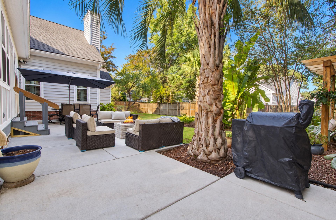
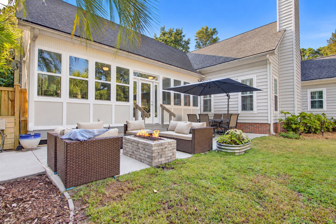
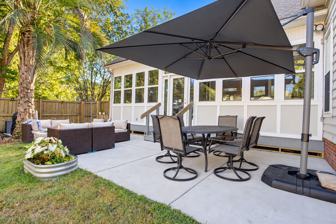
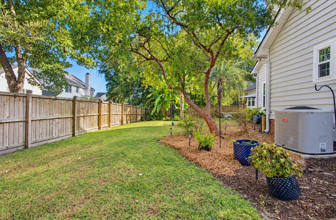
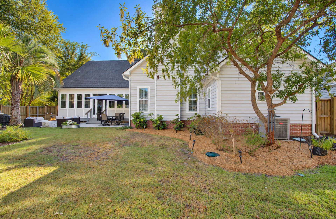
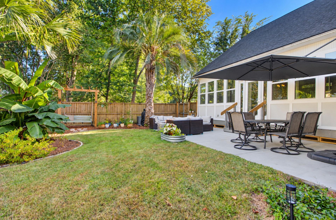
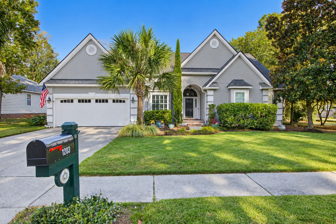
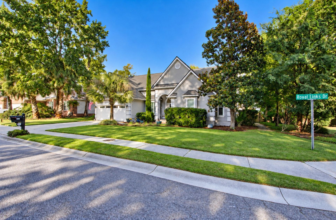
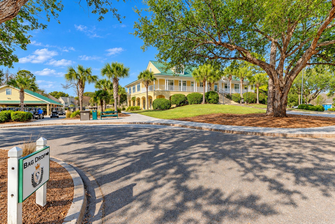
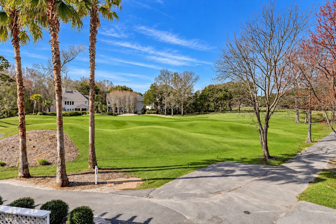
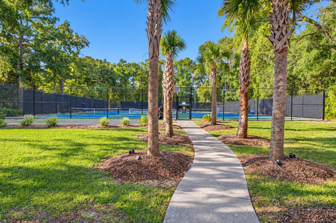
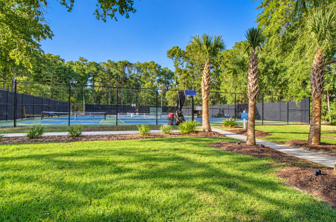
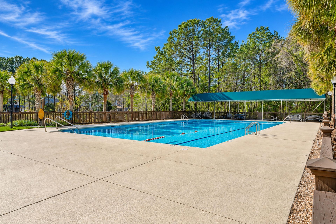
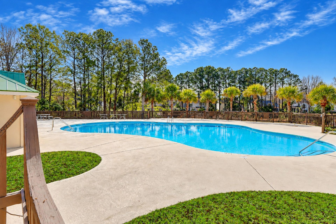
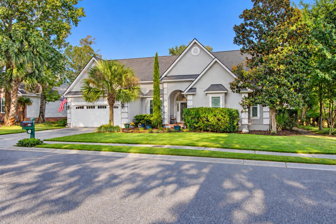
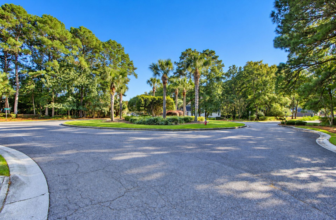
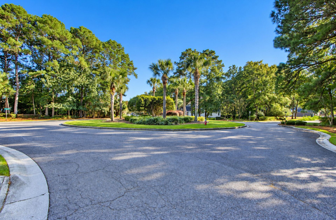
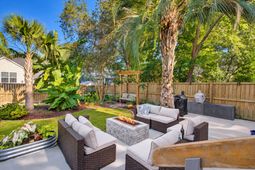
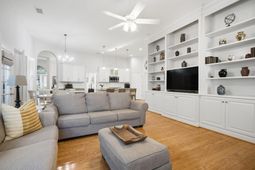
Welcome to 1203 Royal Links Drive! This bright, open one-level home sits on a desirable corner lot. 3 bedrooms plus a versatile bonus room, perfect for an office, playroom, or guest space. The airy layout flows easily for everyday living and entertaining. Formal Living room, Dining Room, Great room with built in Bookshelves. Outside, enjoy a fully fenced yard with a patio and fire pit. A 250 lb propane tank will convey, handy for storms - firepit, stove, fireplace. Residents of Charleston National enjoy community amenities including a pool, clubhouse, and tennis/pickleball courts. Golf course membership is available. Located in an award-winning school district and close to the medical center, Costco, shops, and restaurants, this home blends comfort, convenience, and lifestyle
Property Details
- MLS ID26027052
- Property TypeResidential - Single Family
- Building Area Total2485
- Community FeaturesClubhouse, Club Membership Available, Storage, Golf Course, Golf Membership Available, Pool, Park, Tennis Court(s), Trash, Walk/Jog Trails
- CoolingCentral Air
- Days on Site33
- Door FeaturesStorm Door(s)
- ExteriorStucco
- Exterior FeaturesRain Gutters, Lawn Irrigation, Lighting, Garden
- FencingFence - Wooden Enclosed, Privacy, Rear Only, Wood
- Fireplace FeaturesGas Log, Great Room, One
- Fireplaces1
- Fireplace Y/NYes
- FlooringCeramic Tile, Wood
- Garage2 car attached
- GarageY/NYes
- HeatingHeat Pump
- HeatingY/N1
- Home StyleTraditional
- Interior FeaturesHigh Ceilings, Ceiling - Cathedral/Vaulted, Garden Tub/Shower, Kitchen Island, Ceiling - Smooth, Tray Ceiling(s), Walk-In Closet(s), Ceiling Fan(s), Bonus, Family, Formal Living, Entrance Foyer, Pantry, Separate Dining, Sun
- LaundryWasher Hookup, Electric Dryer Hookup, Laundry Room
- Lot Dimensions0.22 acre(s)
- Lot FeaturesCorner Lot, Level,0 - .5 Acre, Graded
- Lot Size0.22 Acres
- Other StructuresNo, Storage
- Parking FeaturesAttached, Off Street,2 Car Garage
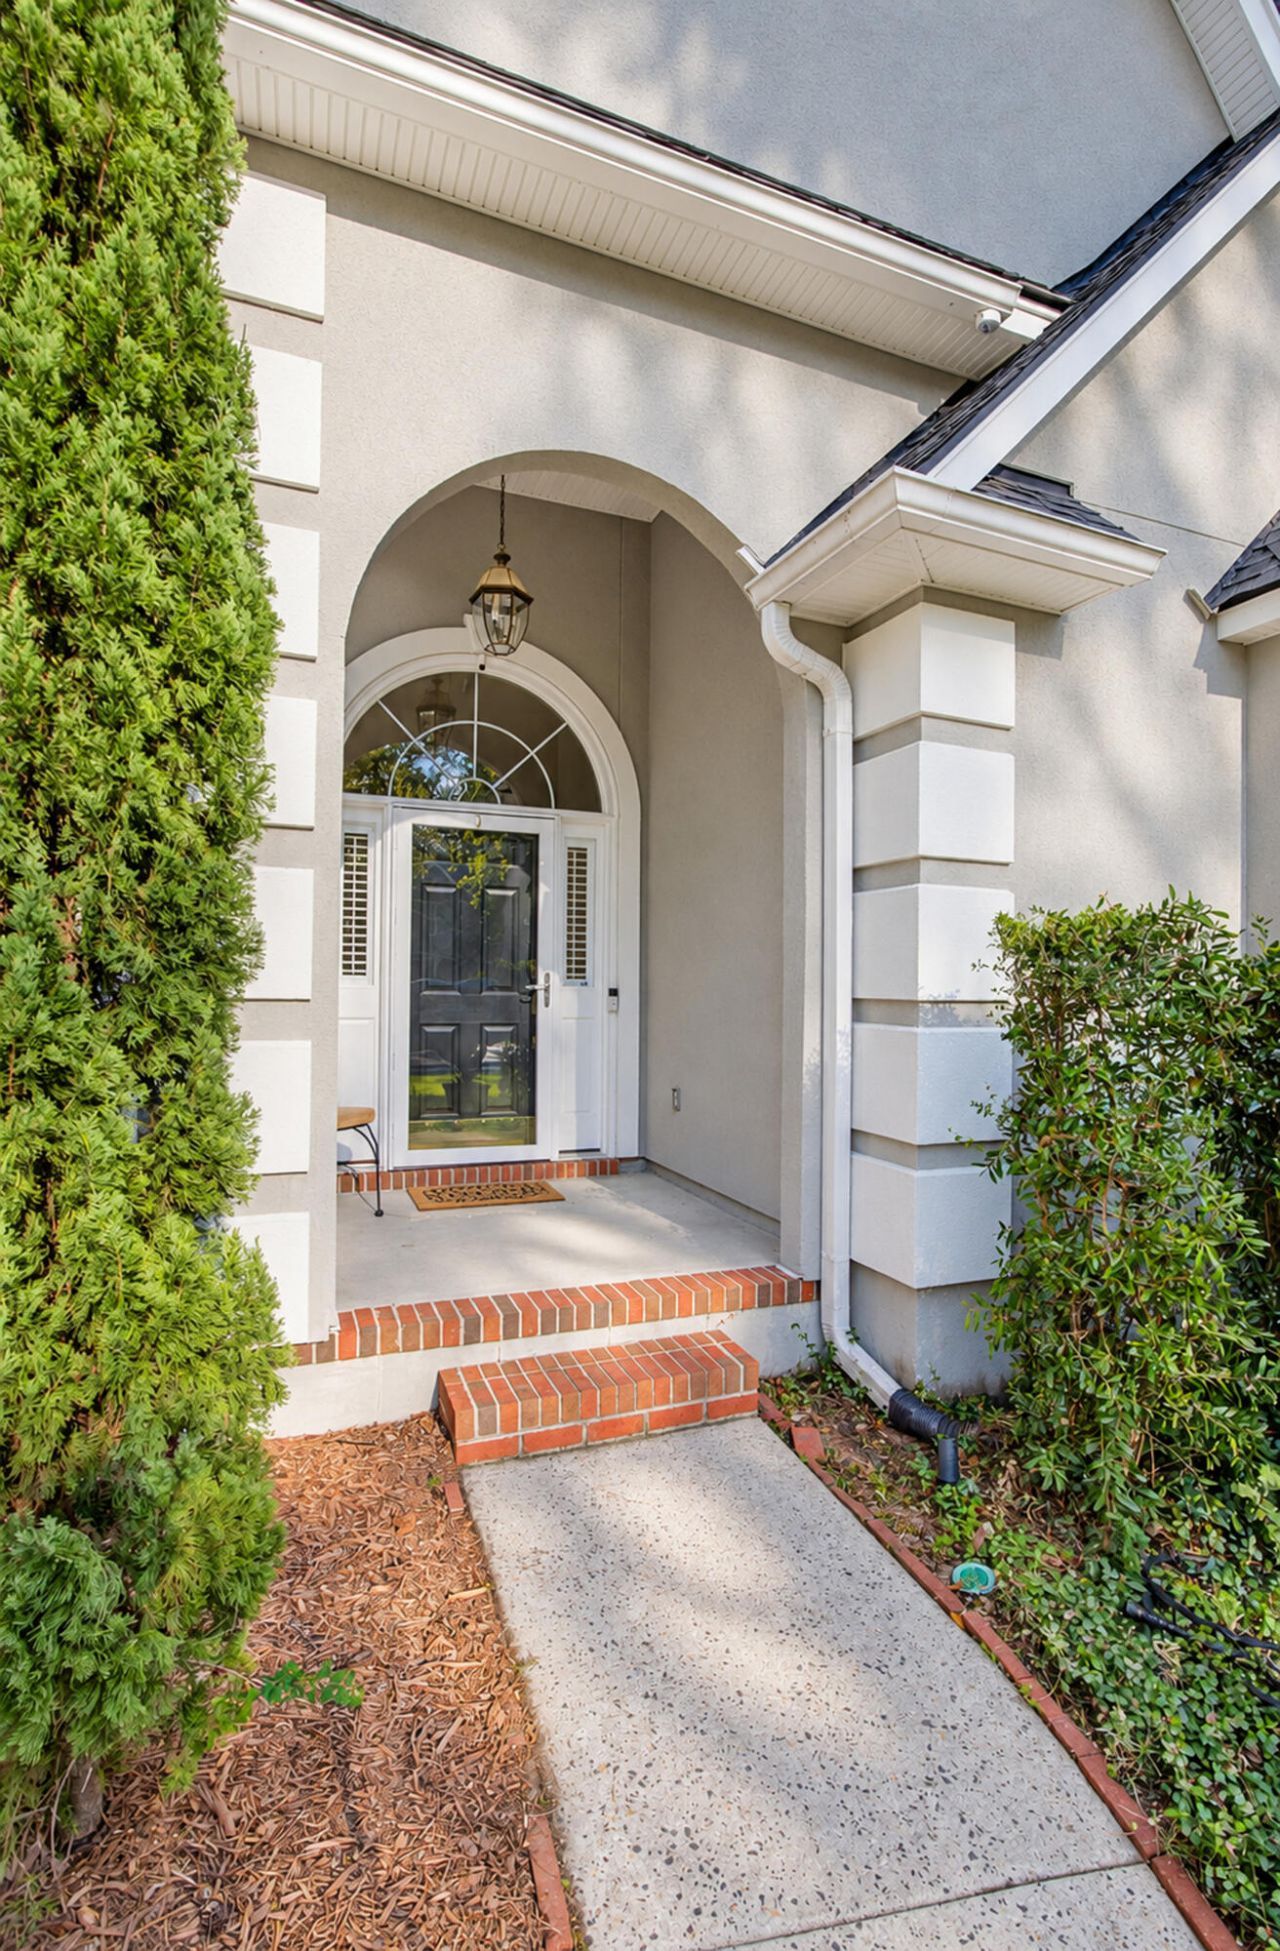
- Patio And PorchPatio, Front Porch
- Roof TypeArchitectural
- SewerPublic Sewer
- Stories1.0
- UtilitiesMt. P. W/S Comm, Dominion Energy
- WaterPublic
- Window FeaturesStorm Window(s), Thermal Windows/Doors, Window Treatments - Some
- Year Built1997
- acres0.22
Amenities
- High Ceilings
- Ceiling - Cathedral/Vaulted
- Garden Tub/Shower
- Kitchen Island
- Ceiling - Smooth
- Tray Ceiling(s)
- Walk-In Closet(s)
- Ceiling Fan(s)
- Bonus
- Family
- Formal Living
- Entrance Foyer
- Pantry
- Separate Dining
- Sun
- Rain Gutters
- Lawn Irrigation
- Lighting
- Garden
Listed By / Shown By
Listed By
Agency Name: The Exchange Company, LLC
Charleston Trident MLS
Shown By
Agent Name: Elke Pizzo
Agent Phone: (843) 577-9676
Agency Title: Carolina One Real Estate
Charleston Trident MLS


Web address QR Codes
1203 Royal Links Drive
Elke Pizzo
©OneHomeValue
Ask A Question 1203 Royal Links Drive, Mount Pleasant, SC 29466




Privacy Policy / DMCA Notice / ADA Accessibility


This site is hosted, designed and copyright
© 1994 - 2026 by
Delta Media Group, Inc. -- Patent Pending --