
120 Garden Gate Way | Summerville | $649,900
SHOW DETAILS
120 Garden Gate Way
Summerville, SC 29486
$649,900
3
BEDS
2
BATHS
2,309
SQ. FT.
120 Garden Gate WaySummerville, SC 29486
For SALE
Single Family
ACTIVE
$649,900
EST. 1,635.95/MO CALCULATE
3
BEDS
2
BATHS
2,309
SQ. FT.
Property Description
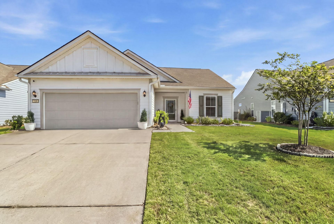
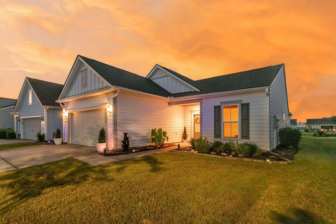
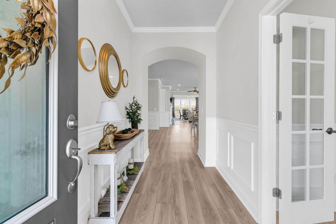
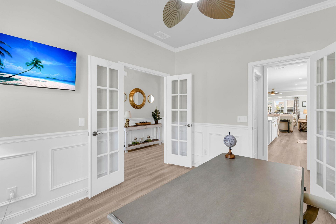
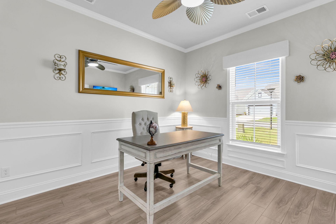
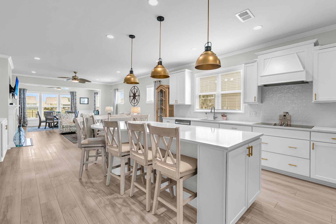
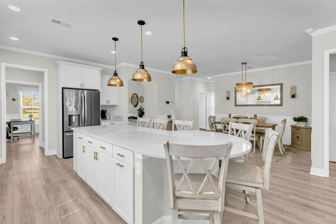
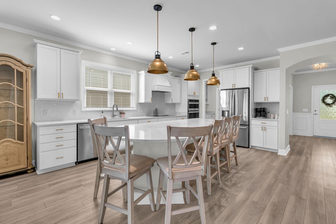
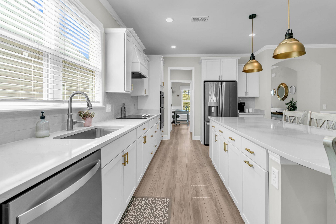
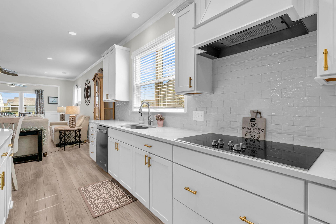
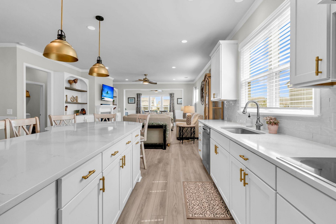
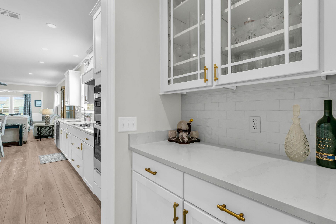
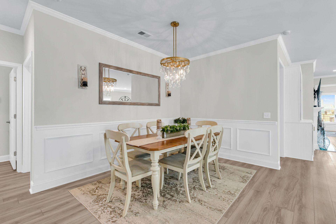
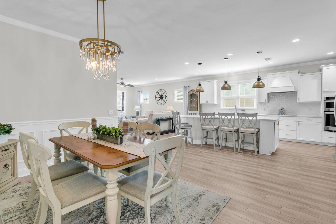
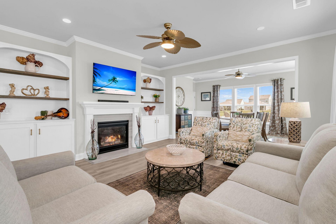
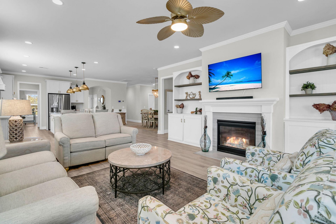
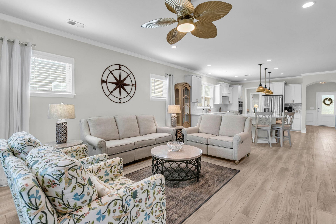
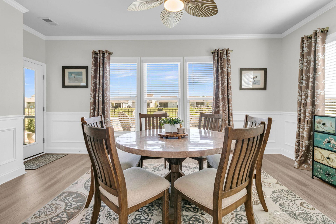
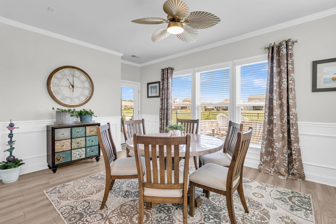
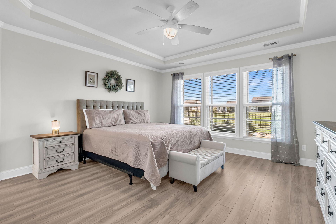
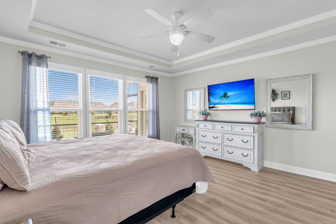
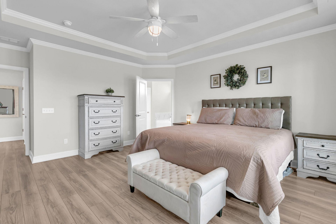
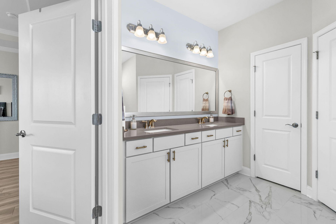
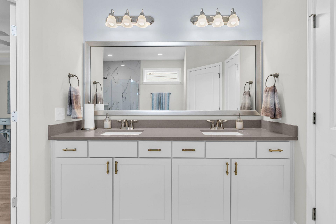
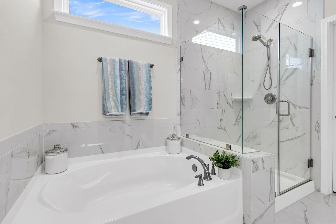
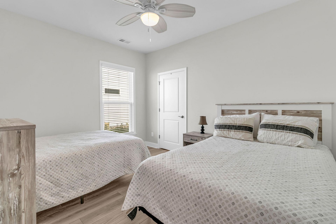
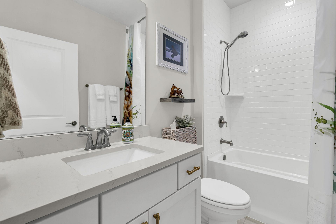
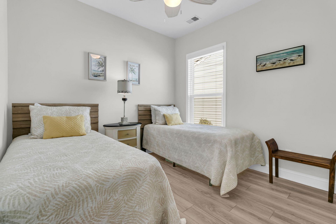
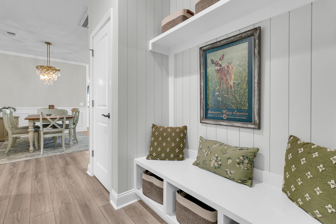
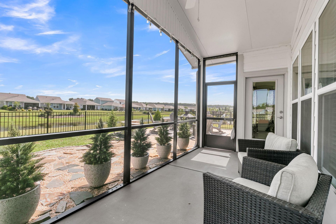
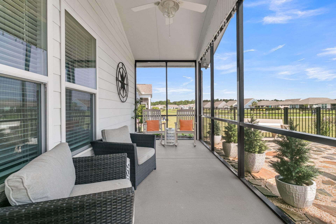
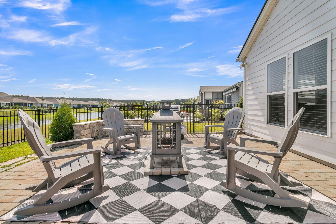
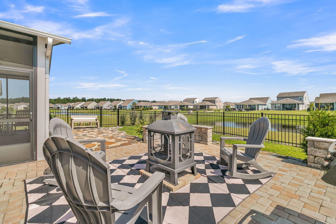
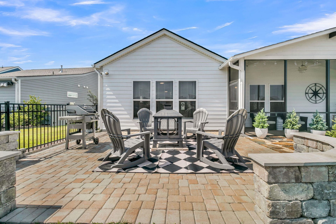
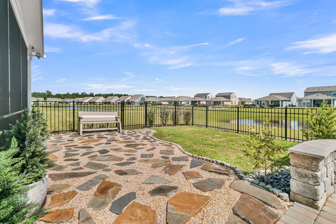
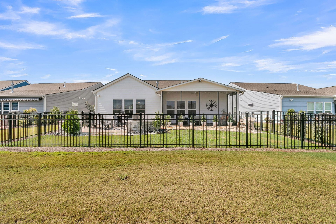
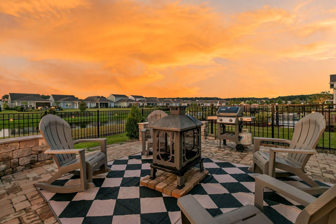
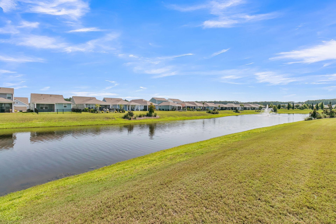
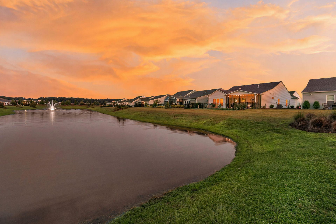
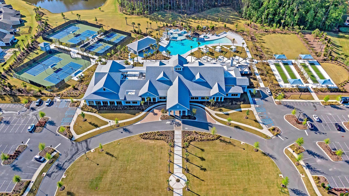
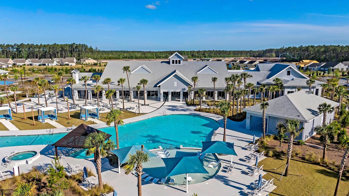
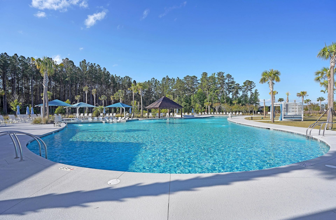
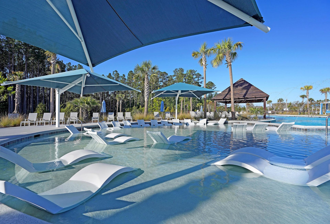
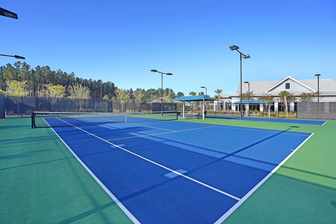
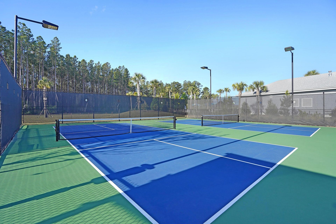
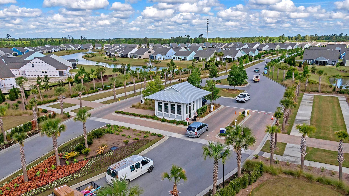
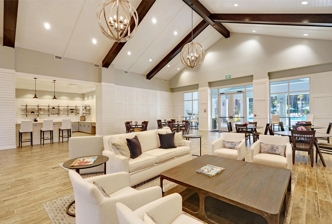
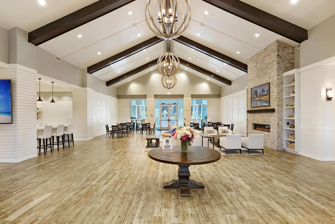
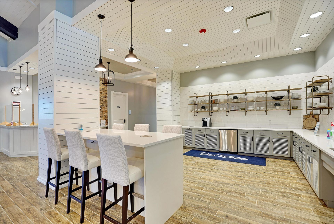
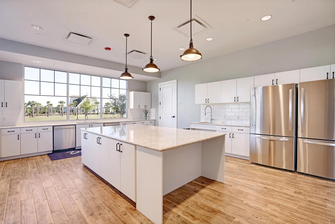
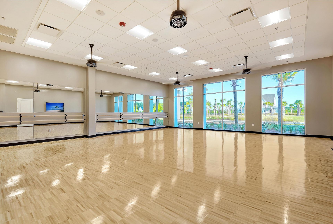
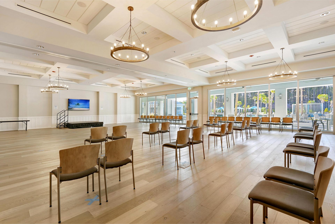
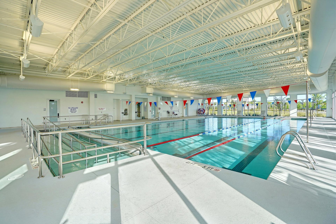
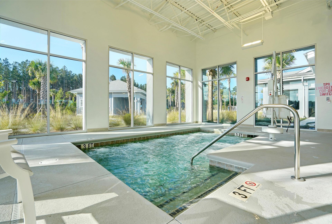
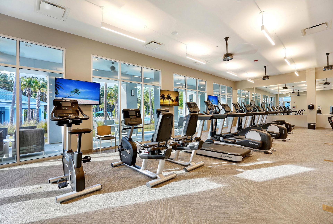
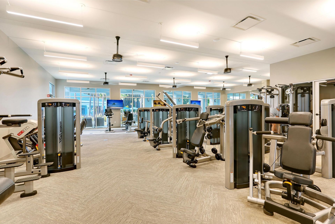
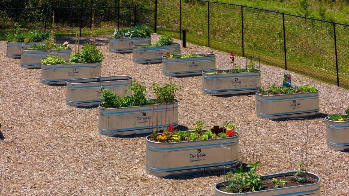
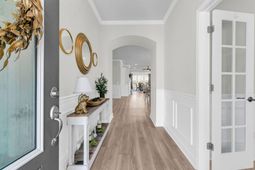
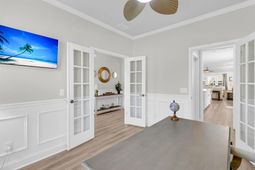
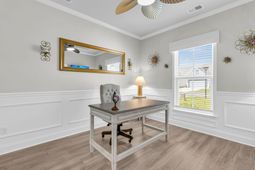
Immaculately kept Martin Ray, this home is in perfect, move-in ready condition and shows like a model home! Be part of the Charleston area's premier 55+ lifestyle community, Del Webb Nexton. Just a short two minute walk to the communities amenity center and short golf cart ride to two grocery stores, restaurants, Pickleball bar, shopping, and so much more! Only five minutes to charming historic downtown Summerville and 25 minutes to Charleston! Featuring the upgrades buyers are looking for today plus many after market improvements. Situated on a beautiful lagoon homesite with tranquil water views! A thoughtfully designed layout with 3 bedrooms, 2 bathrooms, den/office, sunroom, and screened-in lanai. Upon entering the home, step into a defined foyer with charming archway. Just off the....foyer you will find an office/study/den with lots of natural light. Open concept living with the kitchen open to the great room and dining area. A kitchen ready for entertaining featuring upgraded cabinetry with crown molding, pull out drawers in all lower cabinets, built-in cabinet for trash and recycling, upgraded Moen faucet, Quartz countertops with large center island, stainless steel gourmet appliances featuring a built-in wall oven/microwave, dishwasher, and refrigerator, subway tile backsplash, pendant and recessed lighting, oversized walk-in pantry, and butlers pantry nearby. Low maintenance Luxury Vinyl Plank flooring extends throughout the entire home with ceramic tile in the bathrooms and laundry room. The great room is highlighted by a cozy gas fireplace with custom built-ins on either side followed by a light and bright sunroom currently set up as a dining area. Outside, a screen-in lanai with vaulted ceiling, stone paver patio with knee walls, fenced-in yard and tranquil water view! Back inside, he primary suite offers the perfect owner's retreat highlighted with tray ceiling, Quartz countertop dual vanities and sinks, garden tub and shower with frameless door and ceramic tile surround. The laundry room is located just outside the primary bedroom offering pure convenience. Additional storage opportunities available in the laundry room and nearby hallway walk-in closet. The guest bedrooms and bathroom have its own separate hallway offering guest ample privacy. From there, the owners entry with built-in drop zone takes you to a 2 car garage with four foot garage extension offering additional storage opportunities, golf cart parking, or woodworking/hobby area with garage utility sink included! Complete with all appliances including refrigerator, wine refrigerator, washer/dryer, blinds, ceiling fans, and lighting fixtures; this home is ready for someone to move-in and start enjoying the active adult lifestyle Del Webb Nexton offers on day one! A full list of upgrades totaling $120,550 and after market improvements totaling $49,145 is included in the listing documents. Del Webb Nexton amenity package includes a 27,000 square foot amenities center with indoor and outdoor pools, sport courts, and fitness center, plus a full-time lifestyle director with clubs and planned community events. Additional community amenities are being added and will include a new 30,000 sf gymnasium and event hub with a built-in stage to host large-scale events like community parties and concerts, an indoor sport courts, and walking track. A poolside bar & grill will be added as well as additional outdoor pickleball courts. This community has it all! Avoid the hassle of building a new home, extra move-in costs and book your showing today, you won't be disappointed!
Property Details
- MLS ID26023840
- Property TypeResidential - Single Family
- Building Area Total2309
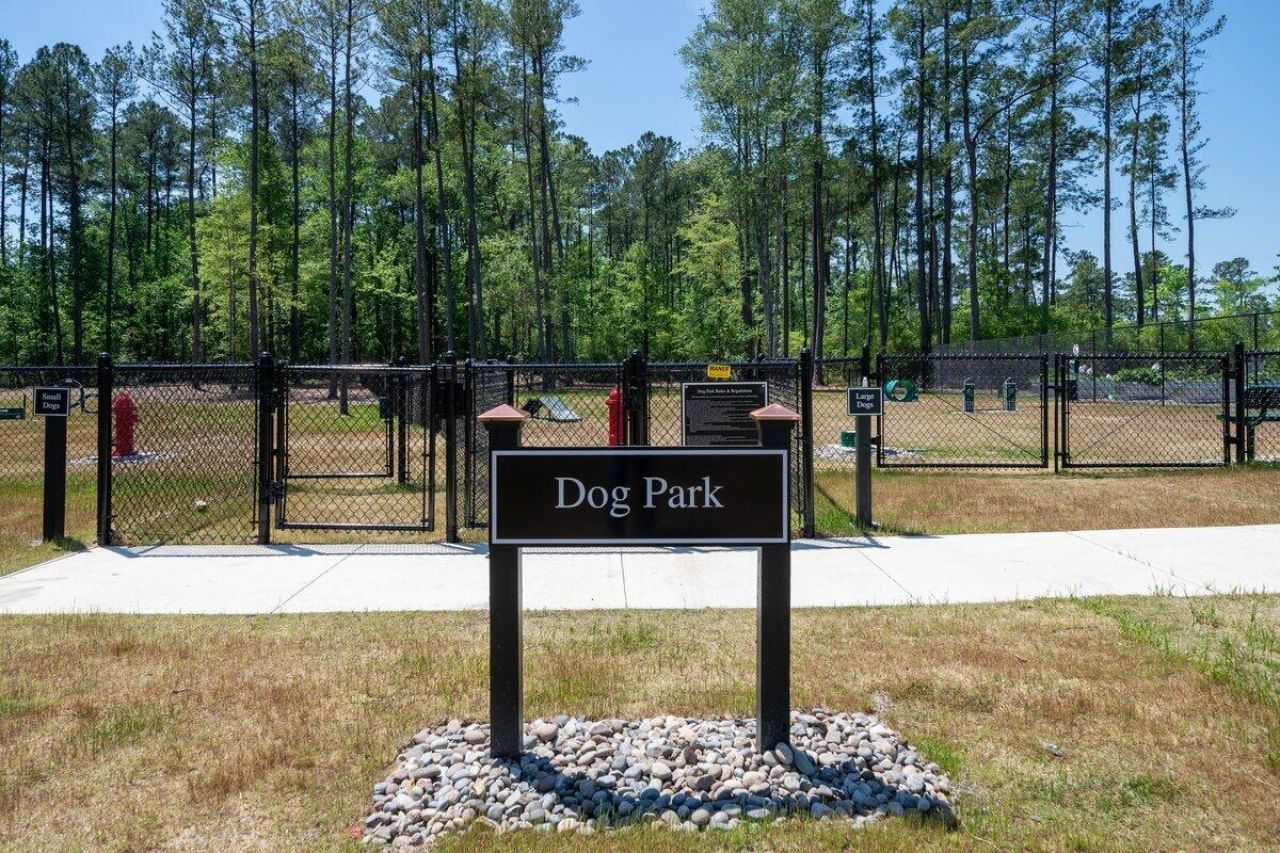
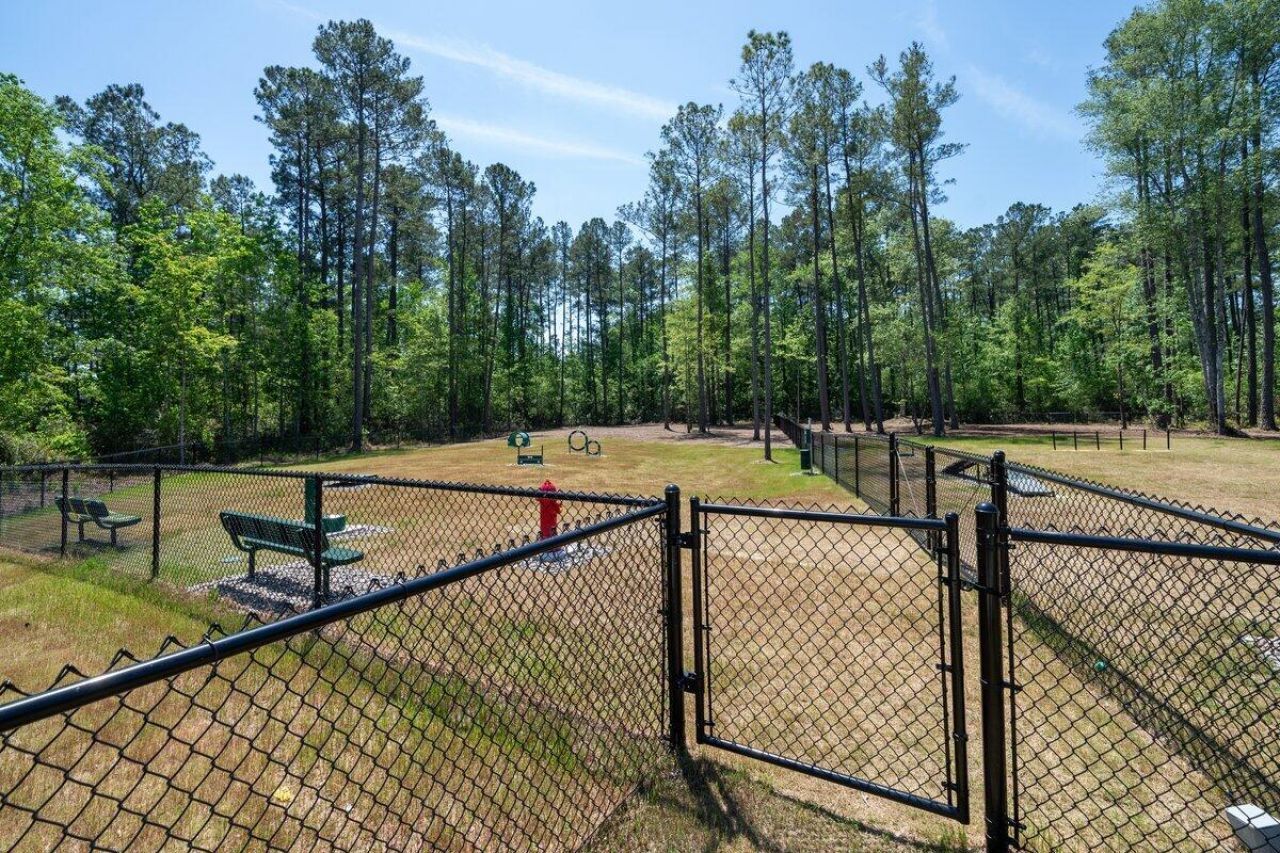
- Community FeaturesClubhouse, Fitness Center, Gated, Lawn Maint Incl, Pool, Security, Tennis Court(s), Walk/Jog Trails, Dog Park
- CoolingCentral Air
- Days on Site77
- Door FeaturesStorm Door(s)
- ExteriorCement Siding
- Exterior FeaturesRain Gutters, Lawn Irrigation
- FencingFence - Metal Enclosed
- Fireplace FeaturesGas Log, Gas Connection, Great Room
- Fireplace Y/NYes
- FlooringCeramic Tile, Luxury Vinyl
- Garage2 car attached
- GarageY/NYes
- Gated PropertyY
- HeatingNatural Gas
- HeatingY/N1
- Home StyleRanch, Traditional
- Interior FeaturesHigh Ceilings, Garden Tub/Shower, Kitchen Island, Ceiling - Smooth, Tray Ceiling(s), Walk-In Closet(s), Ceiling Fan(s), Entrance Foyer, Great, Office, Pantry, Separate Dining, Study, Sun, Utility
- LaundryLaundry Room
- Lot Dimensions0.17 acre(s)
- Lot Size0.17 Acres
- Other StructuresNo
- Parking FeaturesAttached,2 Car Garage, Garage Door Opener
- Patio And PorchPatio, Screened
- Roof TypeArchitectural
- SewerPublic Sewer
- Spa FeaturesCommunity
- Stories1.0
- UtilitiesBCW & SA, Berkeley Elect Co-Op, Dominion Energy
- WaterPublic
- Waterfront FeaturesLagoon, Pond, Pond Site
- Window FeaturesWindow Treatments - Some
- Year Built2022
- acres0.17
Amenities
- High Ceilings
- Garden Tub/Shower
- Kitchen Island
- Ceiling - Smooth
- Tray Ceiling(s)
- Walk-In Closet(s)
- Ceiling Fan(s)
- Entrance Foyer
- Great
- Office
- Pantry
- Separate Dining
- Study
- Sun
- Utility
- Rain Gutters
- Lawn Irrigation
Listed By / Shown By
Listed By
Agency Name: Carolina Elite Real Estate
Agency Contact: admin@carolinaelitere.com
Charleston Trident MLS
Shown By
Agent Name: Elke Pizzo
Agent Phone: (843) 577-9676
Agency Title: Carolina One Real Estate
Charleston Trident MLS


Web address QR Codes
120 Garden Gate Way
Elke Pizzo
©OneHomeValue
Ask A Question 120 Garden Gate Way, Summerville, SC 29486




Privacy Policy / DMCA Notice / ADA Accessibility


This site is hosted, designed and copyright
© 1994 - 2026 by
Delta Media Group, Inc. -- Patent Pending --