
1192 Reserve Lane | Awendaw | $1,199,698
SHOW DETAILS
1192 Reserve Lane
Awendaw, SC 29429
$1,199,698
4
BEDS
3
BATHS
3,242
SQ. FT.
1192 Reserve LaneAwendaw, SC 29429
For SALE
Single Family
ACTIVE
$1,199,698
EST. 3,019.92/MO CALCULATE
4
BEDS
3
BATHS
3,242
SQ. FT.
Property Description
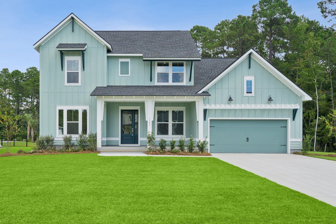
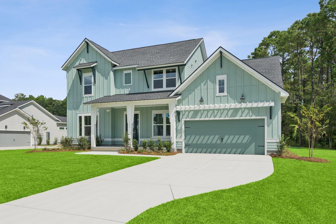
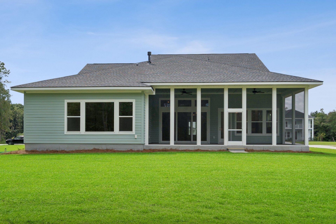
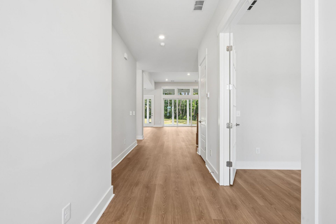
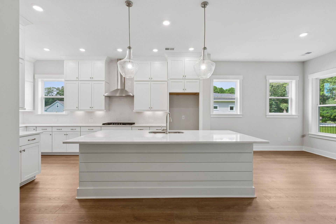
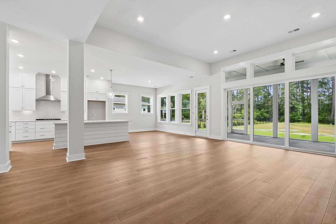
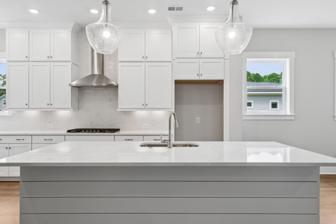
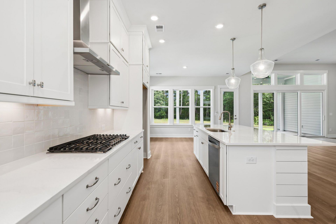
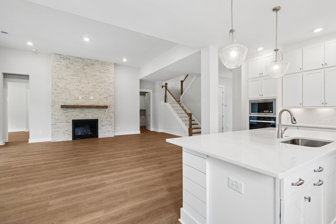
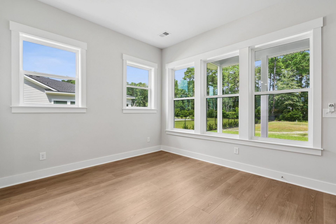
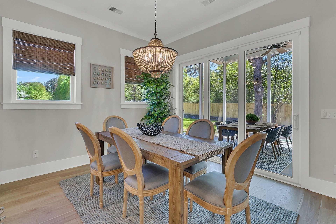
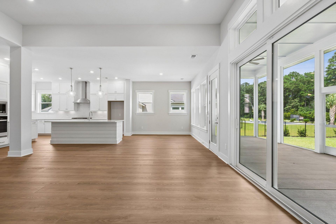
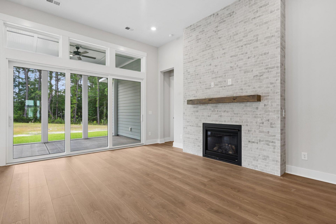
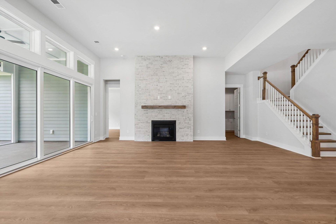
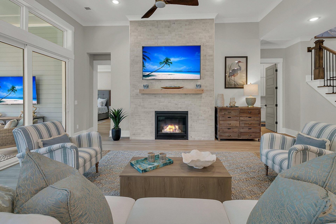
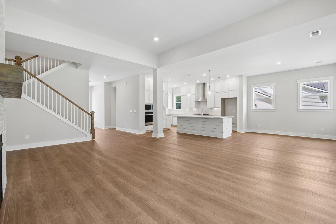
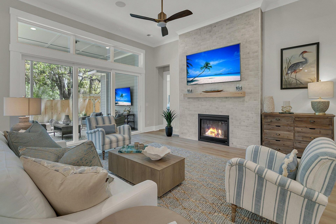
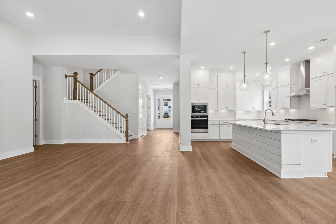
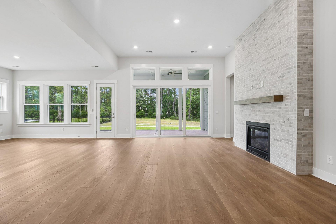
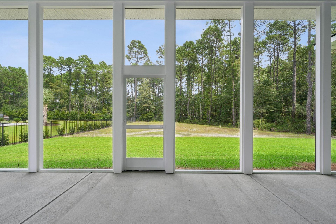
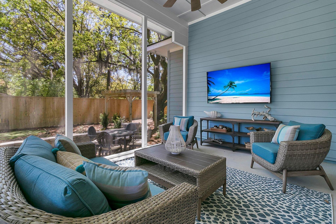
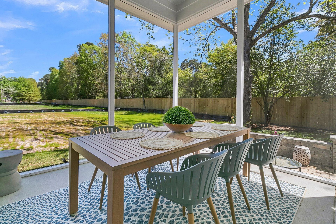
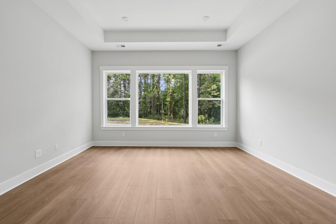
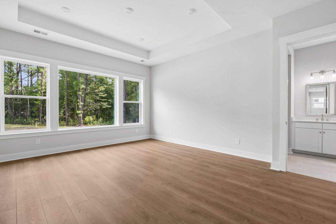
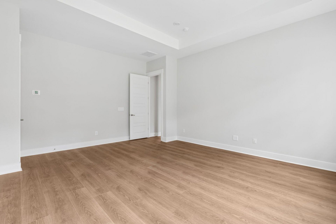
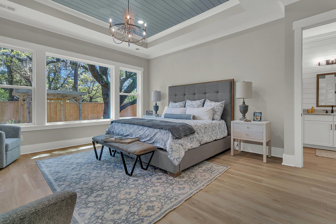
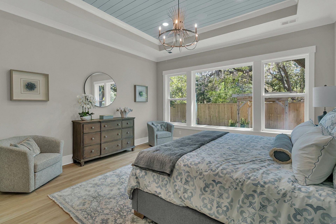
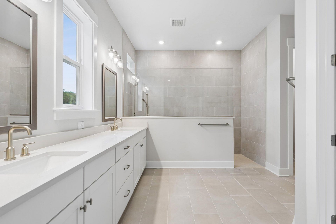
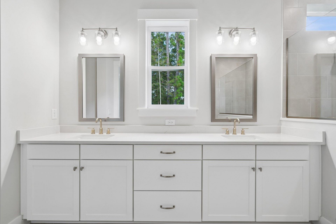
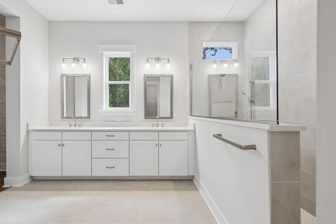
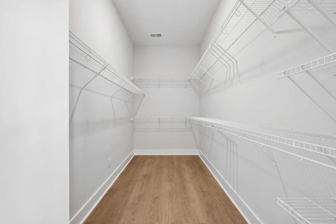
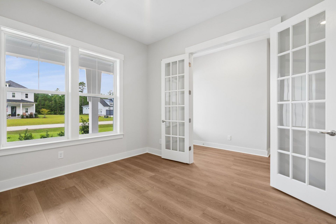
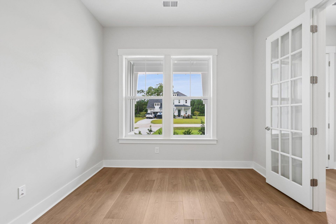
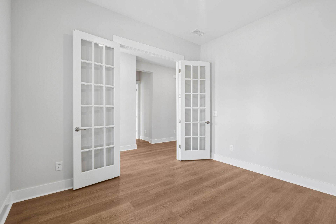
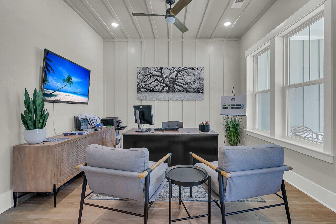
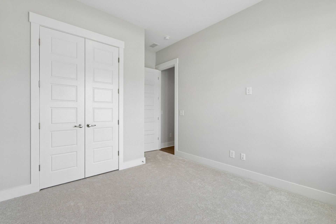
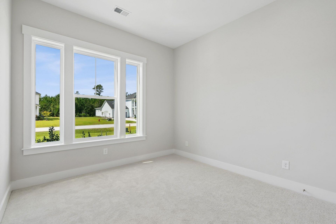
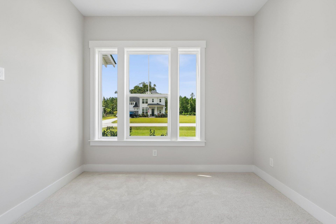
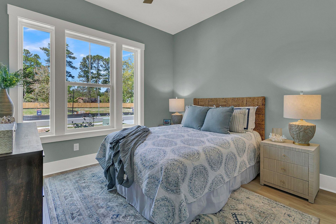
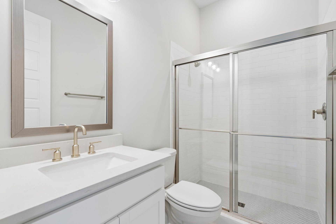
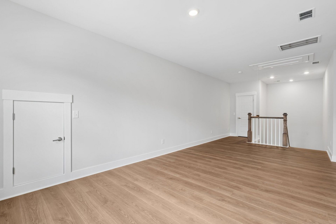
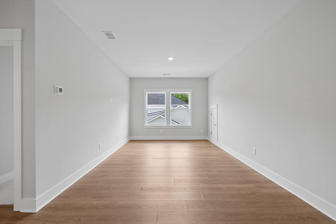
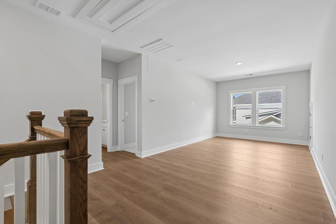
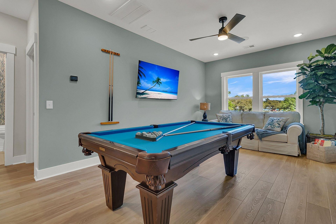
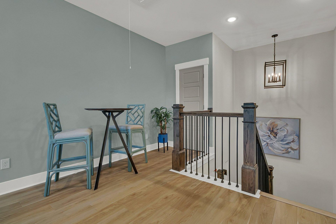
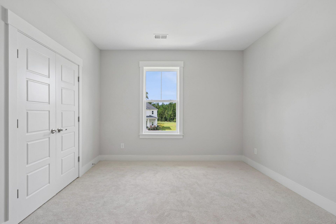
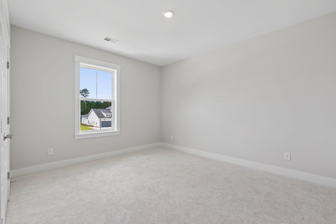
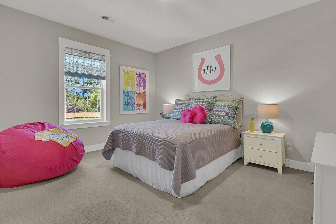
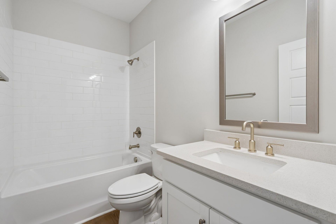
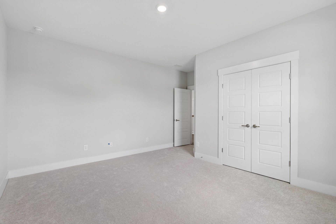
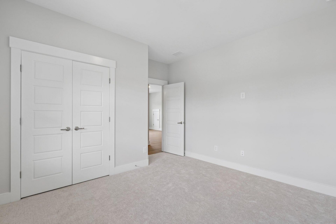
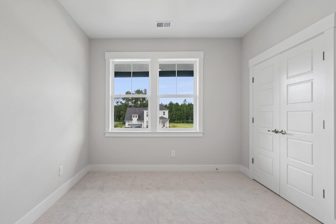
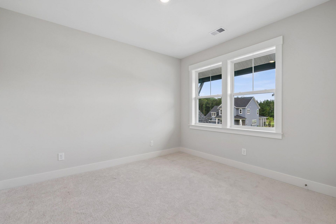
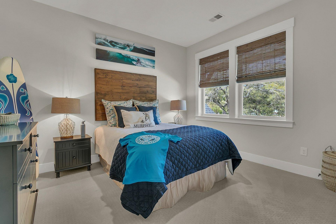
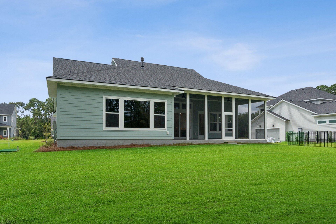
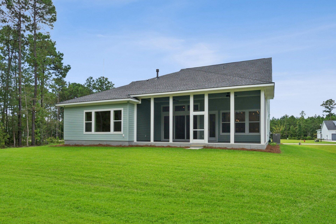
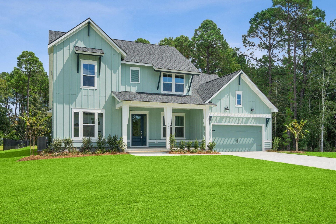
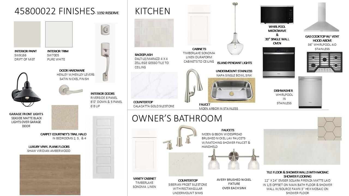
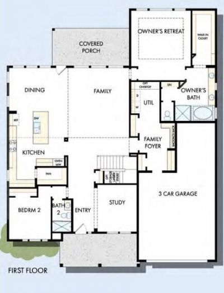
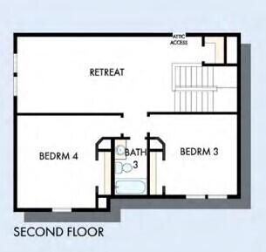
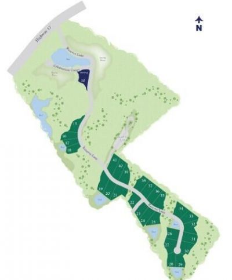
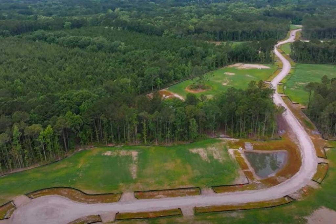
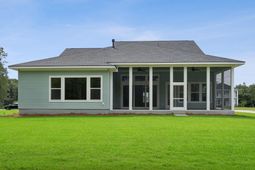
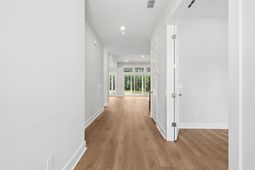
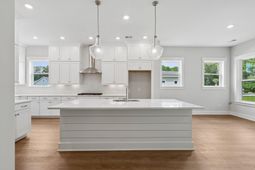
$60,000 Flex Incentive Offered! Ready for Move in Now. 1/2 + acre wooded homesite, with space for a pool, on a winding gravel road in the small private enclave of Hidden Ponds Reserve. The home sits next to open space. Only 7 miles from Mt. Pleasant conveniences. The Bridgeside has it all! The large chef worthy gourmet kitchen is the heart of the home. The center island will be the hangout space and where your new memories will be made. The dining space and family room with fireplace is open concept and has a 12' slider wall that opens to the extended screen porch- bringing the outside in and making entertaining a breeze. The main floor owner's retreat is light and bright and the owner's bath is luxurious with a large walk in shower. The study, with French doors, at the front of the home, is a perfect home office or den. There is a main floor secondary bedroom with an adjoining full bath. The 2 upstairs bedrooms share a full bath. The flexible retreat upstairs can be used to meet your family needs- be it a playroom, media/hangout space, or exercise room.
Property Details
- MLS ID26007648
- Property TypeResidential - Single Family
- Building Area Total3242
- Community FeaturesRV/Boat Storage
- CoolingCentral Air
- Days on Site227
- ExteriorCement Siding
- Exterior FeaturesLawn Irrigation
- Fireplace FeaturesFamily Room, Gas Log, One
- Fireplaces1
- Fireplace Y/NYes
- FlooringCarpet, Luxury Vinyl
- Garage3 car attached
- GarageY/NYes
- HeatingPropane, Central
- HeatingY/N1
- Home StyleTraditional
- Interior FeaturesHigh Ceilings, Kitchen Island, Ceiling - Smooth, Walk-In Closet(s), Bonus, Eat-in Kitchen, Family, Entrance Foyer, Great, Pantry, Study
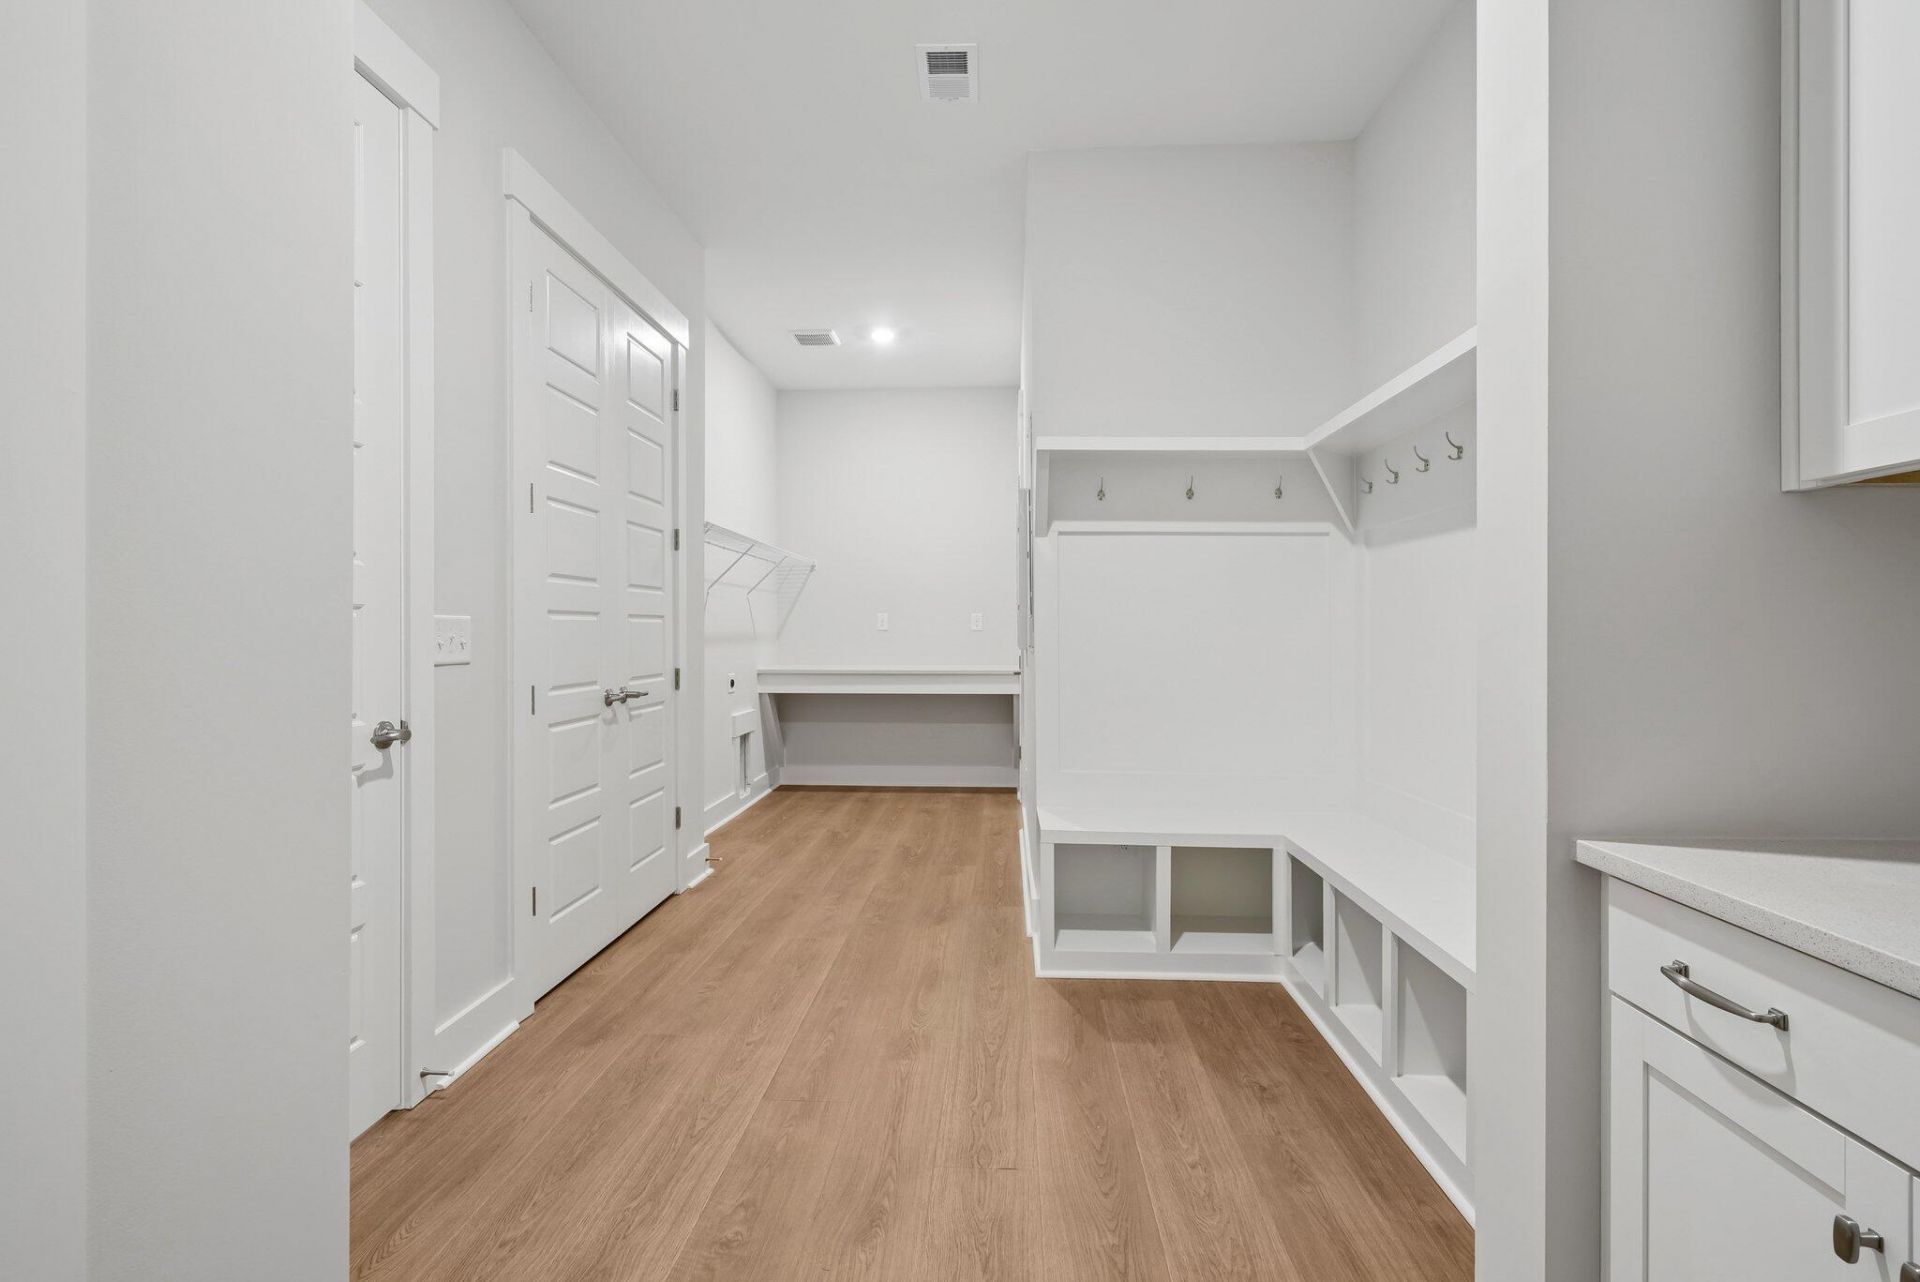
- LaundryWasher Hookup, Electric Dryer Hookup, Laundry Room
- Lot Dimensions0.63 acre(s)
- Lot FeaturesWooded, .5 - 1 Acre
- Lot Size0.63 Acres
- Other StructuresNo
- Parking FeaturesAttached,3 Car Garage, Garage Door Opener
- Patio And PorchScreened, Front Porch
- Roof TypeArchitectural
- SewerSeptic Tank
- Stories2.0
- UtilitiesBerkeley Elect Co-Op
- WaterPublic
- Window FeaturesThermal Windows/Doors
- WoodedYes
- Year Built2026
- acres0.63
Amenities
- High Ceilings
- Kitchen Island
- Ceiling - Smooth
- Walk-In Closet(s)
- Bonus
- Eat-in Kitchen
- Family
- Entrance Foyer
- Great
- Pantry
- Study
- Lawn Irrigation
Listed By / Shown By
Listed By
Agency Name: Weekley Homes L P
Charleston Trident MLS
Shown By
Agent Name: Elke Pizzo
Agent Phone: (843) 577-9676
Agency Title: Carolina One Real Estate
Charleston Trident MLS


Web address QR Codes
1192 Reserve Lane
Elke Pizzo
©OneHomeValue
Ask A Question 1192 Reserve Lane, Awendaw, SC 29429




Privacy Policy / DMCA Notice / ADA Accessibility


This site is hosted, designed and copyright
© 1994 - 2026 by
Delta Media Group, Inc. -- Patent Pending --