
1149 Maxwell Dr. | Little River | $425,000
SHOW DETAILS
1149 Maxwell Dr.
Little River, SC 29566
$425,000
5
BEDS
3.5
BATHS
2,674
SQ. FT.
1149 Maxwell Dr.Little River, SC 29566
For SALE
Single Family
ACTIVE
$425,000
EST. 1,069.82/MO CALCULATE
5
BEDS
3.5
BATHS
2,674
SQ. FT.
Property Description
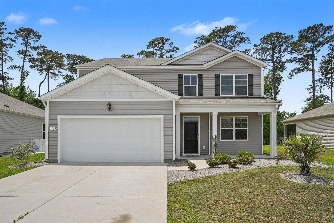
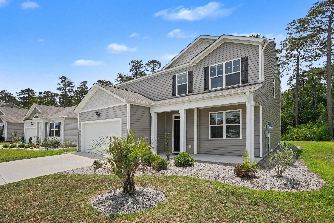
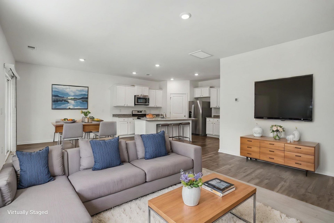
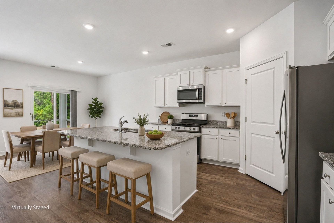
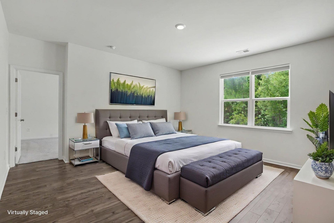
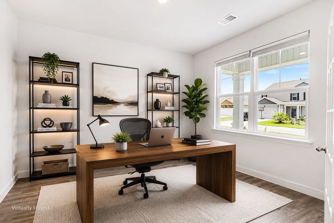
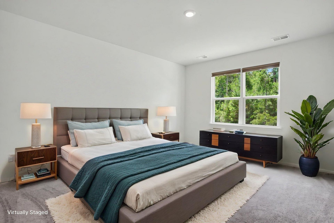
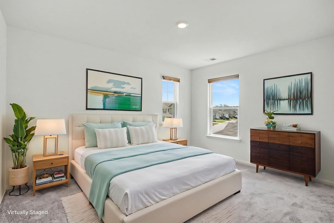
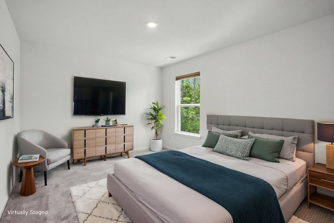
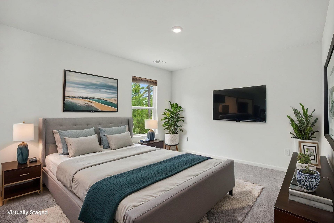
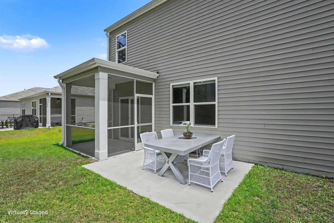
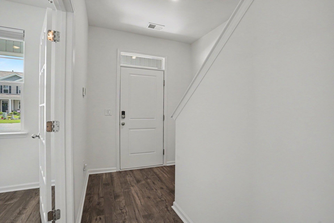
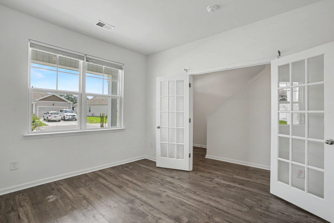
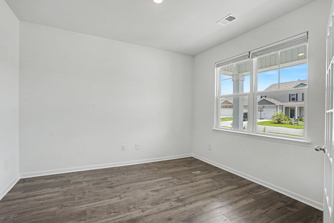
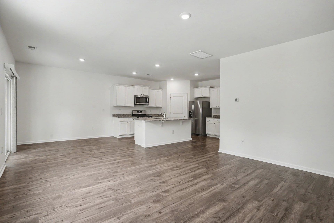
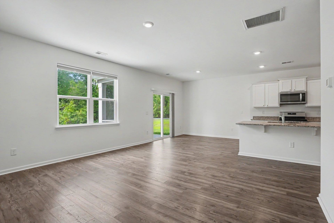
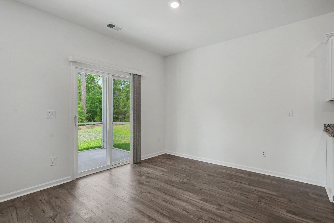
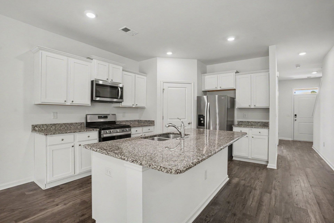
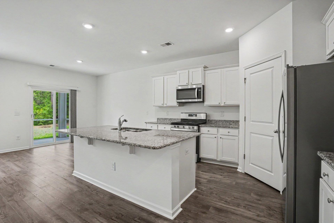
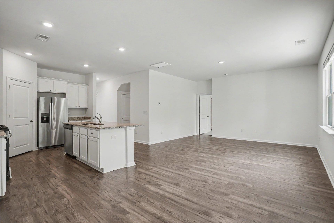
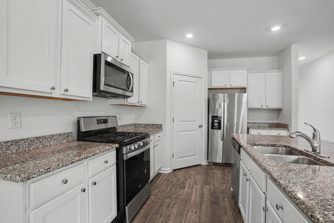
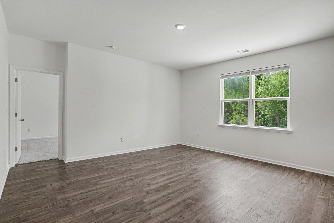
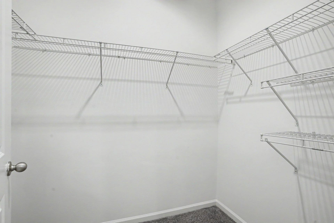
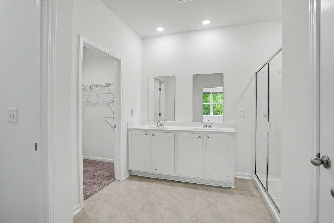
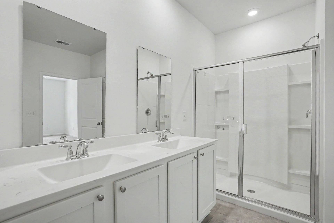
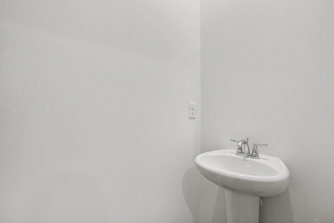
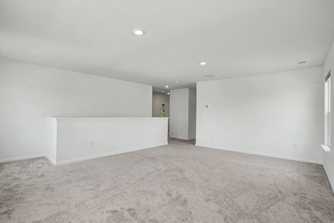
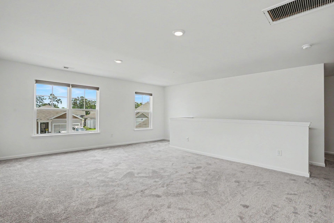
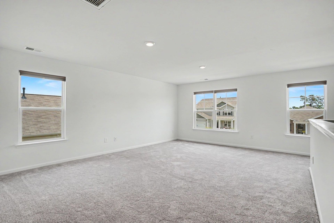
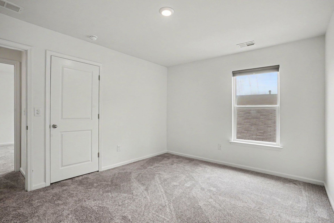
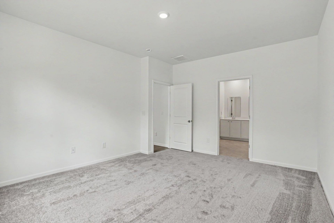
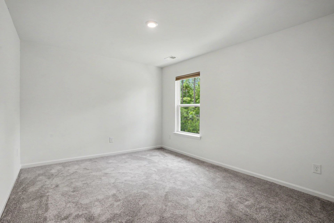
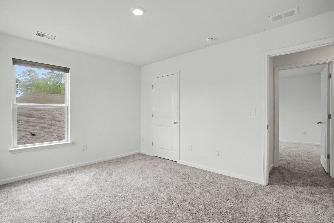
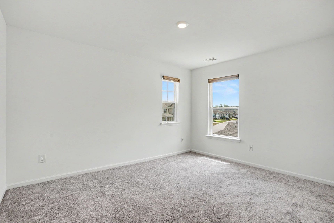
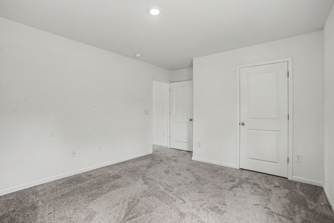
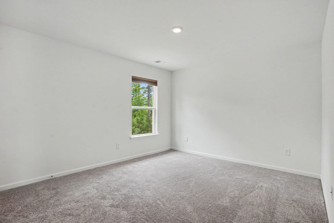
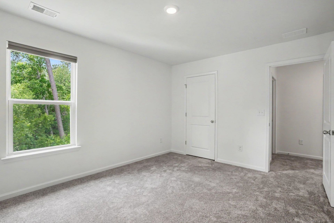
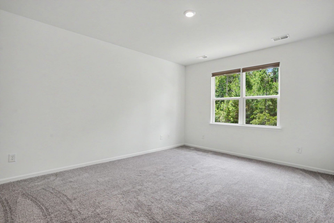
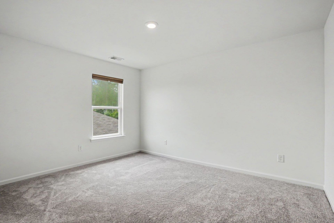
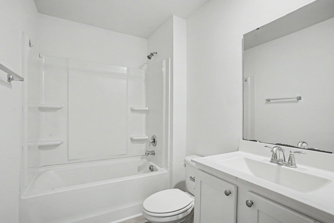
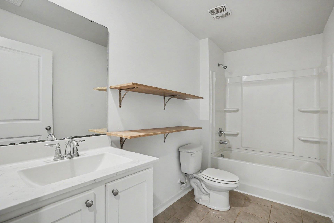
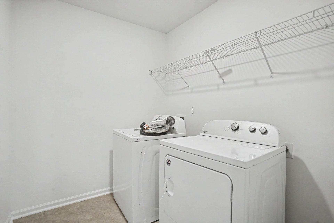
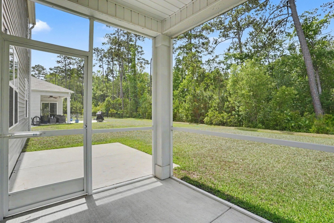
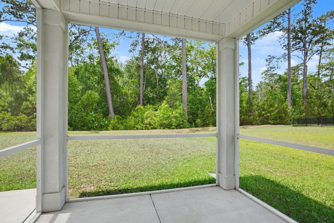
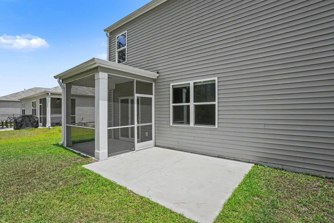
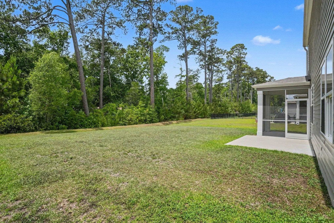
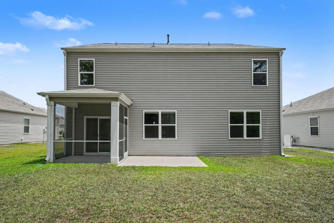
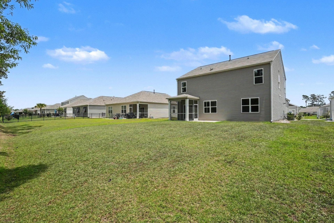
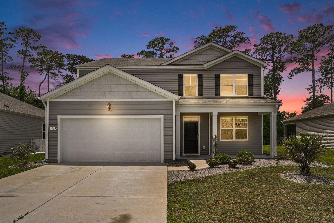
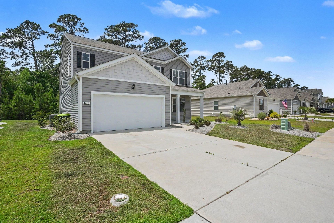
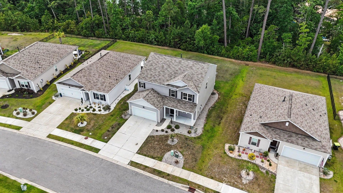
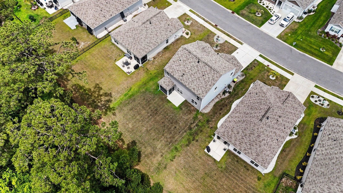
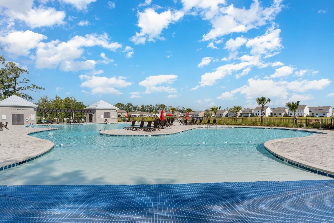
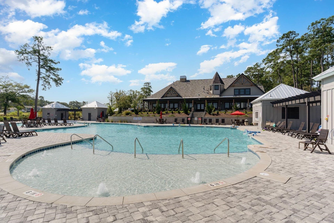
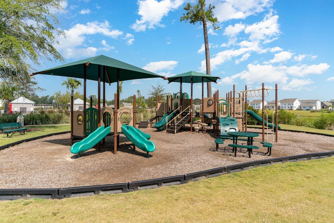
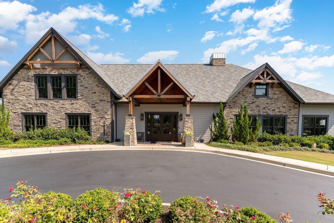
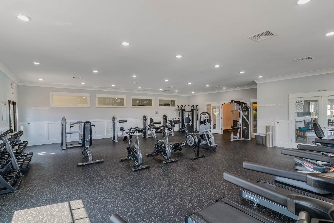
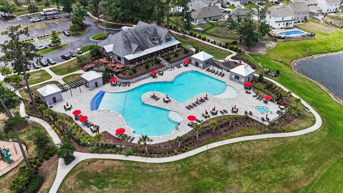
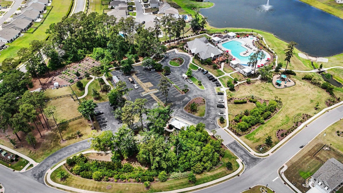
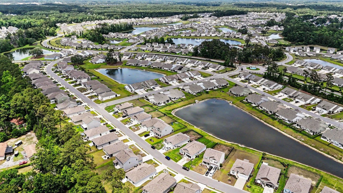
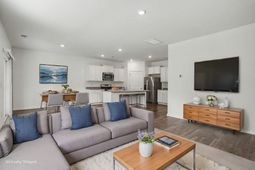
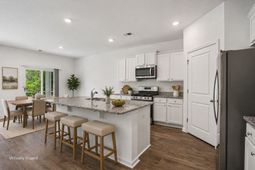
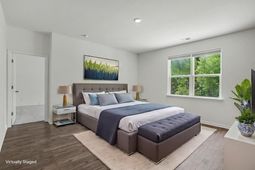
Situated on a quiet lot overlooking a wooded area, this expansive 5 bed 3.5 bath home in the highly sought-after Heather Glen community is a must see! Freshly painted with new carpeting just installed, this exceptional home offers an impressive floor plan that provides functionality for everyday living, entertaining or for multigenerational families. Featuring laminate flooring throughout the first floor, the open concept layout includes an office just off the foyer with French doors that could also be used as a formal dining room, a spacious living room, nice sized dining area with sliding doors to the screened porch and a spectacular chefs kitchen with gleaming stainless appliances, 36 white cabinets with crown molding, granite counters, a gas range, work island with double sink, a breakfast bar and a pantry. The first-floor primary suite boasts a generous walk-in closet, bath with double sink vanity and large shower and a linen closet. There is also a powder room located just off the hallway on the first floor. Upstairs, there are four additional bedrooms, perfect for growing families or guests, two full baths, both with vanity and tub/shower, a laundry room and an expansive loft area that offers so many possibilities as a family room, media room or playroom or a second office space. Additional features include a gas tankless hot water heater and tile floors in the baths and laundry. Outside, your whole family will love the huge, secluded backyard with serene, wooded views, a patio for grilling and al fresco dining and the screened porch adds protection from the summer heat and is ideal for relaxing with your morning coffee or cocktails at the end of the day. Heather Glen is a charming community with amenities your whole family will enjoy and include a resort style pool, clubhouse and fitness center, a community garden, fenced dog park and a playground. Located just minutes from Little Rivers waterfront, marinas, restaurants, shopping, golf courses, boating and fishing plus just a short drive to the beach and all the attractions and entertainment the Grand Strand has to offer. If you have been searching for your dream home, this is it! Make an appointment to view this lovely home today!
Property Details
- MLS ID2613869
- Property TypeResidential - Single Family
- AppliancesDishwasher, Disposal, Microwave, Range, Refrigerator, Range Hood, Dryer, Washer
- Association AmenitiesClubhouse, Owner Allowed Golf Cart, Owner Allowed Motorcycle, Pet Restrictions
- Community FeaturesClubhouse, Golf Carts OK, Recreation Area, Long Term Rental Allowed, Pool
- CoolingCentral Air
- Days on Site1
- ExteriorVinyl Siding, Wood Frame
- Exterior FeaturesPorch, Patio
- FlooringCarpet, Laminate, Tile
- Garage2 car attached
- HeatingCentral, Electric, Gas
- HOAYes
- HOA Fee120/ Monthly
- Home StyleTraditional
- Interior FeaturesDual Sinks, Linen Closet, Main Level Primary, Separate Shower, Vanity, Walk-In Closet(s), Window Treatments, Breakfast Bar, Bedroom on Main Level, Entrance Foyer, Kitchen Island, Loft, Stainless Steel Appliances, Solid Surface Counters
- LaundryWasher Hookup
- Lot DescriptionOutside City Limits
- Lot Dimensions60x130x64x131
- Lot Size0.19 Acres
- Parcel#30715040050
- ParkingAttached, Garage, Two Car Garage, Garage Door Opener
- Parking NotesAttached, Garage, Two Car Garage, Garage Door Opener
- Patio/PorchRear Porch, Patio, Porch, Screened
- Pets AllowedOwner Only, Yes
- PoolCommunity, Outdoor Pool
- SecuritySmoke Detector(s)
- Stories2.0
- Swimming PoolYes
- UtilitiesCable Available, Electricity Available, Natural Gas Available, Phone Available, Sewer Available, Water Available
- WaterPublic
- WindowWindow Treatments
- Year Built2020
- acres0.19
Amenities
- Dual Sinks
- Linen Closet
- Main Level Primary
- Separate Shower
- Vanity
- Walk-In Closet(s)
- Window Treatments
- Breakfast Bar
- Bedroom on Main Level
- Entrance Foyer
- Kitchen Island
- Loft
- Stainless Steel Appliances
- Solid Surface Counters
- Porch
- Patio
Room Sizes
- Living Room - 14'10x15'7
- Kitchen - 11'2x13'6
- Dining Room - 11'2x10'11
- Bedroom 3 - 13'4x10'11 Level - Second
- Bedroom 2 - 13'4x10'9 Level - Second
- Primary Bedroom - 13x15'7 Level - First
- Bedroom 1 - 15'5x11'3 Level - Second
Listed By / Shown By
Listed By
Agency Name: Century 21 The Harrelson Group
Agency Phone: 843-903-3550
CCAR MLS
Shown By
Agent Name: Elke Pizzo
Agent Phone: (843) 577-9676
Agency Title: Carolina One Real Estate
CCAR MLS


Web address QR Codes
1149 Maxwell Dr.
Elke Pizzo
©OneHomeValue
Ask A Question 1149 Maxwell Dr., Little River, SC 29566




Privacy Policy / DMCA Notice / ADA Accessibility


This site is hosted, designed and copyright
© 1994 - 2026 by
Delta Media Group, Inc. -- Patent Pending --