
1146 Carolina Avenue | North Augusta | $269,900
SHOW DETAILS
1146 Carolina Avenue
North Augusta, SC 29841
$269,900
2
BEDS
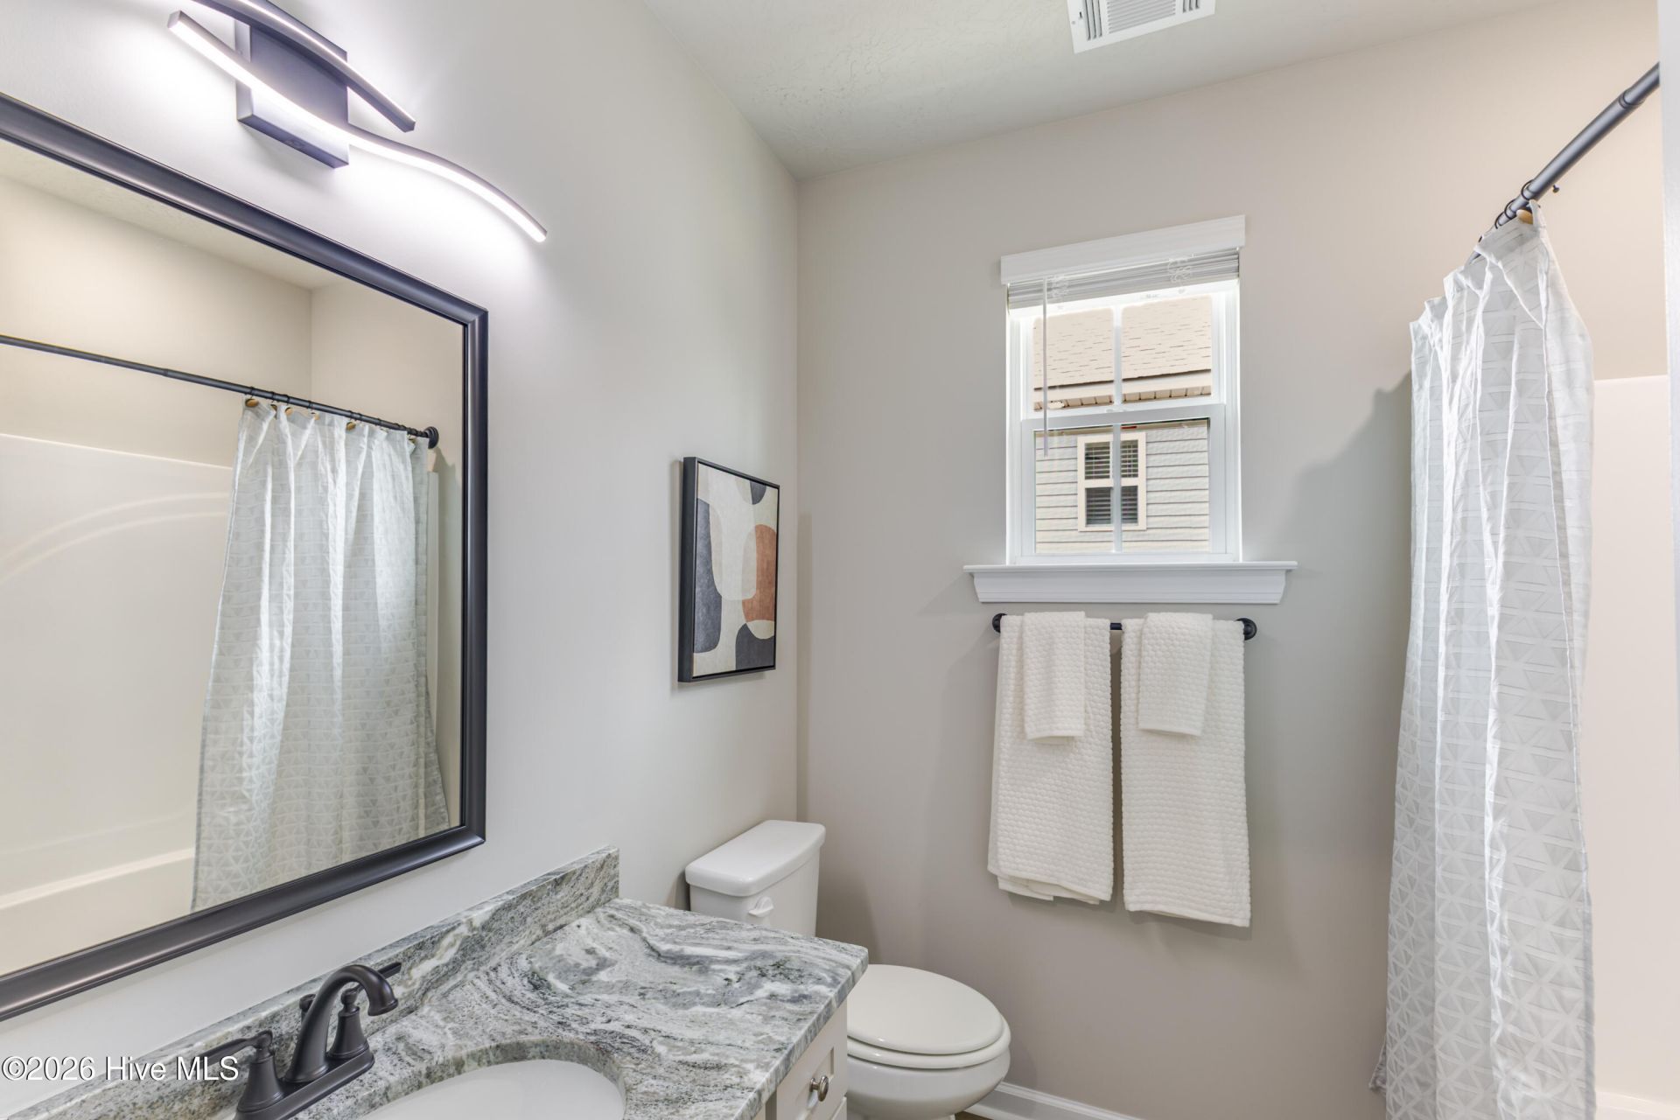
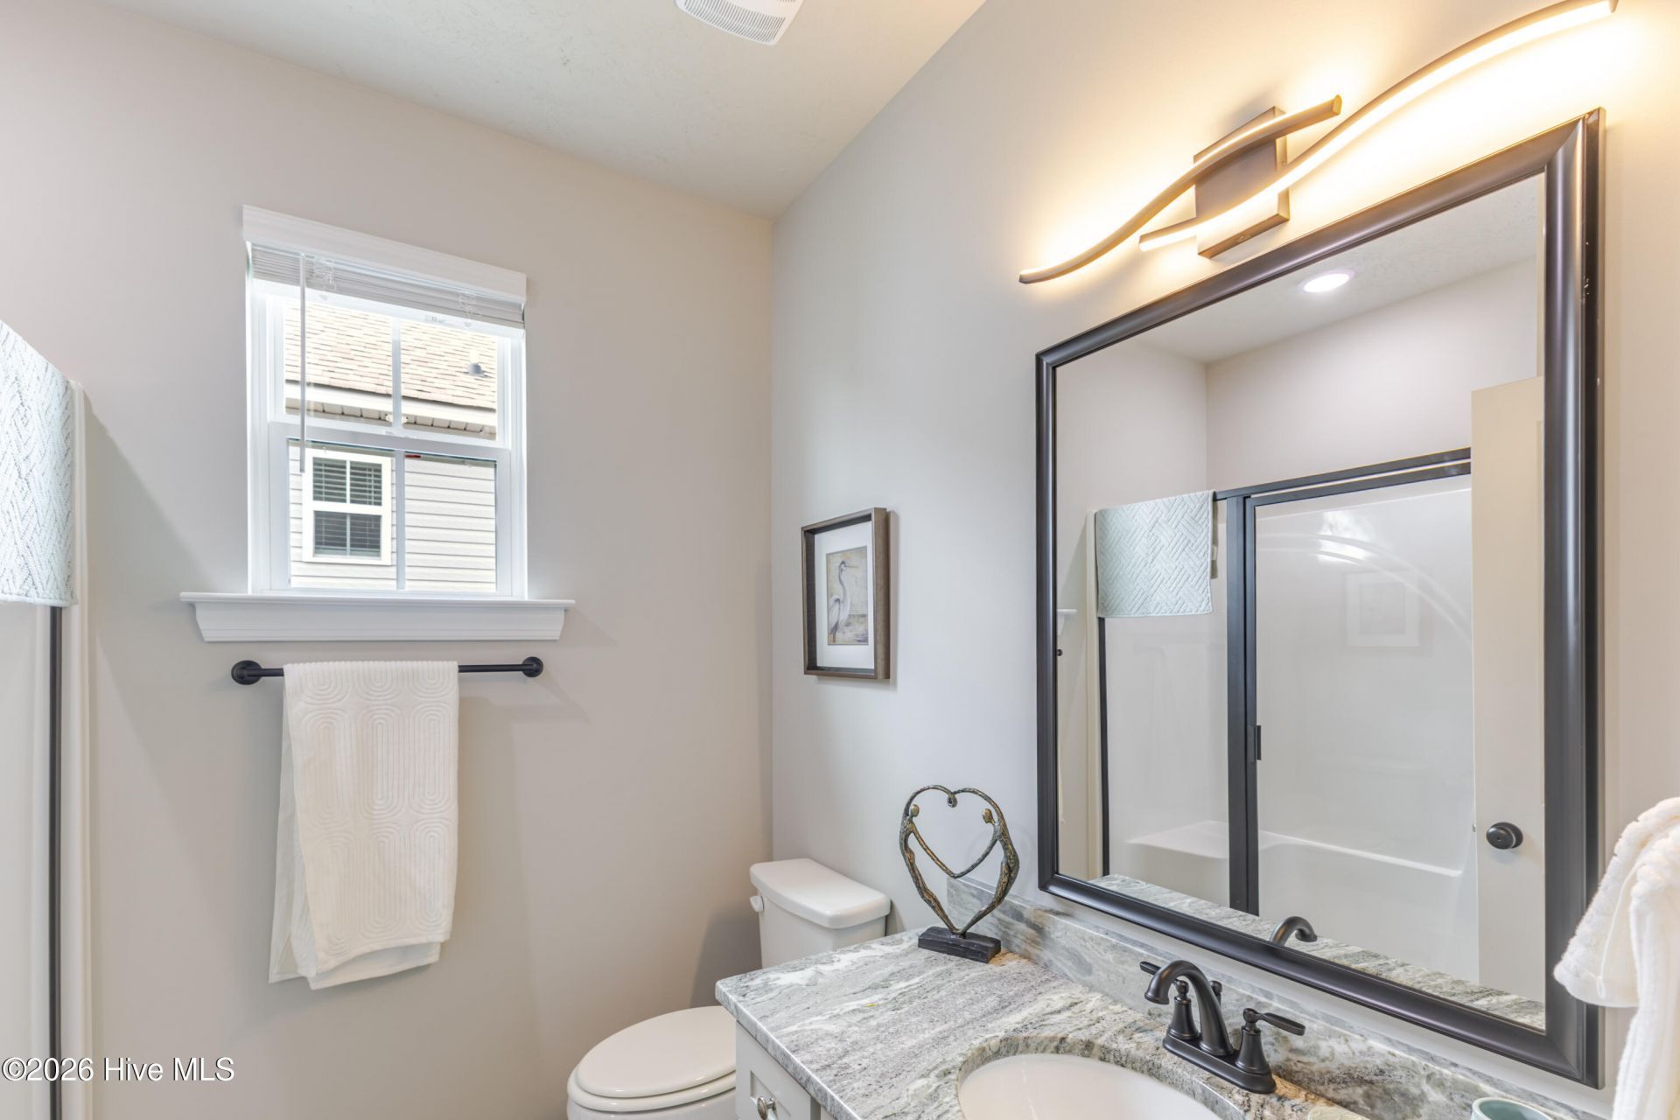
2.5
BATHS
1,350
SQ. FT.
1146 Carolina AvenueNorth Augusta, SC 29841
For SALE
Single Family
ACTIVE
$269,900
EST. 679.40/MO CALCULATE
2
BEDS
2.5
BATHS
1,350
SQ. FT.
Property Description
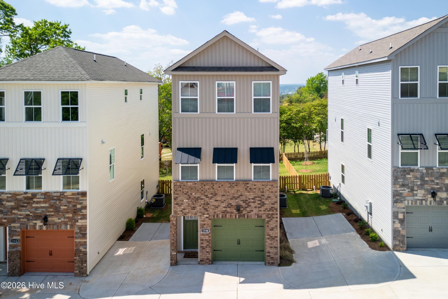
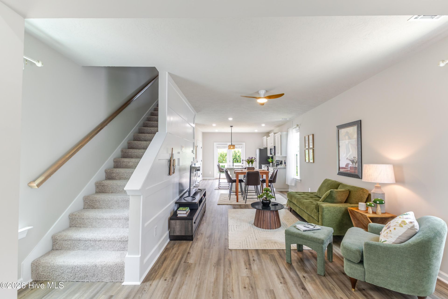
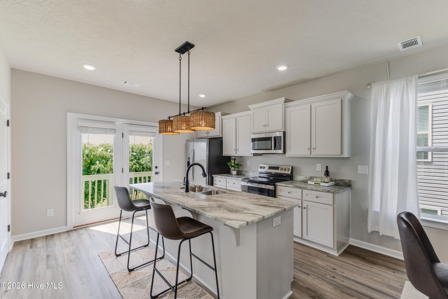
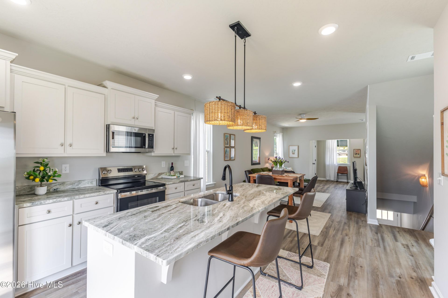
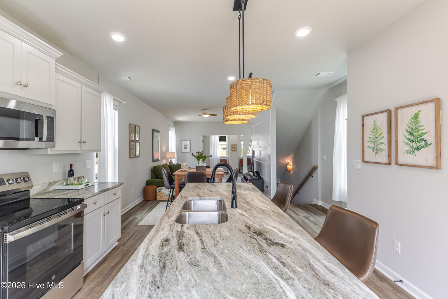
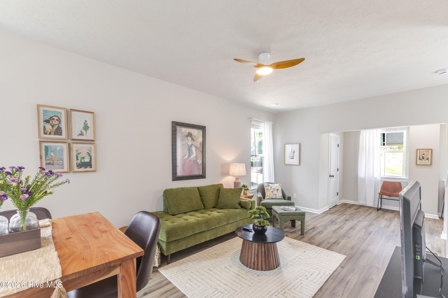
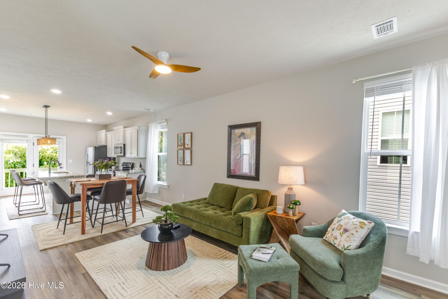
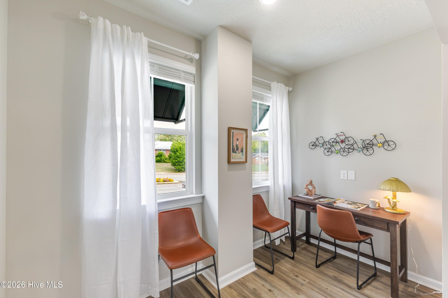
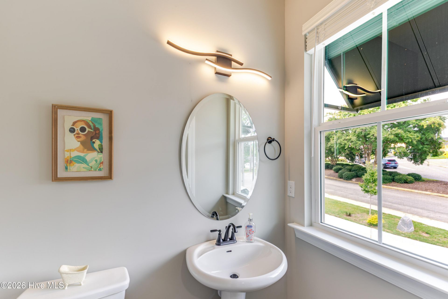
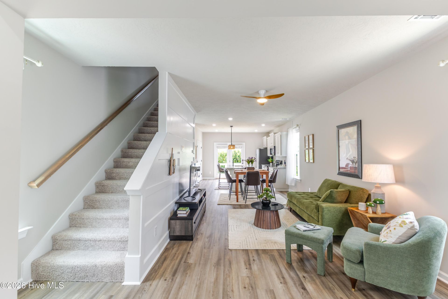
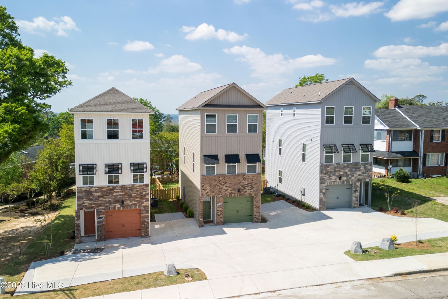
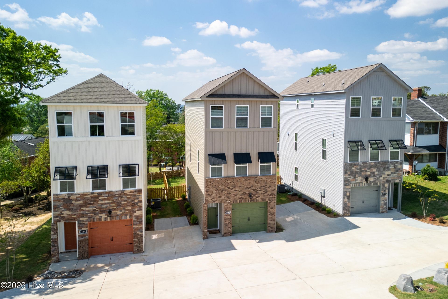
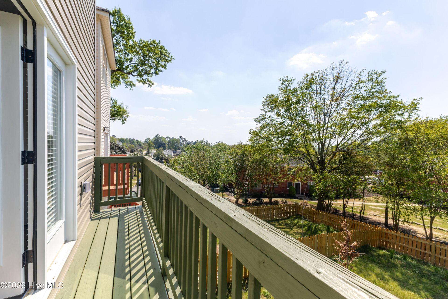
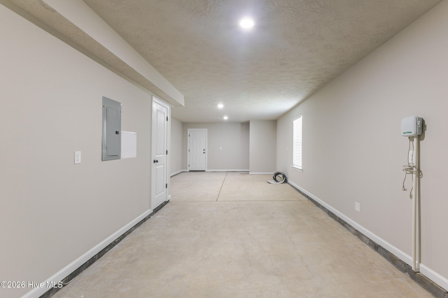
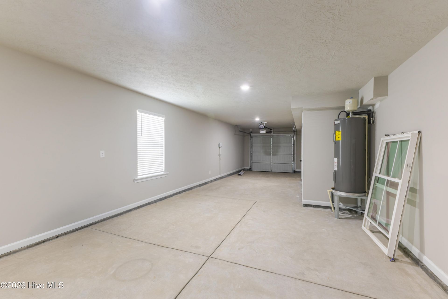
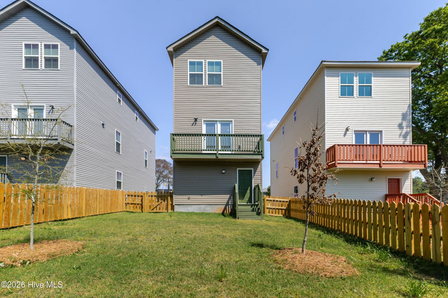
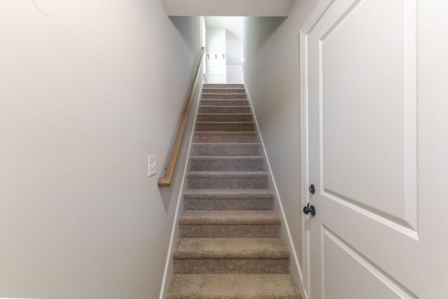
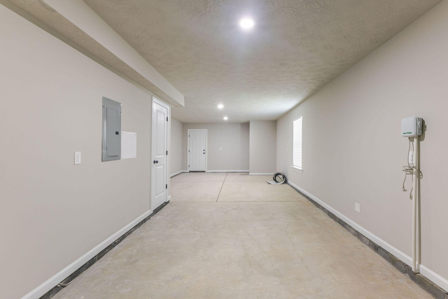
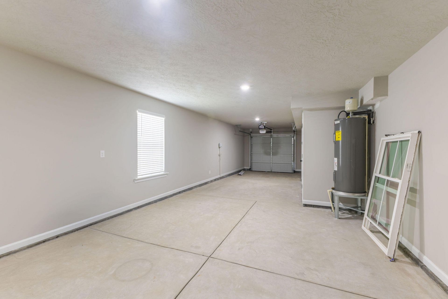
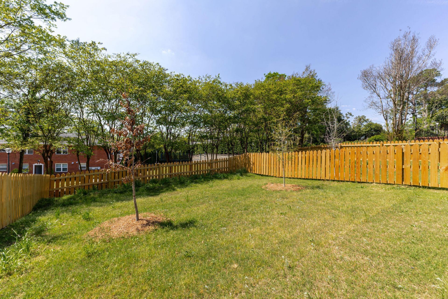
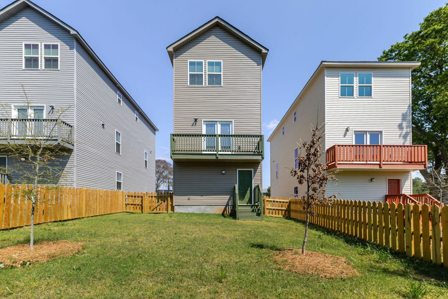
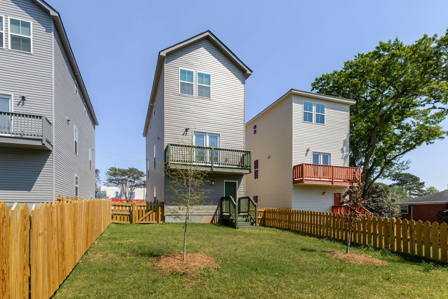
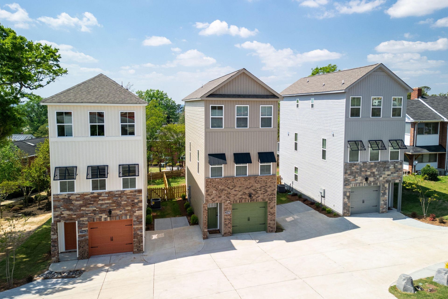
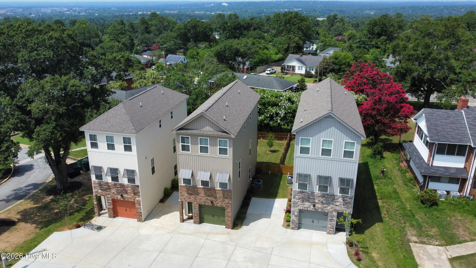
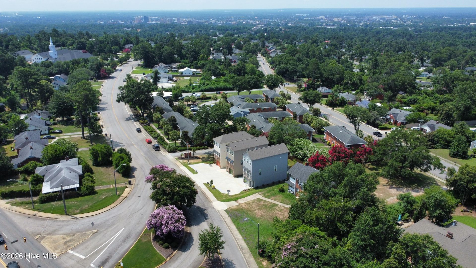
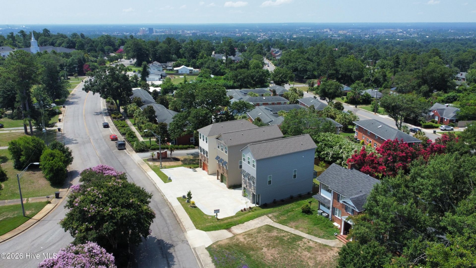
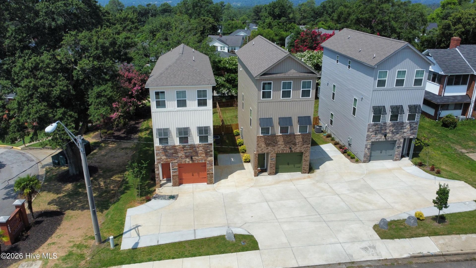
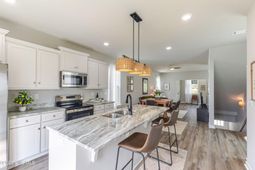
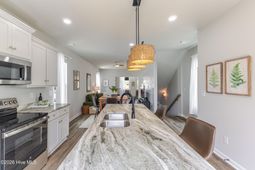
SINGLE FAMILY HOME WITH 2 CAR GARAGE PLUS S7,000 BUYER INCENTIVES NO HOA Step into a fresh take on modern living with this newly built home designed to stand out from the rest. With its unique architectural style and thoughtfully crafted layout, this home offers a bold, contemporary look that brings energy and character to the street.Perfectly suited for young professionals and medical students, this three-level residence is designed around the way you live today. Each level creates its own purpose-driven space--whether it's tandem parking and extra bike and play space, fenced yard, open-concept living and work area with balcony or a private retreat for rest and relaxation.Enjoy the convenience of a true ''live, work, and play'' lifestyle all under one roof. The flexible layout makes it easy to balance productivity and comfort, with bright, modern interiors that inspire both focus and downtime.Located in a highly accessible area, you'll love the ability to walk or bike to work, downtown destinations, shopping, and everyday essentials. This home isn't just a place to live--it's a smart investment in a vibrant, connected lifestyle.Modern. Functional. Distinctive. This is home living re-imagined.Model home at 1148
Property Details
- MLS ID98255688
- Property TypeResidential - Single Family
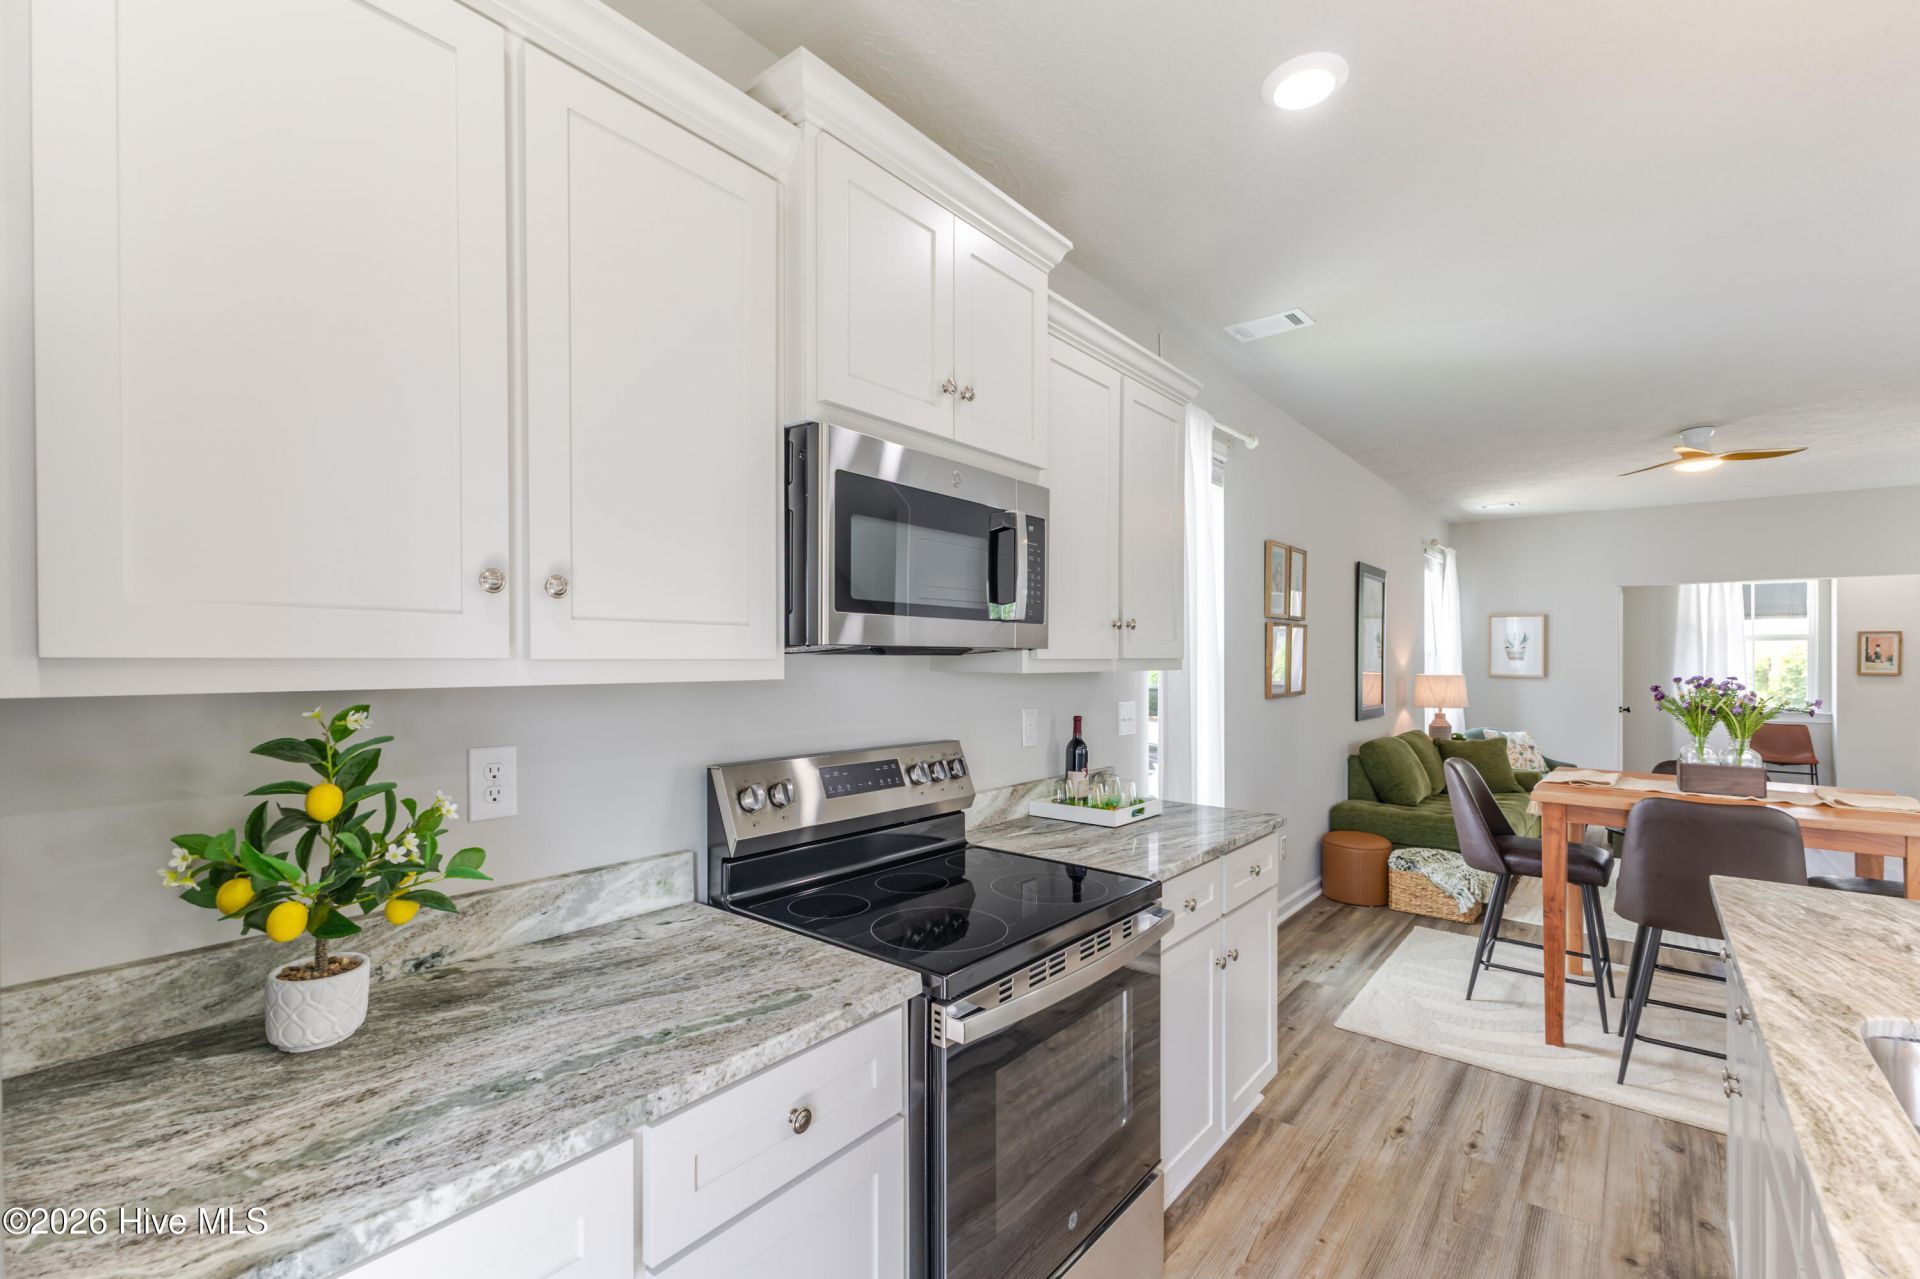
- AppliancesBuilt-In Microwave, Built-In Electric Oven, Washer, Refrigerator, Range, Disposal, Dishwasher
- Association AmenitiesSidewalks, Street Lights, Other
- CoolingOther, Central Air, Ceiling Fan(s)
- Days on Site176
- Door FeaturesThermal Doors
- ExteriorStone, Vinyl Siding
- Exterior FeaturesThermal Doors, See Remarks
- FencedYes
- FencimgFenced
- FlooringLVT/LVP, Carpet
- Garage2 car attached
- HeatingElectric, Heat Pump
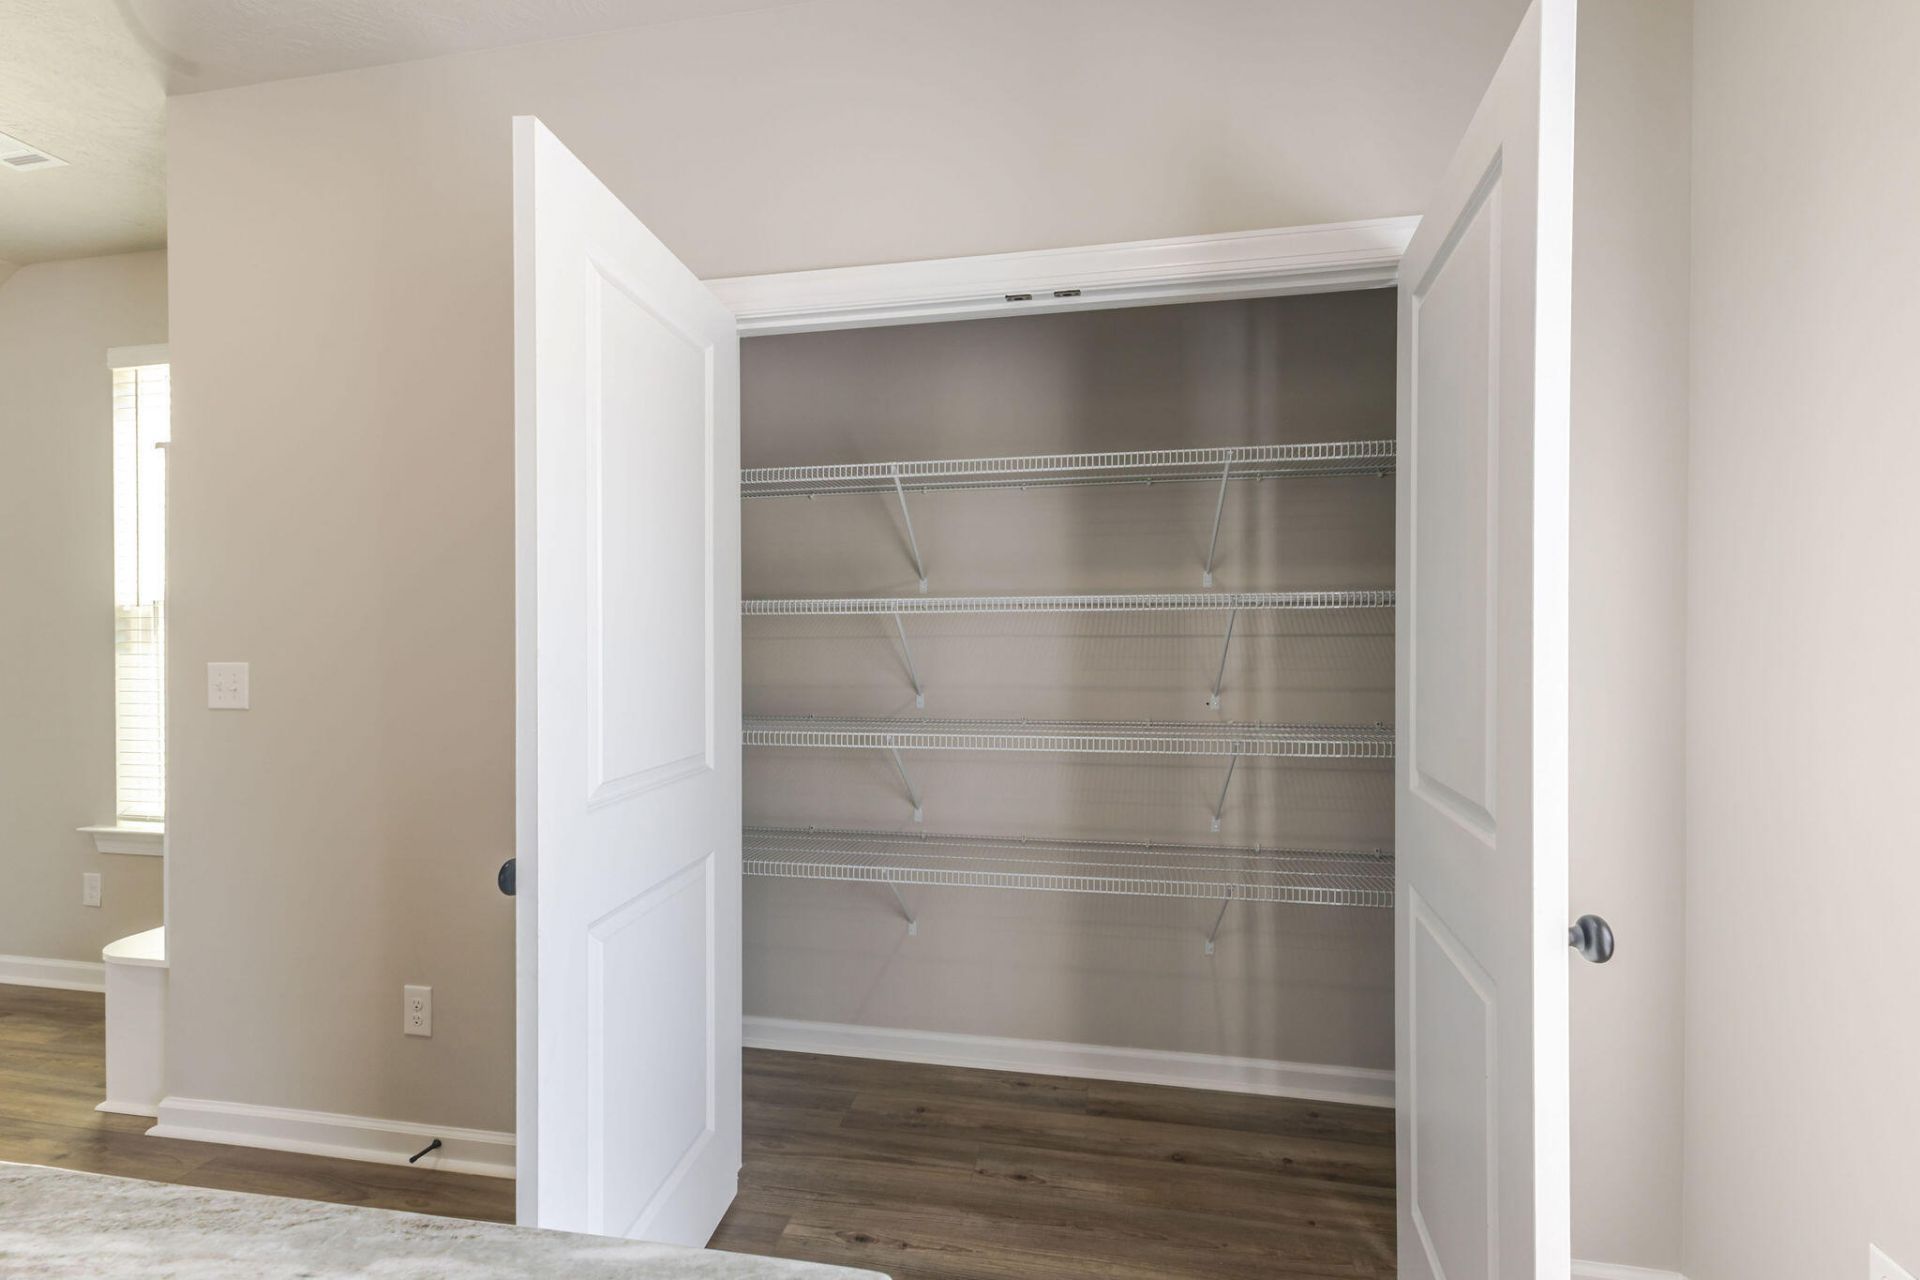
- Interior FeaturesWalk-in Closet(s), Kitchen Island, Pantry, Blinds/Shades, Built-in Features, Eat-in Kitchen, Walk-In Closet(s), Wired for Data, See Remarks
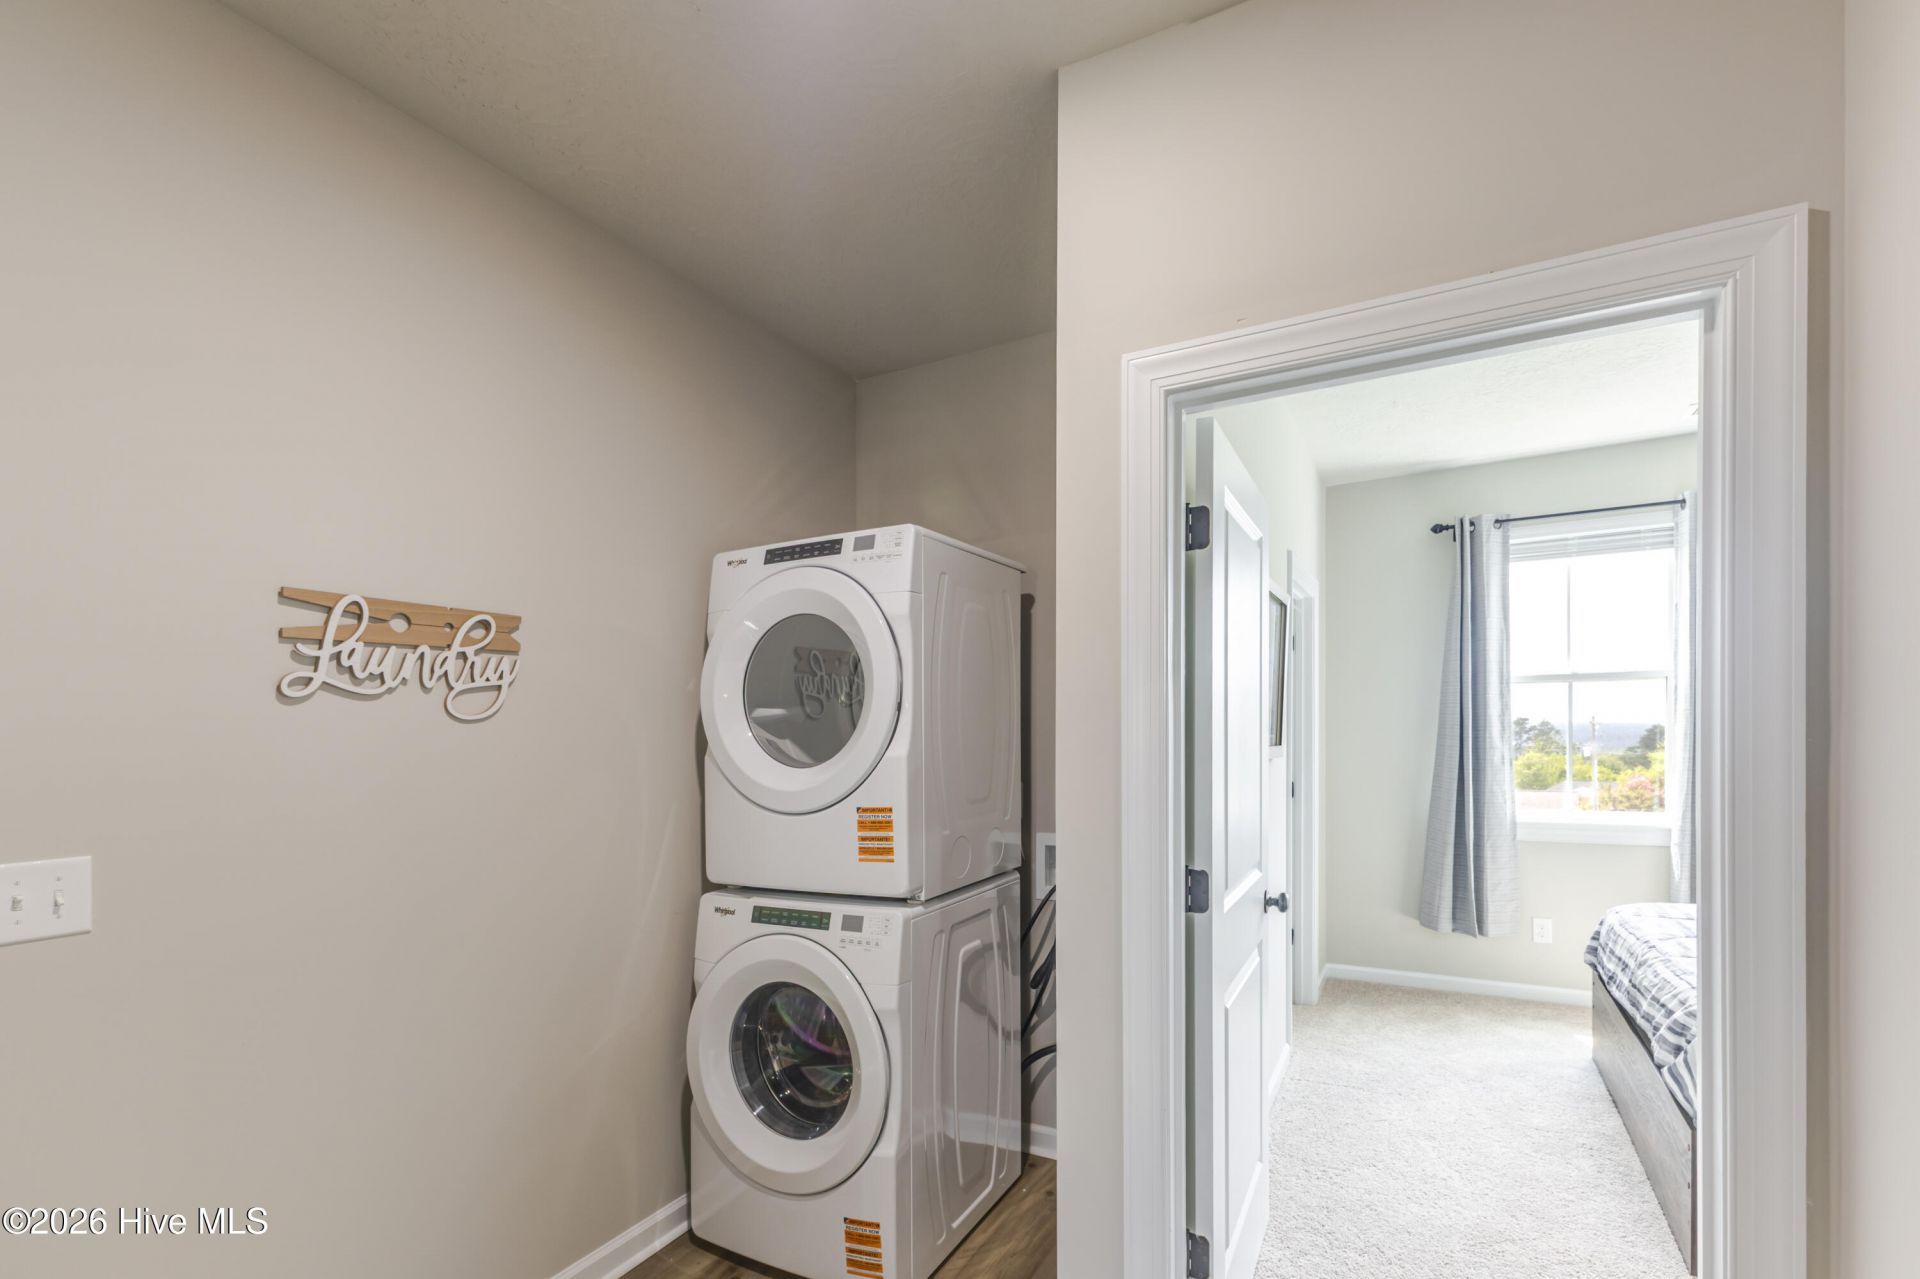
- LaundryDryer Hookup, Washer Hookup
- Lot DescriptionSee Remarks, Landscaped, Sprinklers in Front, Sprinklers in Rear
- Lot Dimensions42x16x42x16
- Lot Size42x16x42x16
- Parcel#0061810010
- ParkingWorkshop in Garage, Attached, Concrete, Garage Door Opener, Garage, Parking Pad, Storage
- Parking NotesWorkshop in Garage, Attached, Concrete, Garage Door O
- Patio/PorchDeck, See Remarks, Balcony
- Roof TypeComposition
- SecuritySmoke Detector(s)
- SewerPublic Sewer
- Special View InfoNone
- Stories2.0
- UtilitiesCable Available
- WaterPublic
- WindowThermal Windows
- Year Built2025
Amenities
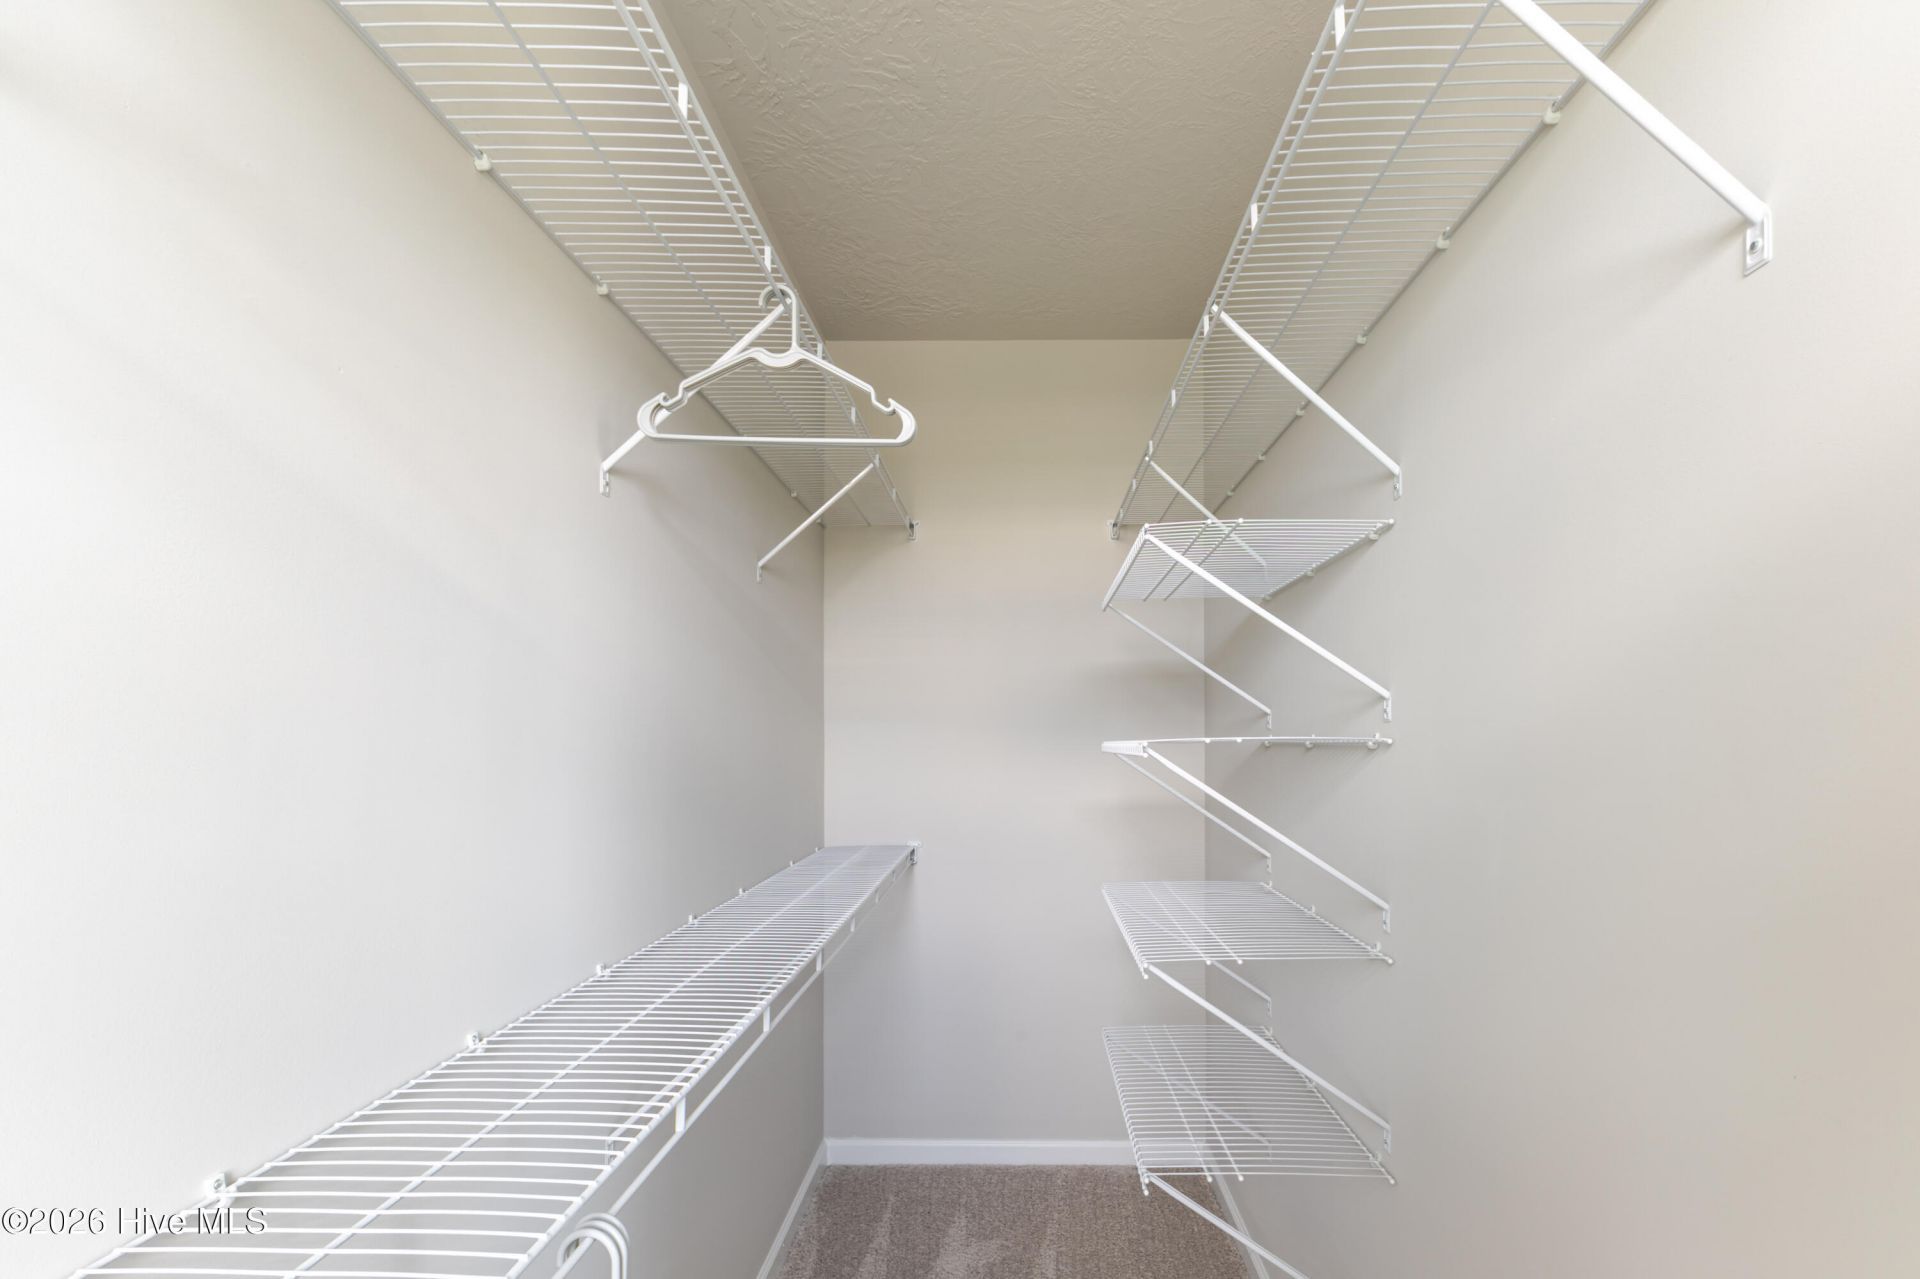
- Walk-in Closet(s)
- Kitchen Island
- Pantry
- Blinds/Shades
- Built-in Features
- Eat-in Kitchen
- Walk-In Closet(s)
- Wired for Data
- See Remarks
- Thermal Doors
- See Remarks
Room Sizes
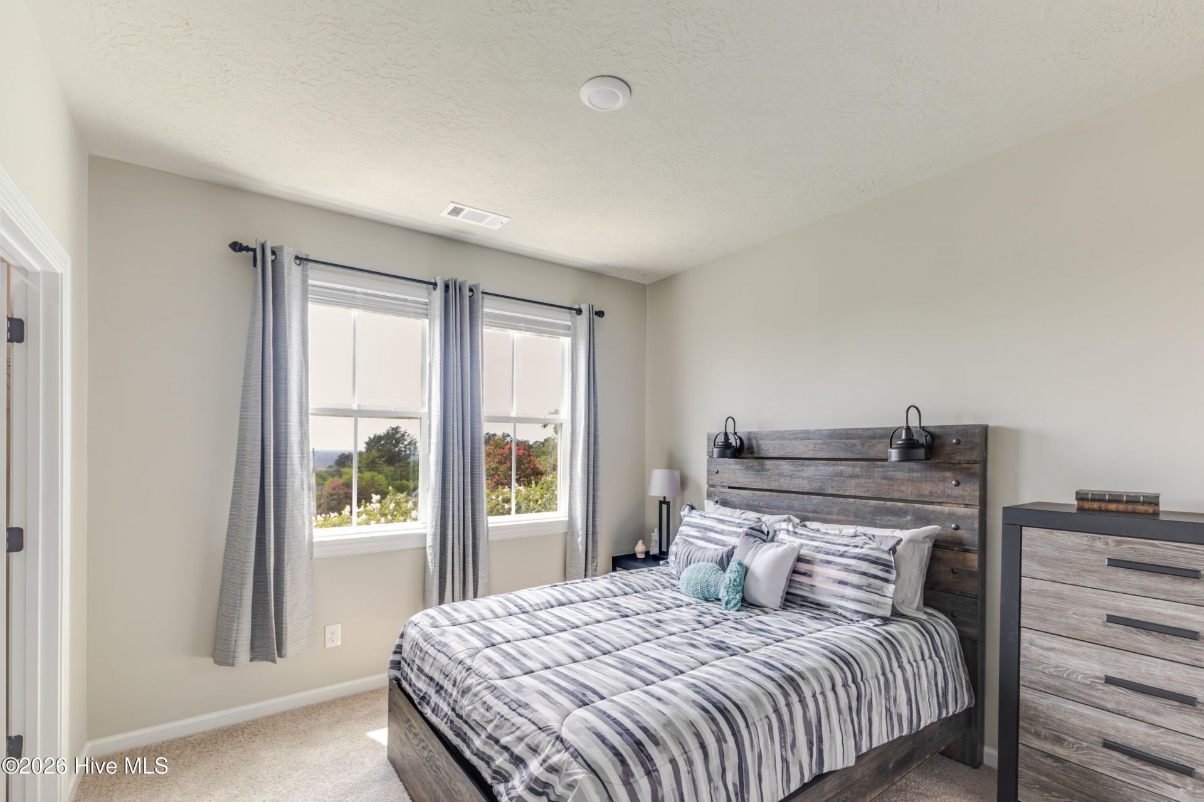
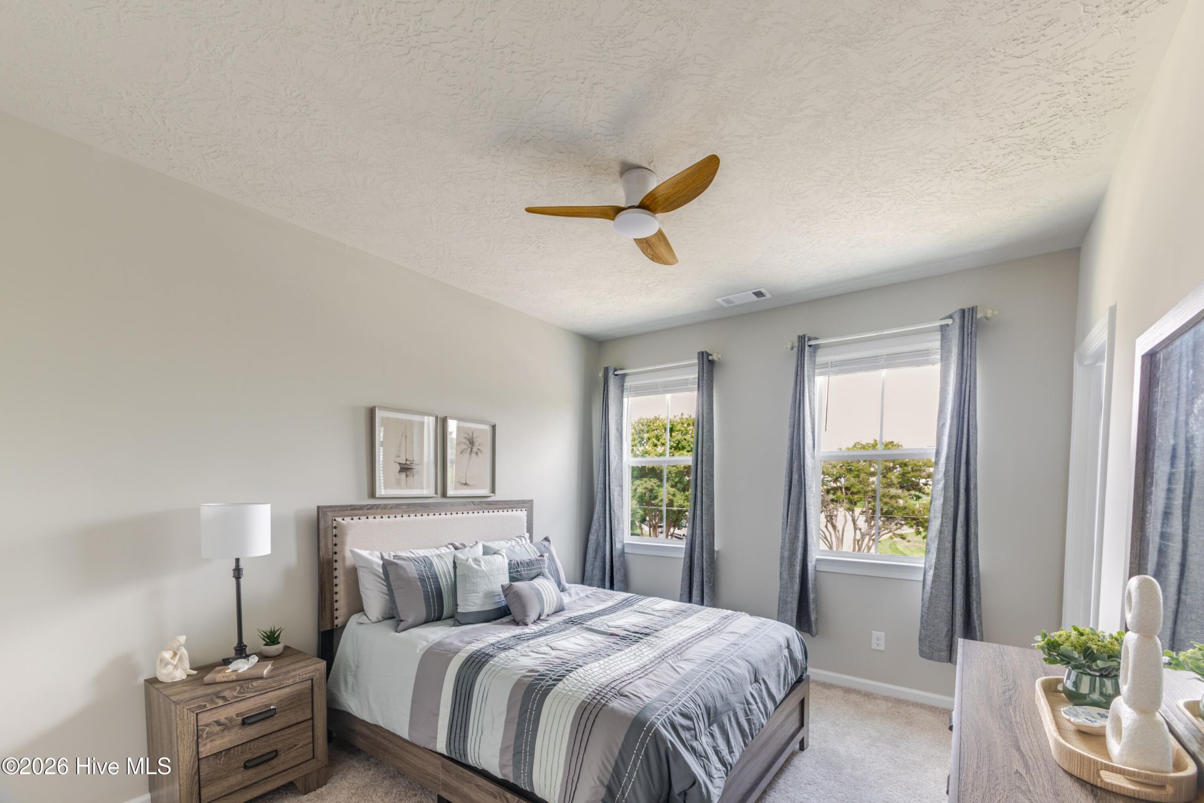
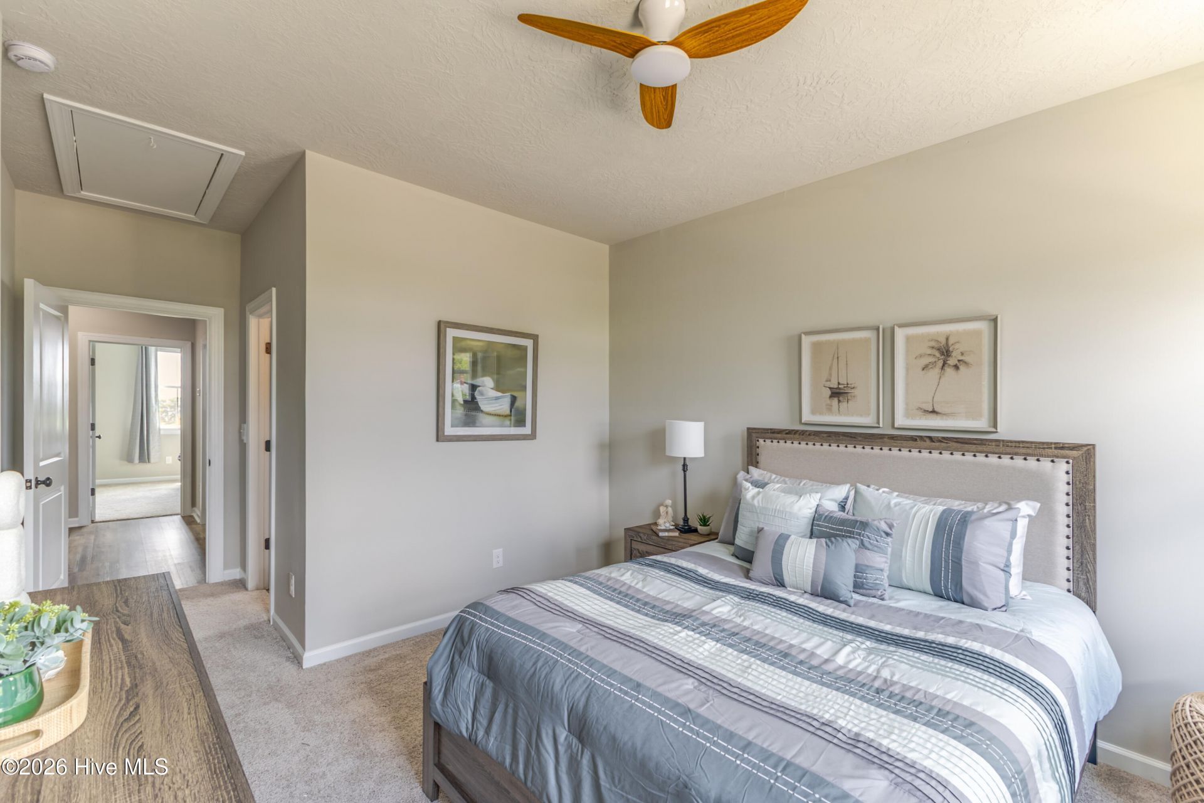
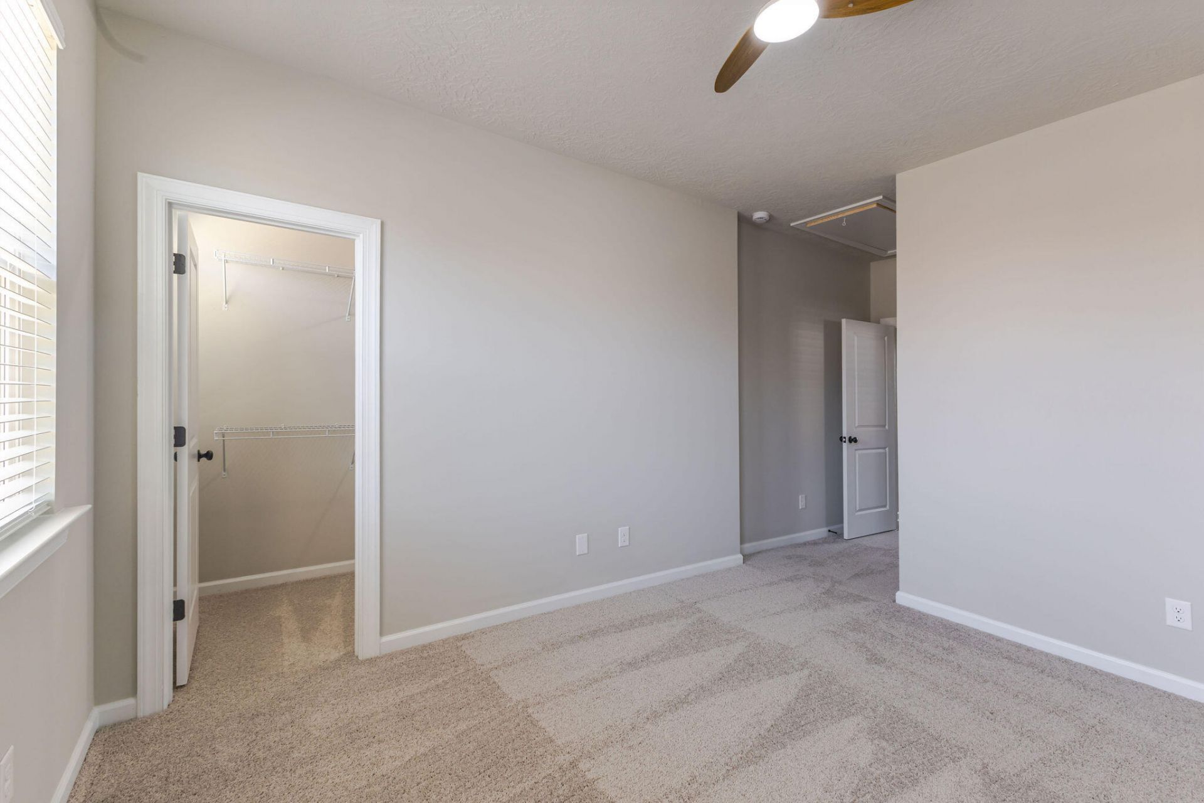
- Primary Bedroom - 21 X 12 Level - Upper
- Living Room - 23 X 16 Level - Main
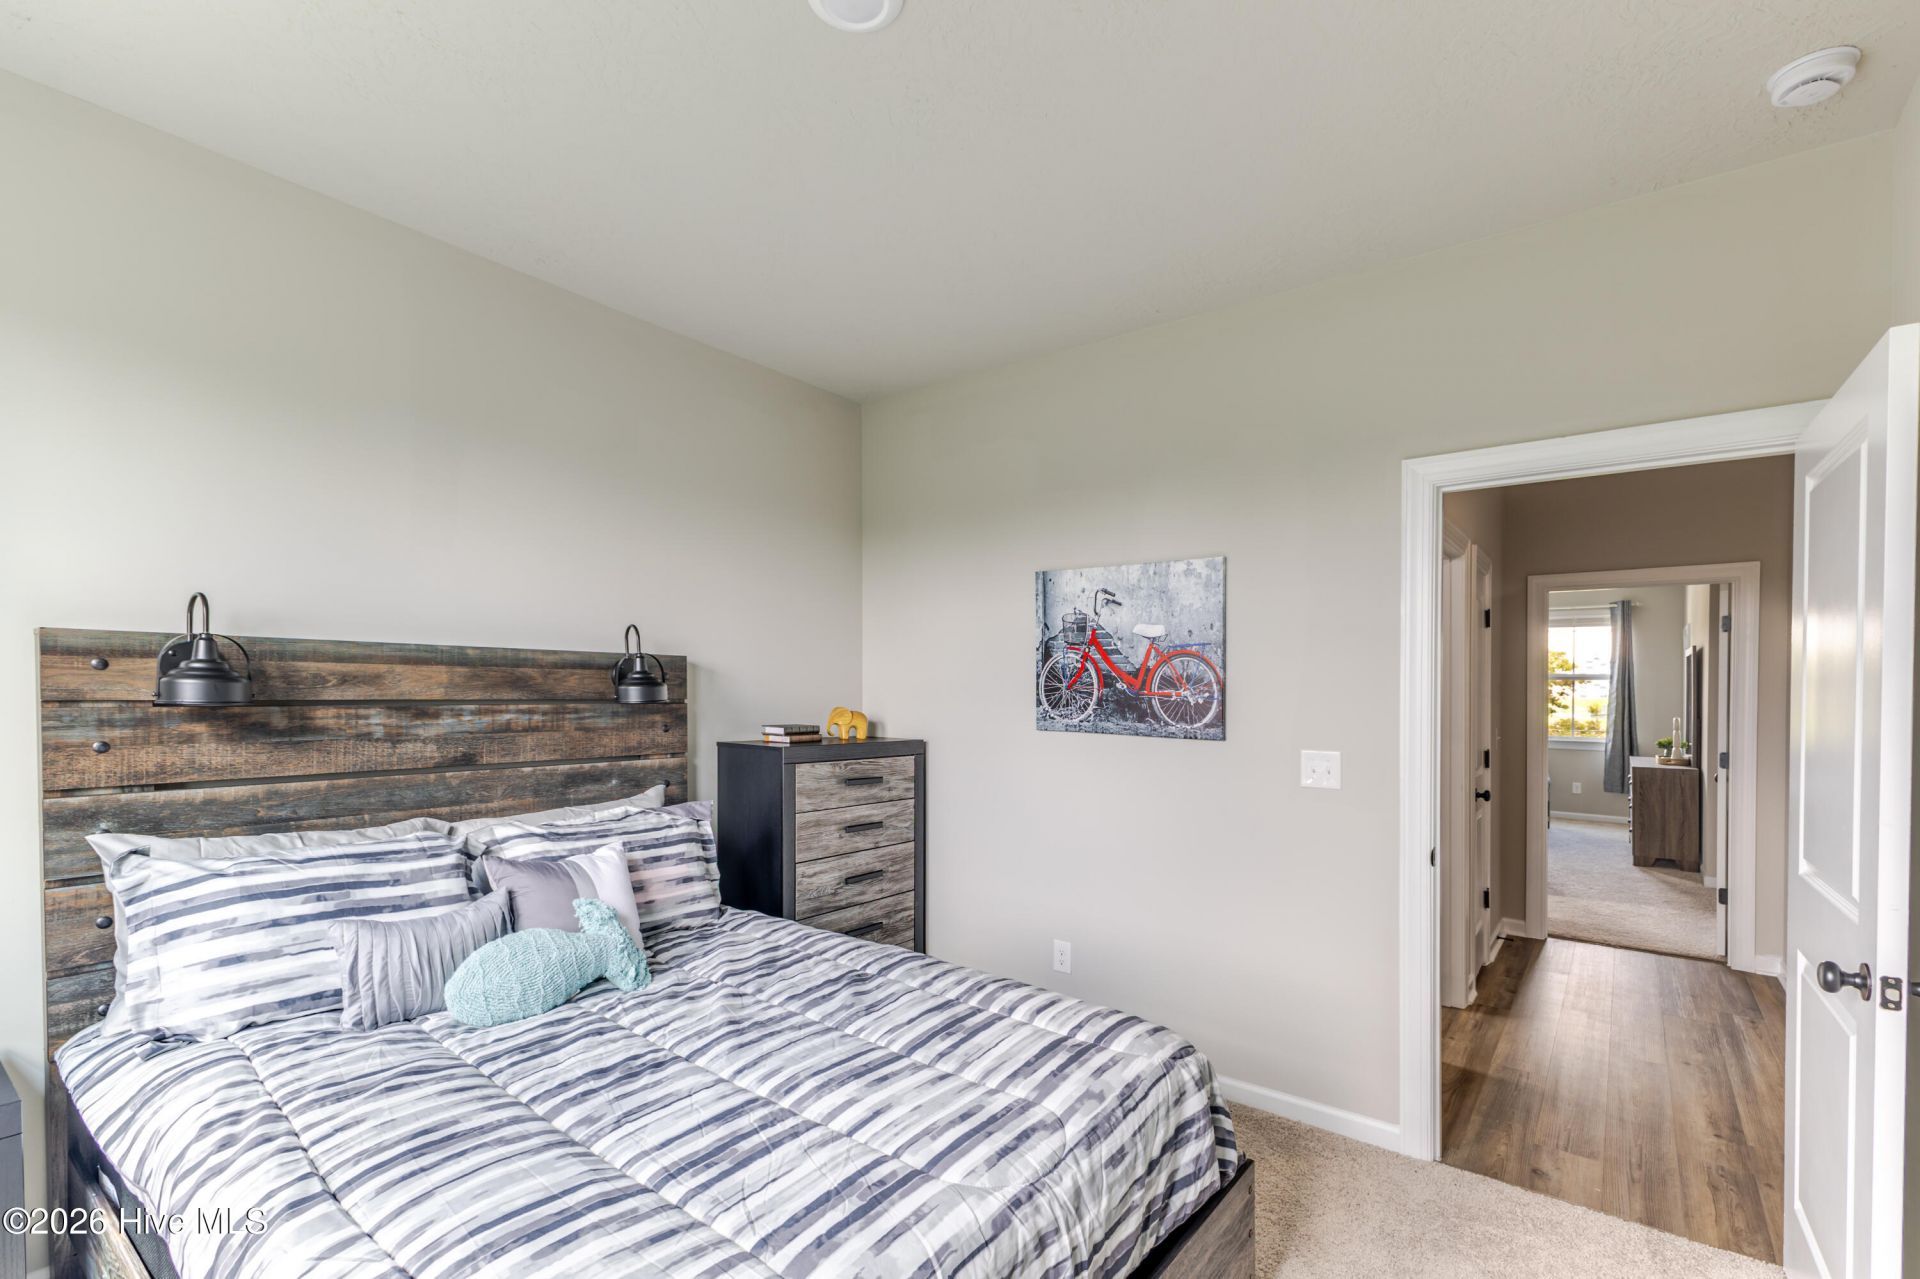
- Bedroom 2 - 12 X 11 Level - Upper
- Office - 10 X 8 Level - Main
- Kitchen - 16 X 14 Level - Main
- Dining Room - 14 X 8 Level - Main
Listed By / Shown By
Listed By
Agency Name: Blanchard & Calhoun - Evans
Hive MLS
Shown By
Agent Name: Elke Pizzo
Agent Phone: (843) 577-9676
Agency Title: Carolina One Real Estate
Hive MLS


Web address QR Codes
1146 Carolina Avenue
Elke Pizzo
©OneHomeValue
Ask A Question 1146 Carolina Avenue, North Augusta, SC 29841




MLS Licensed Data - Copyright 2018 NCRMLS. All rights reserved. North Carolina Regional Multiple Listing Service, (NCRMLS), provides content displayed here (“provided content”) on an “as is” basis and makes no representations or warranties regarding the provided content, including, but not limited to those of non-infringement, timeliness, accuracy, or completeness. Individuals and companies using information presented are responsible for verification and validation of information they utilize and present to their customers and clients. NCRMLS will not be liable for any damage or loss resulting from use of the provided content or the products available through Portals, IDX, VOW, and/or Syndication. Recipients of this information shall not resell, redistribute, reproduce, modify, or otherwise copy any portion thereof without the expressed written consent of NCRMLS.
Privacy Policy / DMCA Notice / ADA Accessibility


This site is hosted, designed and copyright
© 1994 - 2026 by
Delta Media Group, Inc. -- Patent Pending --