
114 Joyce Dr | Longs | $438,131
SHOW DETAILS
114 Joyce Dr
Longs, SC 29568
$438,131
3
BEDS
3
BATHS
2,842
SQ. FT.
114 Joyce DrLongs, SC 29568
For SALE
Single Family
ACTIVE
$438,131
EST. 1,102.88/MO CALCULATE
3
BEDS
3
BATHS
2,842
SQ. FT.
Property Description
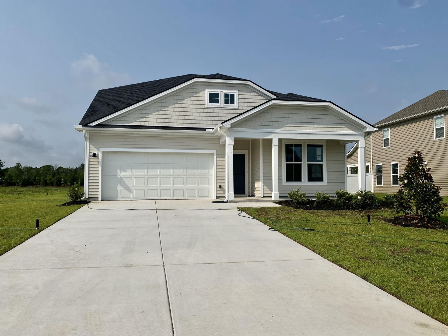
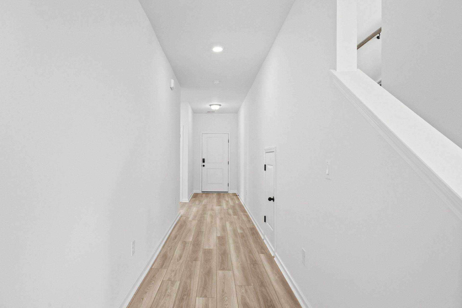
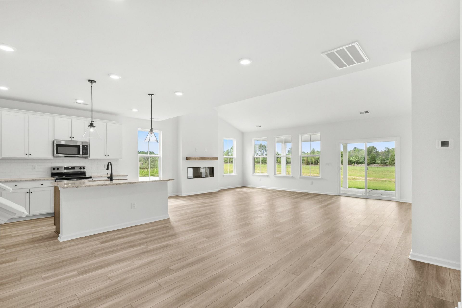
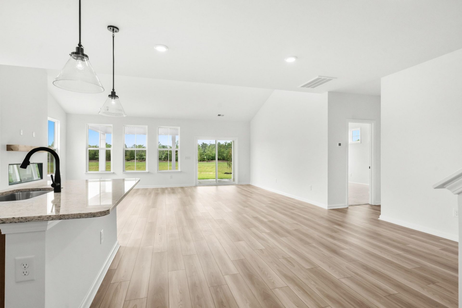
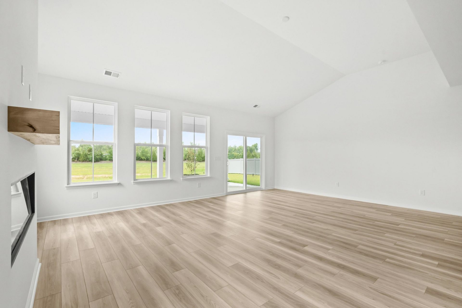
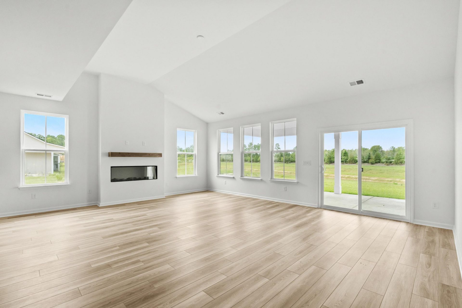
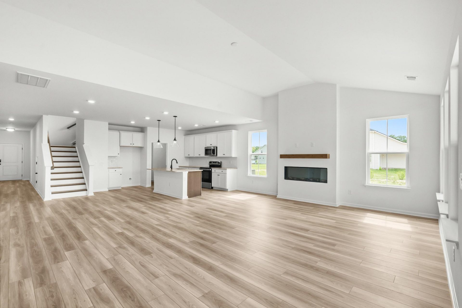
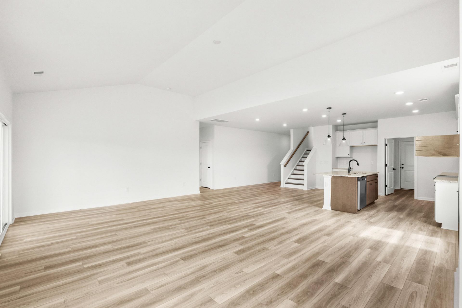
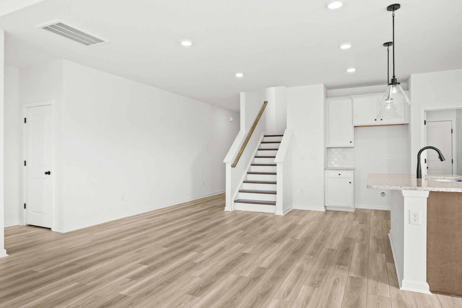
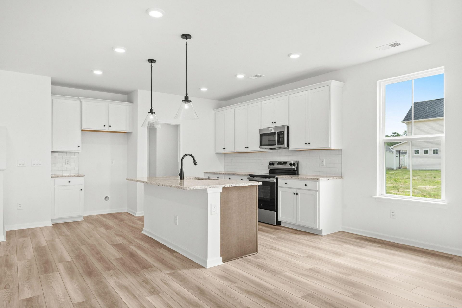
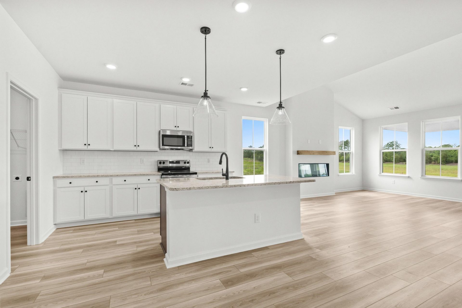
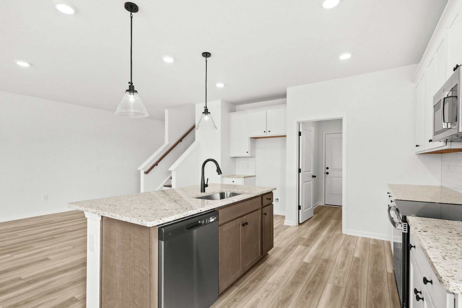
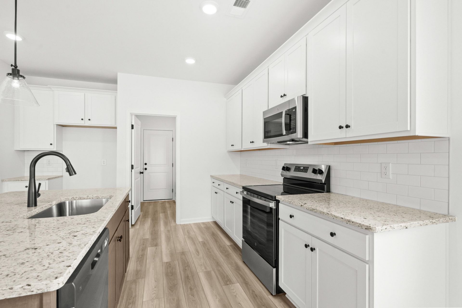
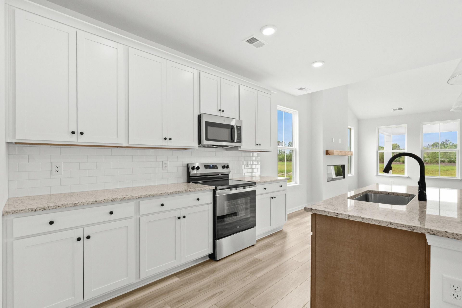
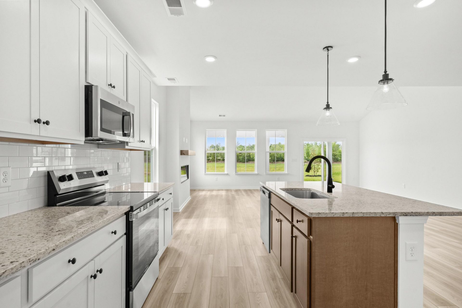
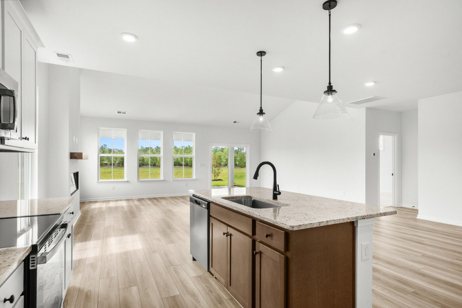
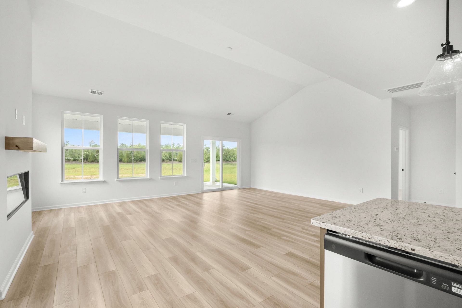
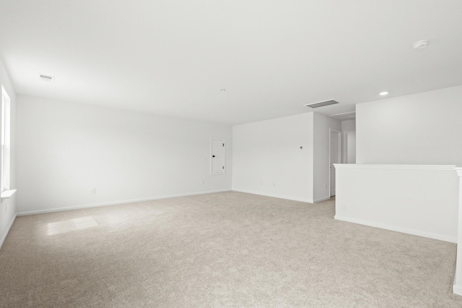
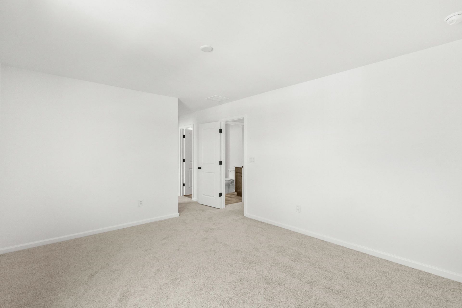
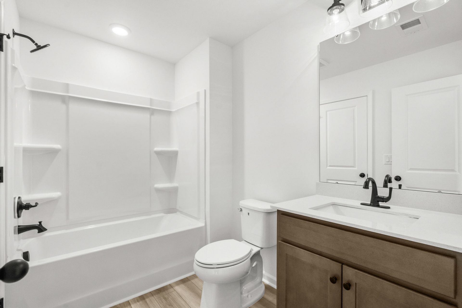
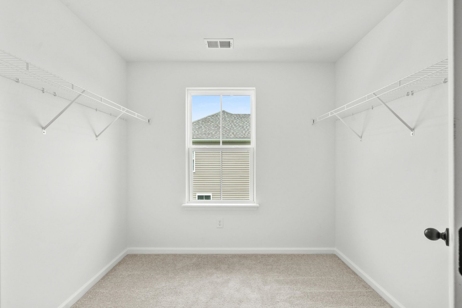
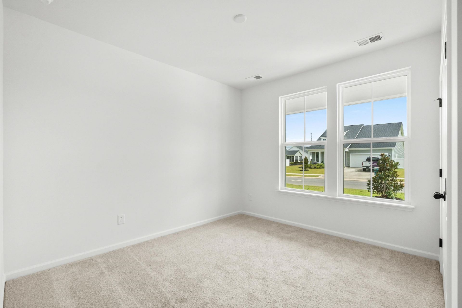
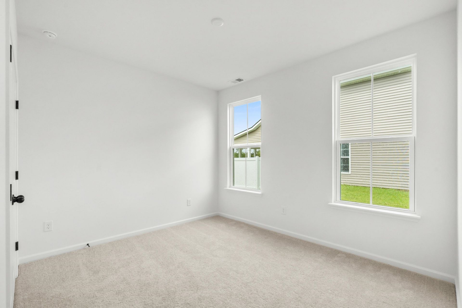
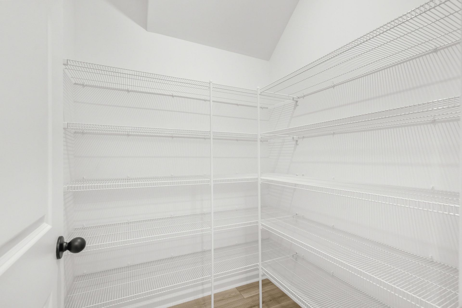
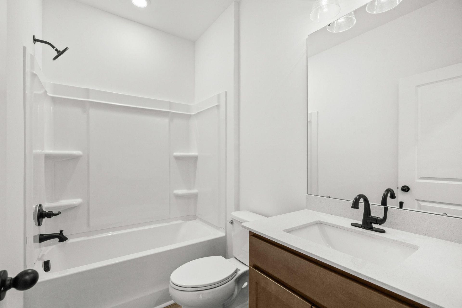
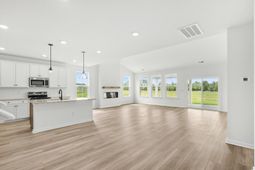
Welcome to Chestnut Farms. Our community features brand new home designs with a variety of single-level living and 2-story designs. This Chelsea floorplan offers numerous points of natural light with six-foot windows throughout! The kitchen is the 'heart of the home' includes upgraded granite countertops, 42 inch cabinets, a large walk-in pantry, and a generous island that overlooks the spacious family room. Your eyes will notice the grand gathering room that includes a 12' vaulted ceiling. The ensuite bath features a dual vanity with a tiled walk-in shower, private water closet and large owner's closet. First floor also has a Study with French Doors and tray ceiling. The 2nd floor has a large bonus room 4th bedroom, full bathroom and lots of storage. Take advantage of this ideal location just minutes from the best beaches, restaurants, & shopping in the Grand Strand. **Photos are for representation only. Actual home selections and colors will vary.
Property Details
- MLS ID2623865
- Property TypeResidential - Single Family
- AppliancesDishwasher, Disposal, Microwave, Range
- Association AmenitiesOwner Allowed Golf Cart, Owner Allowed Motorcycle, Pet Restrictions, Tenant Allowed Golf Cart, Tenant Allowed Motorcycle
- Community FeaturesGolf Carts OK, Long Term Rental Allowed
- CoolingCentral Air
- Days on Site34
- Door FeaturesInsulated Doors
- ExteriorVinyl Siding
- Exterior FeaturesIrrigation Sprinklers, Porch
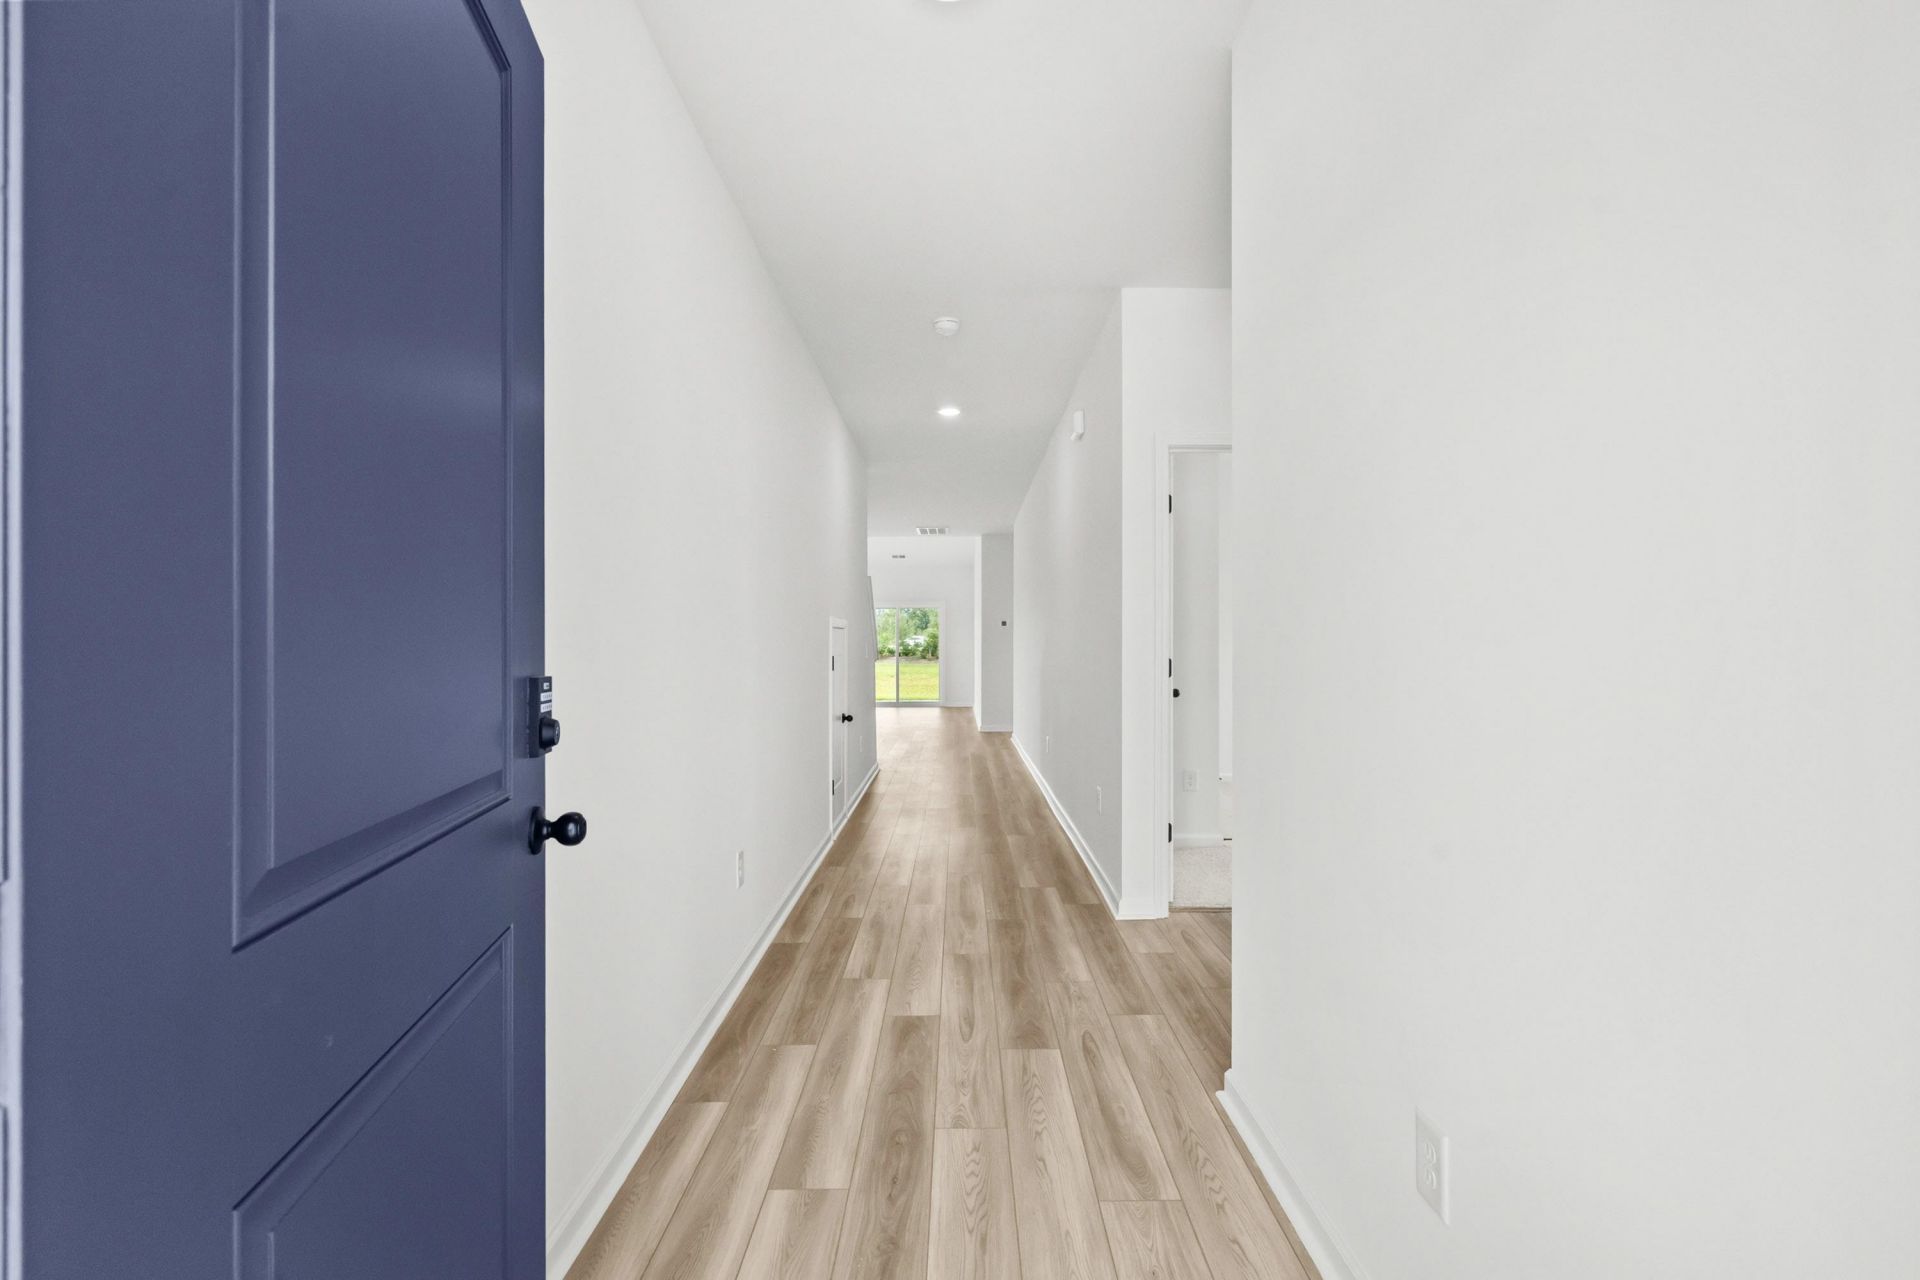
- FlooringLuxury Vinyl, Luxury VinylPlank
- Garage2 car attached
- HeatingCentral, Electric
- HOAYes
- HOA Fee75/ Monthly
- Home StyleRanch
- Interior FeaturesAttic, Tray Ceiling(s), Dual Sinks, Linen Closet, Main Level Primary, Pull Down Attic Stairs, Permanent Attic Stairs, Split Bedrooms, Separate Shower, Vanity, Walk-In Closet(s), Window Treatments, Bedroom on Main Level, Entrance Foyer, Kitchen Island, Stainless Steel Appliances, Solid Surface Counters
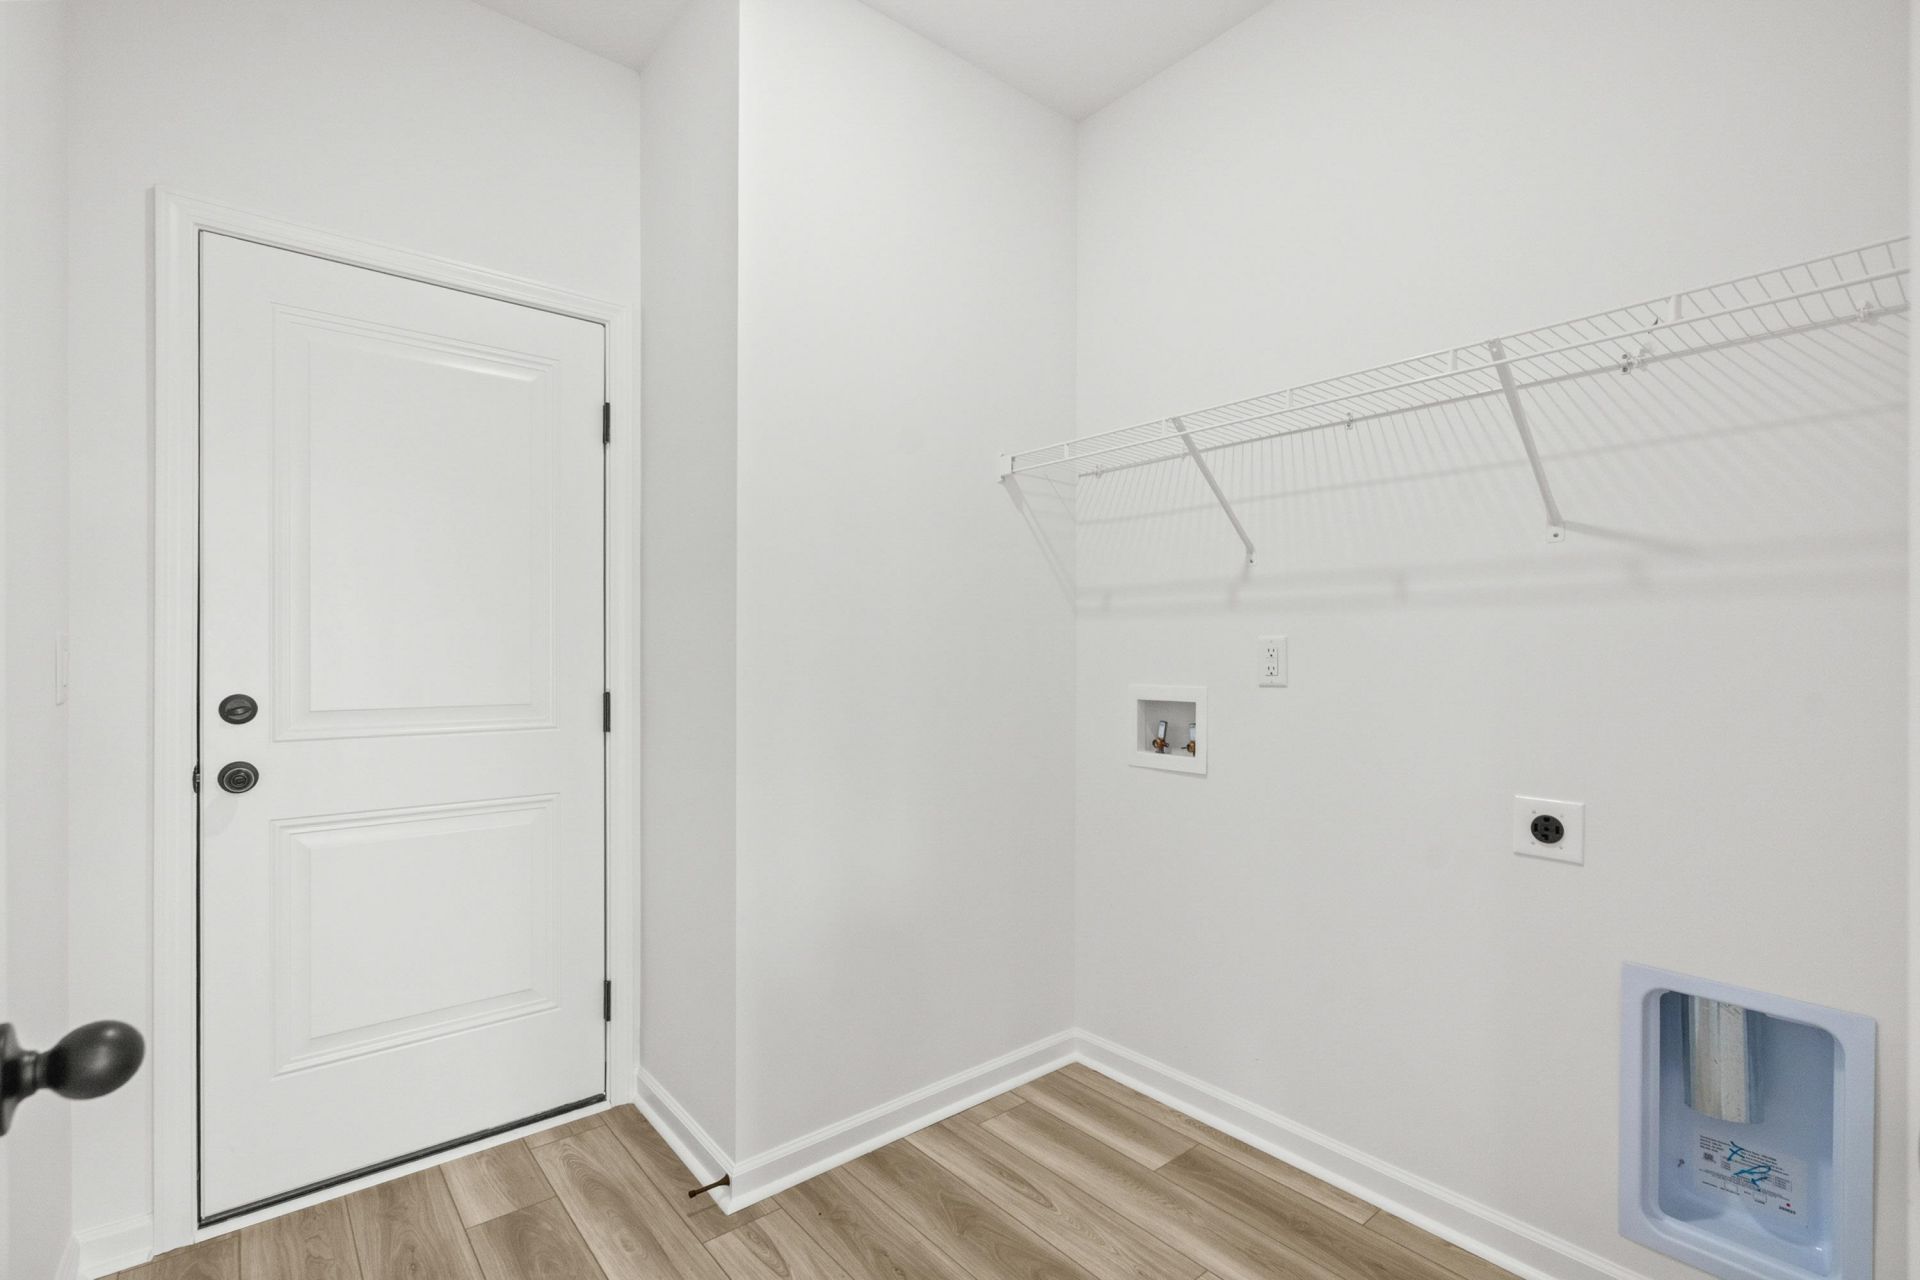
- LaundryWasher Hookup
- Lot DescriptionCorner Lot, Outside City Limits, Rectangular, Rectangular Lot
- Lot Size0.23 Acres
- Parcel#34609040002
- ParkingAttached, Garage, Two Car Garage
- Parking NotesAttached, Garage, Two Car Garage
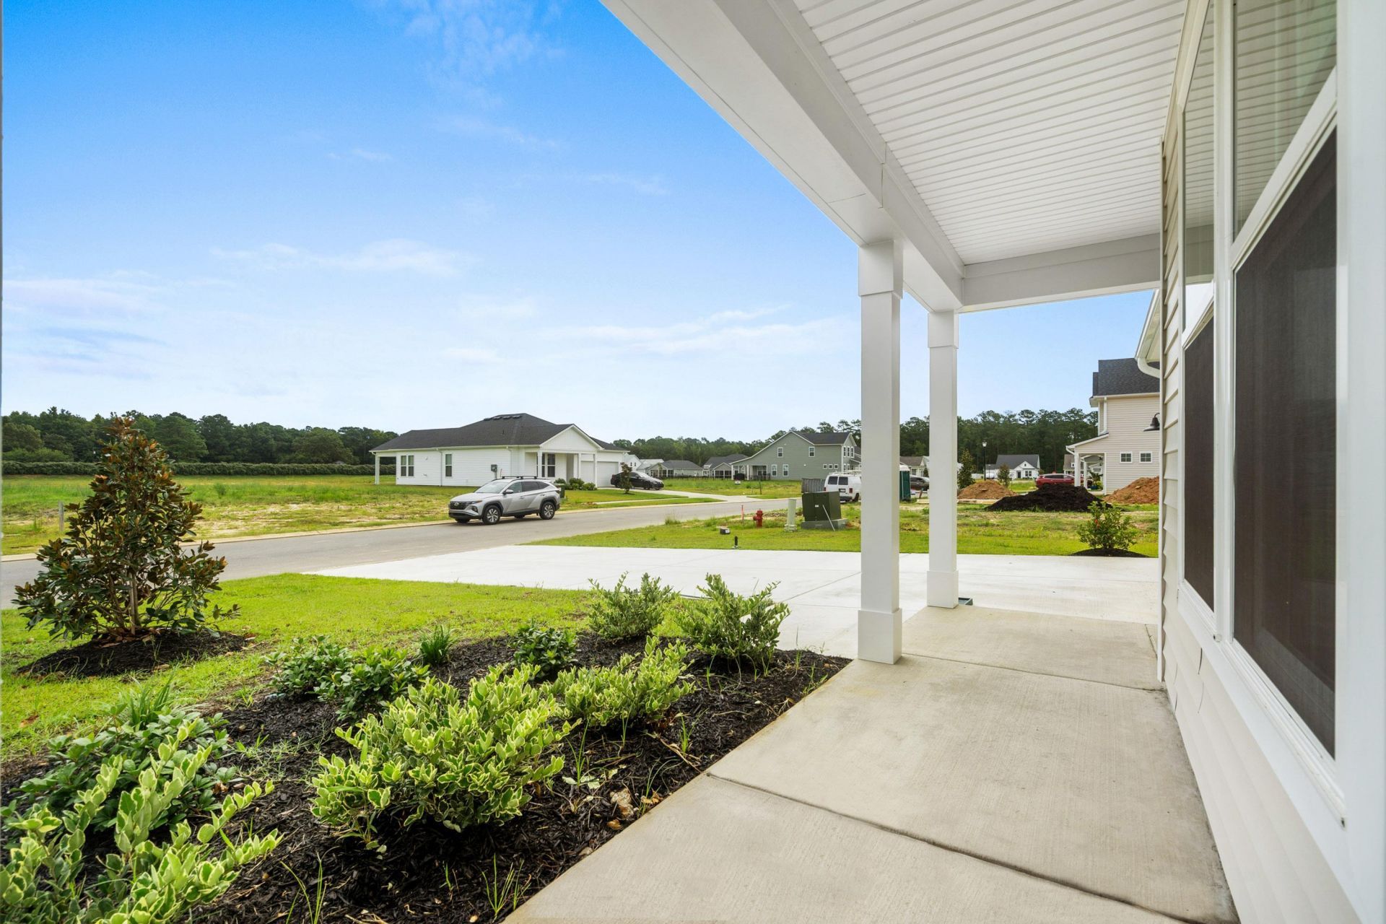
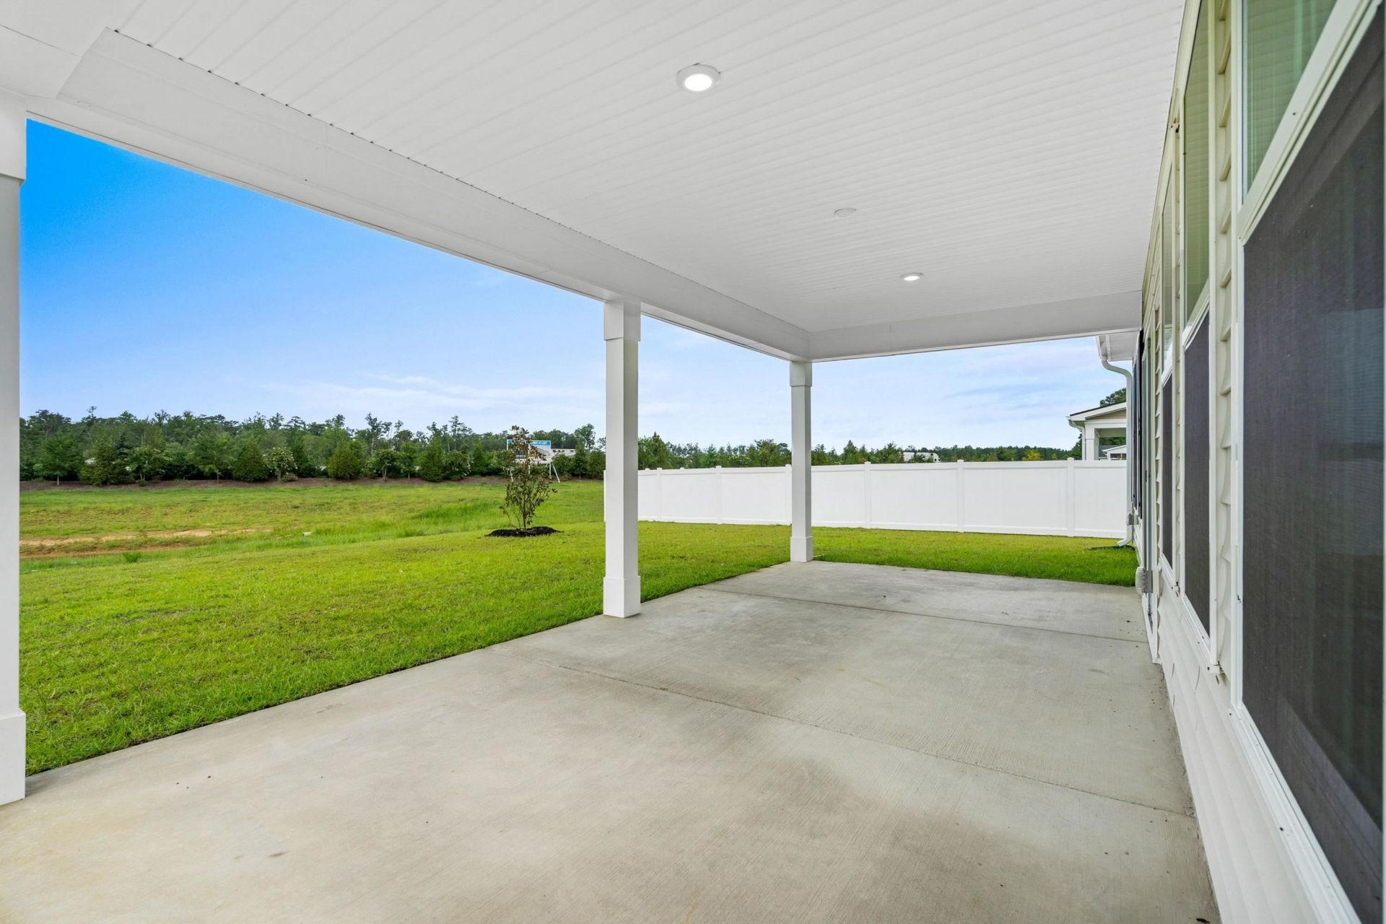
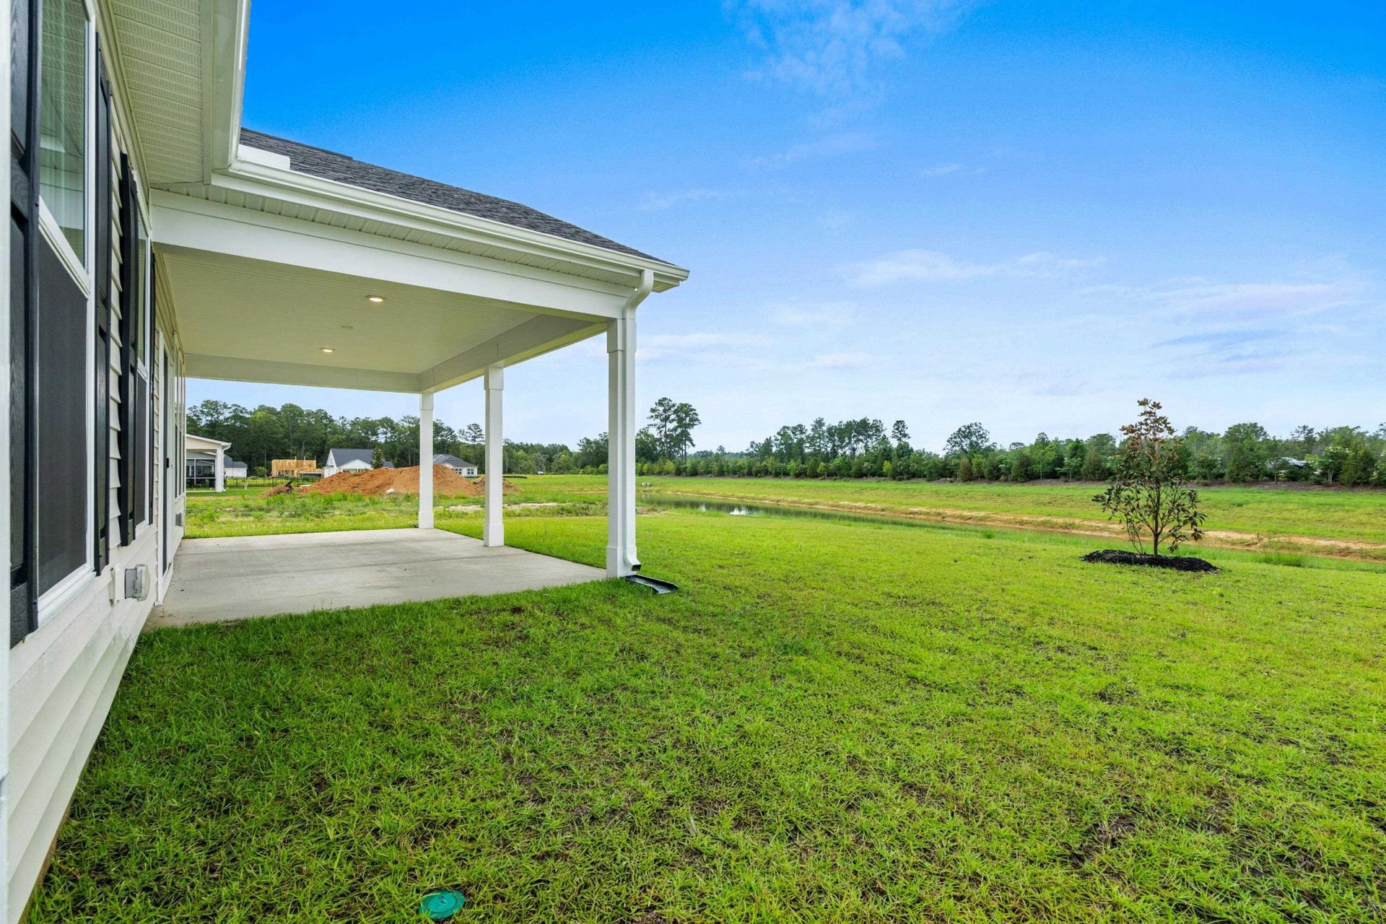
- Patio/PorchRear Porch, Front Porch
- Pets AllowedOwner Only, Yes
- SecuritySmoke Detector(s)
- Stories1.0
- UtilitiesCable Available, Electricity Available, Phone Available, Sewer Available, Underground Utilities, Water Available
- WaterPublic
- WindowWindow Treatments
- Year Built2026
- acres0.23
Amenities
- Attic
- Tray Ceiling(s)
- Dual Sinks
- Linen Closet
- Main Level Primary
- Pull Down Attic Stairs
- Permanent Attic Stairs
- Split Bedrooms
- Separate Shower
- Vanity
- Walk-In Closet(s)
- Window Treatments
- Bedroom on Main Level
- Entrance Foyer
- Kitchen Island
- Stainless Steel Appliances
- Solid Surface Counters
- Irrigation Sprinklers
- Porch
Room Sizes
- Great Room - 23x16.2
- Dining Room - 12x11.6
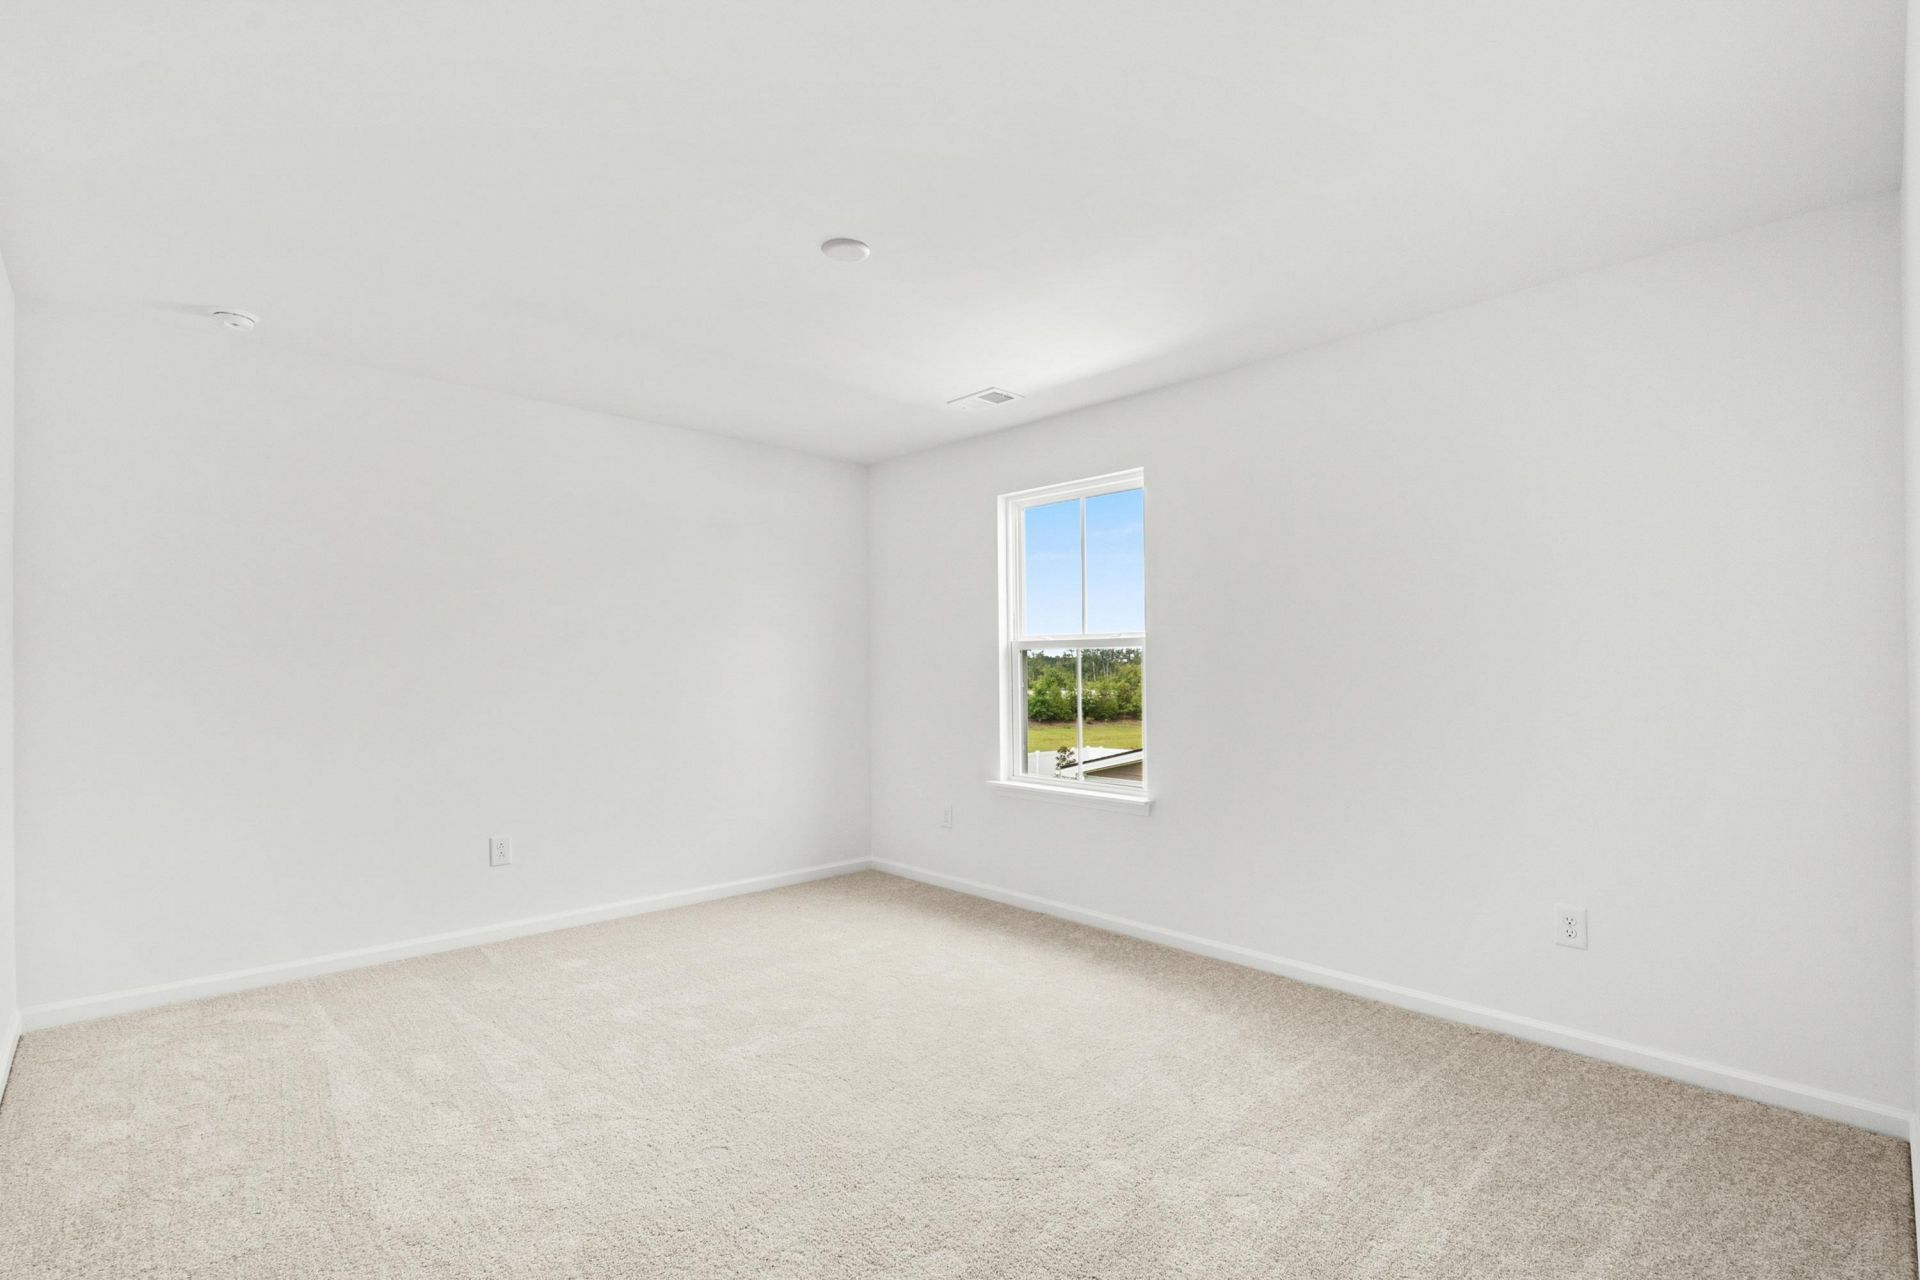
- Bedroom 2 - 11.8x13.11 Level - Second
- Primary Bedroom - 15.11x15.1 Level - First
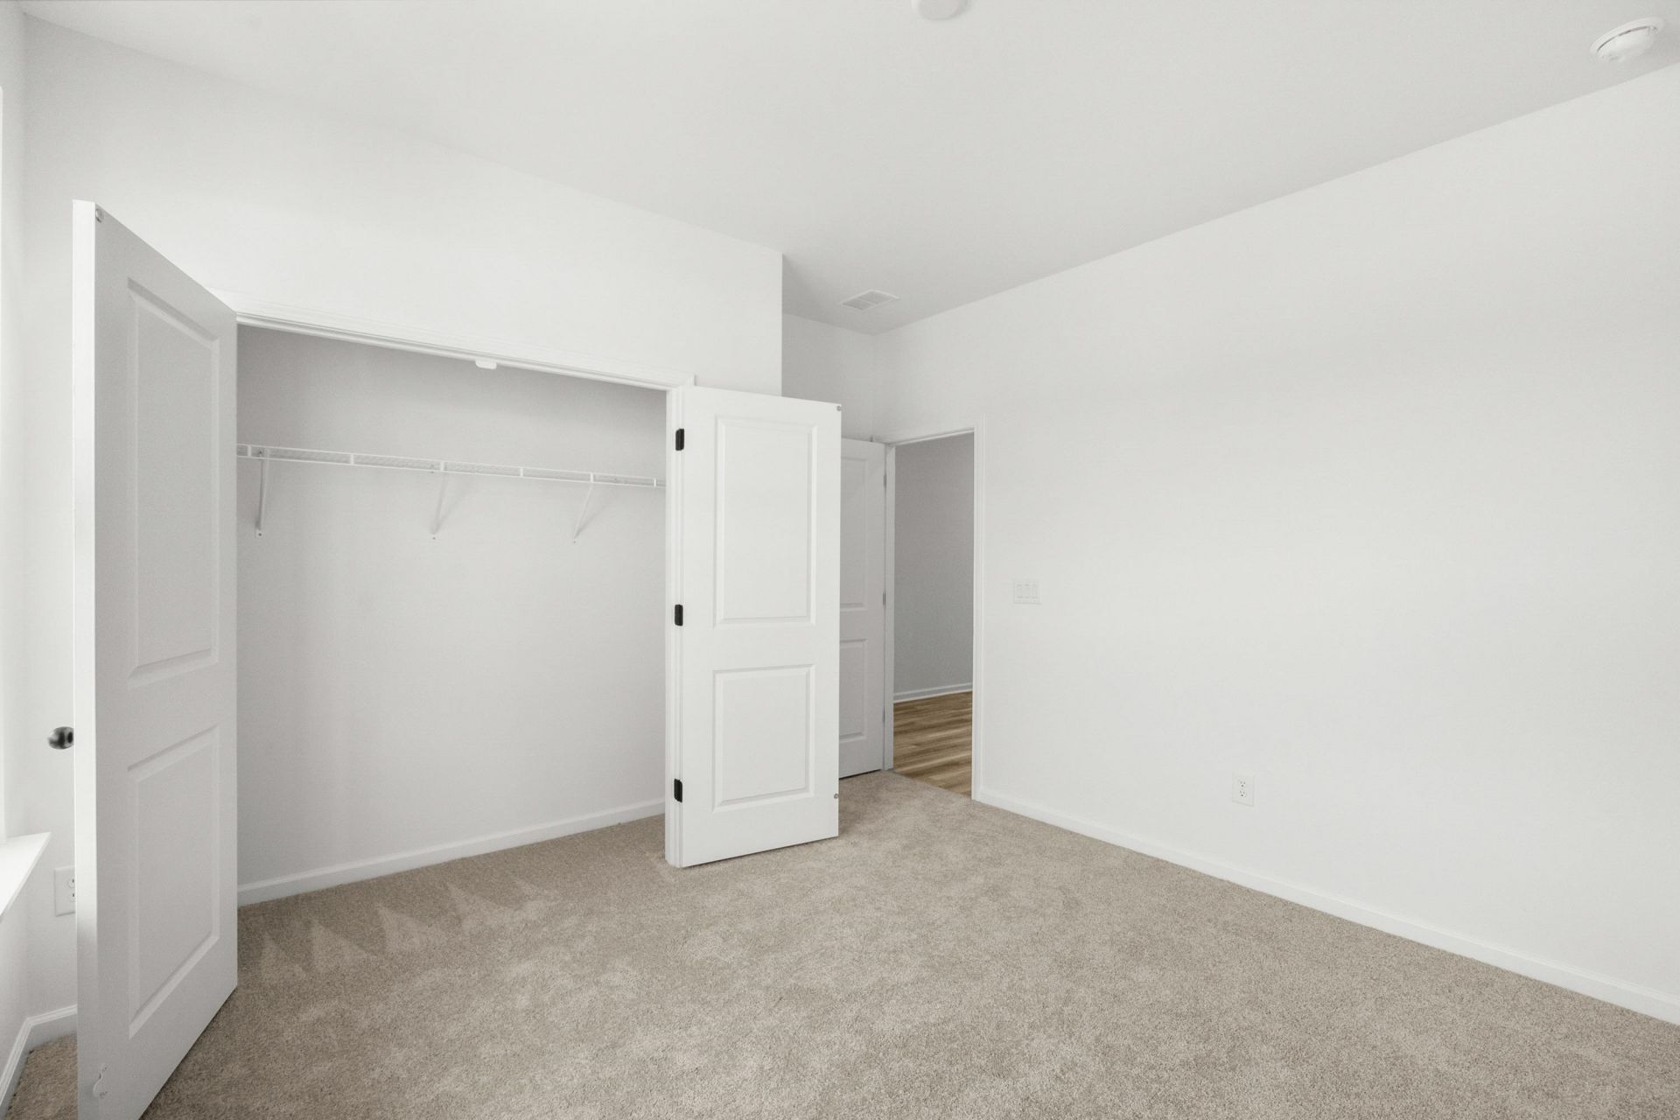
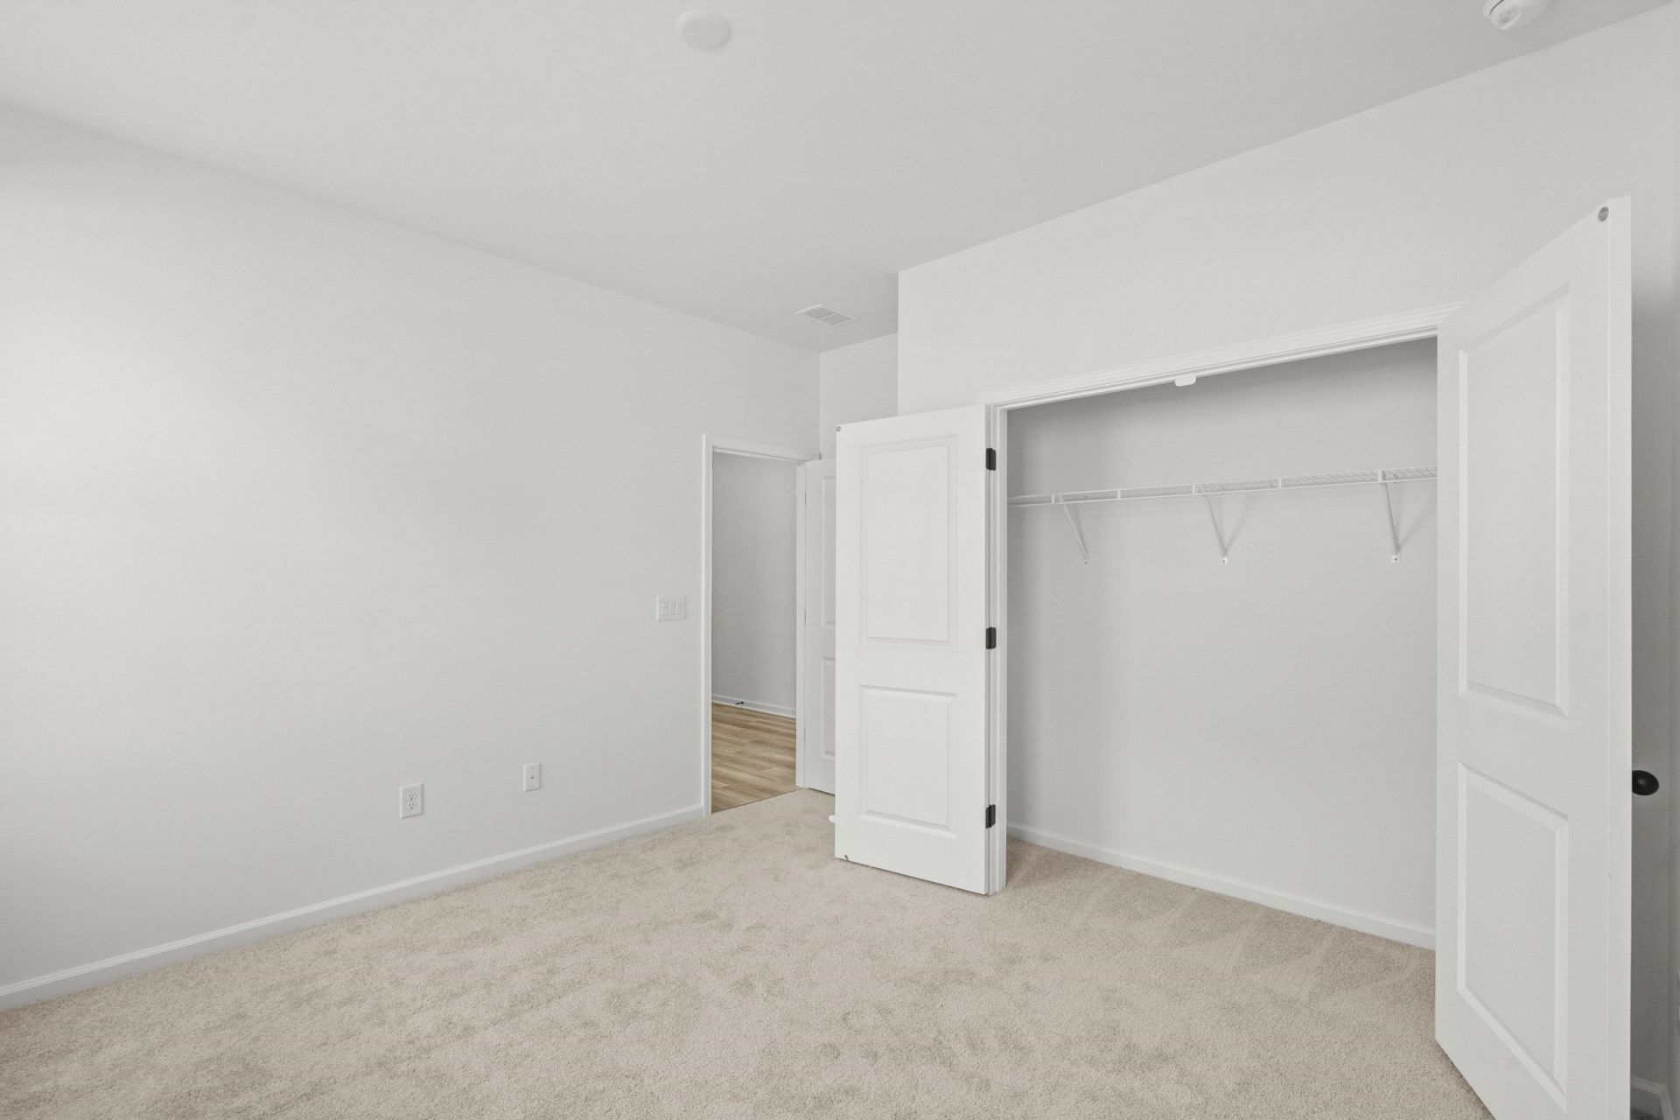
- Bedroom 1 - 12.4x11.11 Level - First
Listed By / Shown By
Listed By
Agency Name: DRB Group South Carolina, LLC
Agency Phone: 843-820-2505
CCAR MLS
Shown By
Agent Name: Elke Pizzo
Agent Phone: (843) 577-9676
Agency Title: Carolina One Real Estate
CCAR MLS


Web address QR Codes
114 Joyce Dr
Elke Pizzo
©OneHomeValue
Ask A Question 114 Joyce Dr, Longs, SC 29568




Privacy Policy / DMCA Notice / ADA Accessibility


This site is hosted, designed and copyright
© 1994 - 2026 by
Delta Media Group, Inc. -- Patent Pending --