
1136 Merritt Rd | Conway | $409,900
SHOW DETAILS
1136 Merritt Rd
Conway, SC 29526
$409,900
4
BEDS
3
BATHS
1,855
SQ. FT.
1136 Merritt Rd Conway, SC 29526
For SALE
Single Family
ACTIVE
$409,900
EST. 1,031.81/MO CALCULATE
4
BEDS
3
BATHS
1,855
SQ. FT.
Property Description
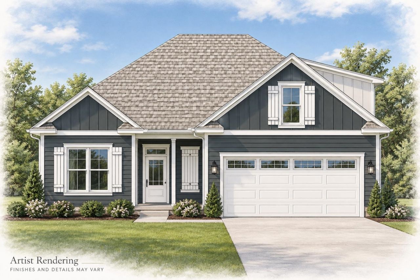
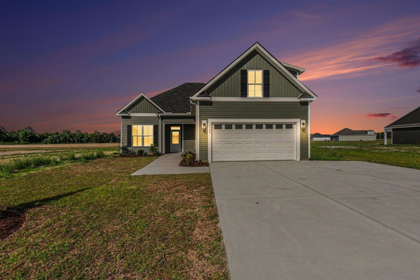
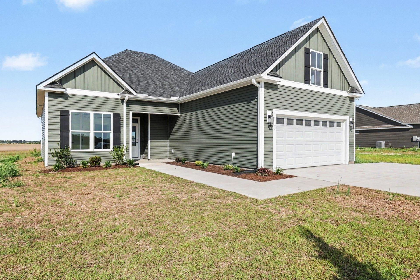
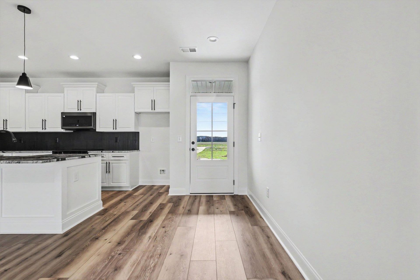
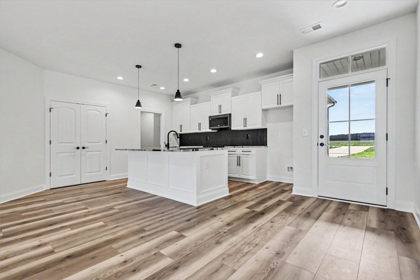
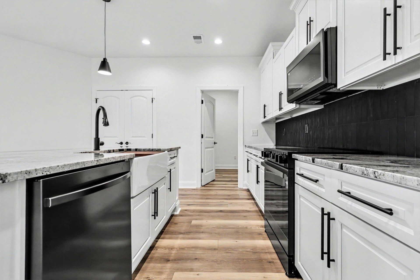
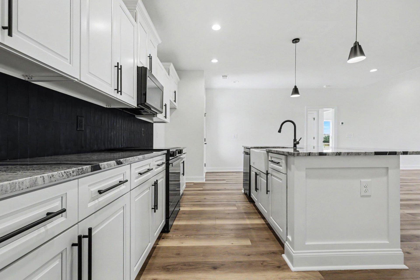
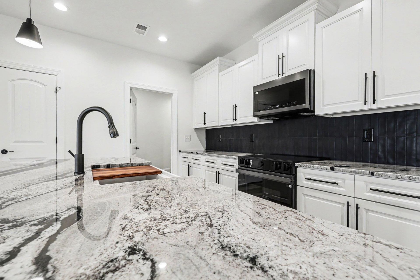
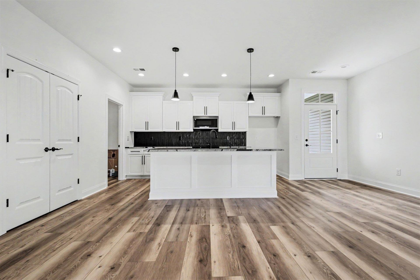
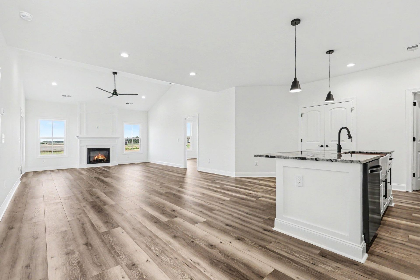
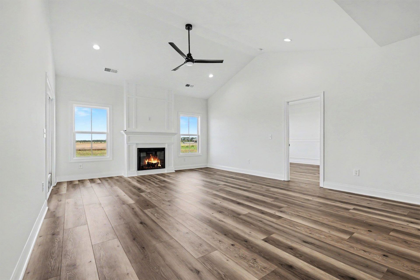
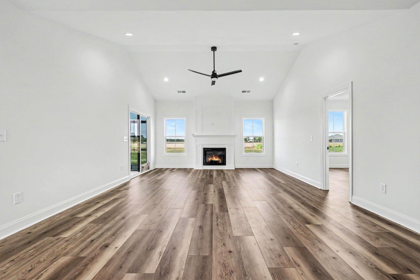
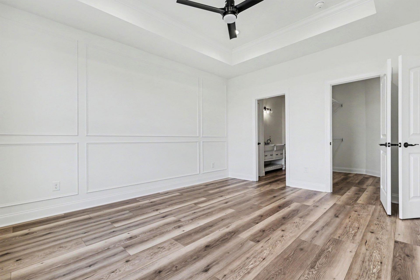
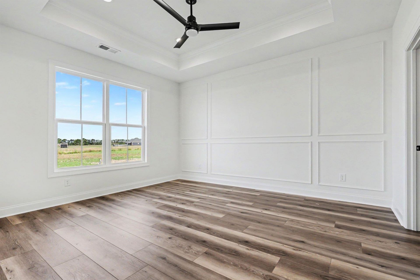
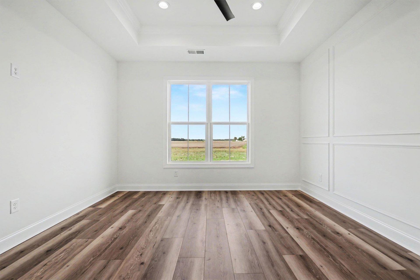
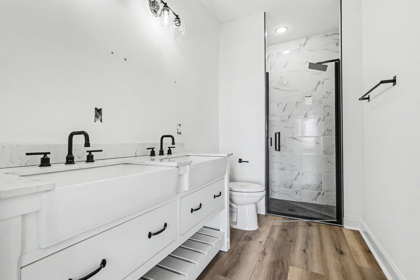
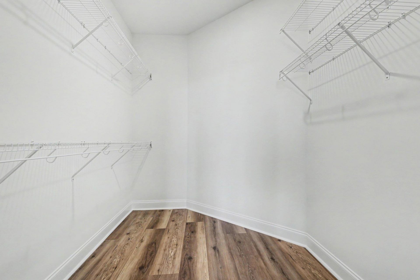
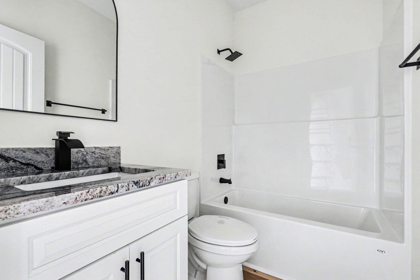
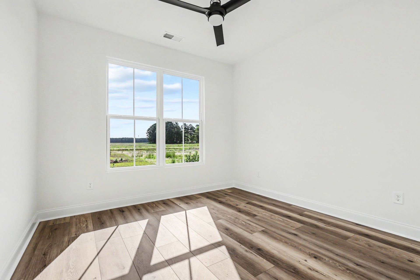
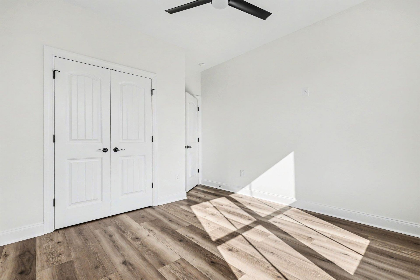
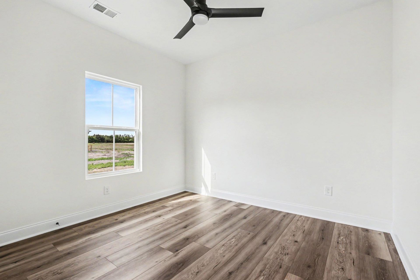
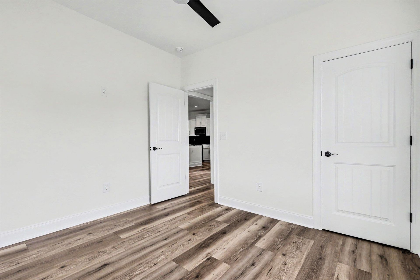
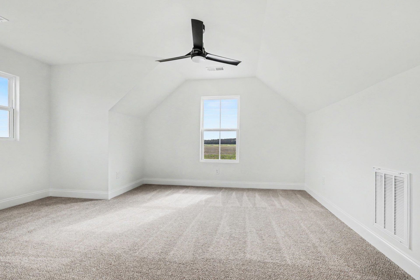
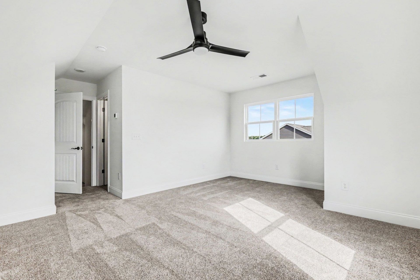
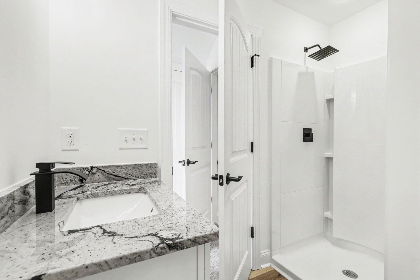
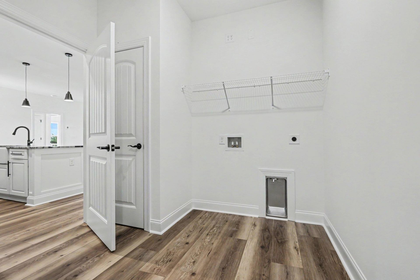
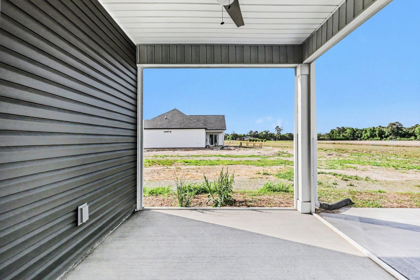
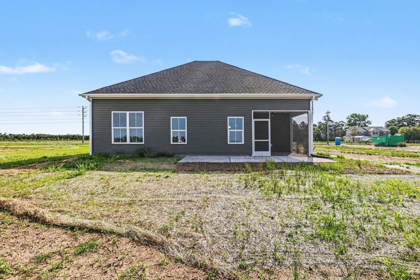
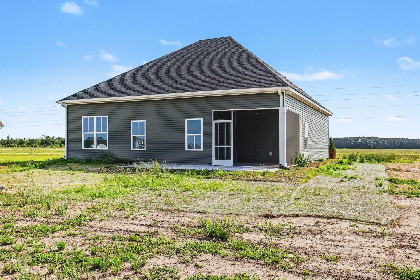
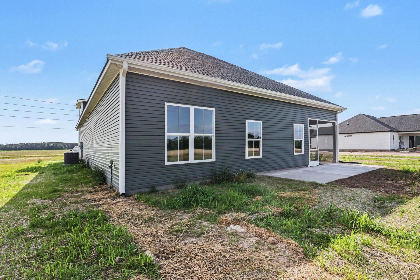
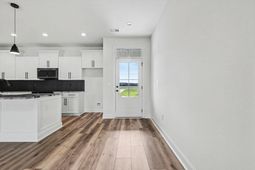
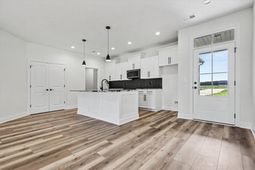
New construction on 1 acre with NO HOA. This 3-bedroom, 3-bath home offers approximately 1,849 heated square feet with a bonus room and attached two-car garage. The main living area features a cathedral ceiling, electric fireplace, and LVP flooring, with carpet in the bonus room. The kitchen includes custom raised-panel maple cabinetry in Gramercy White, Super White countertops, a white farmhouse sink, stainless steel appliances, and brushed nickel hardware. The primary suite includes a tray ceiling, tile shower with rain head and handheld fixtures, and a walk-in closet. A third full bathroom is located with the bonus room. Exterior features include Deep Brunswick vinyl siding, Oyster Shell architectural shingles, white shutters, white gutters, a concrete driveway, front porch, and screened rear porch. Situated on 1-acre with no HOA, the property provides room to enjoy a quieter setting and make the outdoor space your own. **Photos of a previously built and sold model. Features and finishes may differ**
Property Details
- MLS ID2623053
- Property TypeResidential - Single Family
- AppliancesDishwasher, Microwave, Range
- CoolingCentral Air
- Days on Site47
- ExteriorVinyl Siding
- Exterior FeaturesPorch, Patio
- FireplacePrimary Bedroom
- FlooringCarpet, Luxury Vinyl, Luxury VinylPlank
- Garage2 car attached
- HeatingCentral, Electric
- HOA Fee0/ Monthly
- Home StyleTraditional
- Interior FeaturesTray Ceiling(s), Ceiling Fan(s), Dual Sinks, Fireplace, Main Level Primary, Split Bedrooms, Separate Shower, Walk-In Closet(s), Kitchen Island, Stainless Steel Appliances, Solid Surface Counters
- LaundryWasher Hookup
- Lot Description1 or More Acres, Irregular Lot, Outside City Limits
- Lot Size1.00 Acres
- Parcel#27114010007
- ParkingAttached, Garage, Two Car Garage, Garage Door Opener
- Parking NotesAttached, Garage, Two Car Garage, Garage Door Opener
- Patio/PorchRear Porch, Patio, Porch, Screened
- SecuritySmoke Detector(s)
- SewerSeptic Tank
- Stories2.0
- UtilitiesCable Available, Electricity Available, Other, Phone Available, Septic Available
- WaterPrivate, Well
- Year Built2026
- acres1.00
Amenities
- Tray Ceiling(s)
- Ceiling Fan(s)
- Dual Sinks
- Fireplace
- Main Level Primary
- Split Bedrooms
- Separate Shower
- Walk-In Closet(s)
- Kitchen Island
- Stainless Steel Appliances
- Solid Surface Counters
- Porch
- Patio
Listed By / Shown By
Listed By
Agency Name: Realty One Group Dockside Cnwy
Agency Phone: 843-492-4030
CCAR MLS
Shown By
Agent Name: Elke Pizzo
Agent Phone: (843) 577-9676
Agency Title: Carolina One Real Estate
CCAR MLS


Web address QR Codes
1136 Merritt Rd
Elke Pizzo
©OneHomeValue
Ask A Question 1136 Merritt Rd , Conway, SC 29526




Privacy Policy / DMCA Notice / ADA Accessibility


This site is hosted, designed and copyright
© 1994 - 2026 by
Delta Media Group, Inc. -- Patent Pending --