
1135 Oak Bluff Avenue | Charleston | $749,999
SHOW DETAILS
1135 Oak Bluff Avenue
Charleston, SC 29492
$749,999
3
BEDS
2.5
BATHS
2,416
SQ. FT.
1135 Oak Bluff AvenueCharleston, SC 29492
For SALE
Single Family
ACTIVE
$749,999
EST. 1,887.92/MO CALCULATE
3
BEDS
2.5
BATHS
2,416
SQ. FT.
Property Description
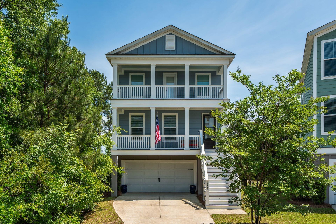
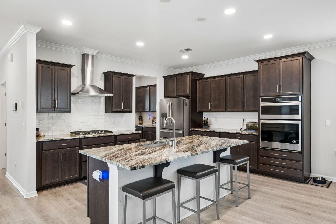
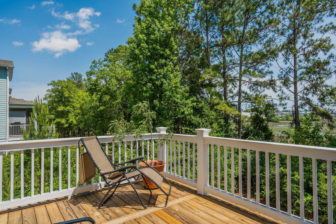
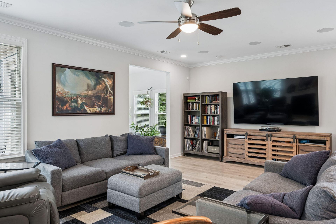
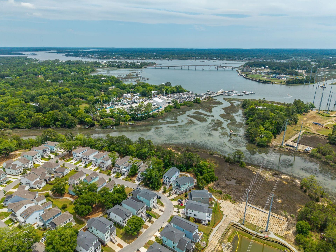
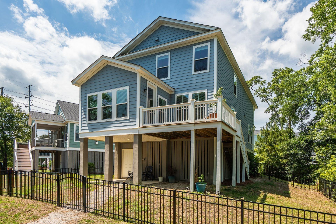
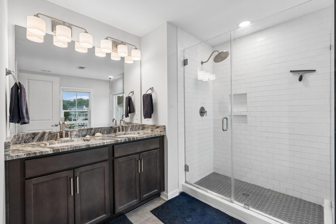
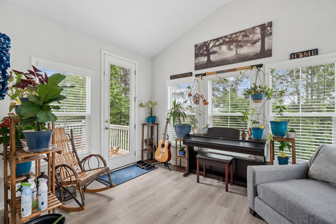
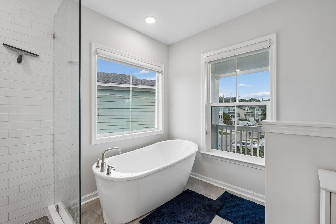
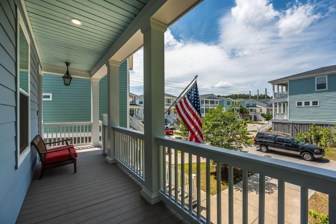
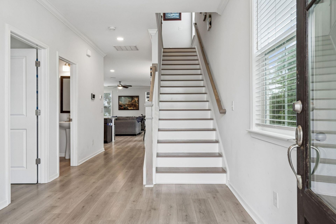
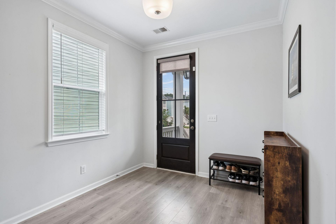
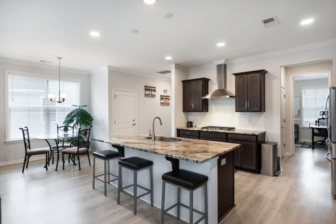
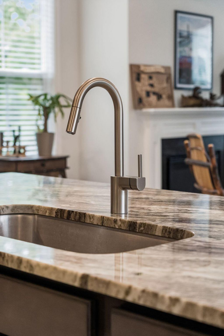
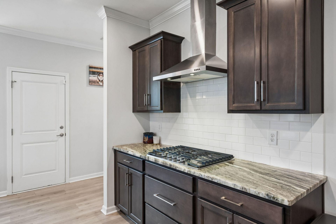
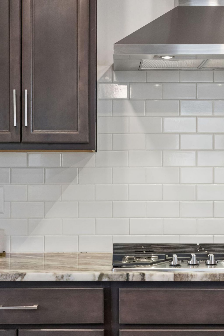
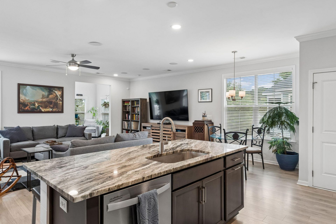
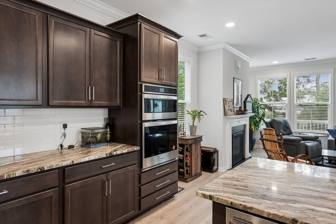
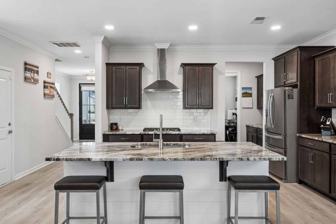
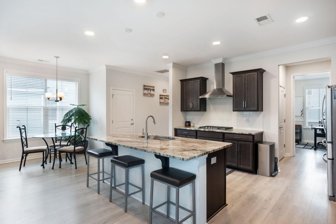
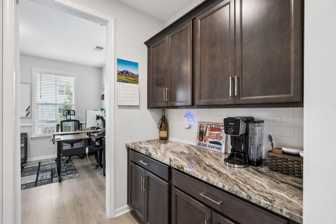
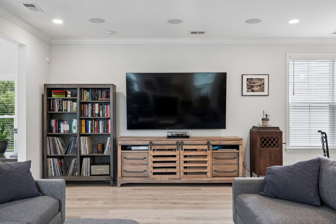
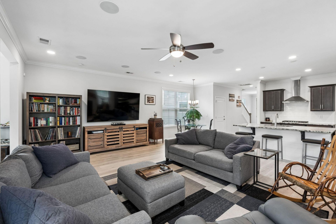
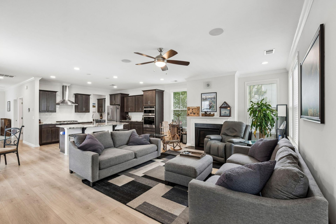
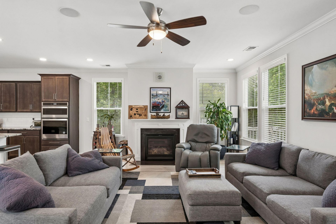
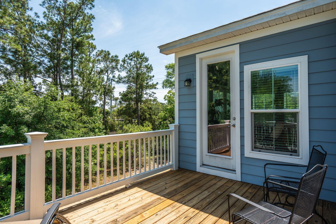
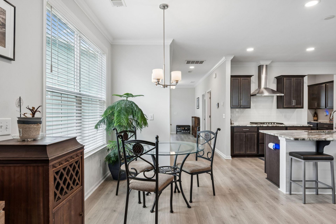
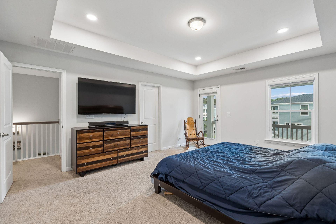
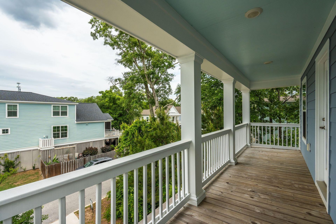
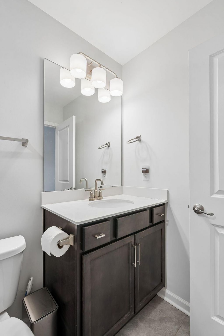
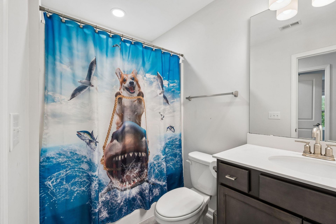
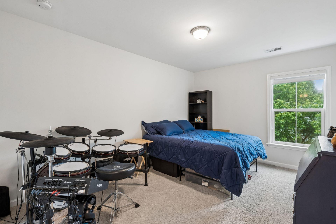
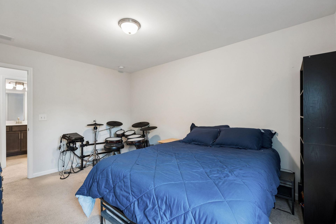
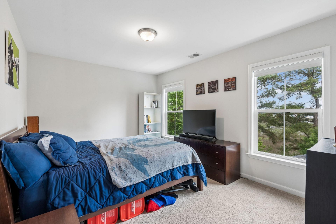
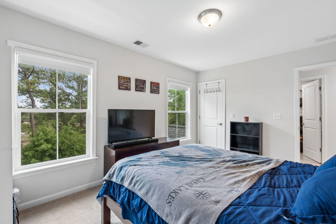
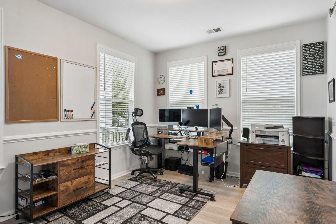
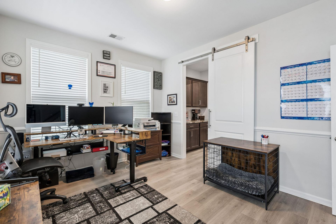
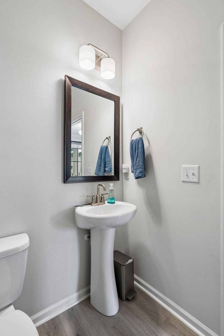
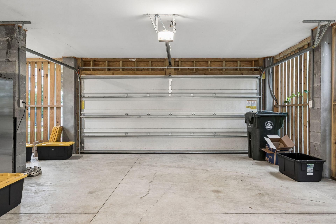
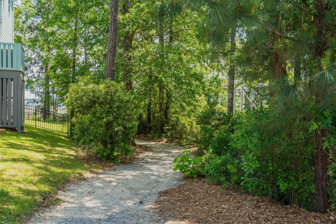
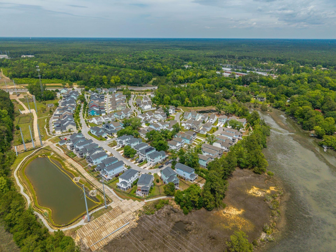
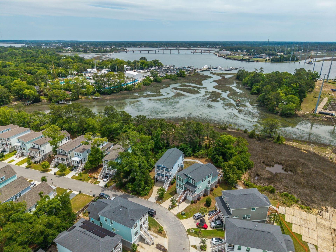
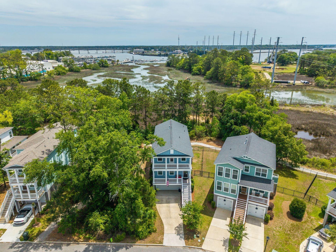
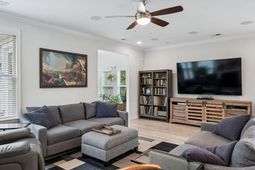
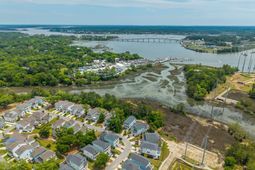
Marshfront home in Oak Bluff with Wando River views, raised construction, and a backyard that backs to protected marsh instead of a road. Built in 2020, it offers 3 bedrooms plus a private office that works as a 4th bedroom, 2.5 baths, and 2,416 sq ft. The raised design puts the living areas above a drive-under 2-car garage and opens up marsh and river views from the back deck and the primary bedroom balcony. Two double front porches add more outdoor space.The main level has luxury vinyl plank flooring throughout, with the office just off the foyer. A butler's pantry with a full walk-in pantry connects to the kitchen, which features a granite island with seating, a gas cooktop with stainless hood, double wall ovens, and plenty of cabinetry. Upstairs, the primary suite has its own balco, a walk-in closet, and a bath with dual vanities and a frameless glass shower, along with two additional bedrooms. Located minutes from Daniel Island, I-526, and downtown Charleston.
Property Details
- MLS ID26012897
- Property TypeResidential - Single Family
- Building Area Total2416
- Community FeaturesWalk/Jog Trails, Dog Park
- CoolingCentral Air
- Days on Site182
- ExteriorCement Siding
- FencingWrought Iron
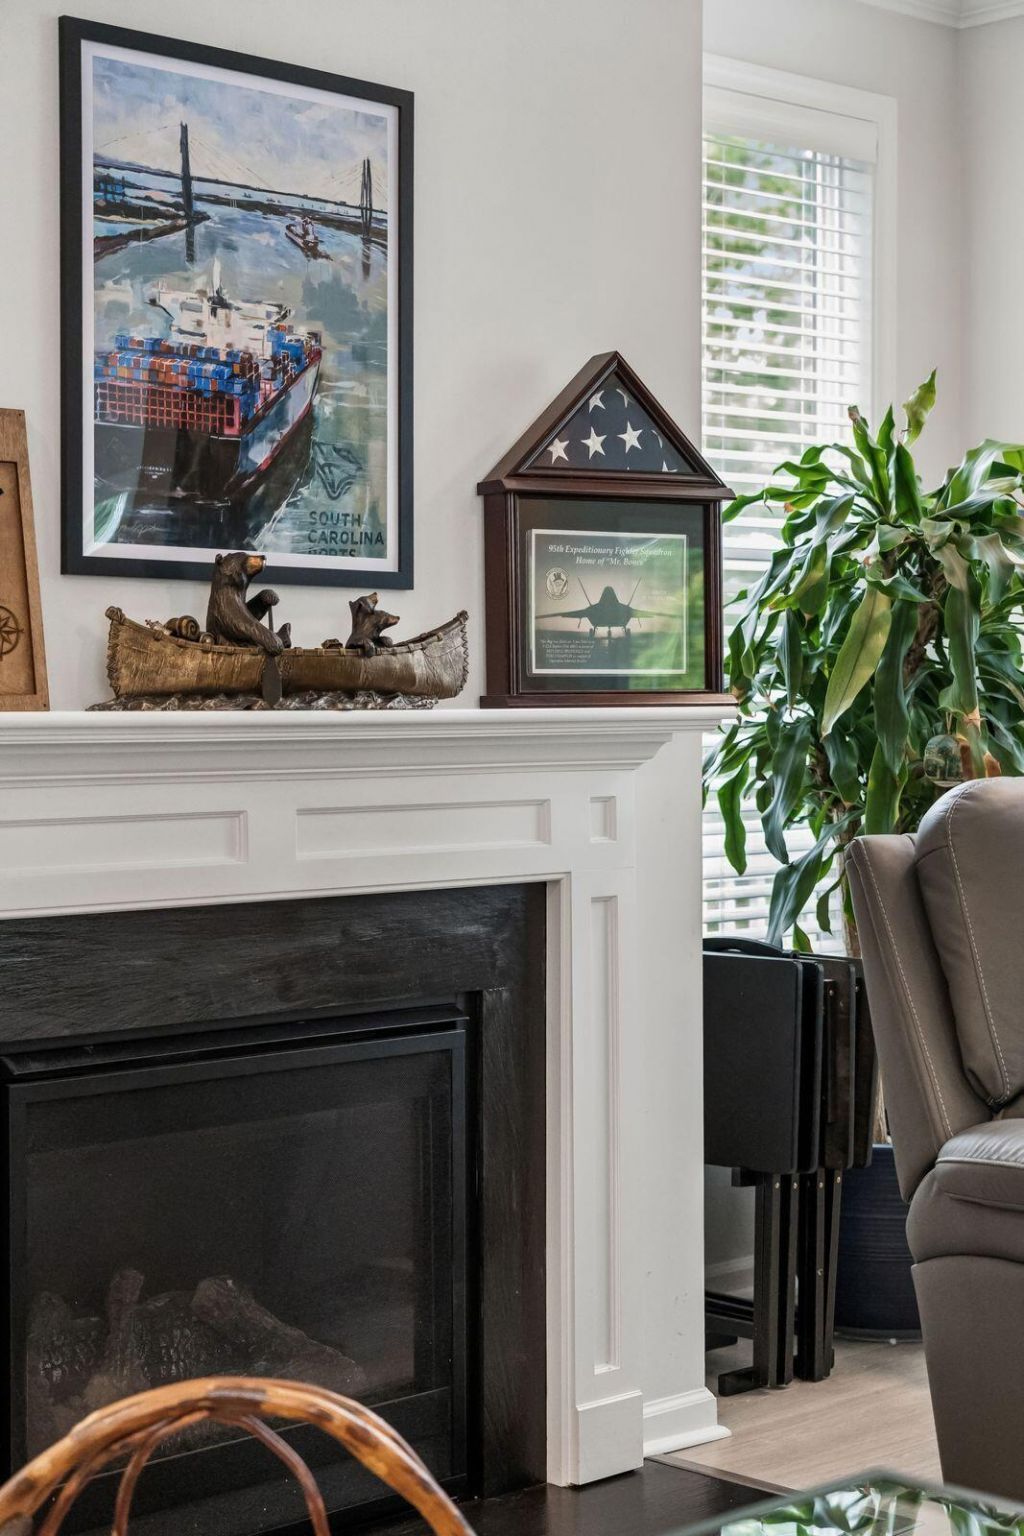
- Fireplace FeaturesLiving Room, One
- Fireplaces1
- Fireplace Y/NYes
- FlooringCarpet, Luxury Vinyl
- Garage2
- GarageY/NYes
- HeatingHeat Pump
- HeatingY/N1
- Home StyleCharleston Single
- Interior FeaturesHigh Ceilings, Kitchen Island, Ceiling - Smooth, Walk-In Closet(s), Ceiling Fan(s), Eat-in Kitchen, Entrance Foyer, Living/Dining Combo, Office, Pantry, Sun, Utility
- LaundryWasher Hookup, Electric Dryer Hookup
- Lot Dimensions0.13 acre(s)
- Lot FeaturesMarshview, Riverview
- Lot Size0.13 Acres
- Other StructuresNo
- Parking Features2 Car Garage
- Patio And PorchDeck, Front Porch
- Roof TypeArchitectural
- SewerPublic Sewer
- Stories2.0
- WaterPublic
- Waterfront FeaturesMarshfront
- Window FeaturesWindow Treatments - Some, ENERGY STAR Qualified Windows
- Year Built2020
- acres0.13
Amenities
- High Ceilings
- Kitchen Island
- Ceiling - Smooth
- Walk-In Closet(s)
- Ceiling Fan(s)
- Eat-in Kitchen
- Entrance Foyer
- Living/Dining Combo
- Office
- Pantry
- Sun
- Utility
Listed By / Shown By
Listed By
Agency Name: The Boulevard Company
Charleston Trident MLS
Shown By
Agent Name: Elke Pizzo
Agent Phone: (843) 577-9676
Agency Title: Carolina One Real Estate
Charleston Trident MLS


Web address QR Codes
1135 Oak Bluff Avenue
Elke Pizzo
©OneHomeValue
Ask A Question 1135 Oak Bluff Avenue, Charleston, SC 29492




Privacy Policy / DMCA Notice / ADA Accessibility


This site is hosted, designed and copyright
© 1994 - 2026 by
Delta Media Group, Inc. -- Patent Pending --