
1113 Beresford Run | Charleston | $1,295,000
SHOW DETAILS
1113 Beresford Run
Charleston, SC 29492
$1,295,000
4
BEDS
3.5
BATHS
3,013
SQ. FT.
1113 Beresford RunCharleston, SC 29492
For SALE
Single Family
ACTIVE
$1,295,000
EST. 3,259.82/MO CALCULATE
4
BEDS
3.5
BATHS
3,013
SQ. FT.
Property Description
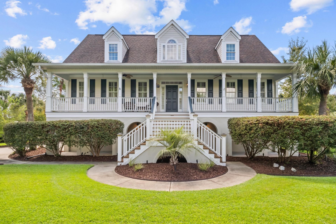
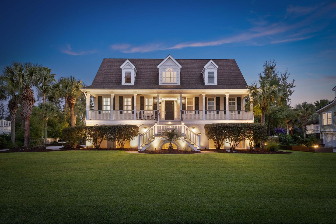
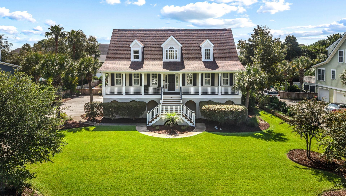
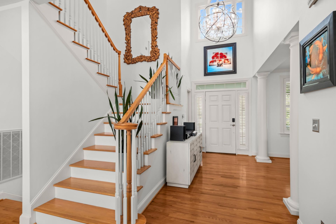
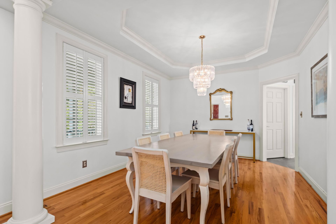
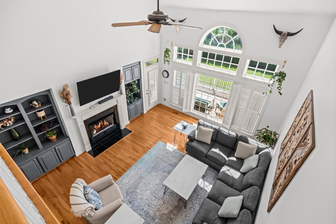
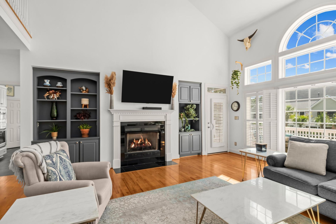
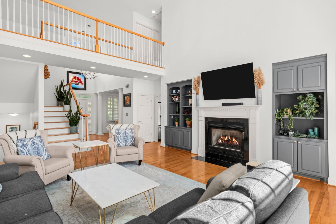
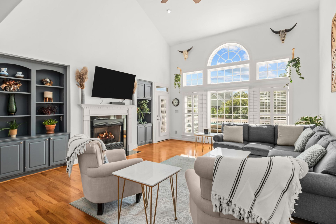
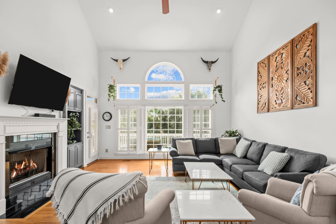
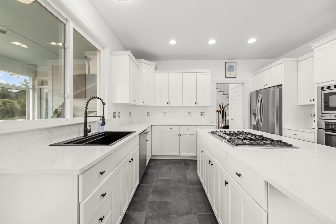
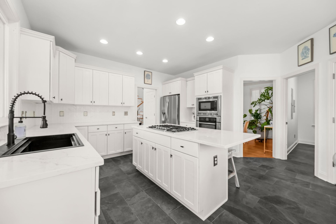
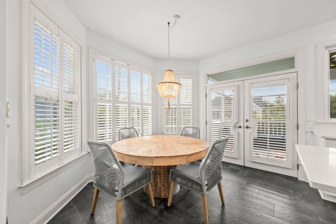
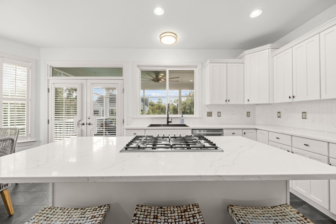
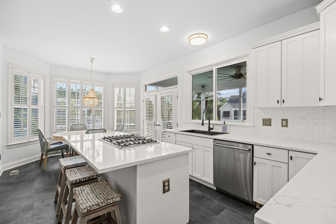
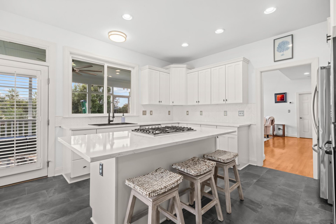
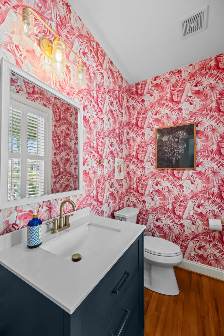
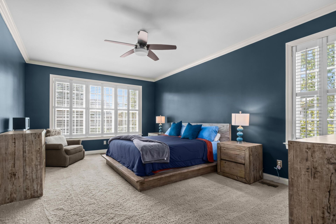
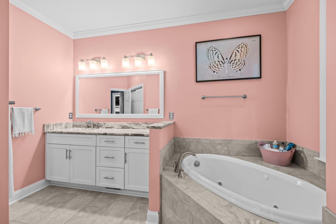
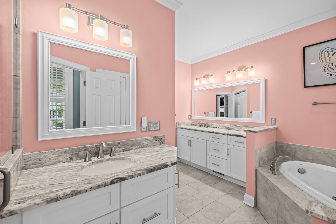
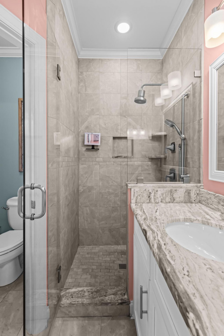
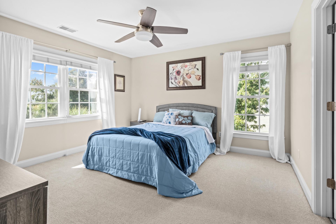
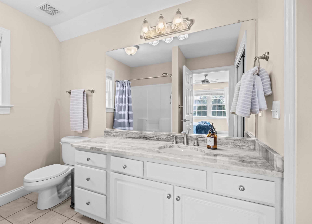
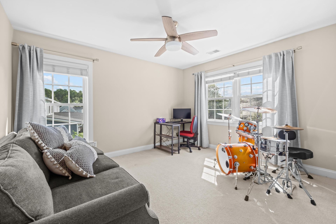
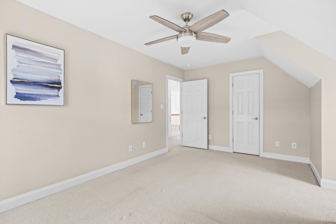
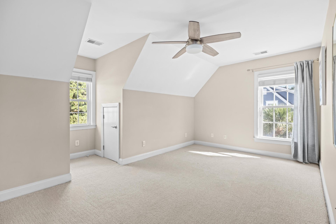
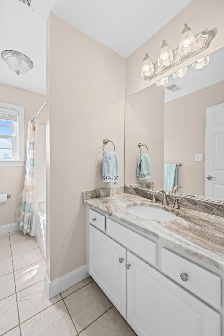
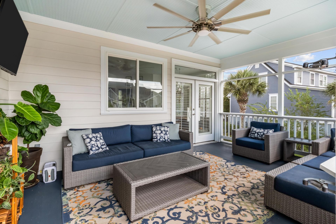
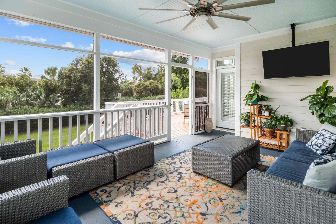
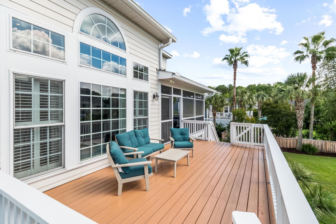
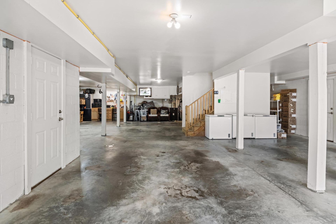
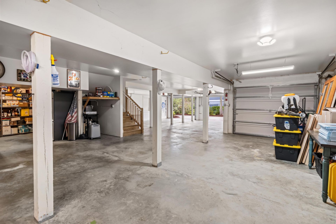
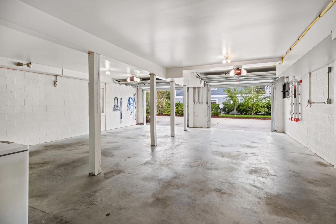
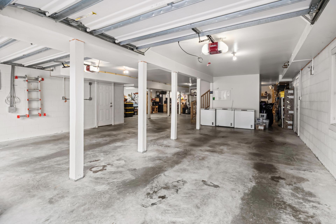
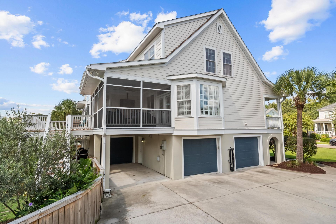
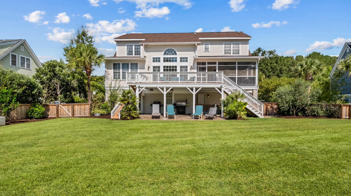
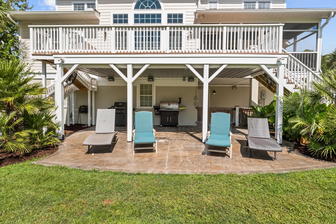
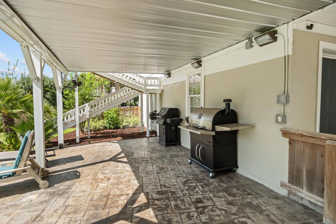
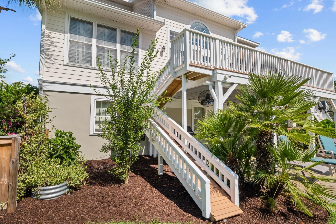
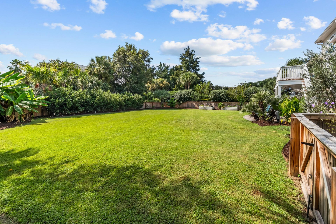
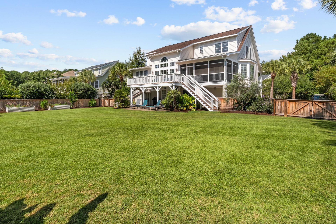
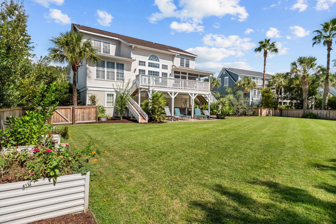
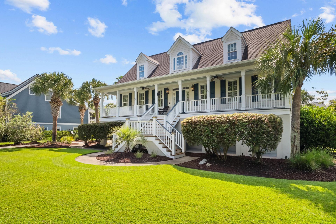
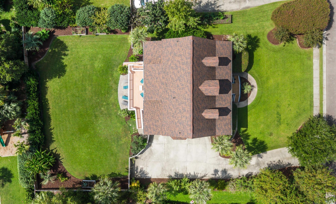
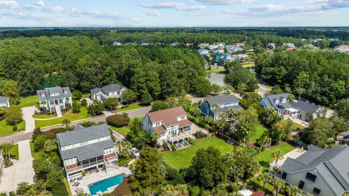
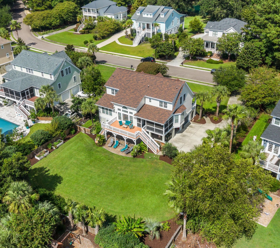
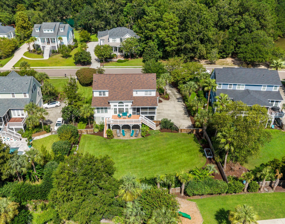
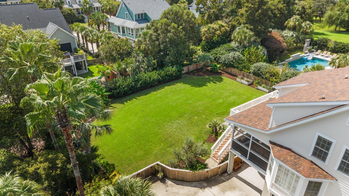
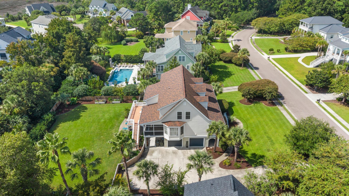
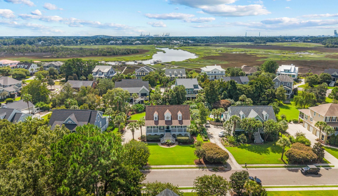
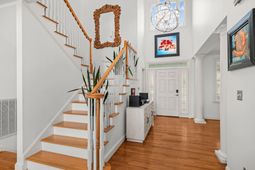
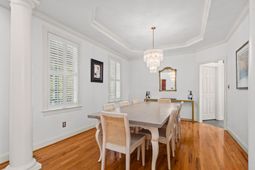
This Beresford Creek Landing home offers elevated living central to downtown, Shem Creek and the beaches. Enjoy the community dock and optional boat/RV storage (for a fee). This home has been well maintained with many upgrades: lower-level AC unit 2026, fully painted exterior 2025, new deck with dog ramp, 2025, new front stairs 2025, utility sink installed in garage 2025, new fence installed (2024), new exterior lighting installed 2024 and a full kitchen remodel completed 2022. A temperature controlled 3 car garage offers plenty of storage. The first floor main bedroom has two walk in closets and a spacious bath with a Jacuzzi tub and separate shower. The second floor offers one bedroom with a full bath and an additional two bedrooms that share a full bath. Vaulted living room ceilings andplantation shutters throughout the home offer an inviting charm. The gorgeous backyard is perfect for entertaining or adding a pool! The neighborhood pool, tennis courts, pickle ball court and community dock are a short walk away. The HOA transfer fee is the responsibility of the buyer. All offers must be accompanied by pre-approval or proof of funds.
Property Details
- MLS ID26027107
- Property TypeResidential - Single Family
- Building Area Total3013
- Community FeaturesRV/Boat Storage, Clubhouse, Dock Facilities, Pool, Tennis Court(s), Trash
- CoolingCentral Air
- Days on Site32
- Door FeaturesStorm Door(s)
- ExteriorCement Siding
- Exterior FeaturesRain Gutters, Lawn Irrigation, Lighting
- FencingFence - Wooden Enclosed
- Fireplace FeaturesGas Log, Living Room, One
- Fireplaces1
- Fireplace Y/NYes
- FlooringCeramic Tile, Carpet, Wood
- Garage3
- GarageY/NYes
- HeatingElectric, Forced Air
- HeatingY/N1
- Home StyleTraditional
- Interior FeaturesHigh Ceilings, Ceiling - Cathedral/Vaulted, Garden Tub/Shower, Kitchen Island, Ceiling - Smooth, Walk-In Closet(s), Ceiling Fan(s), Eat-in Kitchen, Great, Separate Dining
- LaundryWasher Hookup, Laundry Room
- Lot Dimensions0.39 acre(s)
- Lot FeaturesInterior Lot, Level
- Lot Size0.39 Acres
- Other StructuresNo
- Parking Features3 Car Garage
- Patio And PorchCovered, Deck, Porch - Full Front, Patio, Screened
- Roof TypeAsphalt
- SewerPublic Sewer
- Stories2.0
- WaterPublic
- Window FeaturesStorm Window(s), Thermal Windows/Doors, Window Treatments - Some
- Year Built2003
- acres0.39
Amenities
- High Ceilings
- Ceiling - Cathedral/Vaulted
- Garden Tub/Shower
- Kitchen Island
- Ceiling - Smooth
- Walk-In Closet(s)
- Ceiling Fan(s)
- Eat-in Kitchen
- Great
- Separate Dining
- Rain Gutters
- Lawn Irrigation
- Lighting
Listed By / Shown By
Listed By
Agency Name: iSave Realty
Charleston Trident MLS
Shown By
Agent Name: Elke Pizzo
Agent Phone: (843) 577-9676
Agency Title: Carolina One Real Estate
Charleston Trident MLS


Web address QR Codes
1113 Beresford Run
Elke Pizzo
©OneHomeValue
Ask A Question 1113 Beresford Run, Charleston, SC 29492




Privacy Policy / DMCA Notice / ADA Accessibility


This site is hosted, designed and copyright
© 1994 - 2026 by
Delta Media Group, Inc. -- Patent Pending --