
111 Hewitt Street | Summerville | $485,000
SHOW DETAILS
111 Hewitt Street
Summerville, SC 29486
$485,000
3
BEDS
2.5
BATHS
2,082
SQ. FT.
111 Hewitt StreetSummerville, SC 29486
For SALE
Single Family
ACTIVE
$485,000
EST. 1,220.86/MO CALCULATE
3
BEDS
2.5
BATHS
2,082
SQ. FT.
Property Description
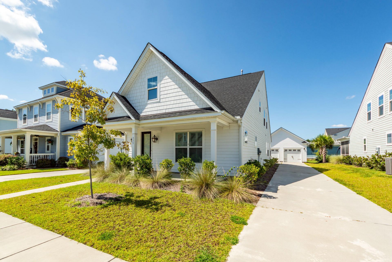
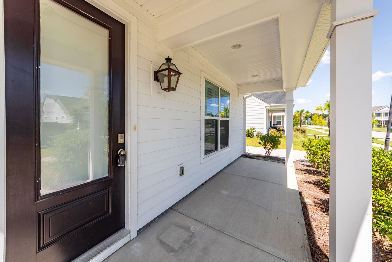
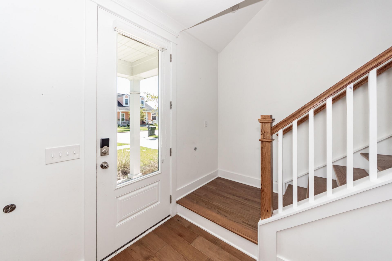
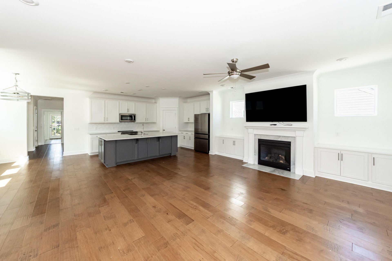
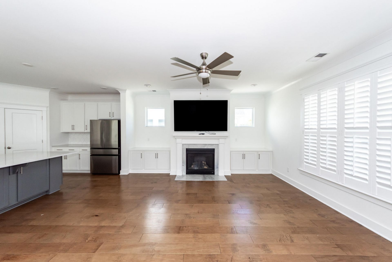
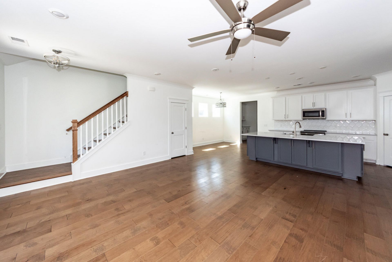
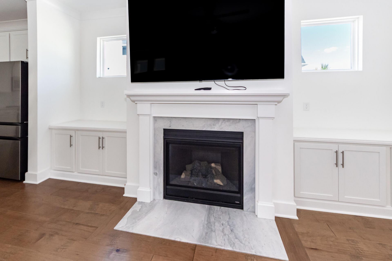
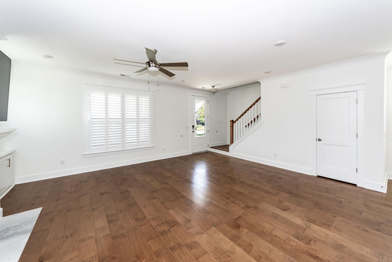
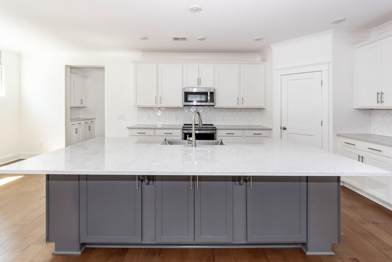
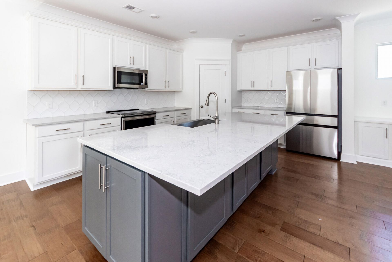
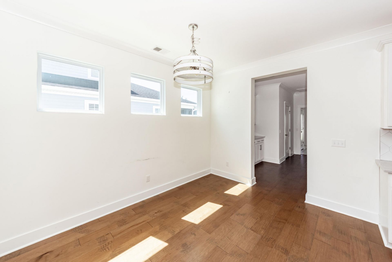
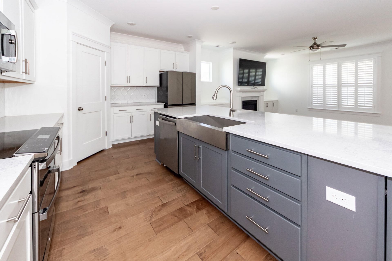
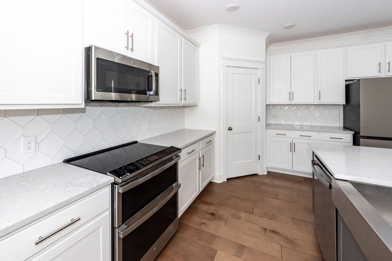
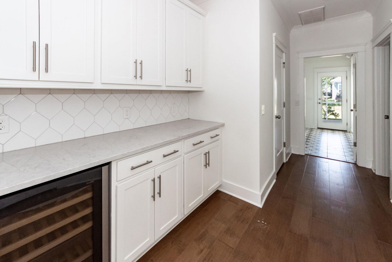
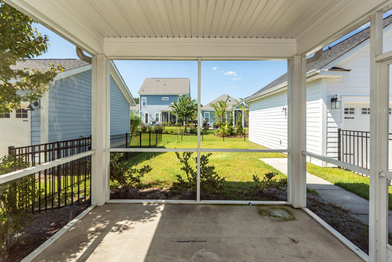
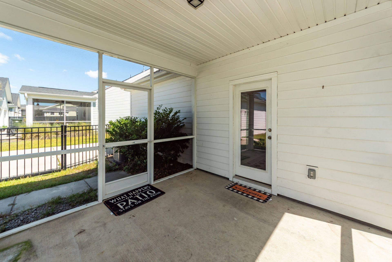
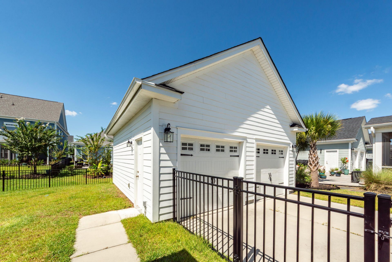
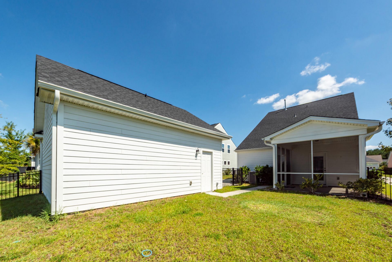
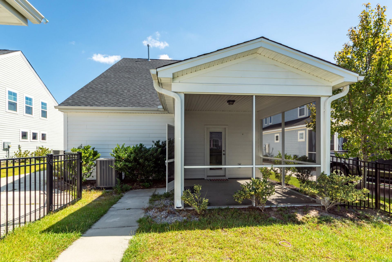
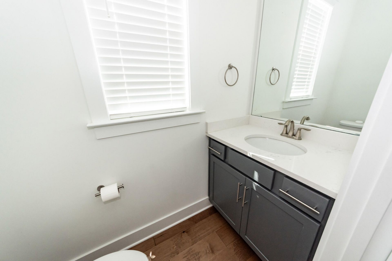
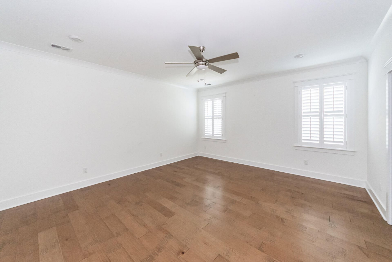
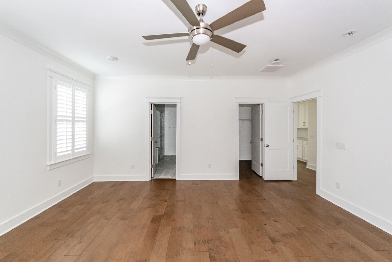
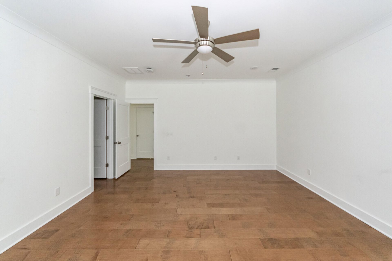
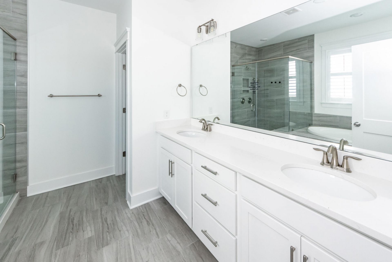
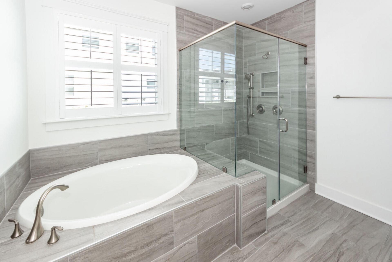
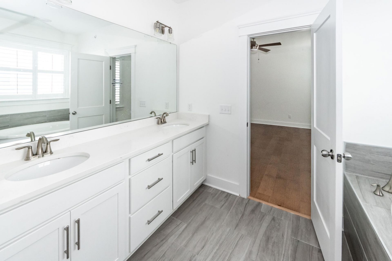
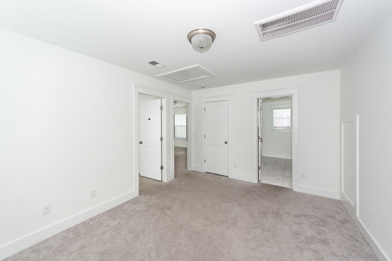
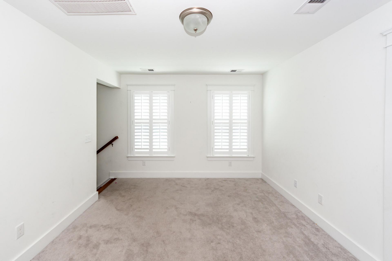
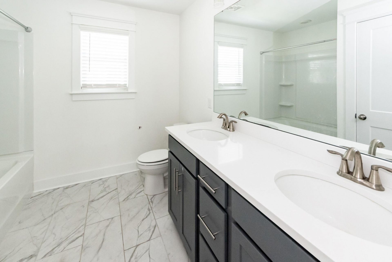
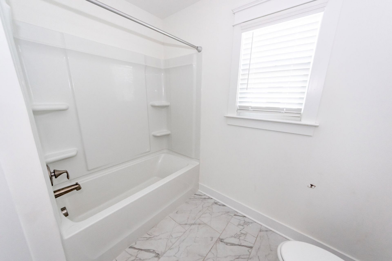
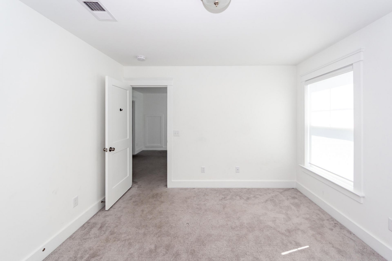
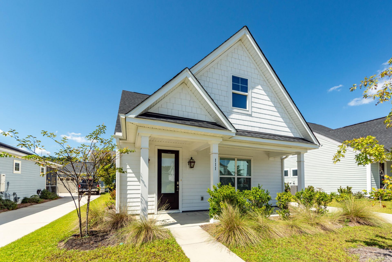
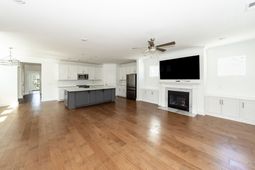
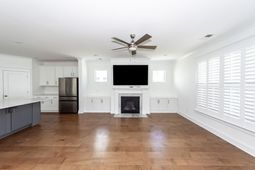
Discover refined living in Summerville with this highly sought-after 3-bedroom, 2.5-bathroom home. The Cannon floor plan is designed to blend elegant upgrades with effortless daily comfort, offering premium finishes throughout.The main level is anchored by a welcoming family room featuring a gas fireplace, which flows seamlessly into a gourmet kitchen and a dedicated butler's pantry complete with a built-in wine cooler. The primary suite is conveniently located on the first floor, serving as a private retreat with a luxury en-suite bath that includes a garden soaking tub and a beautifully tiled stand-in shower. Step out the back door to enjoy evenings from the comfort of your private screened porch.Premium Property Features:Gourmet Kitchen & Butler's Pantry: Equipped with Level 3 upgraded cabinetry, Level 2 quartz countertops, and a wine cooler perfect for entertaining.Elegant Flooring: Premium Level 4 engineered hardwood floors spanning the entire first level.Main-Level Primary Suite: Features a spa-like bathroom with a garden tub and a separate tile-surround shower.Indoor-Outdoor Living: A cozy gas fireplace in the family room and a spacious rear screened porch.
Property Details
- MLS ID26026110
- Property TypeResidential - Single Family
- Building Area Total2082
- Community FeaturesClubhouse, Pool, Park, Walk/Jog Trails
- CoolingCentral Air
- Days on Site46
- ExteriorCement Siding
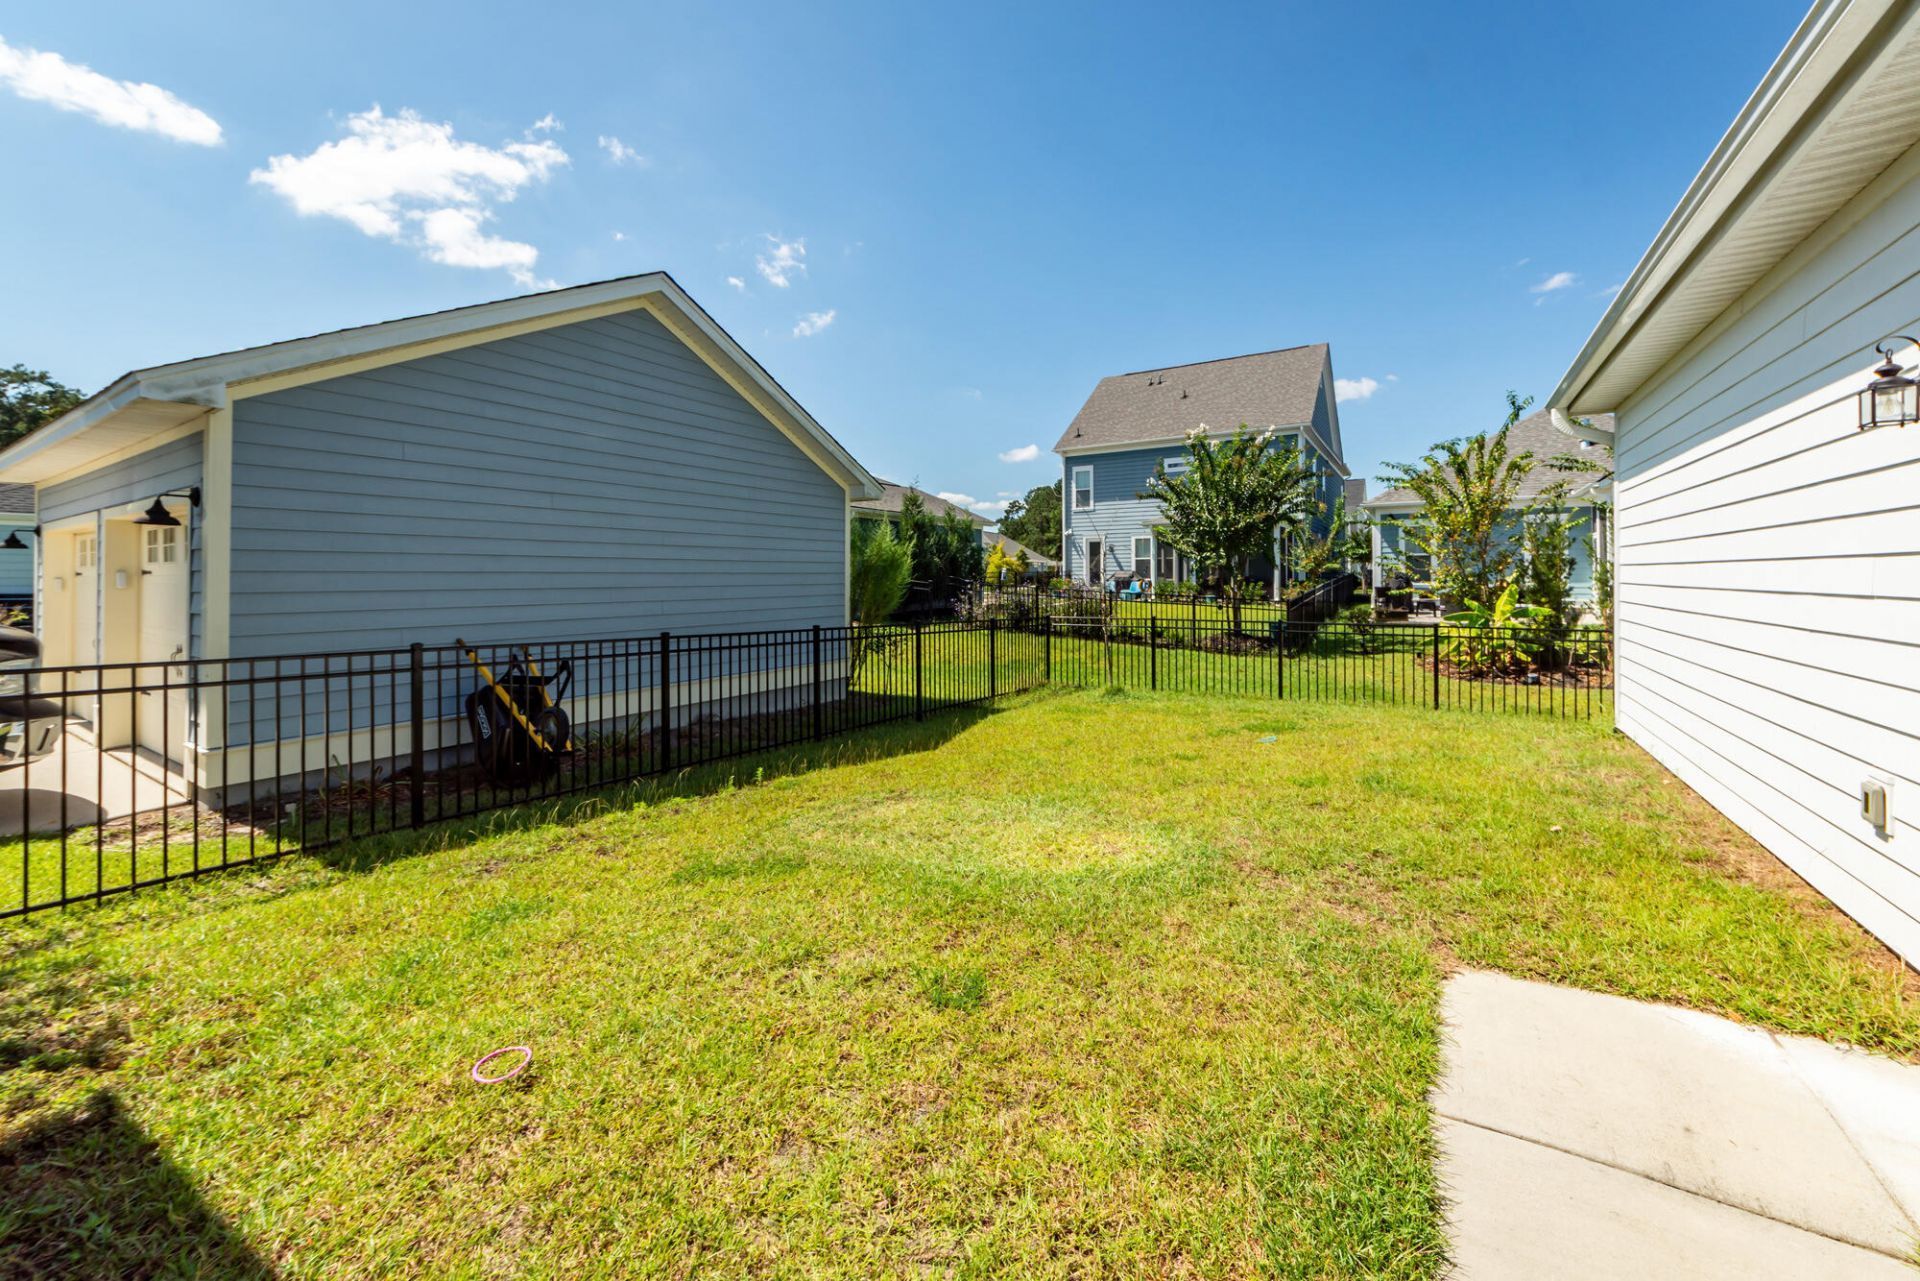
- Exterior FeaturesRain Gutters, Lawn Irrigation
- Fireplace FeaturesFamily Room, Gas Connection, One
- Fireplaces1
- Fireplace Y/NYes
- FlooringCeramic Tile, Carpet, Wood
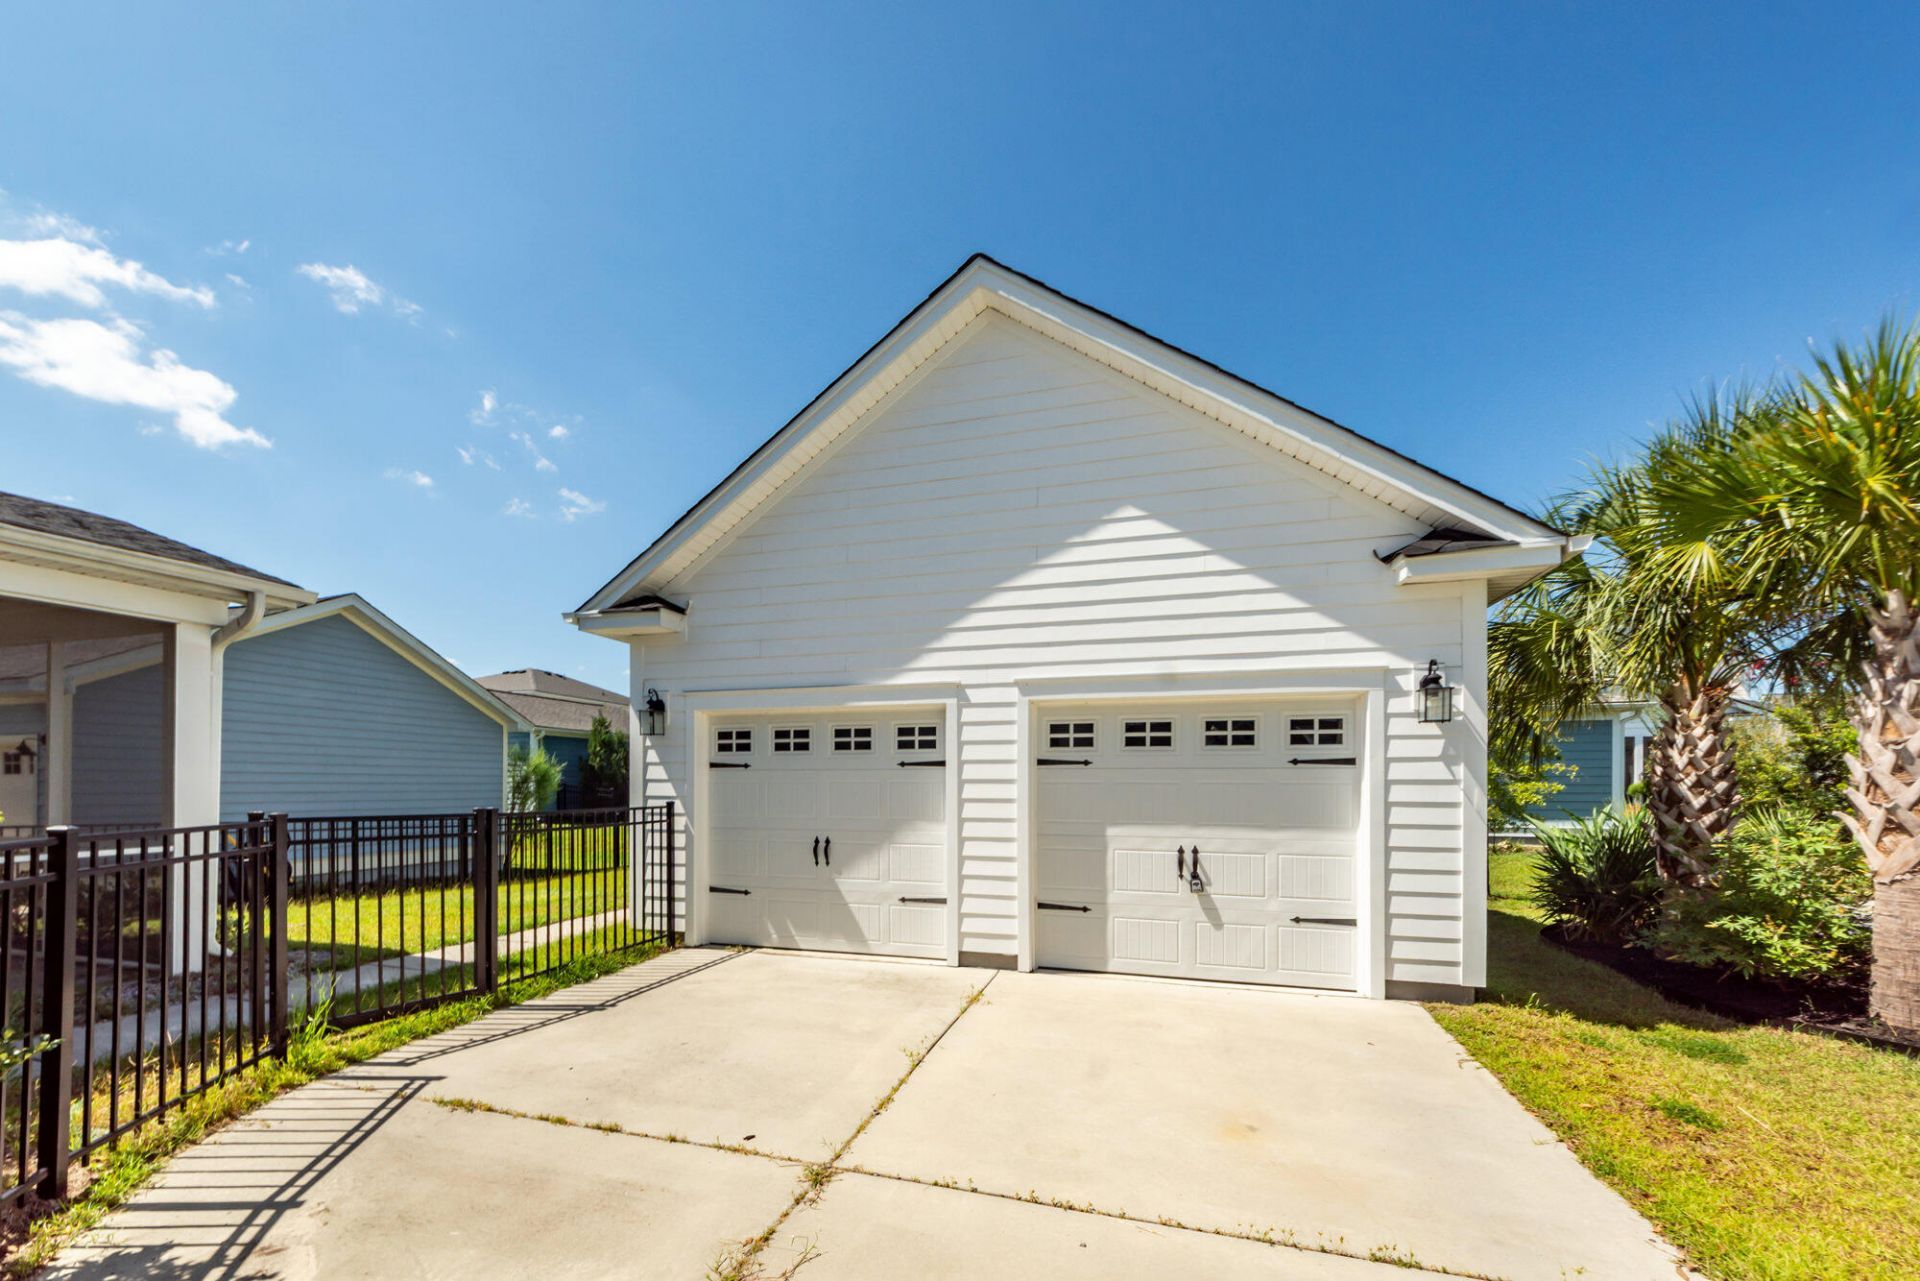
- Garage2
- GarageY/NYes
- HeatingNatural Gas
- HeatingY/N1
- Home StyleTraditional
- Interior FeaturesGarden Tub/Shower, Kitchen Island, Ceiling - Smooth, Walk-In Closet(s), Wet Bar, Ceiling Fan(s), Eat-in Kitchen, Family, Loft
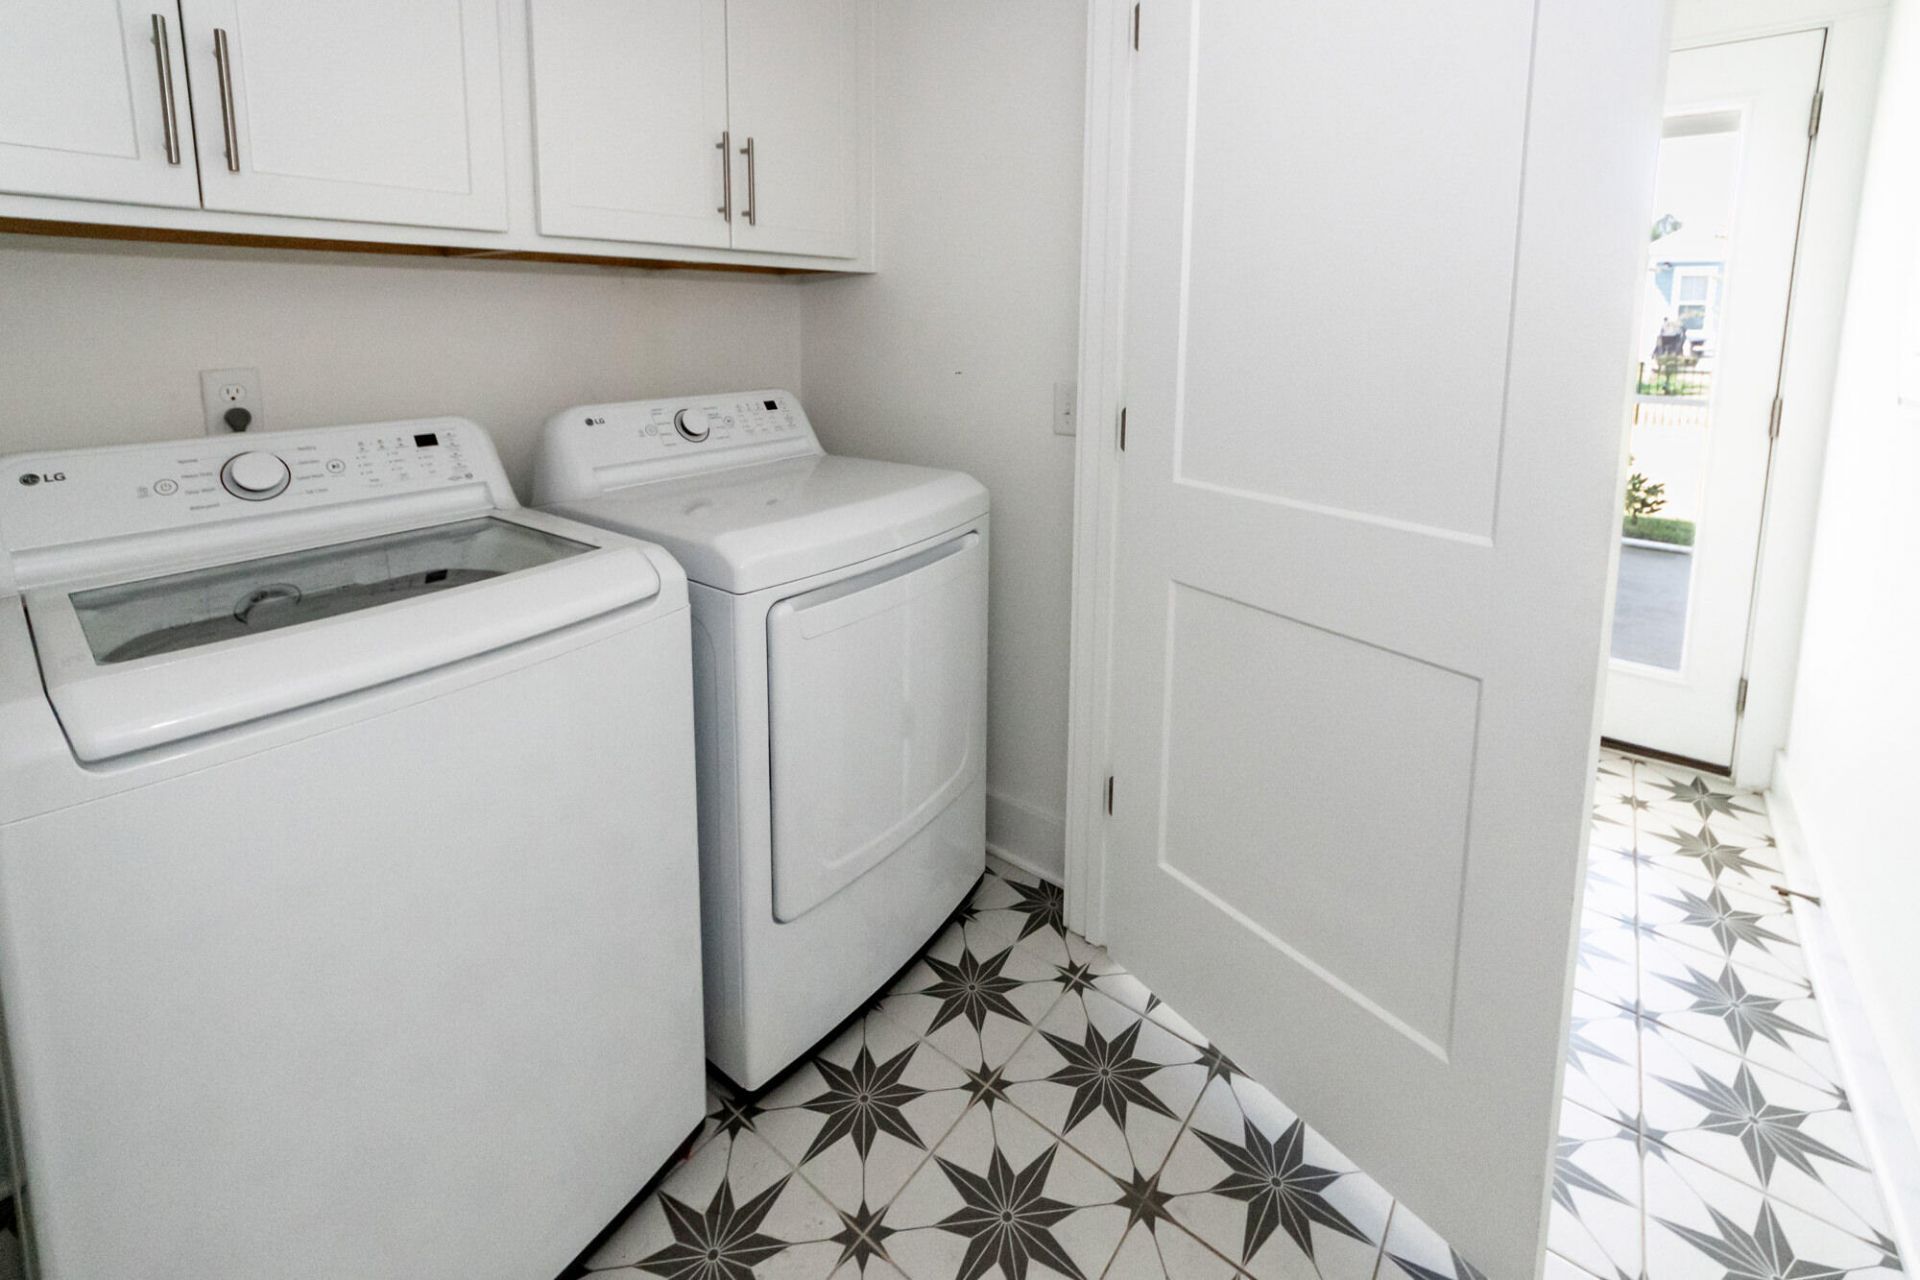
- LaundryWasher Hookup, Electric Dryer Hookup, Laundry Room
- Lot Dimensions0.15 acre(s)
- Lot Features0 - .5 Acre
- Lot Size0.15 Acres
- Other StructuresNo
- Parking FeaturesDetached,2 Car Garage
- Patio And PorchScreened
- Roof TypeArchitectural
- SewerPublic Sewer
- Stories2.0
- UtilitiesBCW & SA, Berkeley Elect Co-Op, City of Goose Creek, Dominion Energy
- WaterPublic
- Year Built2023
- acres0.15
Amenities
- Garden Tub/Shower
- Kitchen Island
- Ceiling - Smooth
- Walk-In Closet(s)
- Wet Bar
- Ceiling Fan(s)
- Eat-in Kitchen
- Family
- Loft
- Rain Gutters
- Lawn Irrigation
Listed By / Shown By
Listed By
Agency Name: Horne Realty, LLC
Charleston Trident MLS
Shown By
Agent Name: Elke Pizzo
Agent Phone: (843) 577-9676
Agency Title: Carolina One Real Estate
Charleston Trident MLS


Web address QR Codes
111 Hewitt Street
Elke Pizzo
©OneHomeValue
Ask A Question 111 Hewitt Street, Summerville, SC 29486




Privacy Policy / DMCA Notice / ADA Accessibility


This site is hosted, designed and copyright
© 1994 - 2026 by
Delta Media Group, Inc. -- Patent Pending --