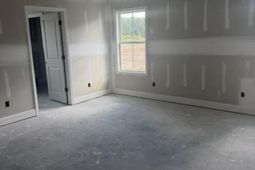

1107 Joseph Lemon & Dingle Road | Manning | $385,500
SHOW DETAILS
1107 Joseph Lemon & Dingle Road
Manning, SC 29102
$385,500
4
BEDS
2.5
BATHS
2,070
SQ. FT.
1107 Joseph Lemon & Dingle RoadManning, SC 29102
For SALE
Single Family
ACTIVE
$385,500
EST. 970.39/MO CALCULATE
4
BEDS
2.5
BATHS
2,070
SQ. FT.
Property Description
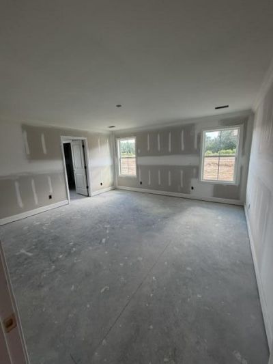
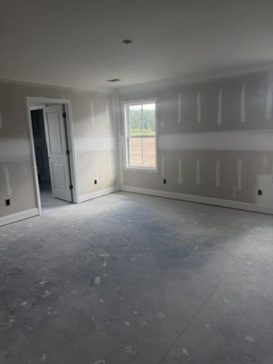
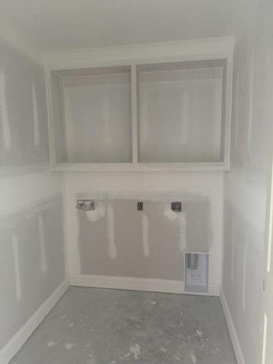
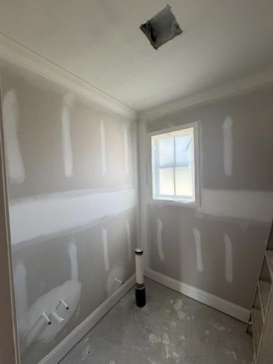
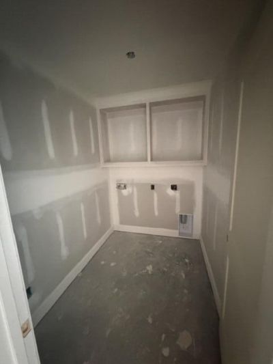
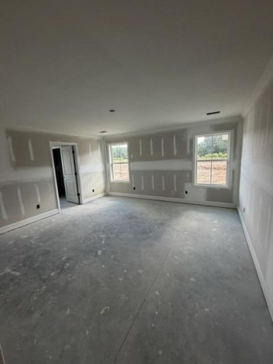
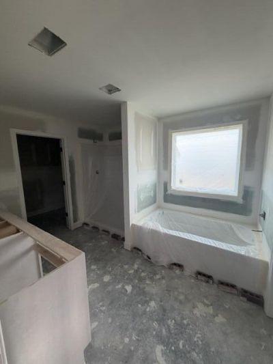
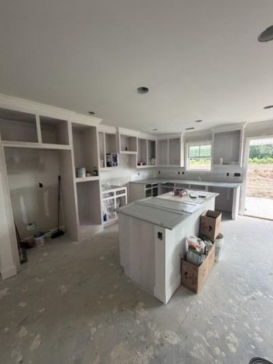
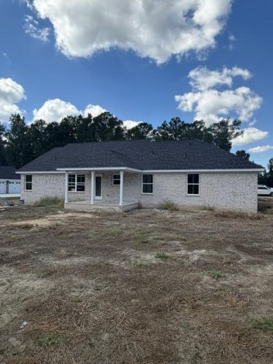
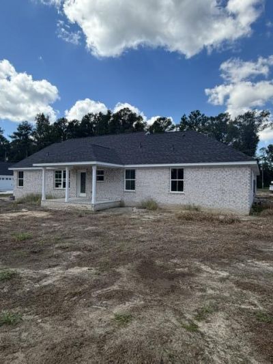
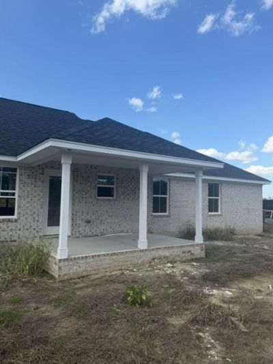
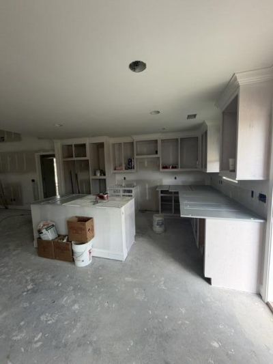
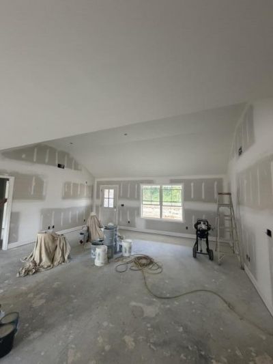
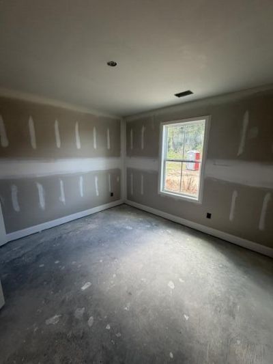
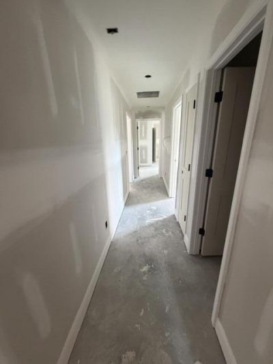
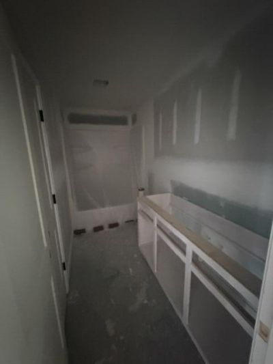
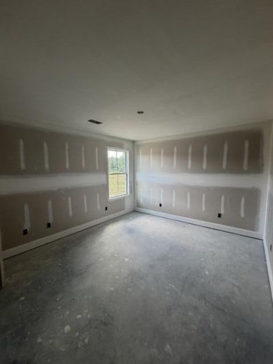
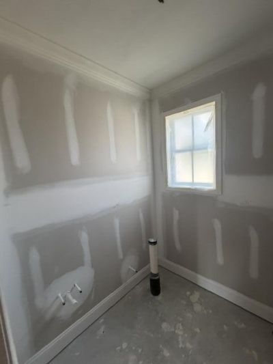
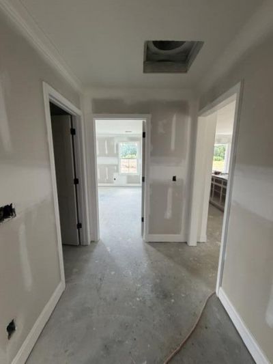
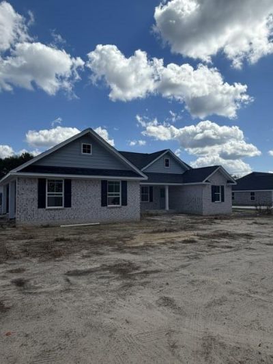
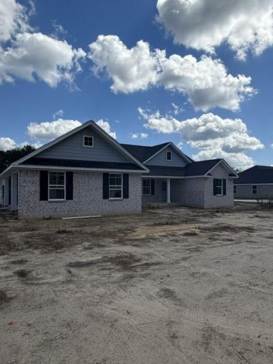
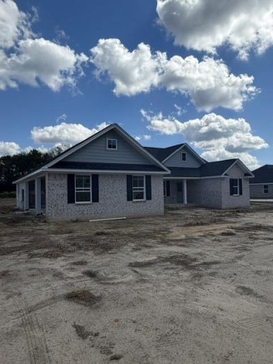
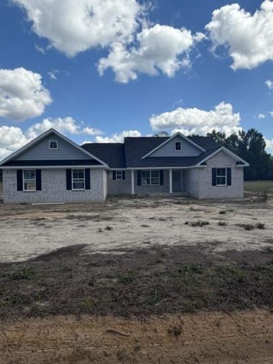
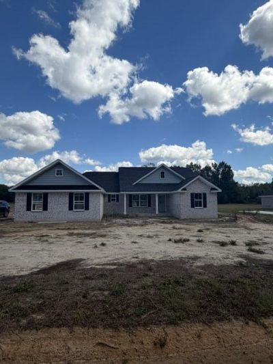
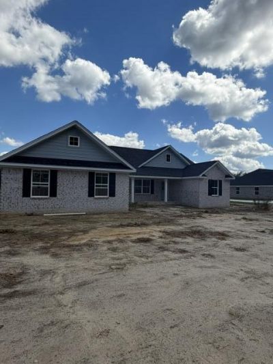
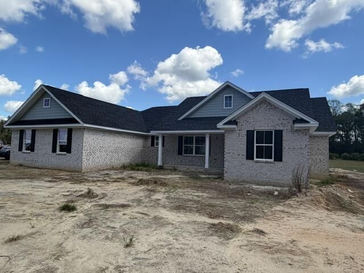
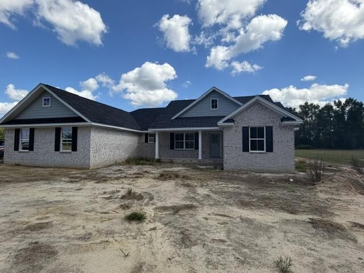
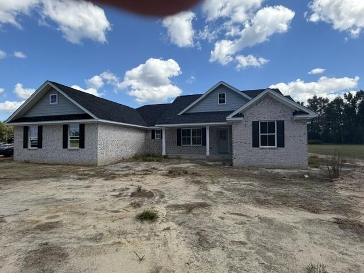
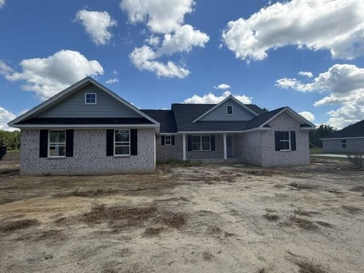
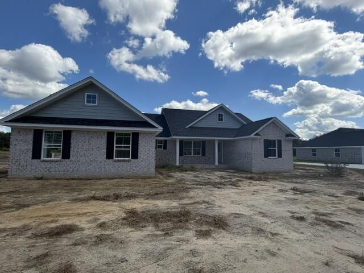
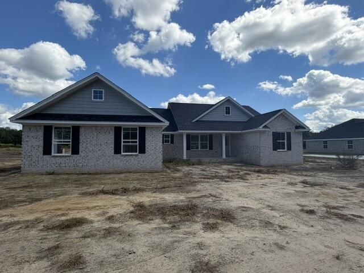
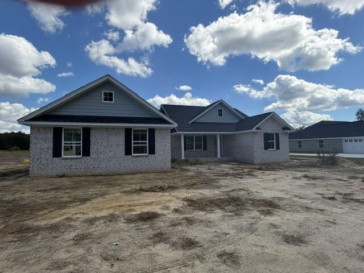
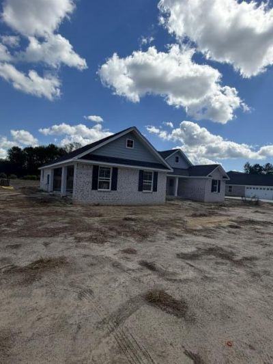
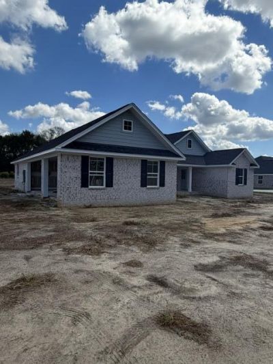
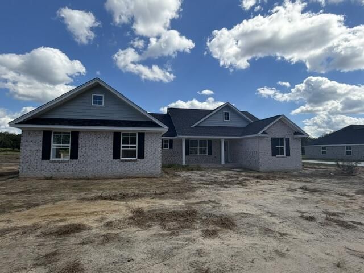
Welcome to one of Manning's newest communities in Clarendon County, where modern convenience meets peaceful country living. This beautifully designed new construction home offers 4 bedrooms, 2.5 baths, and approximately 2,070 square feet of thoughtfully planned living space, all conveniently located on one level. The open split-bedroom floor plan creates an inviting flow between the main living spaces while providing privacy for the primary suite. The home features a tasteful color palette, durable finishes, ample storage, and a spacious family room highlighted by a beautiful tray ceiling. The well-appointed eat-in kitchen is designed for both everyday living and entertaining, featuring quartz countertops, a large island, built-in pantry, and abundant cabinetry.Laminate flooring flows throughout the main living areas, while ceramic tile adds durability to the bathrooms and utility room. The three additional bedrooms feature carpet. Additional features include an energy-efficient electric tankless water heater, public water, and a septic tank. Outside, the covered deck provides a relaxing spot to enjoy the peaceful surroundings, abundant wildlife, and quiet atmosphere this growing community offers. Conveniently located a short distance from Lake Marion, you'll have easy access to boating, fishing, and a variety of outdoor recreational activities while still enjoying the privacy and tranquility of country living. Don't miss the opportunity to make this beautiful new home your own!
Property Details
- MLS ID26027369
- Property TypeResidential - Single Family
- Building Area Total2070
- CoolingCentral Air
- Days on Site30
- ExteriorBrick, Vinyl Siding
- Exterior FeaturesStoop
- FlooringCeramic Tile, Laminate, Carpet
- Garage3
- GarageY/NYes
- HeatingElectric
- HeatingY/N1
- Home StyleRanch, Traditional
- Interior FeaturesKitchen Island, Walk-In Closet(s), Ceiling Fan(s), Eat-in Kitchen
- Lot Dimensions1.00 acre(s)
- Lot FeaturesLevel,1 - 2 Acres
- Lot Size1.00 Acres
- Other StructuresNo
- Parking Features3 Car Garage
- Patio And PorchPatio, Porch
- Roof TypeArchitectural
- SewerSeptic Tank
- Stories1.0
- WaterPublic
- Year Built2026
- acres1.00
Amenities
- Kitchen Island
- Walk-In Closet(s)
- Ceiling Fan(s)
- Eat-in Kitchen
- Stoop
Listed By / Shown By
Listed By
Agency Name: AgentOwned Realty Preferred Group
Agency Contact: 803-433-2800
Charleston Trident MLS
Shown By
Agent Name: Elke Pizzo
Agent Phone: (843) 577-9676
Agency Title: Carolina One Real Estate
Charleston Trident MLS


Web address QR Codes
1107 Joseph Lemon & Dingle Road
Elke Pizzo
©OneHomeValue
Ask A Question 1107 Joseph Lemon & Dingle Road, Manning, SC 29102




Privacy Policy / DMCA Notice / ADA Accessibility


This site is hosted, designed and copyright
© 1994 - 2026 by
Delta Media Group, Inc. -- Patent Pending --