
1105 County Line Road | Cross | $329,900
SHOW DETAILS
1105 County Line Road
Cross, SC 29436
$329,900
3
BEDS
2
BATHS
1,689
SQ. FT.
1105 County Line RoadCross, SC 29436
For SALE
Single Family
ACTIVE
$329,900
EST. 830.44/MO CALCULATE
3
BEDS
2
BATHS
1,689
SQ. FT.
Property Description
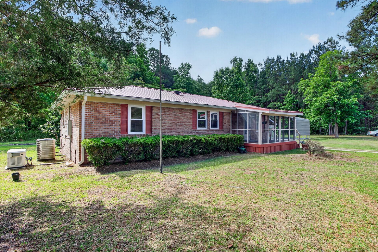
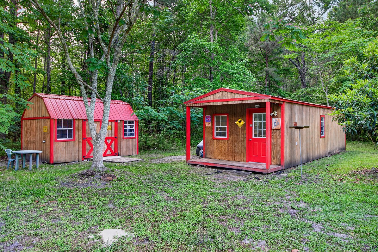
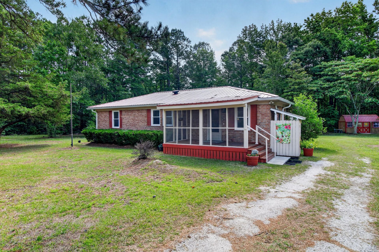
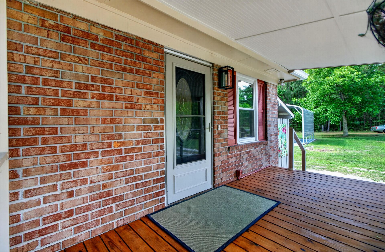
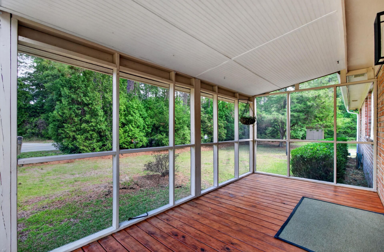
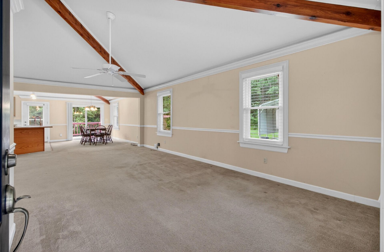
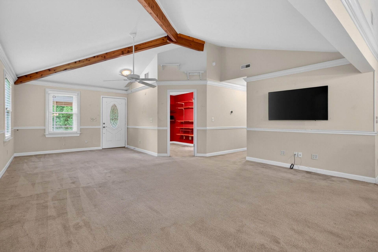
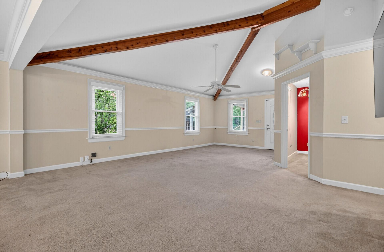
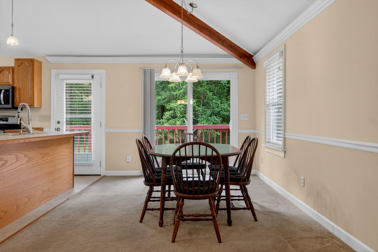
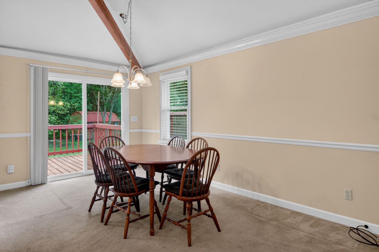
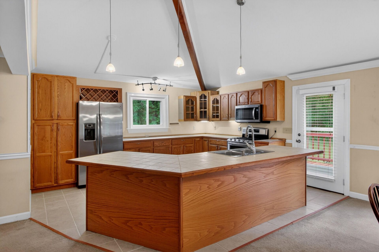
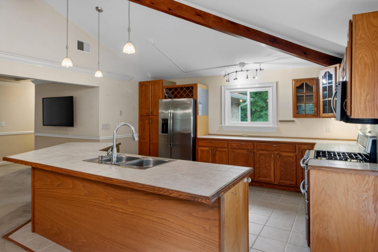
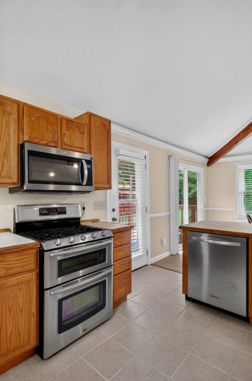
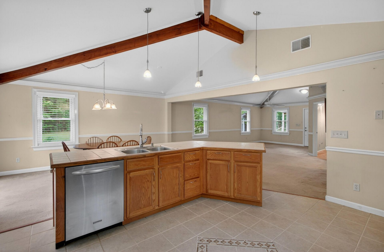
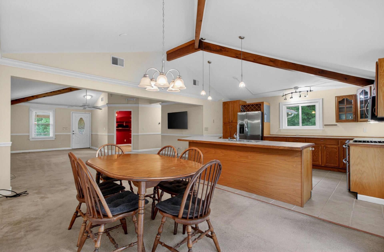
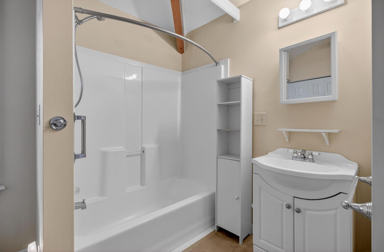
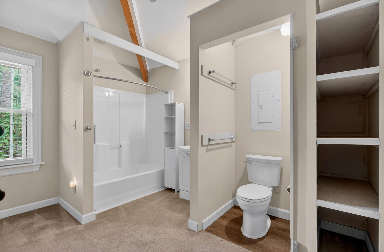
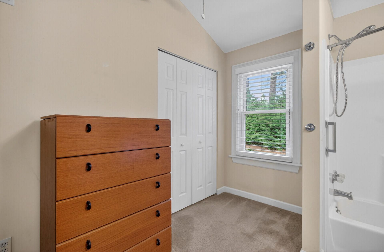
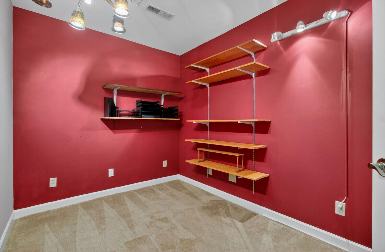
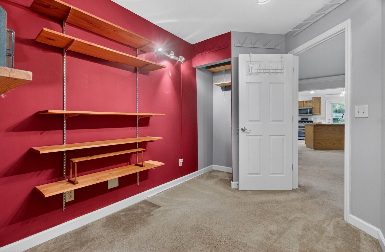
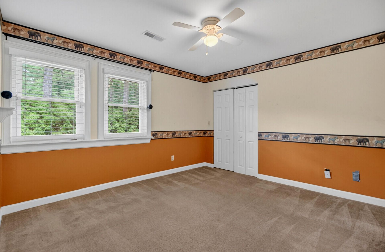
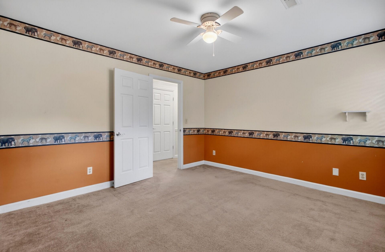
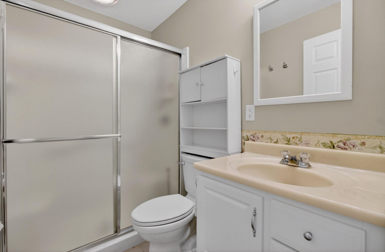
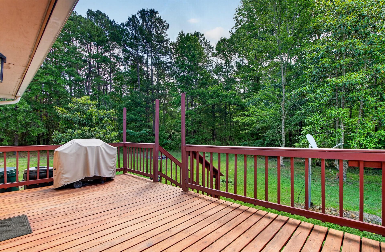
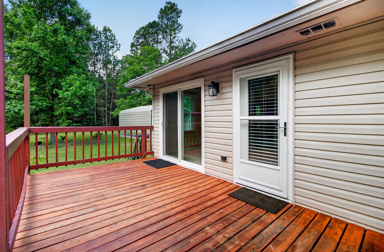
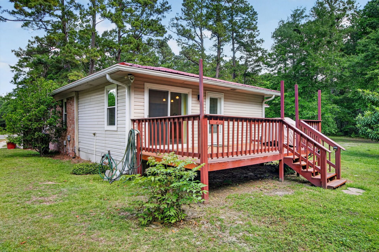
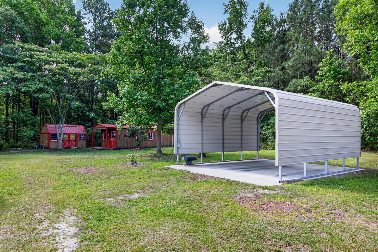
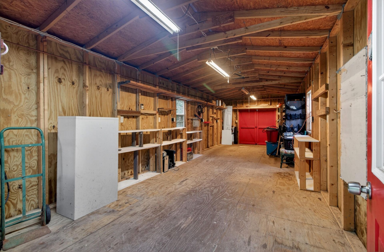
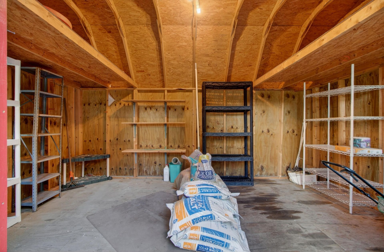
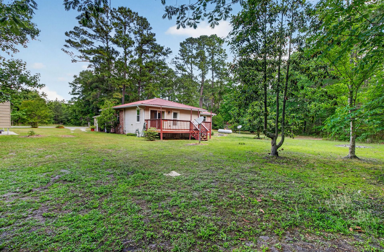
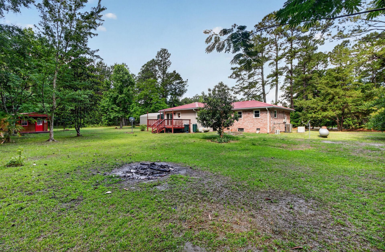
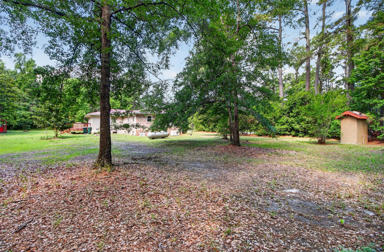
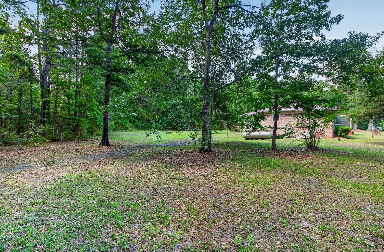
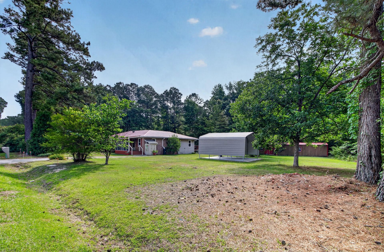
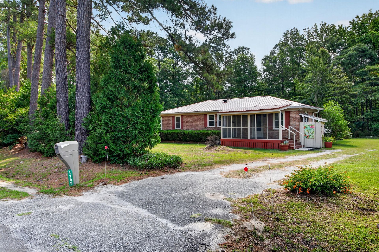
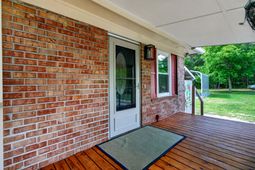
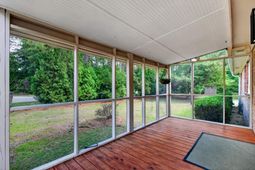
Open design floor plan features family room with open wood beams & large island kitchen with stainless steel appliances and an abundance of cabinets & work space. Raised wood deck with gas grill & propane tank in place! 2 detached buildings with electricity offer built-in shelving plus double doors for equipment storage! Additional home features include a whole house generator, 2 car carport with EV port, upgraded windows, & more! Great location near Volvo, Camp Hall and just 35 minutes to Downtown Summerville.Large 11.5' x 32' workshop with covered front porch offers overhead fluorescent lighting, walls of shelving & double doors at rear of building for easy equipment access.Smaller detached building boasts double door entrance, overhead lighting, built-in shelving and loft storage on both sidesGenerac whole house generator is in place with annual service plan.Crawlspace has been encapsulated with dehumidifier in placeProperty under termite bond with Terminix.All new windows installed approximately 2015New metal roof installed 2014HVAC system under annual service plan with twice yearly servicingMount Valley Foundation work completed in crawlspace with transferable warrantyGas grill conveys with home and is hard-piped to propane tank. Propane tank provided through Suburban.Septic located at rear of home with new drain fields installed approximately 3 years ago. Well is located at the front left corner of the lot.
Property Details
- MLS ID26026843
- Property TypeResidential - Single Family
- Building Area Total1689
- Carport Y/NYes
- Community FeaturesRV/Boat Storage, RV Parking
- CoolingCentral Air
- Days on Site35
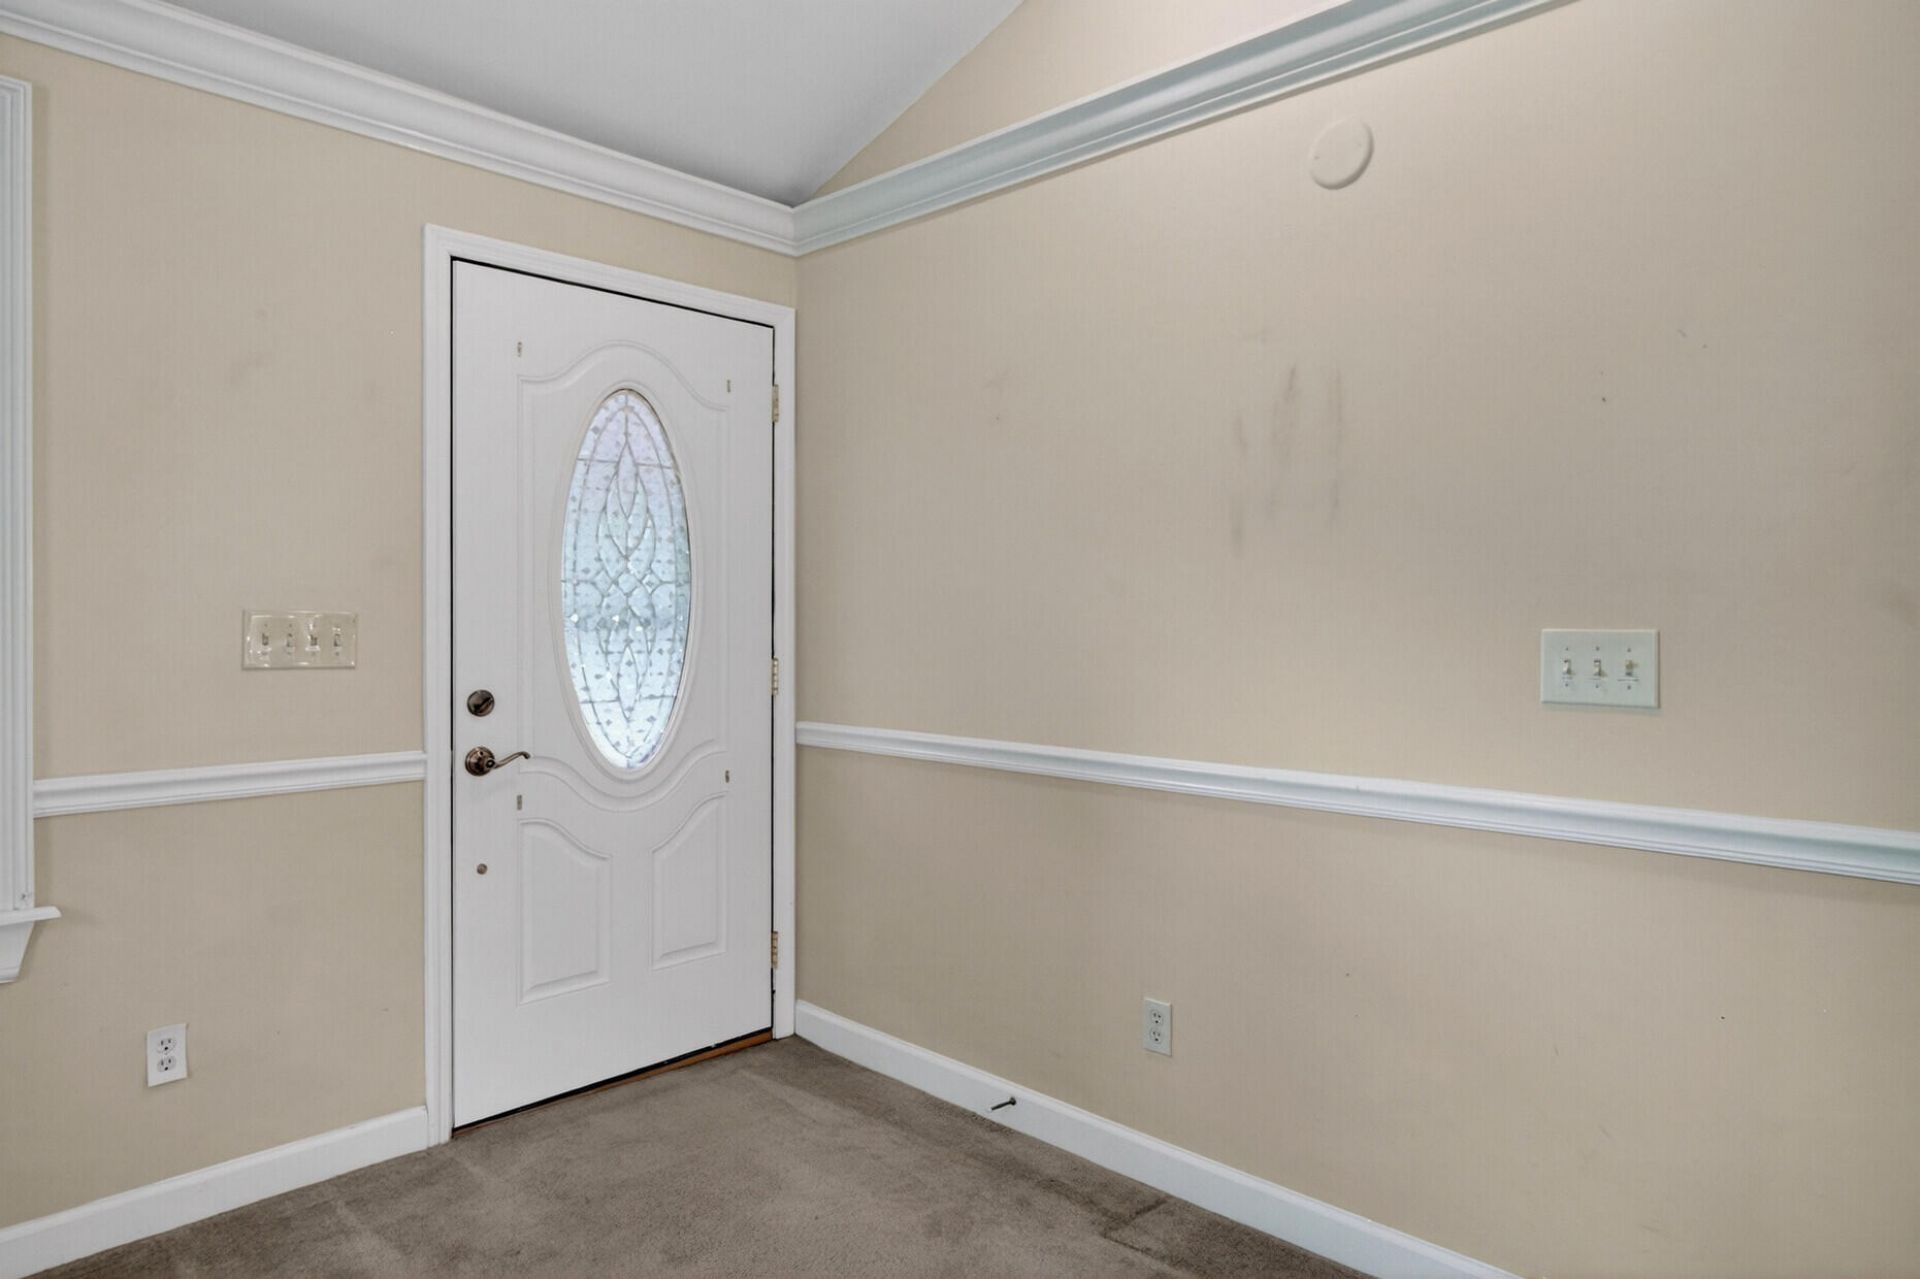
- Door FeaturesStorm Door(s)
- ExteriorBrick Veneer, Vinyl Siding
- Exterior FeaturesRain Gutters
- FlooringCeramic Tile, Laminate, Carpet
- HeatingElectric, Heat Pump, Wall Unit(s), Central
- HeatingY/N1
- Home StyleTraditional
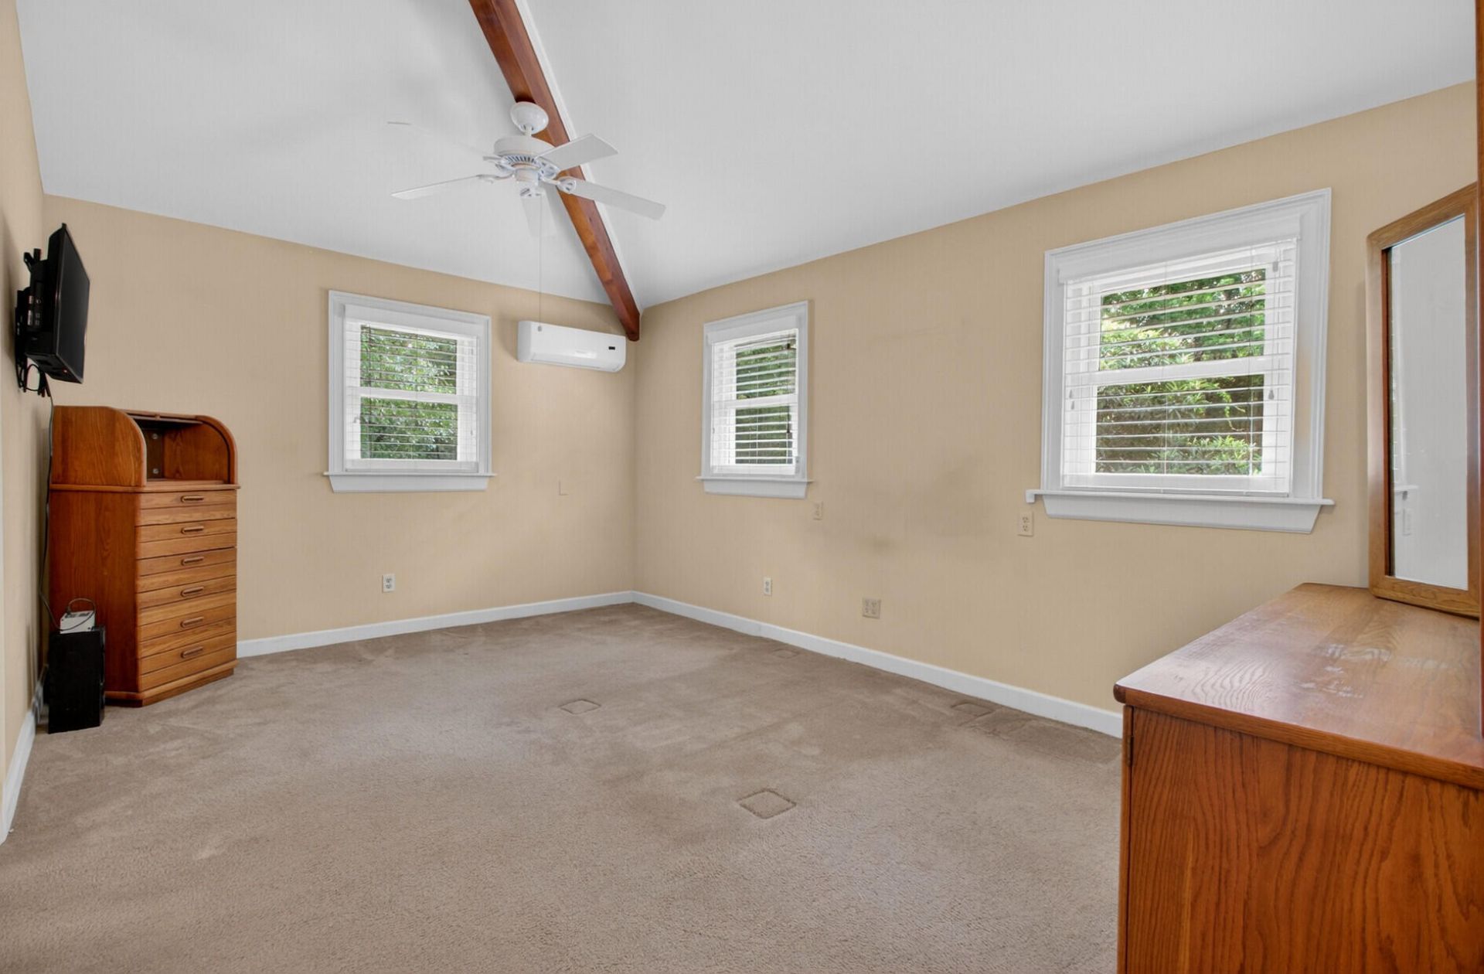
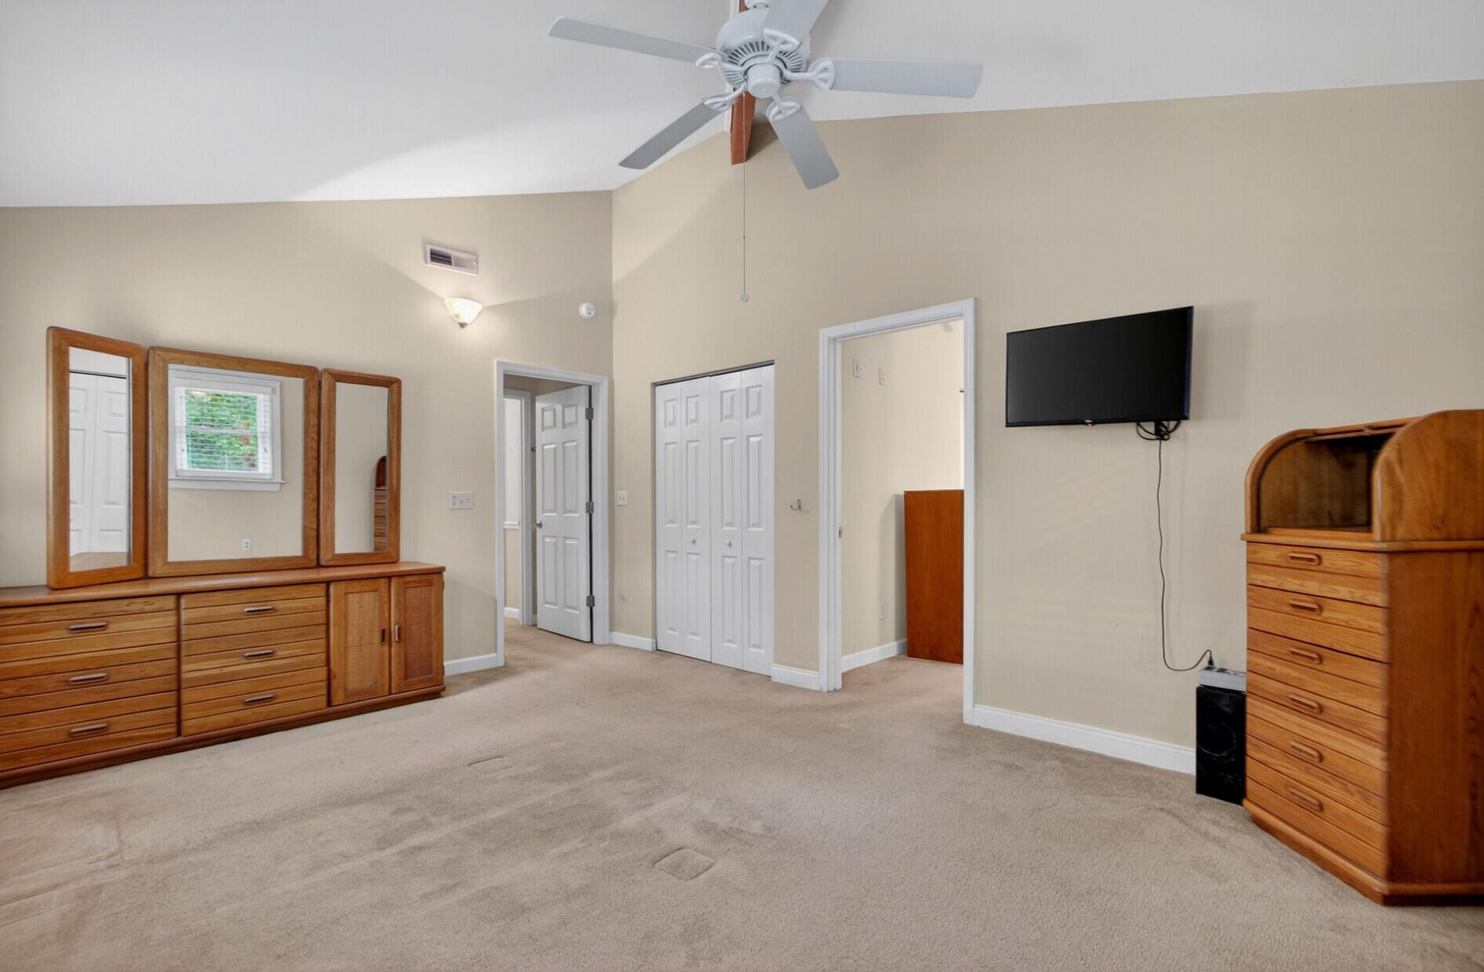
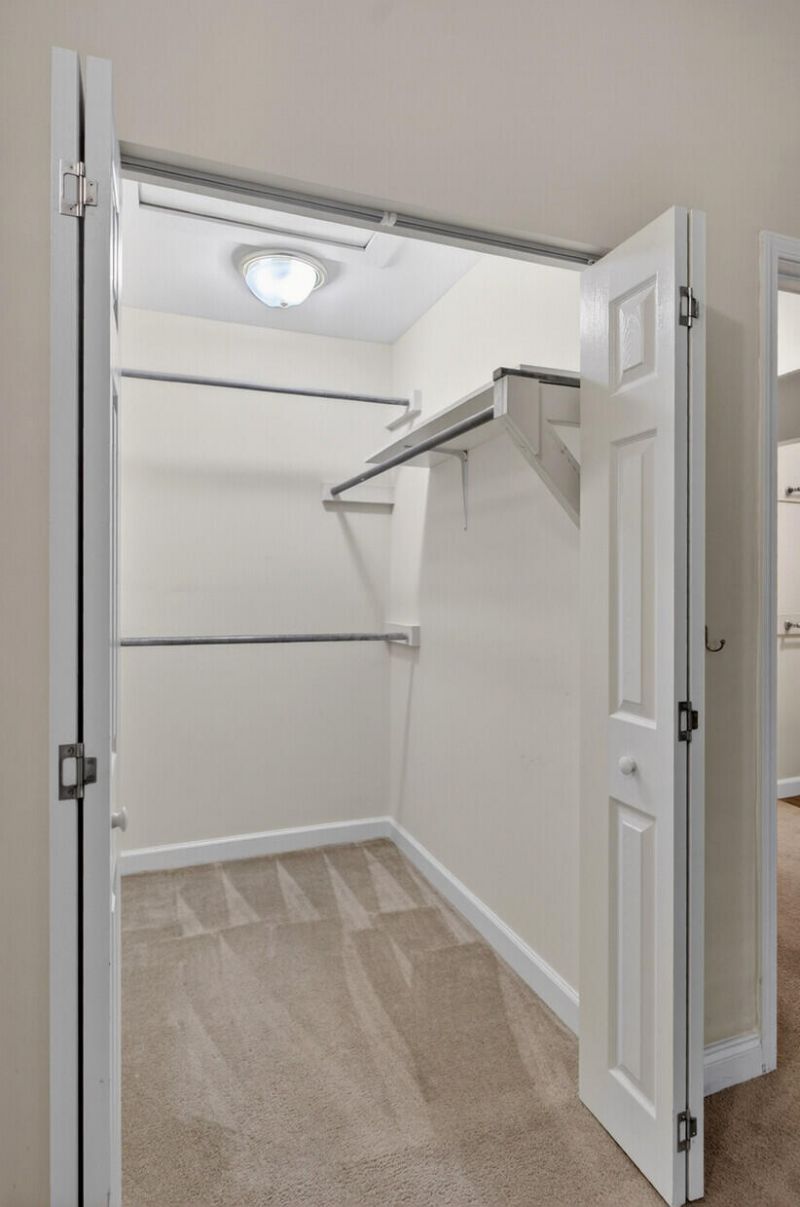
- Interior FeaturesHigh Ceilings, Beamed Ceilings, Ceiling - Cathedral/Vaulted, Kitchen Island, Ceiling - Smooth, Walk-In Closet(s), Ceiling Fan(s), Family, Office, Pantry, Separate Dining, Study
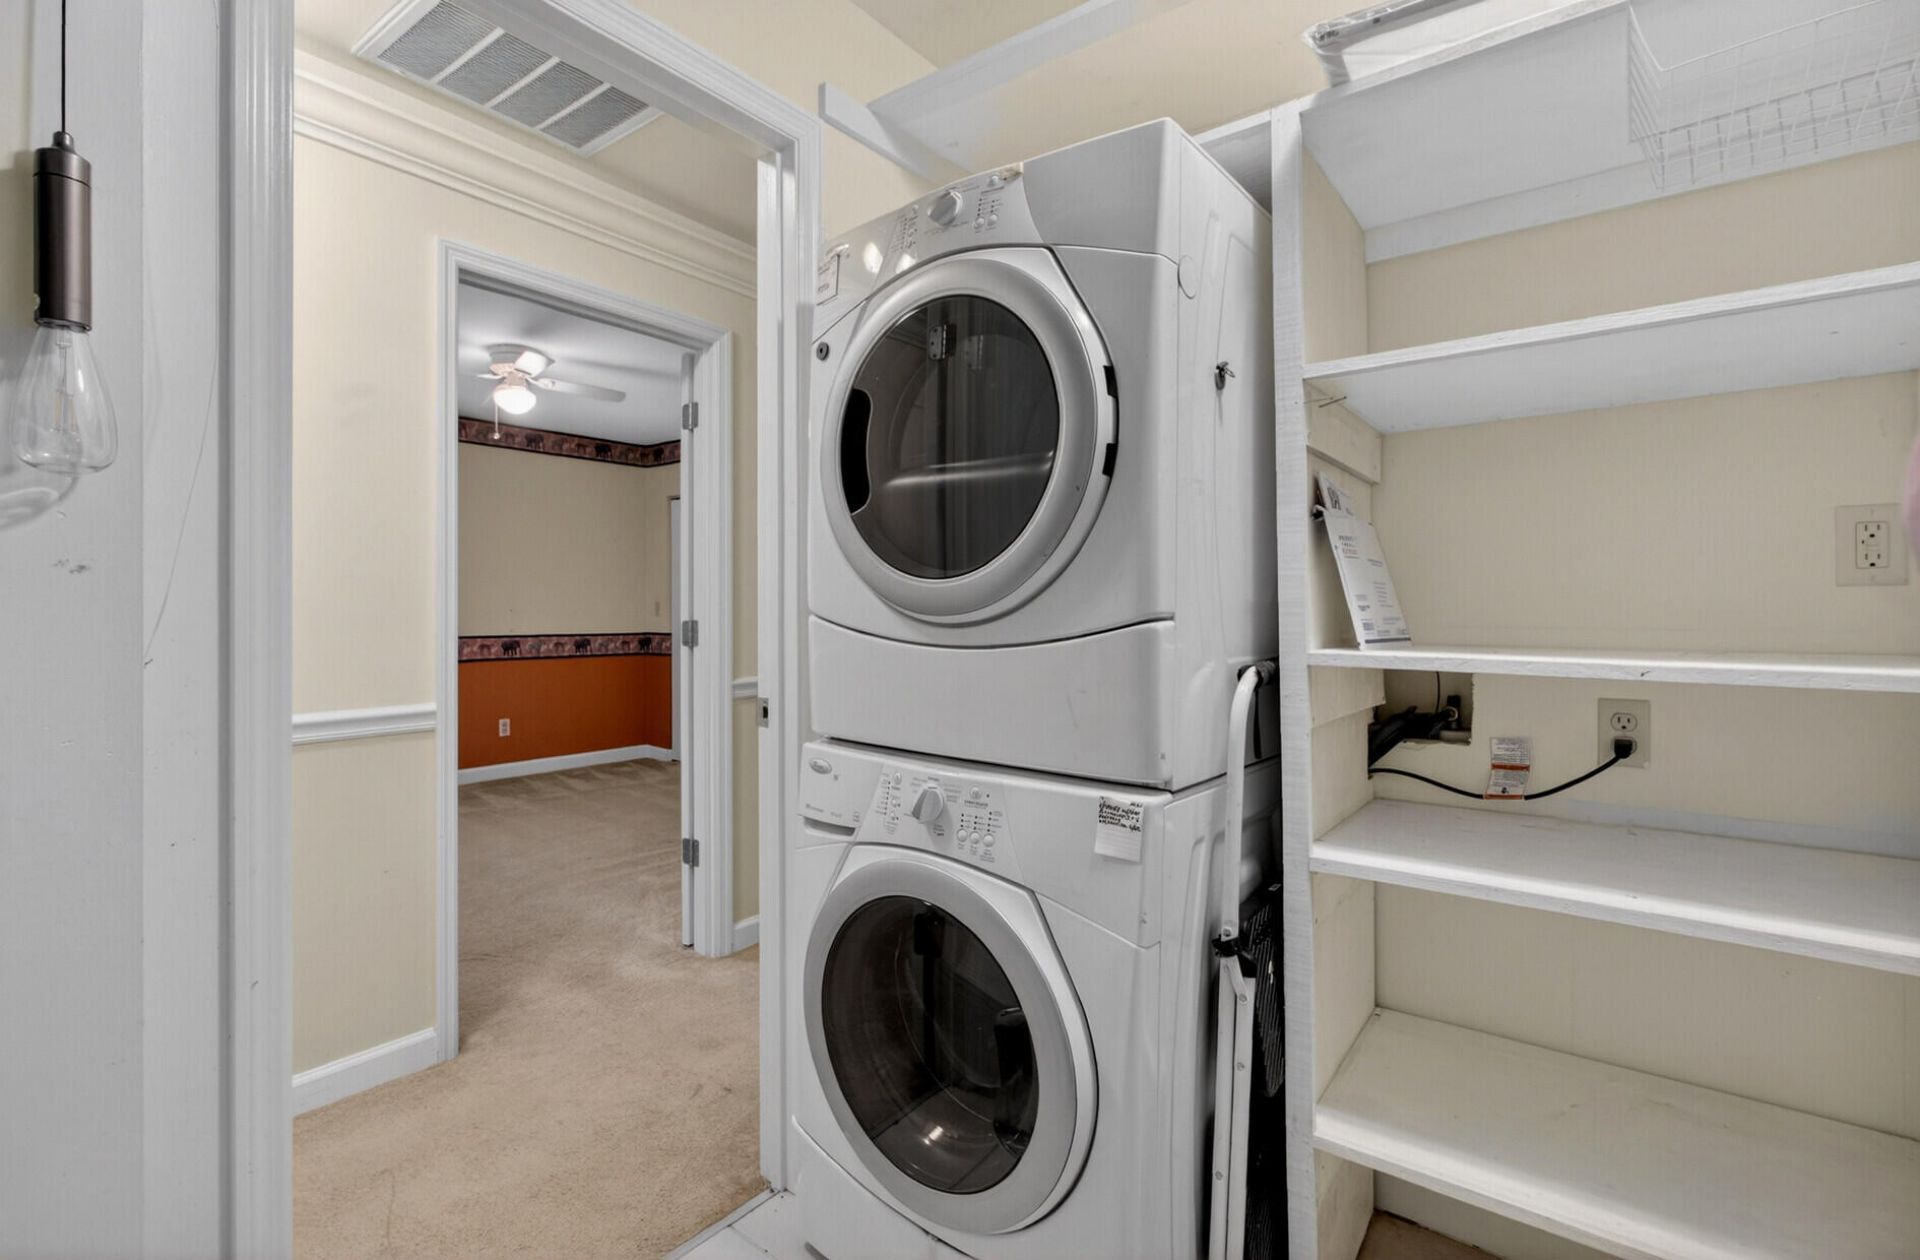
- LaundryWasher Hookup, Electric Dryer Hookup, Laundry Room
- Lot Dimensions1.03 acre(s)
- Lot FeaturesWooded,1 - 2 Acres
- Lot Size1.03 Acres
- Other StructuresNo, Storage, Workshop, Shed(s)
- Parking FeaturesDetached, Off Street,2 Car Carport, Carport
- Patio And PorchDeck, Front Porch
- Roof TypeMetal
- SewerSeptic Tank
- Stories1.0
- UtilitiesDominion Energy
- WaterWell
- Window FeaturesWindow Treatments - Some
- WoodedYes
- Year Built1988
- acres1.03
Amenities
- High Ceilings
- Beamed Ceilings
- Ceiling - Cathedral/Vaulted
- Kitchen Island
- Ceiling - Smooth
- Walk-In Closet(s)
- Ceiling Fan(s)
- Family
- Office
- Pantry
- Separate Dining
- Study
- Rain Gutters
Listed By / Shown By
Listed By
Agency Name: NextHome The Agency Group
Charleston Trident MLS
Shown By
Agent Name: Elke Pizzo
Agent Phone: (843) 577-9676
Agency Title: Carolina One Real Estate
Charleston Trident MLS


Web address QR Codes
1105 County Line Road
Elke Pizzo
©OneHomeValue
Ask A Question 1105 County Line Road, Cross, SC 29436




Privacy Policy / DMCA Notice / ADA Accessibility


This site is hosted, designed and copyright
© 1994 - 2026 by
Delta Media Group, Inc. -- Patent Pending --