
1104 Bay Creek Dr. | Longs | $379,025




SHOW DETAILS
1104 Bay Creek Dr.
Longs, SC 29568
$379,025
4
BEDS
3
BATHS
2,505
SQ. FT.
1104 Bay Creek Dr.Longs, SC 29568
For SALE
Single Family
ACTIVE
$379,025
EST. 954.09/MO CALCULATE
4
BEDS
3
BATHS
2,505
SQ. FT.
Property Description
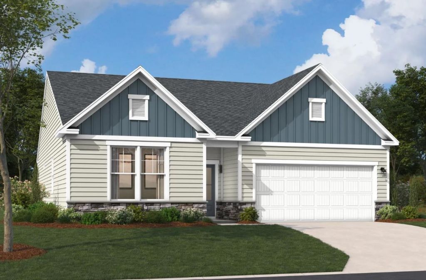
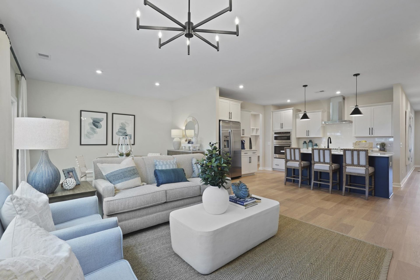
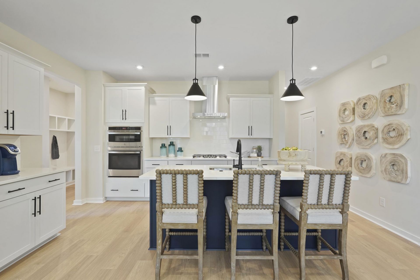
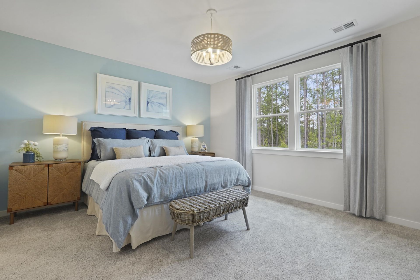
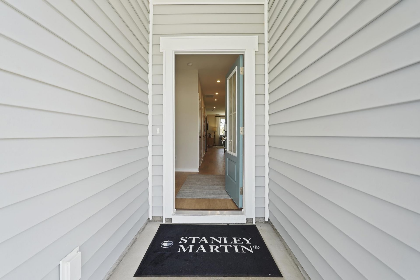
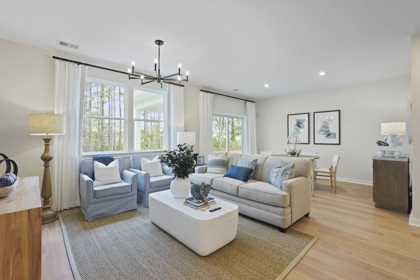
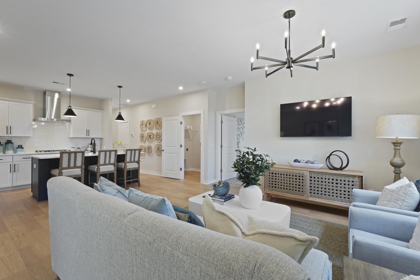
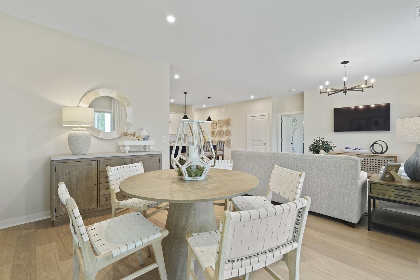
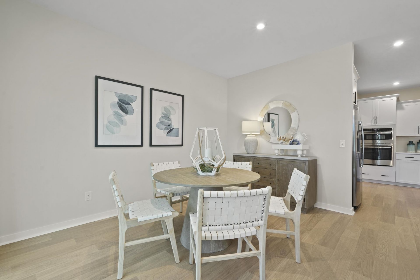
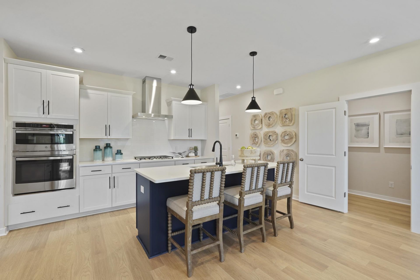
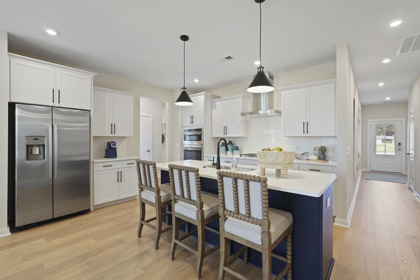
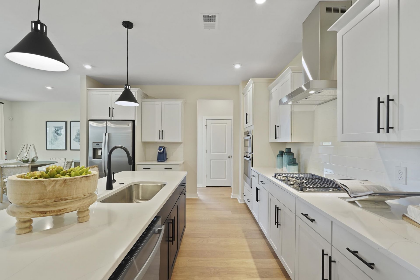
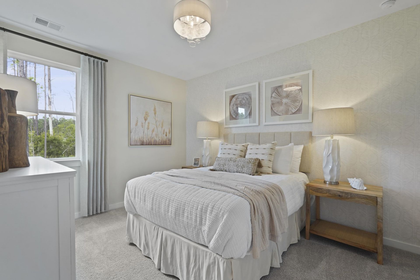
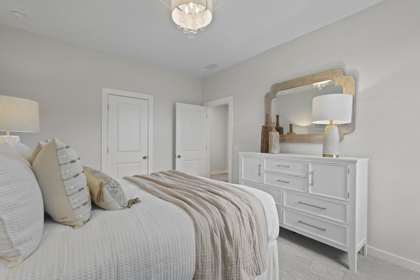
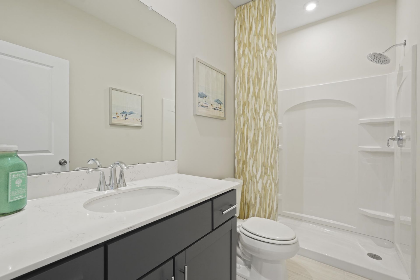
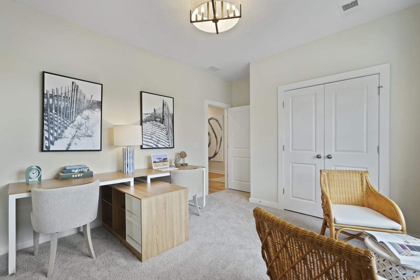
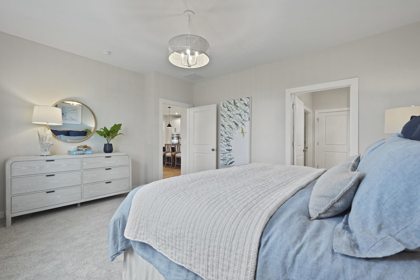
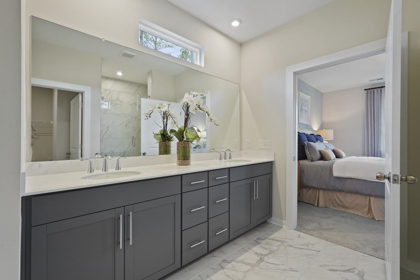
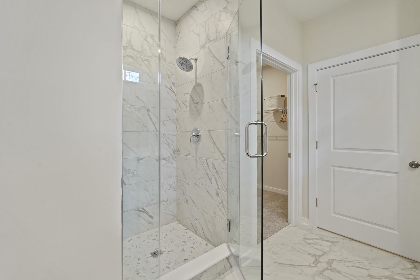
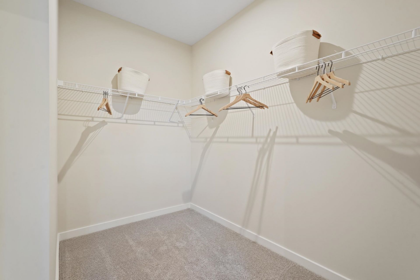
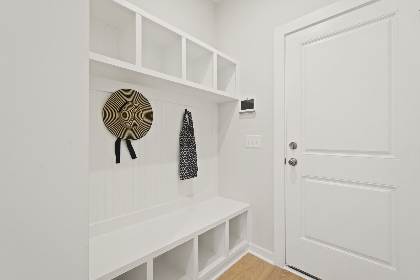
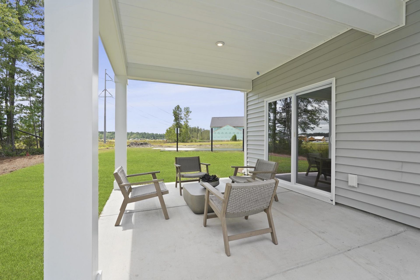
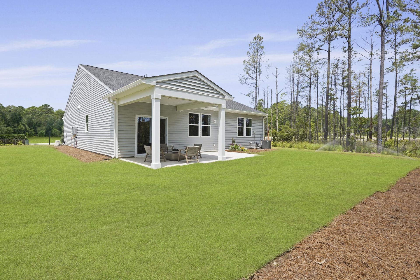
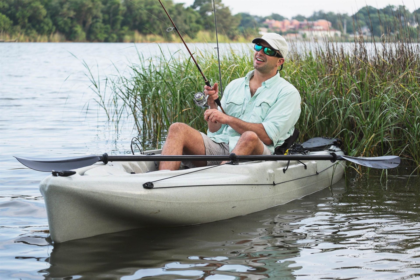
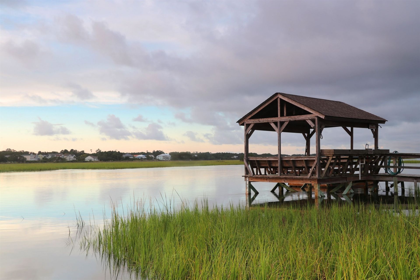
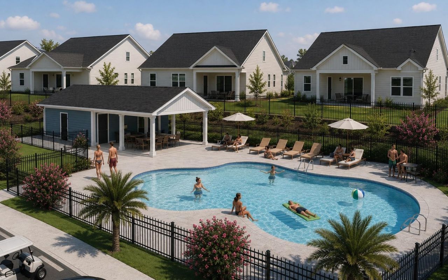
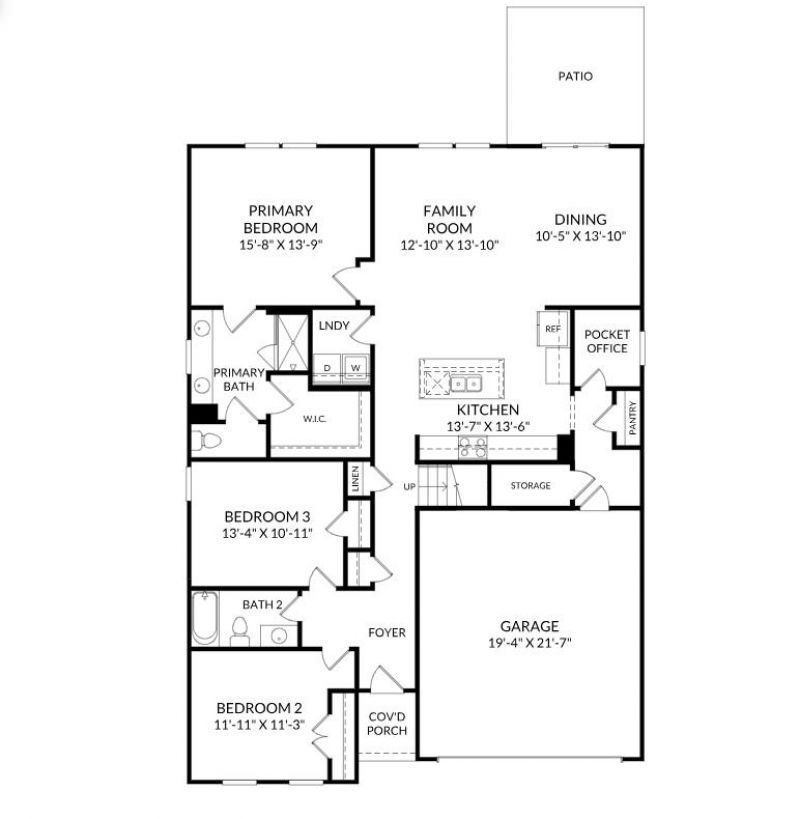
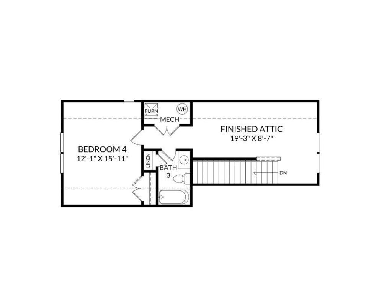
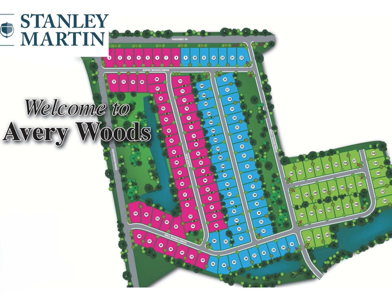
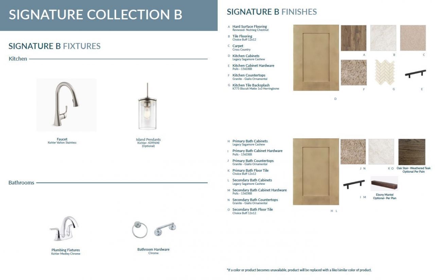
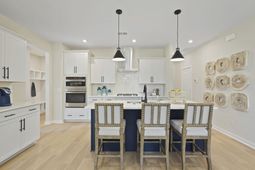
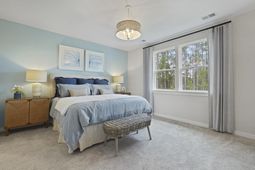
The Quentin offers a thoughtfully designed layout with four bedrooms, three full baths, a versatile flex room, and a two-car garage. The main level features an open-concept gourmet kitchen, dining area, and family room, along with a large center island, generous cabinet and countertop space, and a convenient pocket office with built-in desk. The dining and family areas flow naturally to the covered outdoor living space. The primary suite features a tray ceiling, spacious bath, and walk-in closet, while two secondary bedrooms and an additional full bath are located on the opposite side of the home. Upstairs, an additional bedroom, full bath, and flex room provide the perfect space for guests, a home office, media room, or additional living area. Move in quick or build it your way! Choose from thoughtfully designed quick move-in ready homes or take advantage of our build-to-order opportunities to personalize a home that feels like yours from the start. **Photos shown are of a completed model and are for illustrative purposes only. Actual colors, features, and finishes may vary. Home is currently in framing. Estimated completion is end of January.** Located in Avery Woods in Longs, SC, enjoy a welcoming community with a future pool and gazebo area, all while being conveniently located near beaches, golf, shopping, dining, and entertainment.
Property Details
- MLS ID2626491
- Property TypeResidential - Single Family
- AppliancesDishwasher, Disposal, Microwave
- Association AmenitiesOwner Allowed Golf Cart, Owner Allowed Motorcycle, Pet Restrictions, Tenant Allowed Golf Cart, Tenant Allowed Motorcycle
- Community FeaturesGolf Carts OK, Long Term Rental Allowed, Pool
- CoolingCentral Air
- ExteriorVinyl Siding
- Exterior FeaturesIrrigation Sprinklers, Porch
- FlooringCarpet, Luxury Vinyl, Luxury VinylPlank
- Garage2 car attached
- HeatingGas
- HOAYes
- HOA Fee76/ Monthly
- Home StyleTraditional
- Interior FeaturesTray Ceiling(s), Ceiling Fan(s), Dual Sinks, Main Level Primary, Separate Shower, Walk-In Closet(s), Bedroom on Main Level, Entrance Foyer, Kitchen Island, Stainless Steel Appliances, Solid Surface Counters
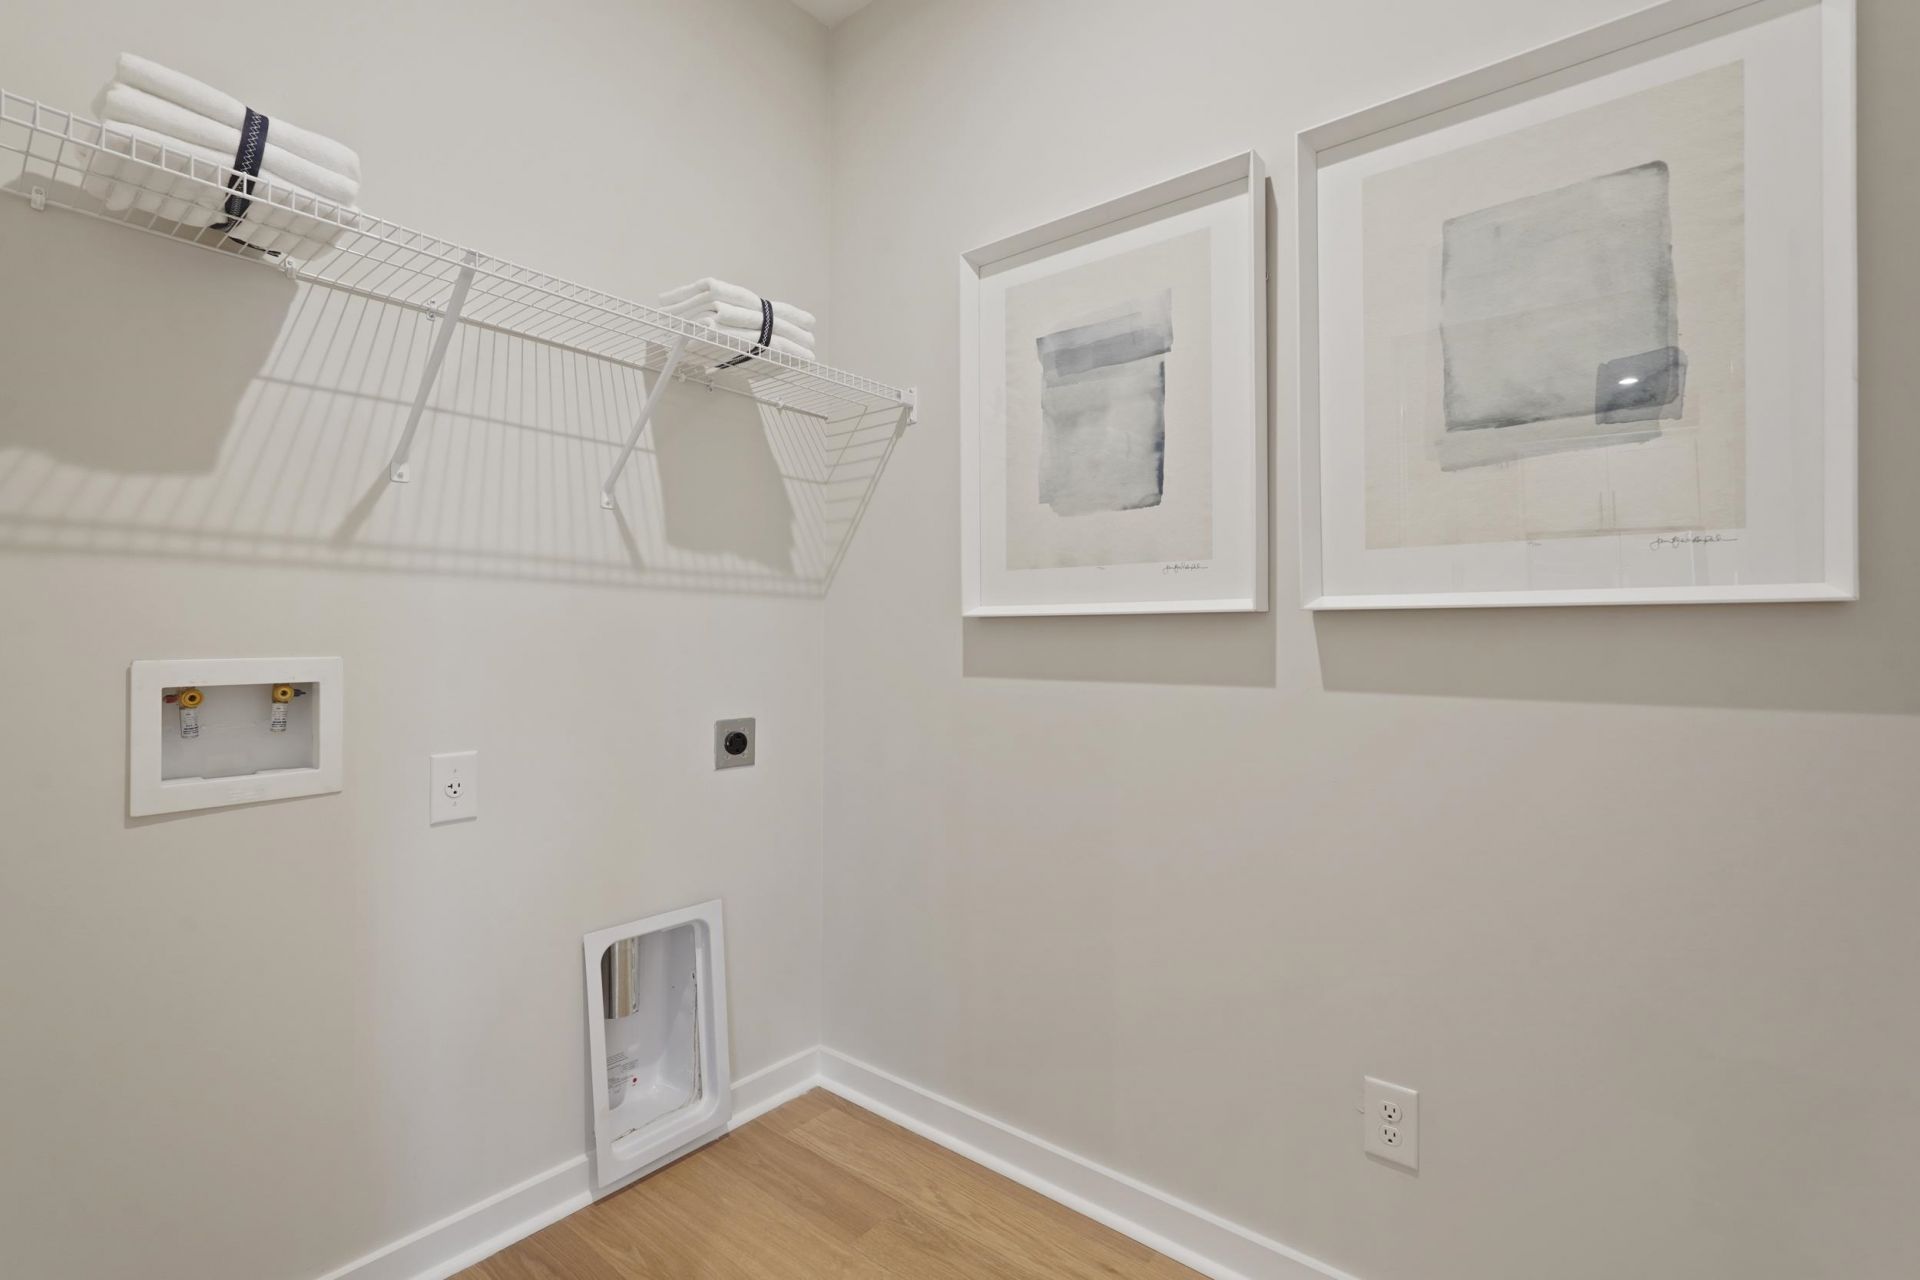
- LaundryWasher Hookup
- Lot DescriptionOutside City Limits, Rectangular, Rectangular Lot
- Lot Size0.23 Acres
- Parcel#34604040046
- ParkingAttached, Garage, Two Car Garage, Garage Door Opener
- Parking NotesAttached, Garage, Two Car Garage, Garage Door Opener
- Patio/PorchRear Porch, Front Porch, Porch, Screened
- Pets AllowedOwner Only, Yes
- PoolCommunity, Outdoor Pool
- SecuritySmoke Detector(s)
- Stories1.0
- Swimming PoolYes
- UtilitiesCable Available, Electricity Available, Natural Gas Available, Phone Available, Sewer Available, Underground Utilities, Water Available
- WaterPublic
- Year Built2027
- acres0.23
Amenities
- Tray Ceiling(s)
- Ceiling Fan(s)
- Dual Sinks
- Main Level Primary
- Separate Shower
- Walk-In Closet(s)
- Bedroom on Main Level
- Entrance Foyer
- Kitchen Island
- Stainless Steel Appliances
- Solid Surface Counters
- Irrigation Sprinklers
- Porch
Listed By / Shown By
Listed By
Agency Name: SM South Carolina Brokerage, LLC
Agency Phone: 404-490-7489
CCAR MLS
Shown By
Agent Name: Elke Pizzo
Agent Phone: (843) 577-9676
Agency Title: Carolina One Real Estate
CCAR MLS


Web address QR Codes
1104 Bay Creek Dr.
Elke Pizzo
©OneHomeValue
Ask A Question 1104 Bay Creek Dr., Longs, SC 29568




Privacy Policy / DMCA Notice / ADA Accessibility


This site is hosted, designed and copyright
© 1994 - 2026 by
Delta Media Group, Inc. -- Patent Pending --