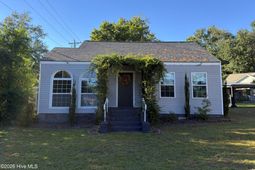

1101 Pine Drive Nw | Aiken | $200,000
SHOW DETAILS
1101 Pine Drive Nw
Aiken, SC 29801
$200,000
3
BEDS
2
BATHS
1,792
SQ. FT.
1101 Pine Drive NwAiken, SC 29801
For SALE
Single Family
ACTIVE
$200,000
EST. 503.45/MO CALCULATE
3
BEDS
2
BATHS
1,792
SQ. FT.
Property Description
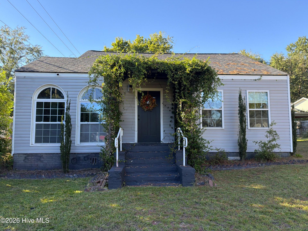
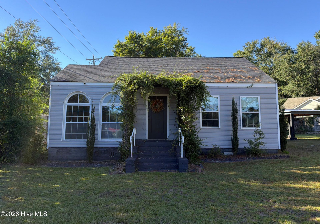
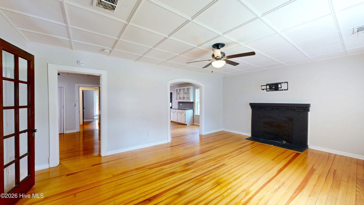
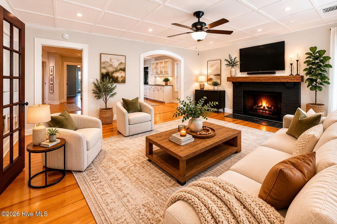
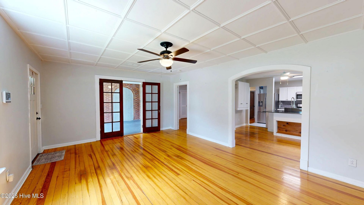
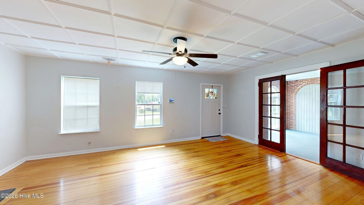
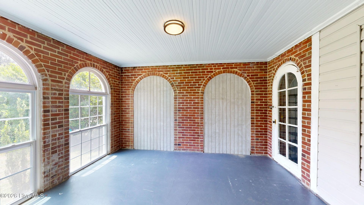
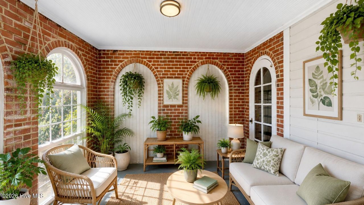
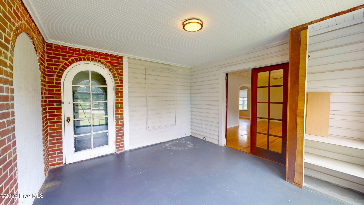
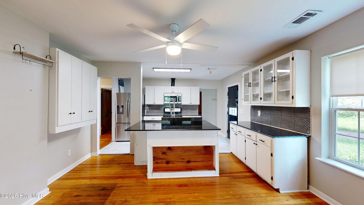
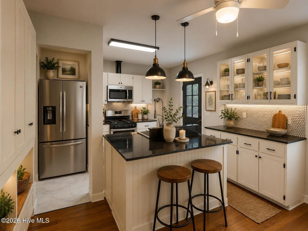
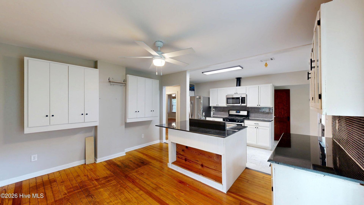
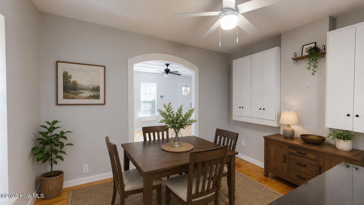
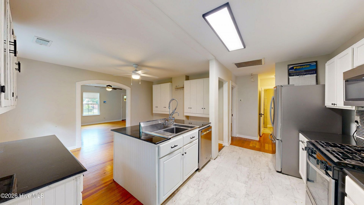
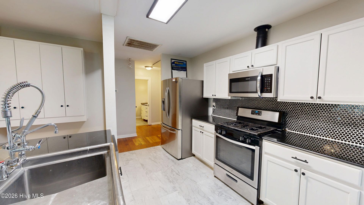
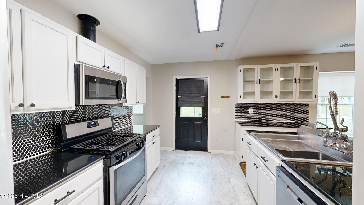
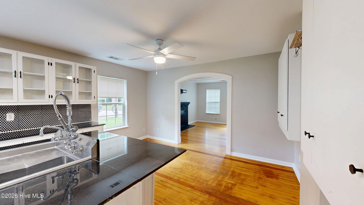
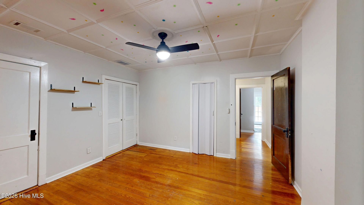
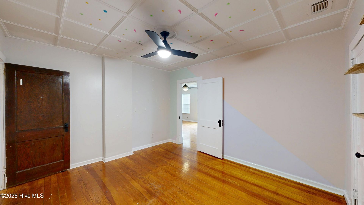
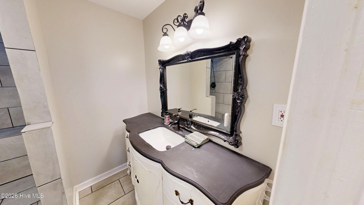
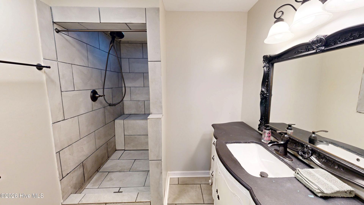
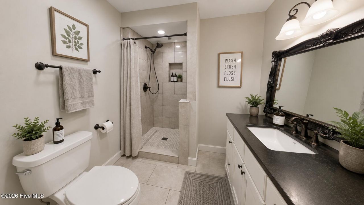
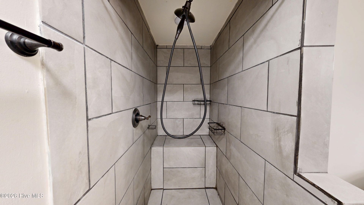
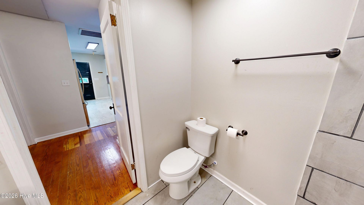
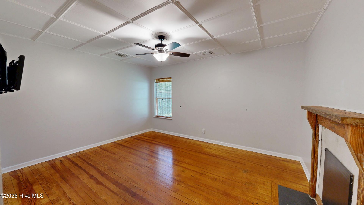
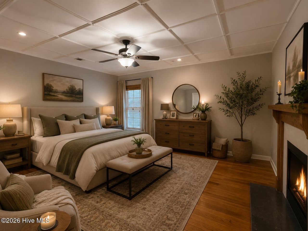
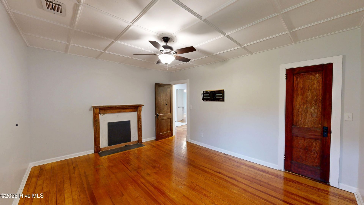
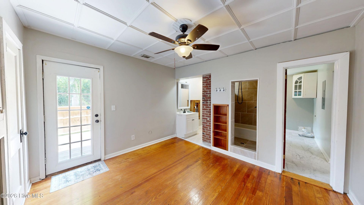
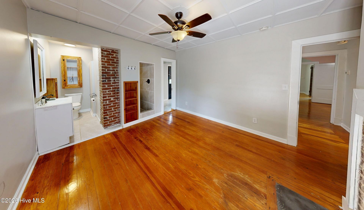
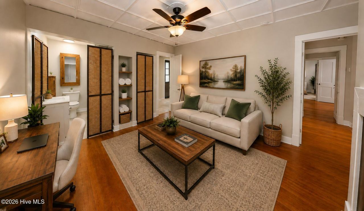
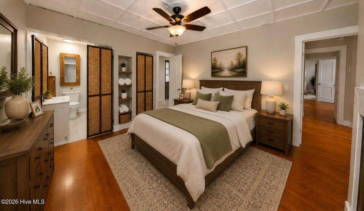
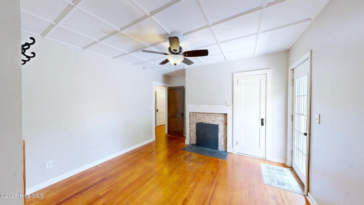
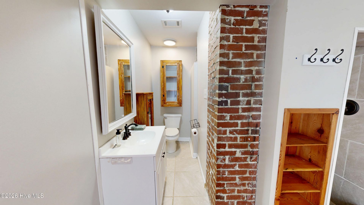
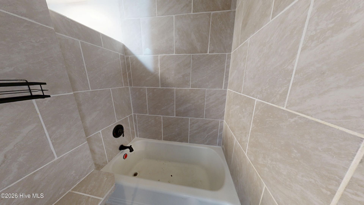
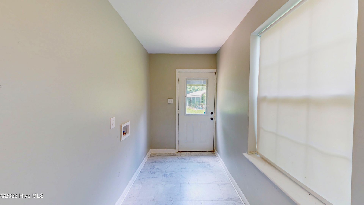
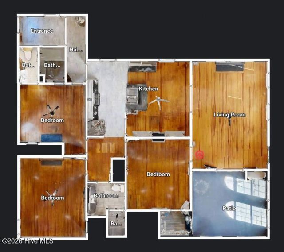
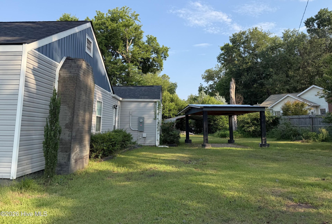
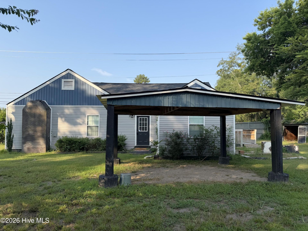
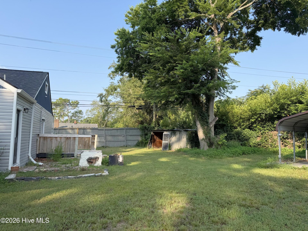
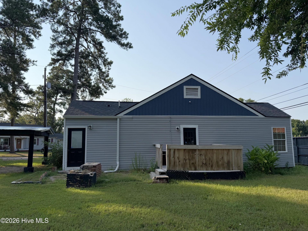
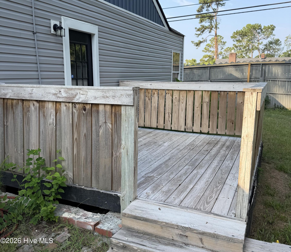
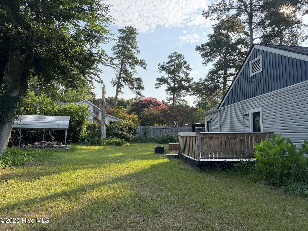
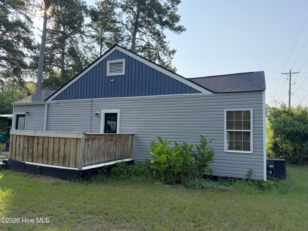
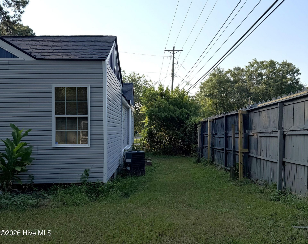
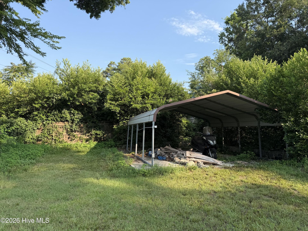
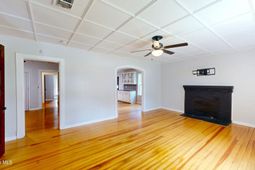
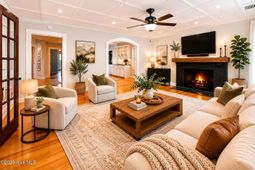
Walk Through This Aiken, SC Home 24/7 with the 3D Tour and Floor Plan! Up to $6,000 Buyer Incentive with Preferred Lender! Just 1 mile from charming Downtown Aiken, this 3-bedroom, 2-bath home offers the opportunity to enjoy one of Aiken's most desirable lifestyles--close to locally owned shops, popular restaurants, coffee spots, community events, and the welcoming small-town atmosphere Downtown Aiken is known for. Situated on a desirable corner lot, this move-in-ready Aiken home blends timeless Southern character with thoughtful updates and flexible living spaces. Inside, beautiful hardwood floors, distinctive arched doorways, classic Hitchcock ceilings, tiled bathrooms, and abundant natural light create a warm and inviting feel throughout. The spacious kitchen is designed for both everyday living and entertaining with a gas range, commercial-grade stainless steel sink, stainless steel appliances, generous workspace, and plenty of room to gather. Need extra space? A large flex room provides endless possibilities as a home office, fitness room, hobby space, playroom, media room, or additional living area. One of the home's standout features is the beautiful brick sunroom--an inviting year-round space for morning coffee, relaxing, or entertaining. Outside, you'll find two convenient carports for covered parking and an additional storage shed ideal for lawn equipment, tools, hobbies, or extra storage. Multiple improvements have been completed. The roof is only 4 years old, the HVAC is only 6 years old, the hot water heater is only 5 years old, and the electrical system is newer according to inspection. Schedule your private showing or explore the home anytime with the immersive 3D Tour!
Property Details
- MLS ID98253092
- Property TypeResidential - Single Family
- AppliancesBuilt-In Microwave, Refrigerator, Range, Dishwasher
- Association AmenitiesOther
- CoolingCeiling Fan(s)
- Days on Site176
- ExteriorSee Remarks, Vinyl Siding
- FencedYes
- FencimgPartial, Fenced
- Fireplaces3
- FlooringVinyl, Ceramic Tile, Hardwood
- Garage2
- HeatingFireplace(s), Electric
- Interior FeaturesEat-in Kitchen
- LaundryDryer Hookup, Washer Hookup
- Lot DescriptionSee Remarks
- Lot Size0.25 Acres
- Parcel#1041906004
- ParkingDetached, Unpaved
- Parking NotesDetached, Unpaved
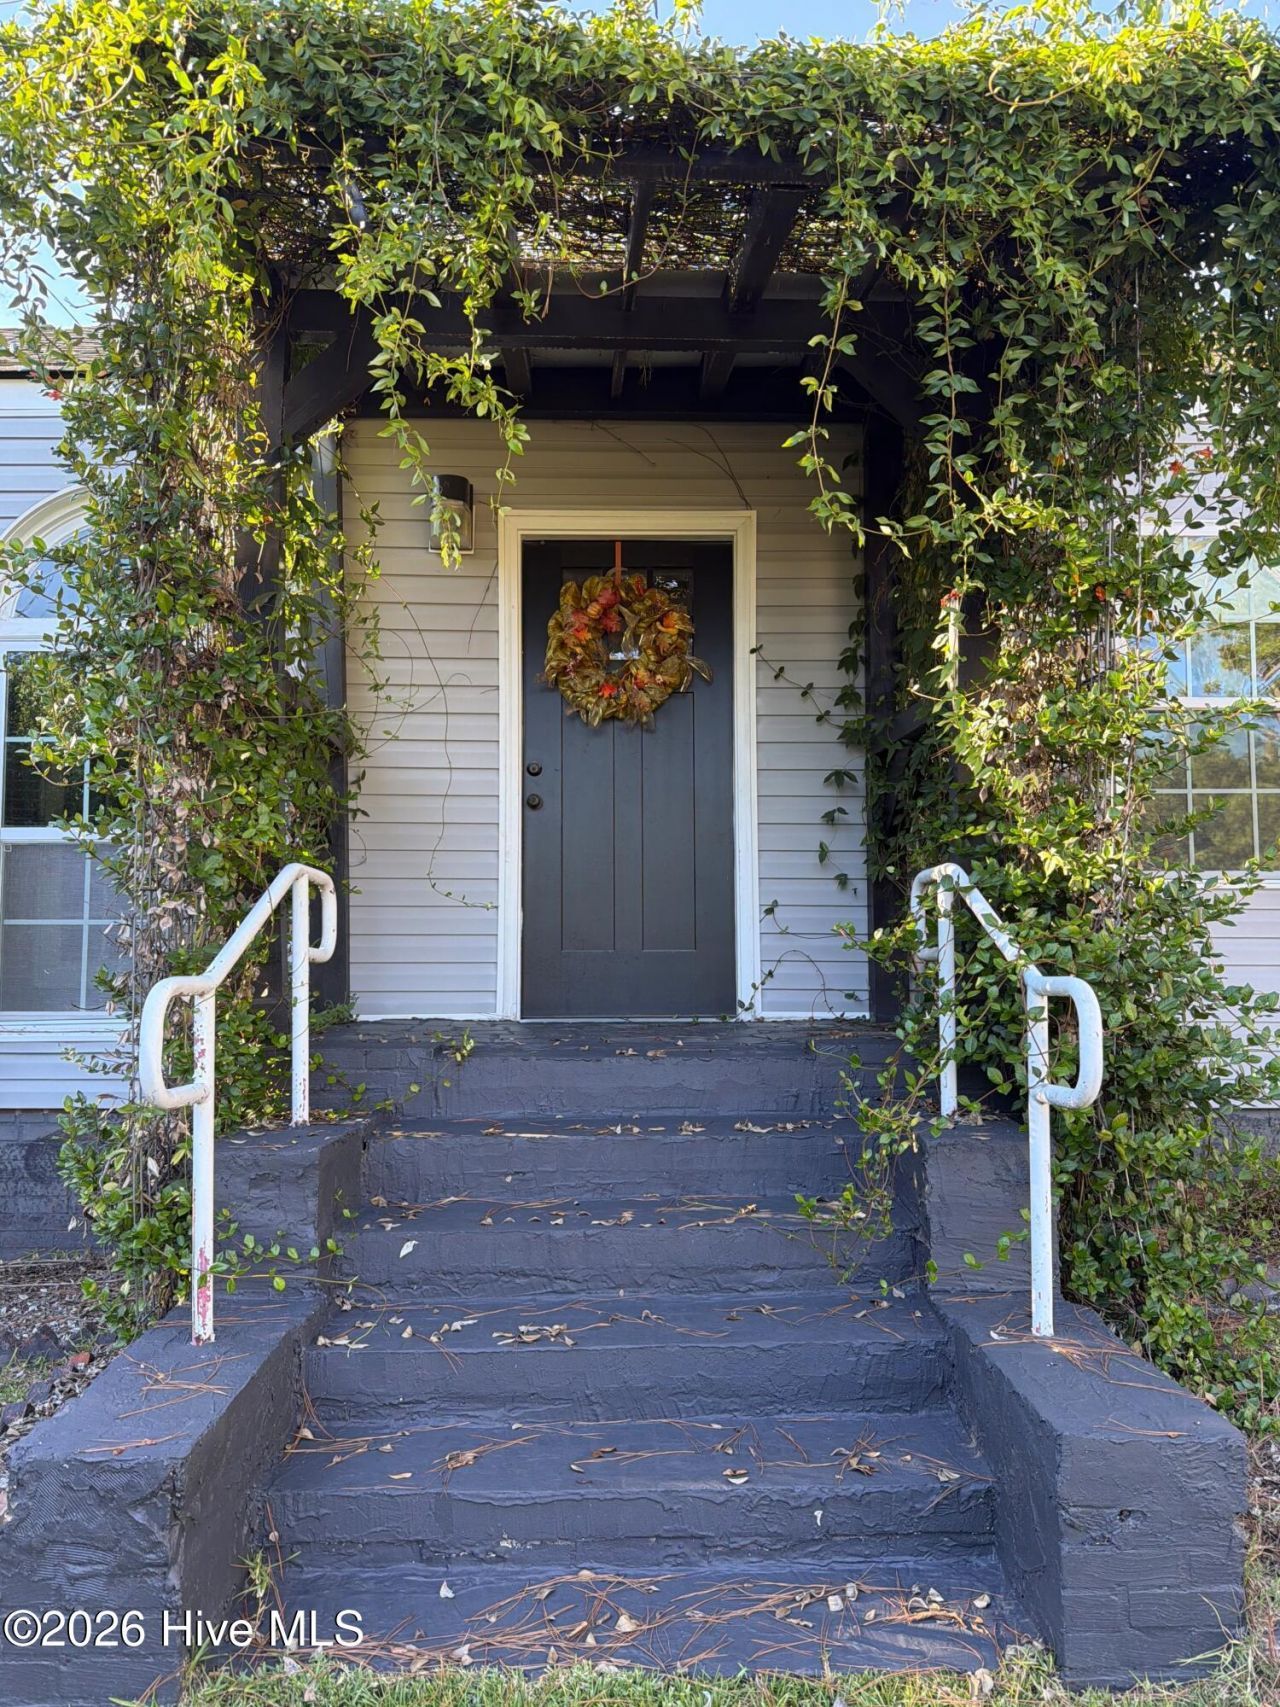
- Patio/PorchFront Porch
- Roof TypeComposition
- SewerPublic Sewer
- Special View InfoNone
- Stories1.0
- UtilitiesSewer Connected, Water Connected
- WaterPublic
- Year Built1937
- acres0.25
Amenities
- Eat-in Kitchen
Room Sizes
- Bedroom 3 - 12 X 12 Level - Main
- Laundry - 5 X 12 Level - Main
- Dining Room - 10 X 10 Level - Main
- Primary Bedroom - 11 X 11 Level - Main
- Kitchen - 8 X 10 Level - Main
- Bedroom 2 - 9 X 12 Level - Main
- Living Room - 12 X 15 Level - Main
- Sunroom - 10 X 11 Level - Main
Listed By / Shown By
Listed By
Agency Name: Keller Williams Realty Augusta Partners
Hive MLS
Shown By
Agent Name: Elke Pizzo
Agent Phone: (843) 577-9676
Agency Title: Carolina One Real Estate
Hive MLS


Web address QR Codes
1101 Pine Drive Nw
Elke Pizzo
©OneHomeValue
Ask A Question 1101 Pine Drive Nw, Aiken, SC 29801




MLS Licensed Data - Copyright 2018 NCRMLS. All rights reserved. North Carolina Regional Multiple Listing Service, (NCRMLS), provides content displayed here (“provided content”) on an “as is” basis and makes no representations or warranties regarding the provided content, including, but not limited to those of non-infringement, timeliness, accuracy, or completeness. Individuals and companies using information presented are responsible for verification and validation of information they utilize and present to their customers and clients. NCRMLS will not be liable for any damage or loss resulting from use of the provided content or the products available through Portals, IDX, VOW, and/or Syndication. Recipients of this information shall not resell, redistribute, reproduce, modify, or otherwise copy any portion thereof without the expressed written consent of NCRMLS.
Privacy Policy / DMCA Notice / ADA Accessibility


This site is hosted, designed and copyright
© 1994 - 2026 by
Delta Media Group, Inc. -- Patent Pending --