

110 Beamon Loop | Summerville | $540,000


SHOW DETAILS
110 Beamon Loop
Summerville, SC 29486
$540,000
4
BEDS
4
BATHS
2,468
SQ. FT.
110 Beamon LoopSummerville, SC 29486
For SALE
Single Family
ACTIVE
$540,000
EST. 1,359.31/MO CALCULATE
4
BEDS
4
BATHS
2,468
SQ. FT.
Property Description
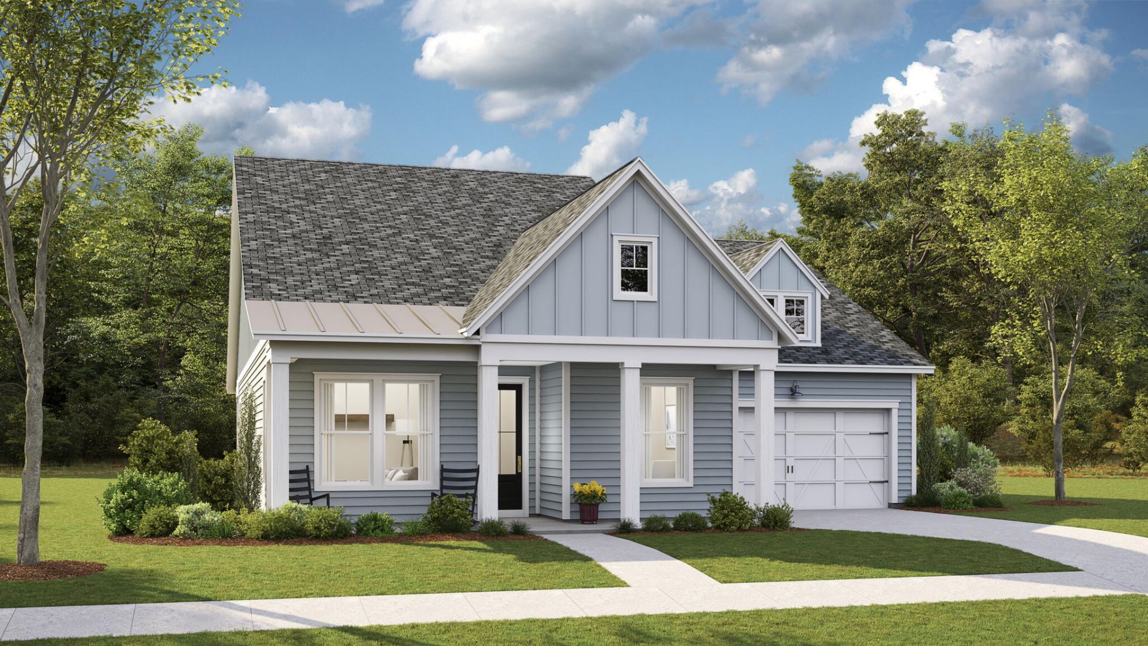
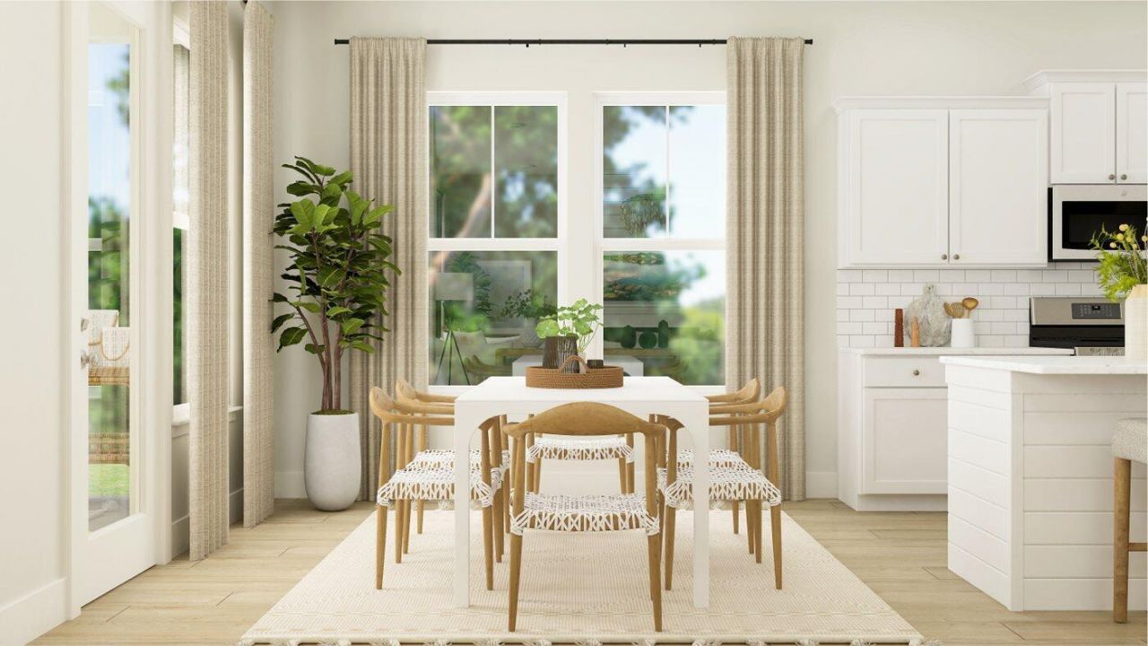
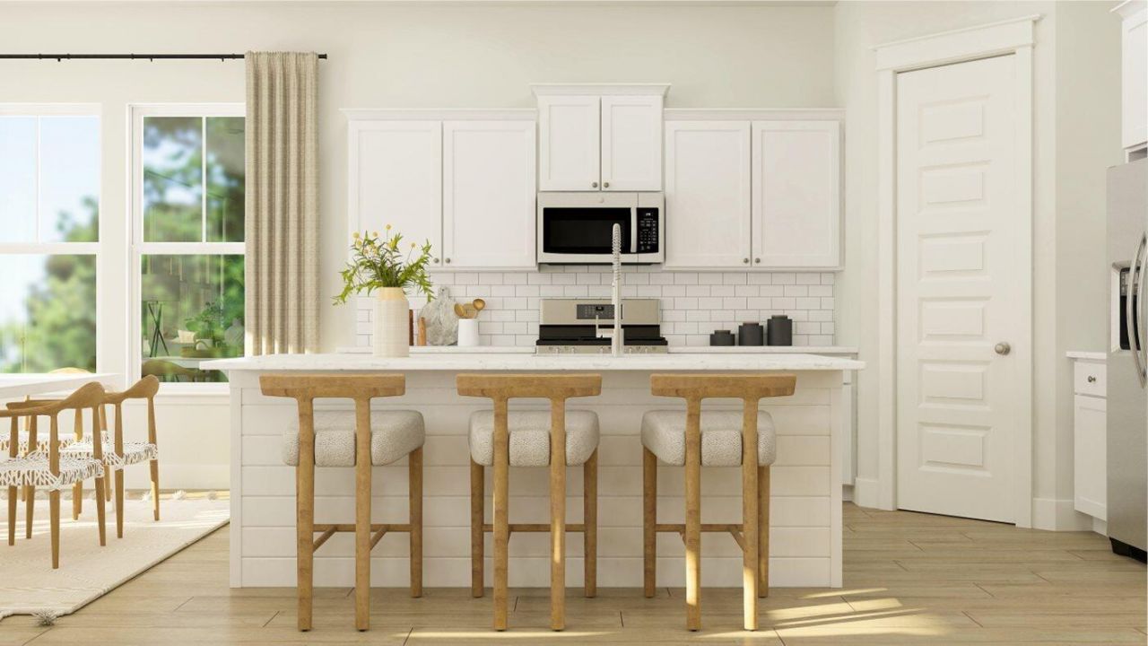
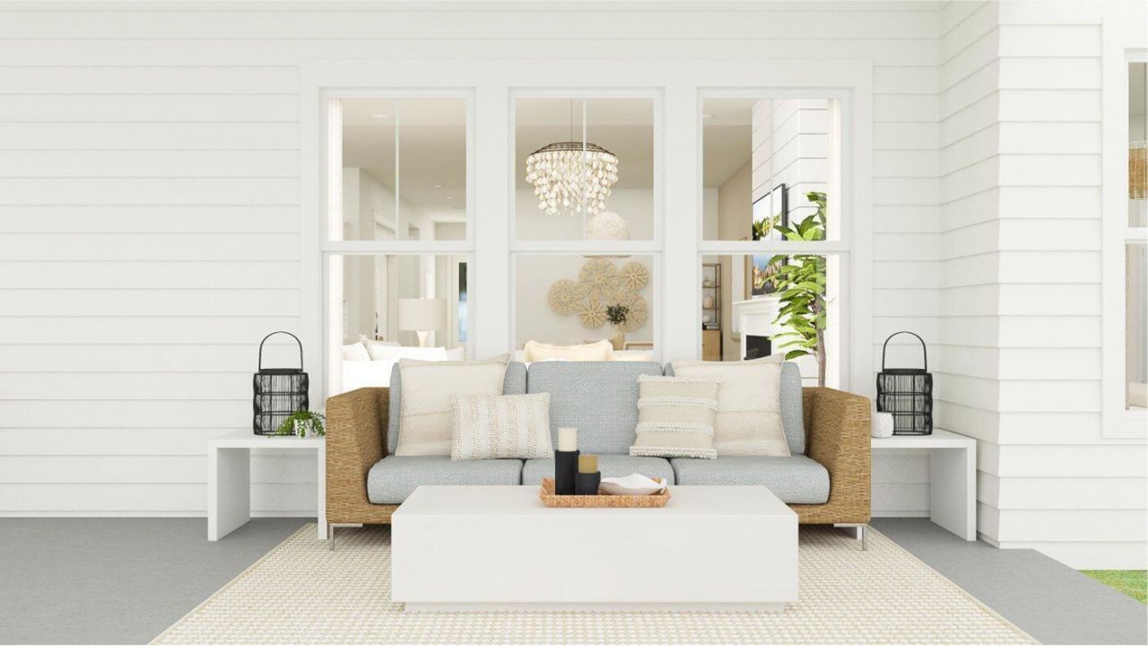
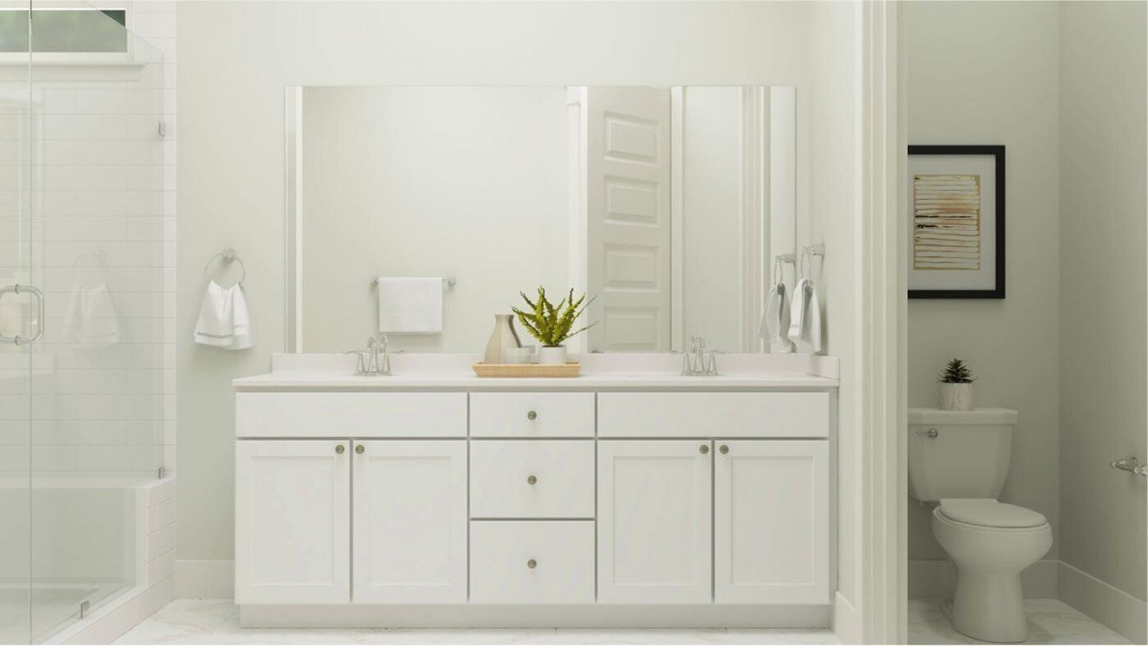
The Montgomery is a beautiful spacious one-story plan. Step inside to find an open foyer with an on-suite, bedroom, full bath and walk-in closet, another secondary bedroom and shared full bath. There is study with French doors. The gourmet kitchen features a large island with quartz countertops, gas cooktop, double ovens, vented stainless hood and dishwasher, all overlooking the dining room, great room and breakfast nook. The amazing master suite is tucked away with a large walk-in closet, bathroom includes 5' tiled shower, elevated vanity with dual sinks, private water closet and linen closet. You will also find a 28' covered patio off the breakfast nook. The guest suite upstairs, perfect for guests or movie night, has a full bath and walk-in closet.
Property Details
- MLS ID26022586
- Property TypeResidential - Single Family
- Building Area Total2468
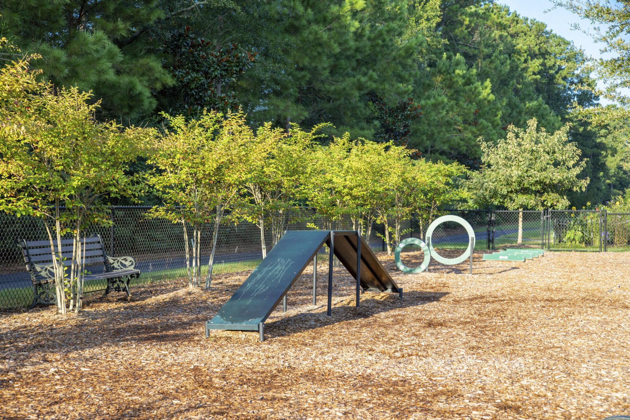
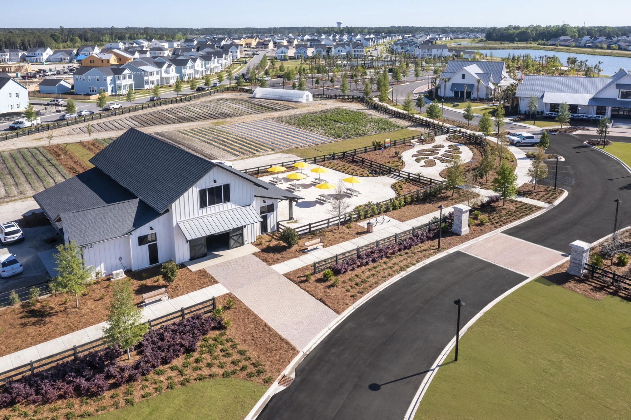
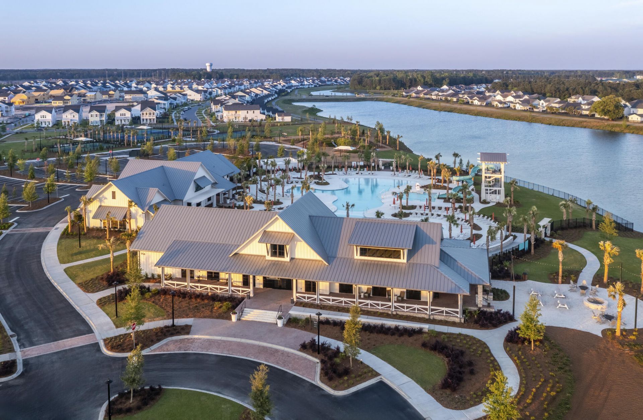
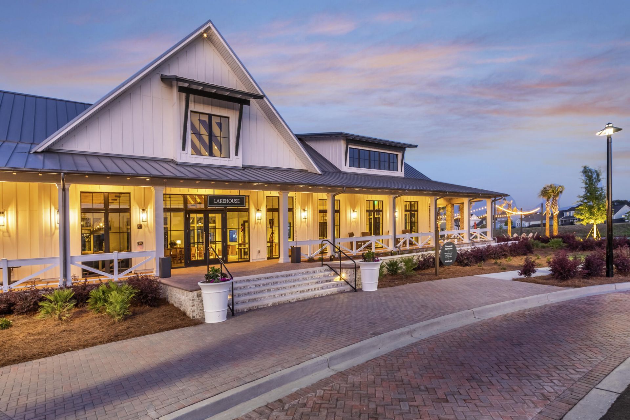
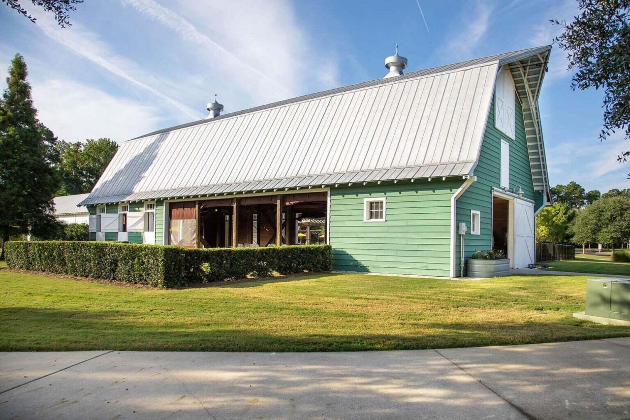
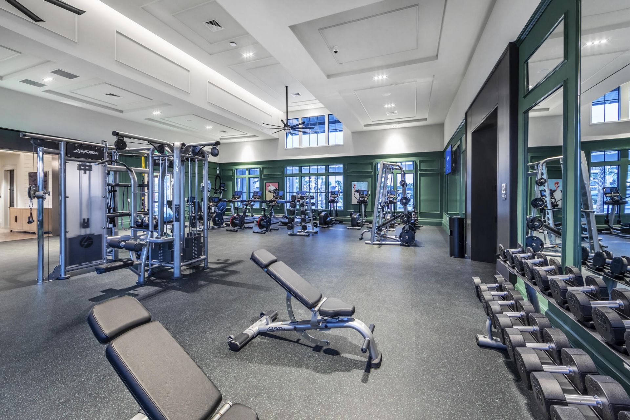
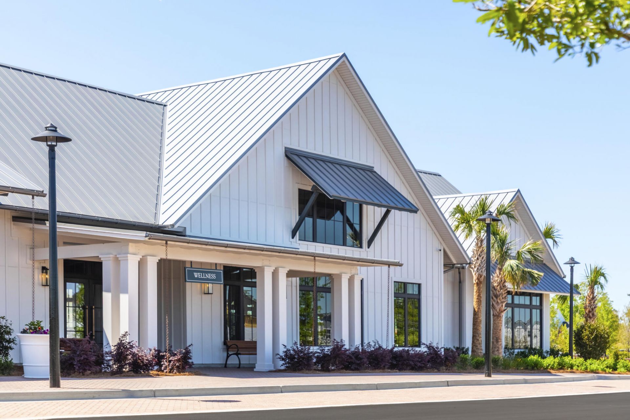
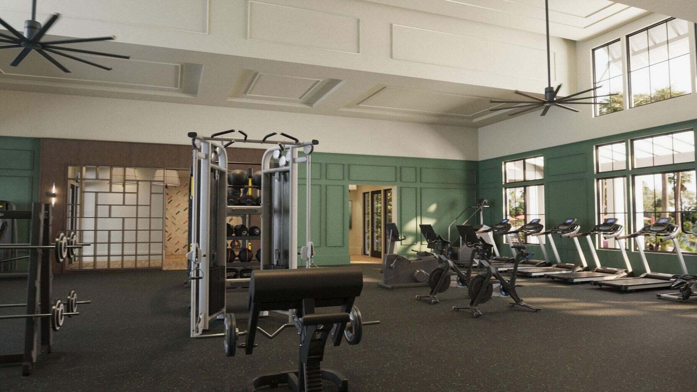
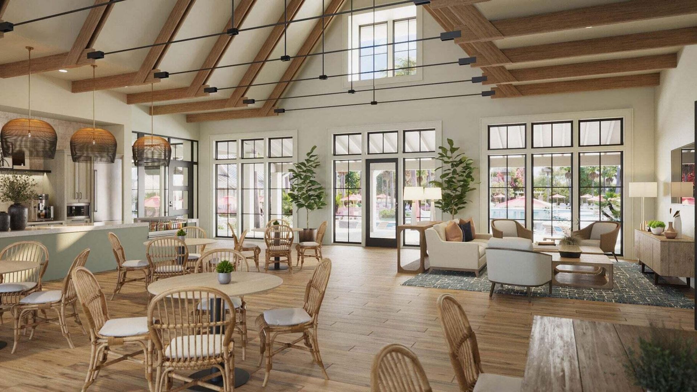
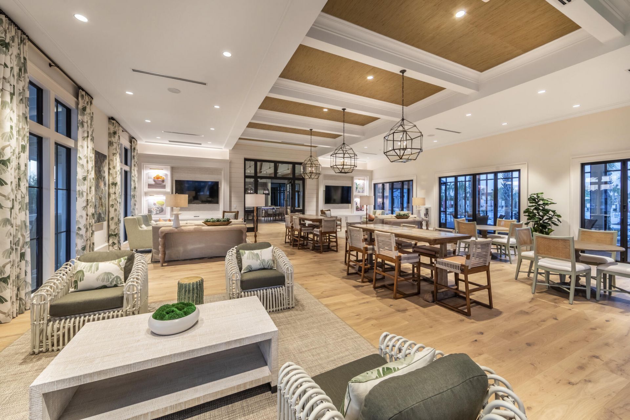
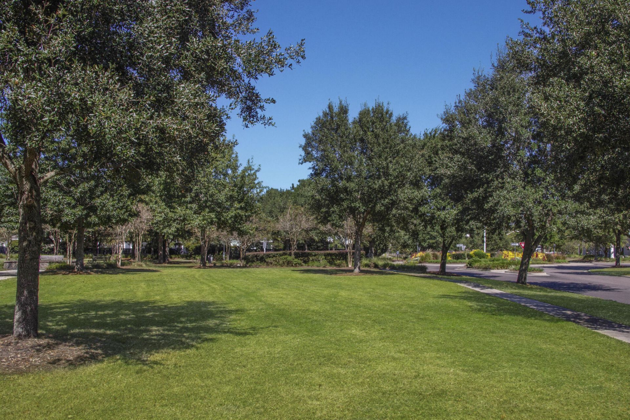
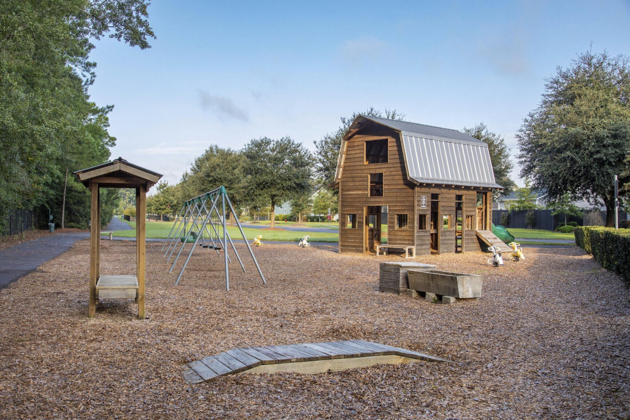
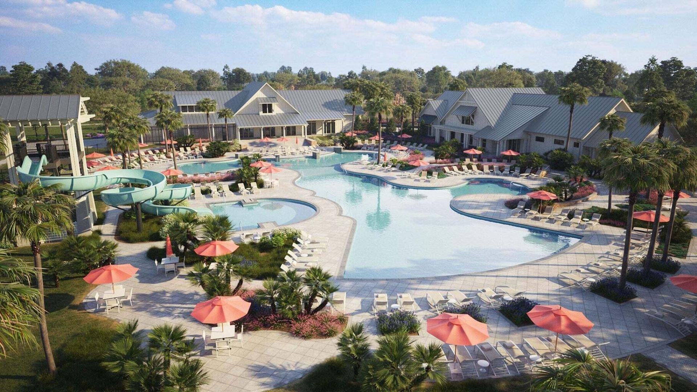
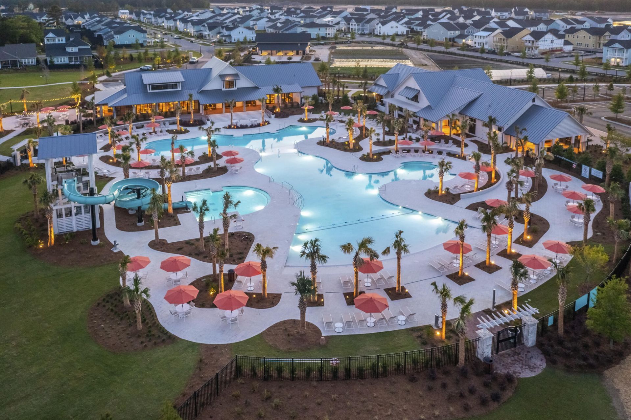
- Community FeaturesClubhouse, Dog Park, Fitness Center, Laundry, Park, Pool, Tennis Court(s), Walk/Jog Trails
- Days on Site90
- ExteriorCement Siding
- Fireplace FeaturesFamily Room, One
- Fireplaces1
- Fireplace Y/NYes
- FlooringCarpet, Ceramic Tile, Luxury Vinyl
- Garage2 car attached
- GarageY/NYes
- HeatingForced Air, Natural Gas
- HeatingY/N1
- Home StyleCraftsman
- Interior FeaturesCeiling - Smooth, High Ceilings, Kitchen Island, Eat-in Kitchen, Family, Entrance Foyer
- LaundryElectric Dryer Hookup, Washer Hookup, Laundry Room
- Lot Dimensions0.20 acre(s)
- Lot Features0 - .5 Acre
- Lot Size0.20 Acres
- Other StructuresNo
- Parking Features2 Car Garage, Attached, Garage Door Opener
- Patio And PorchCovered
- Roof TypeArchitectural
- SewerPublic Sewer
- Stories2.0
- UtilitiesBCW & SA, Berkeley Elect Co-Op, City of Goose Creek, Dominion Energy
- Year Built2026
- acres0.20
Amenities
- Ceiling - Smooth
- High Ceilings
- Kitchen Island
- Eat-in Kitchen
- Family
- Entrance Foyer
Listed By / Shown By
Listed By
Agency Name: Lennar Sales Corp.
Charleston Trident MLS
Shown By
Agent Name: Elke Pizzo
Agent Phone: (843) 577-9676
Agency Title: Carolina One Real Estate
Charleston Trident MLS





Web address QR Codes
110 Beamon Loop
Elke Pizzo
©OneHomeValue
Ask A Question 110 Beamon Loop, Summerville, SC 29486




Privacy Policy / DMCA Notice / ADA Accessibility


This site is hosted, designed and copyright
© 1994 - 2026 by
Delta Media Group, Inc. -- Patent Pending --