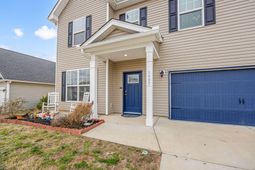

1097 Sapphire Drive | Graniteville | $295,500


SHOW DETAILS
1097 Sapphire Drive
Graniteville, SC 29829
$295,500
4
BEDS
2.5
BATHS
2,456
SQ. FT.
1097 Sapphire DriveGraniteville, SC 29829
For SALE
Single Family
ACTIVE
$295,500
EST. 743.84/MO CALCULATE
4
BEDS
2.5
BATHS
2,456
SQ. FT.
Property Description
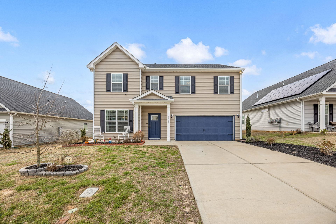
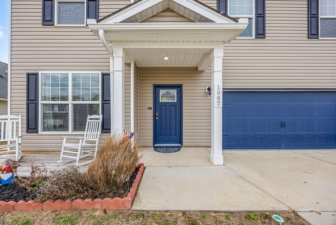
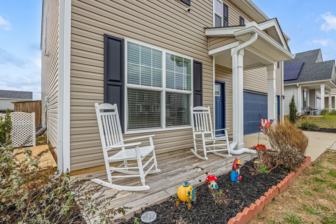
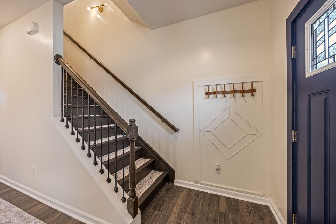
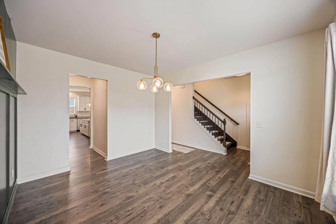
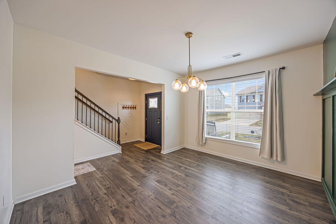
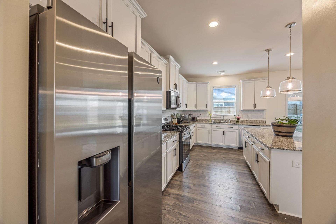
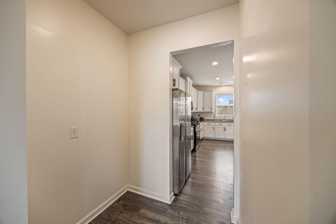
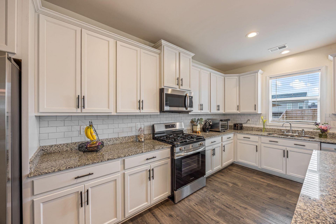
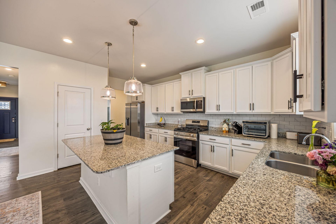
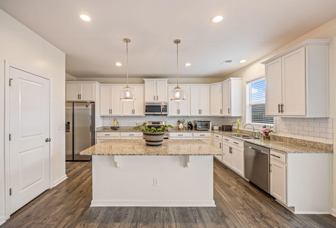
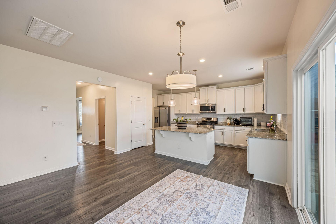
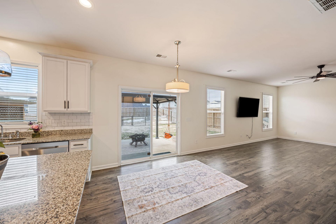
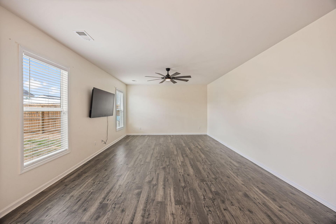
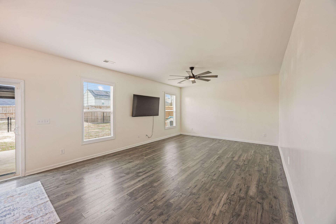
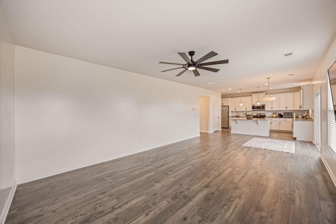
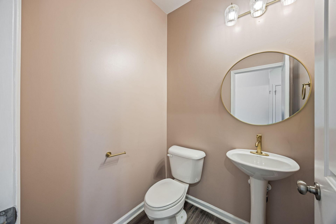
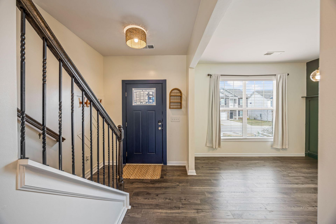
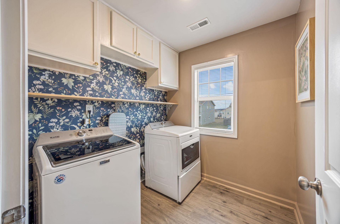
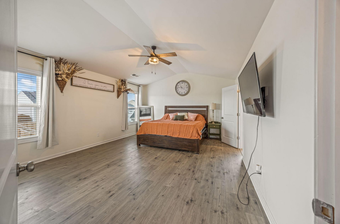
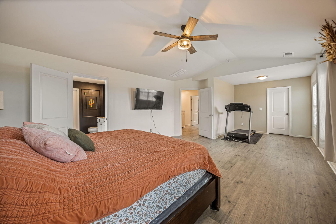
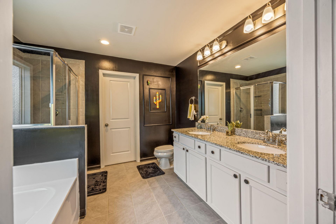
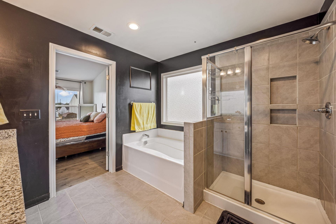
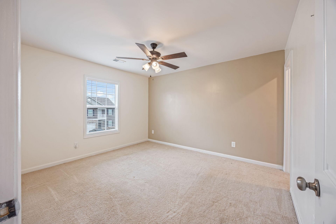
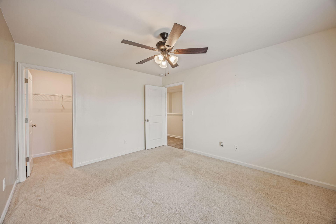
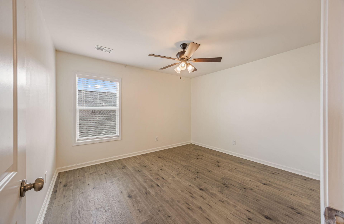
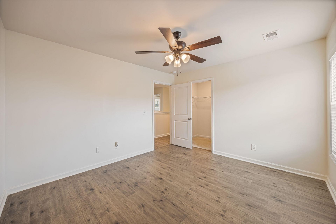
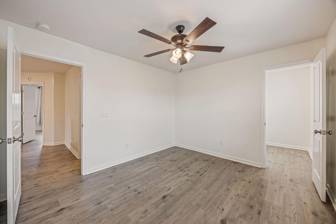
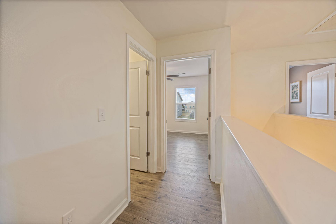
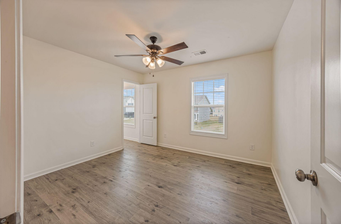
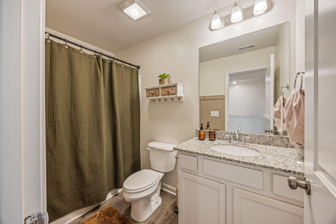
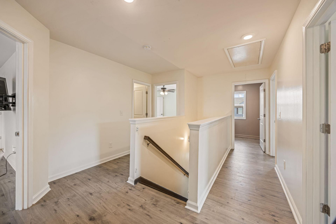
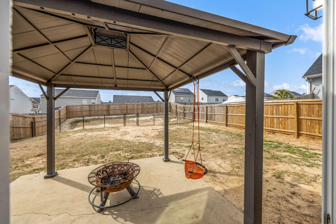
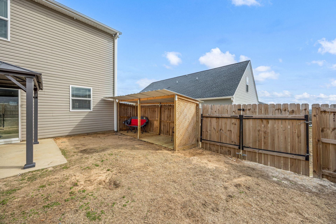
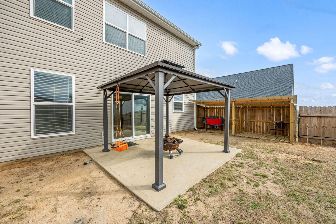
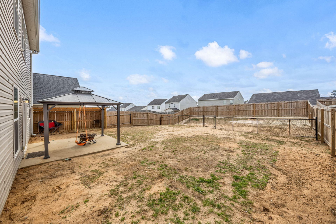
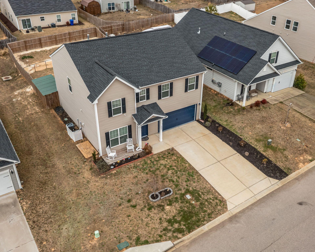
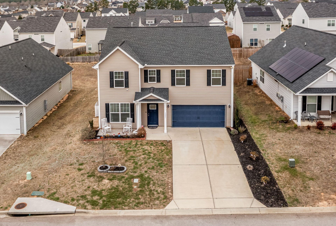
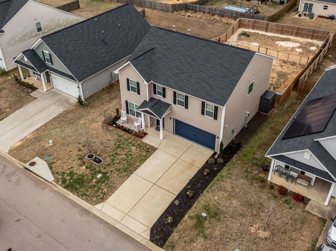
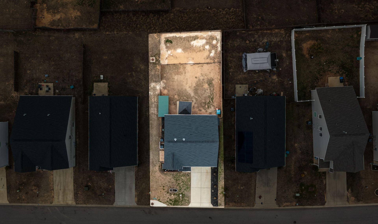
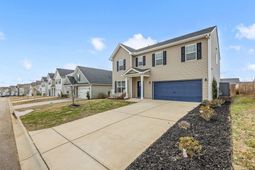
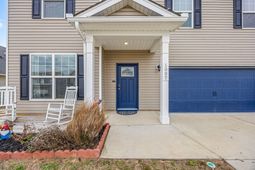
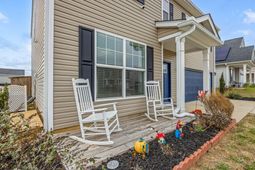
BACK on the MARKET NO FAULT to SELLER. BRAND NEW FLOORING in kitchen and family room. Welcome Home to 1097 Sapphire Drive - This 4 bedroom, 2 1/2 bathroom, features an open floorplan, a 2-car garage and spacious fenced in backyard. Upon entering the home, the spacious dining room is situated with access to the kitchen, hallway, and half-bathroom and to the large family room. The first floor has ample space for entertaining and family gatherings. . The kitchen is equipped with an abundance of cabinets, granite countertops, stainless steel appliances, walk-in pantry, an island with storage and opens to an eat-in area. The beautifully updated backsplash completes the appeal of this spacious center of family living. All bedrooms and the laundry room are located on the second floor. The owner's suite includes two spacious walk-in closets, soaking tub, dual sink vanity, and separate shower. The three additional bedrooms with spacious closets offer plenty of space for a growing family or guests. This desirable Sage Creek neighborhood is located off I-20, exit 11 and is just minutes from downtown Augusta, North Augusta and Aiken. You don't want to miss out on this house that truly makes you feel at home. Schedule a showing to see this beautuful home today!
Property Details
- MLS ID98253332
- Property TypeResidential - Single Family
- AppliancesBuilt-In Microwave, Refrigerator, Range, Disposal, Dishwasher
- Association AmenitiesStreet Lights
- CoolingCentral Air
- Days on Site176
- ExteriorVinyl Siding, Wood Frame
- FencedYes
- FencimgPrivacy, Fenced
- FlooringLVT/LVP, Carpet, Ceramic Tile
- Garage1 car attached
- HeatingForced Air, Natural Gas
- HOA Fee$720/ Annually
- Interior FeaturesKitchen Island, Pantry, Blinds/Shades, Eat-in Kitchen
- LaundryDryer Hookup, Washer Hookup
- Lot DescriptionLandscaped, Sprinklers in Front, Sprinklers in Rear
- Lot Dimensions55x130
- Lot Size0.16 Acres
- Parcel#0480033049
- ParkingConcrete, Garage
- Parking NotesConcrete, Garage
- Patio/PorchCovered, Patio
- Roof TypeComposition
- SecuritySmoke Detector(s)
- SewerPublic Sewer
- Special View InfoNone
- Stories2.0
- UtilitiesNatural Gas Available, Sewer Connected, Water Tap Available, Cable High Speed, Fixed Wireless High Speed
- WaterPublic
- Year Built2021
- acres0.16
Amenities
- Kitchen Island
- Pantry
- Blinds/Shades
- Eat-in Kitchen
Room Sizes
- Bedroom 3 - 15 X 13 Level - Upper
- Bedroom 2 - 11 X 12 Level - Upper
- Family Room - 18 X 15 Level - Main
- Dining Room - 10 X 14 Level - Main
- Primary Bedroom - 26 X 14 Level - Upper
- Kitchen - 10 X 14 Level - Main
- Laundry - 7 X 7 Level - Upper
- Other - 7 X 6 Level - Upper
- Bedroom 4 - 12 X 10 Level - Upper
Listed By / Shown By
Listed By
Agency Name: Keller Williams Realty Augusta Partners
Hive MLS
Shown By
Agent Name: Elke Pizzo
Agent Phone: (843) 577-9676
Agency Title: Carolina One Real Estate
Hive MLS


Web address QR Codes
1097 Sapphire Drive
Elke Pizzo
©OneHomeValue
Ask A Question 1097 Sapphire Drive, Graniteville, SC 29829




MLS Licensed Data - Copyright 2018 NCRMLS. All rights reserved. North Carolina Regional Multiple Listing Service, (NCRMLS), provides content displayed here (“provided content”) on an “as is” basis and makes no representations or warranties regarding the provided content, including, but not limited to those of non-infringement, timeliness, accuracy, or completeness. Individuals and companies using information presented are responsible for verification and validation of information they utilize and present to their customers and clients. NCRMLS will not be liable for any damage or loss resulting from use of the provided content or the products available through Portals, IDX, VOW, and/or Syndication. Recipients of this information shall not resell, redistribute, reproduce, modify, or otherwise copy any portion thereof without the expressed written consent of NCRMLS.
Privacy Policy / DMCA Notice / ADA Accessibility


This site is hosted, designed and copyright
© 1994 - 2026 by
Delta Media Group, Inc. -- Patent Pending --