
1096 Bellingham Drive | Beech Island | $660,900
SHOW DETAILS
1096 Bellingham Drive
Beech Island, SC 29842
$660,900
4
BEDS
3
BATHS
3,316
SQ. FT.
1096 Bellingham DriveBeech Island, SC 29842
For SALE
Single Family
ACTIVE
$660,900
EST. 1,663.64/MO CALCULATE
4
BEDS
3
BATHS
3,316
SQ. FT.
Property Description
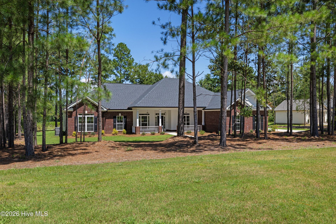
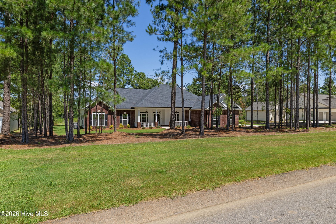
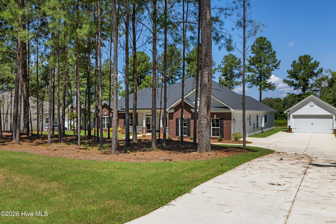
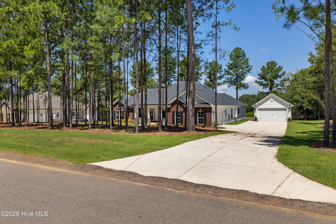
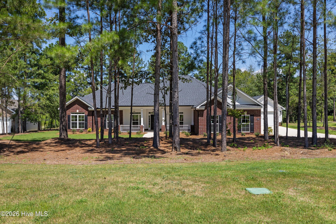
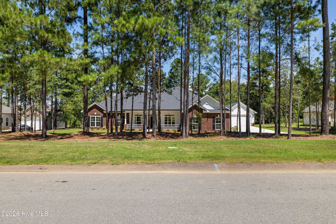
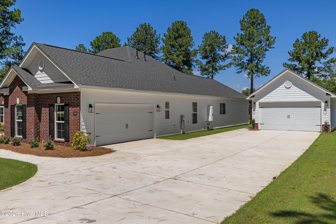
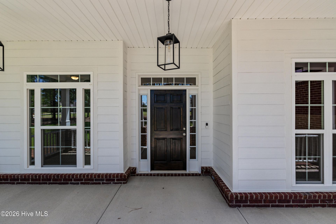
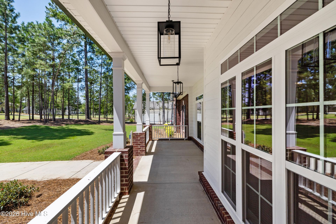
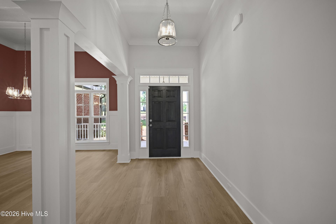
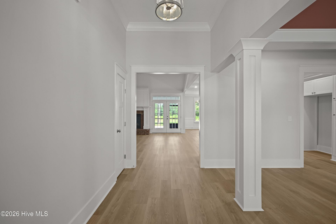
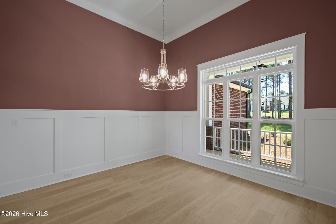
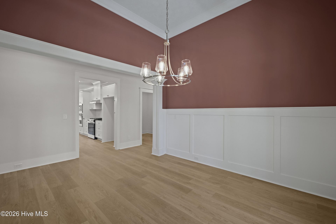
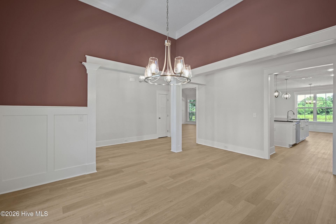
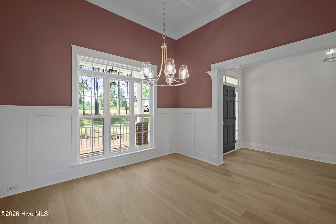
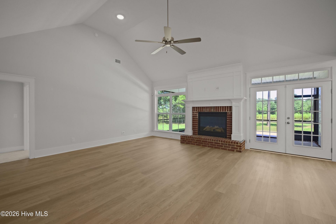
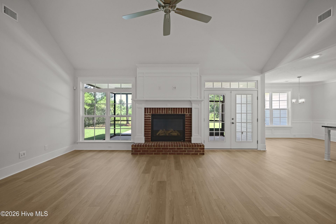
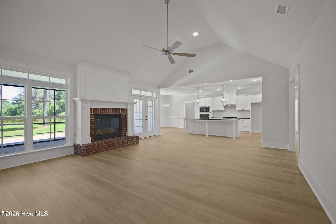
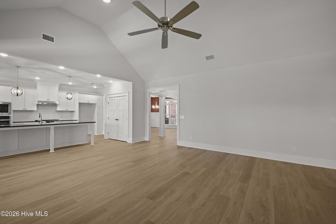
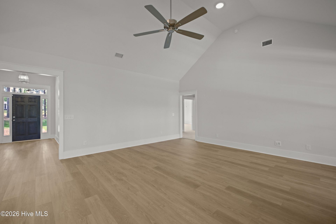
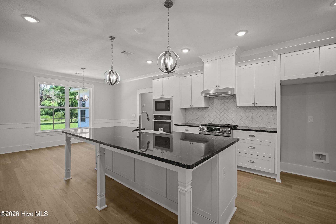
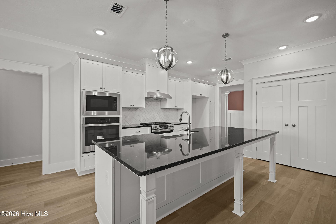
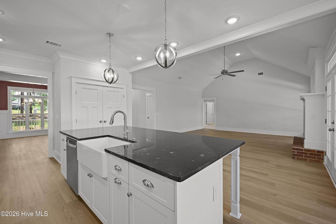
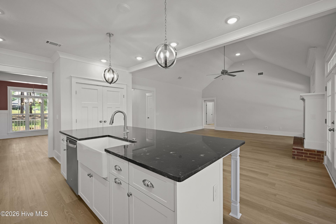
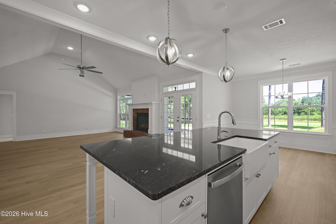
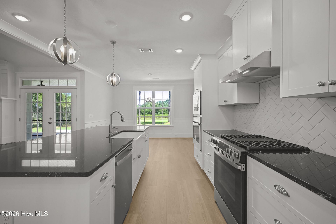
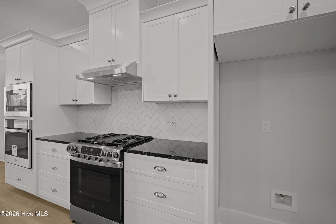
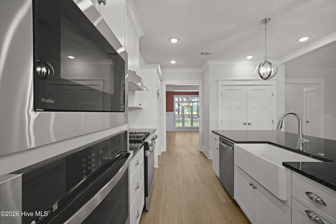
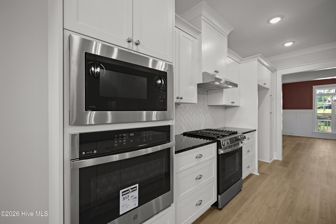
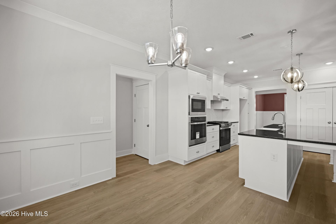
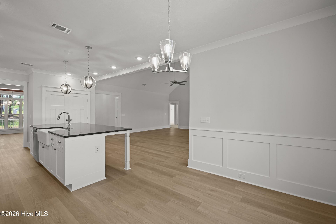
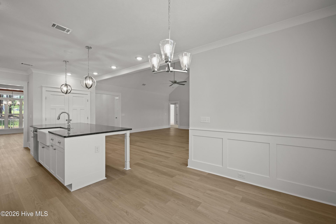
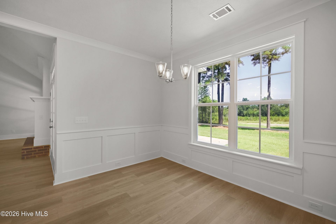
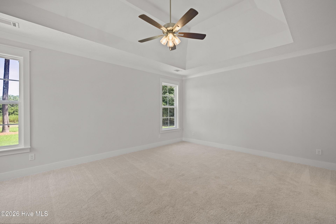
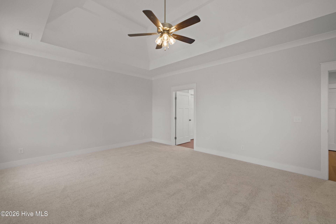
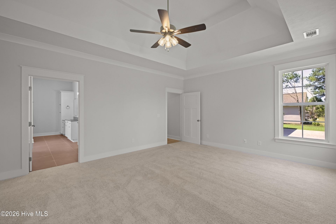
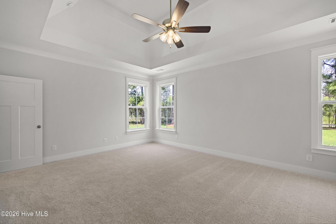
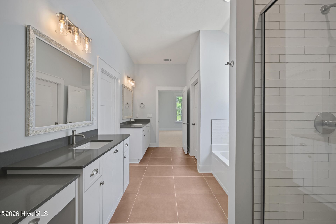
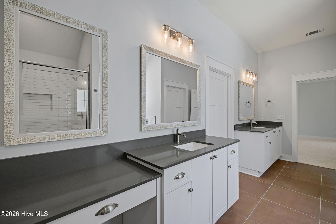
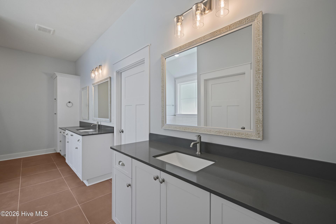
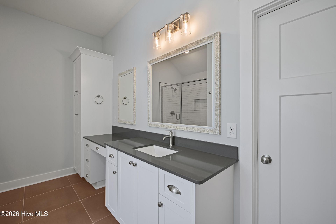
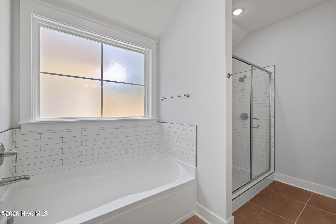
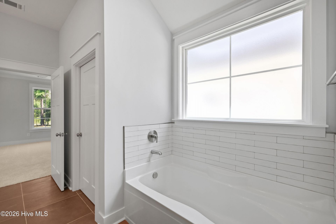
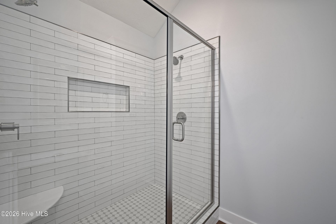
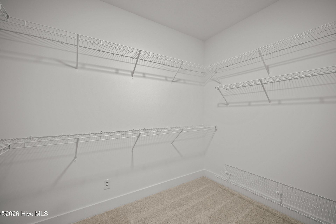
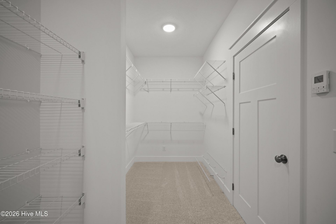
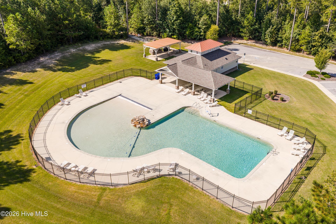
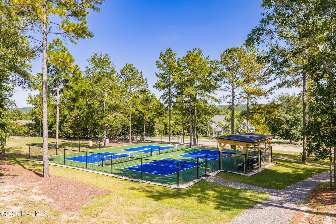
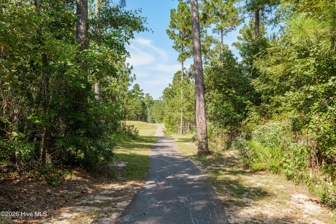
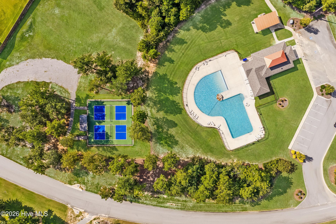
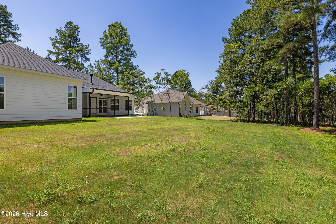
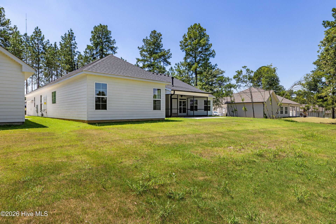
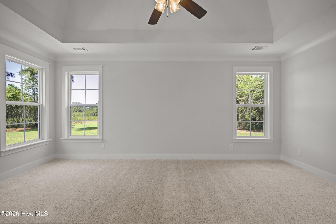
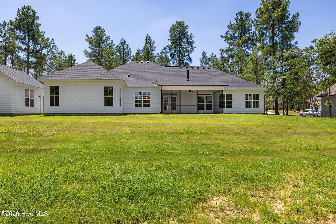
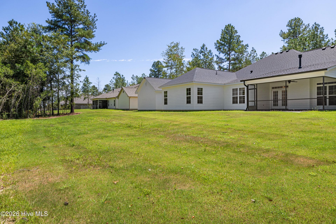
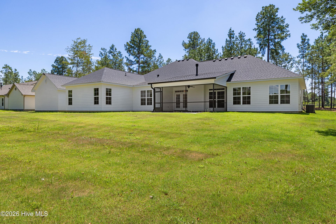
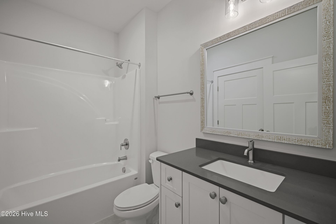
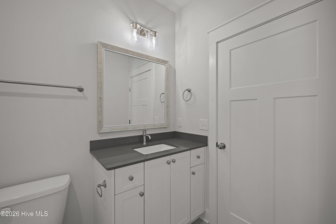
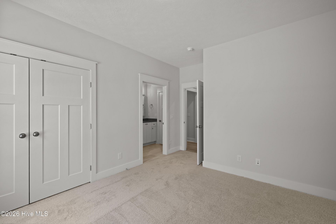
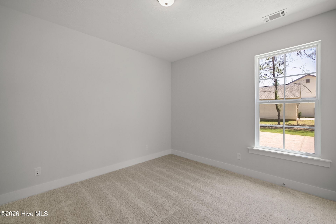
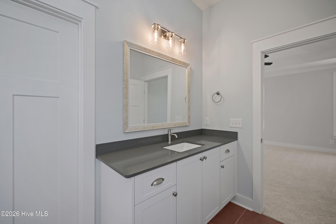
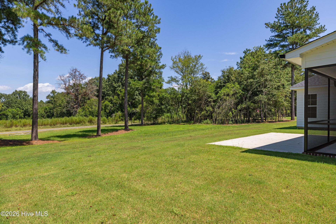
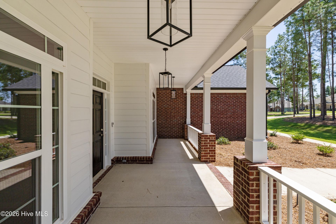
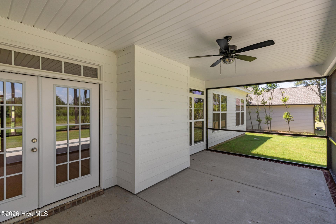
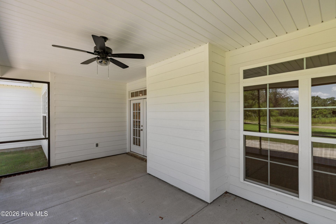
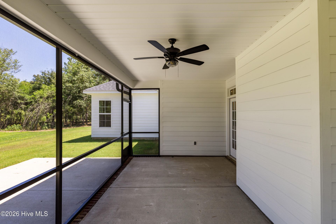
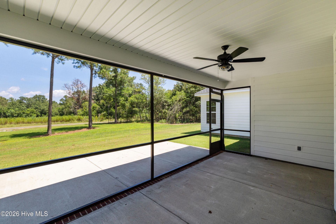
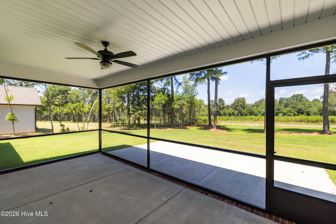
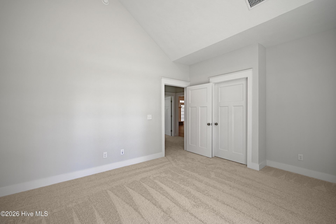
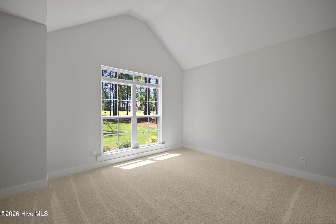
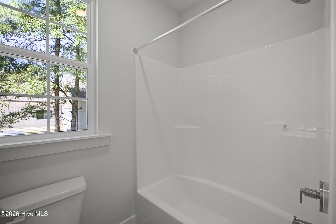
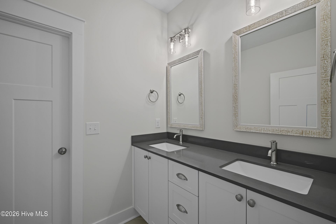
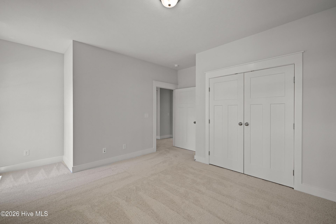
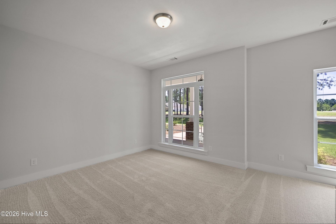
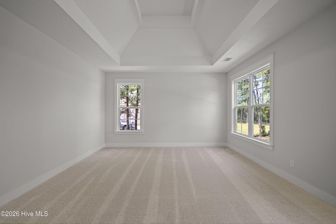
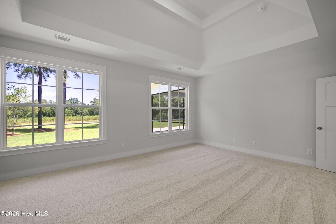
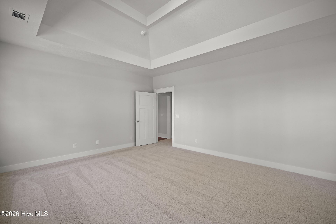
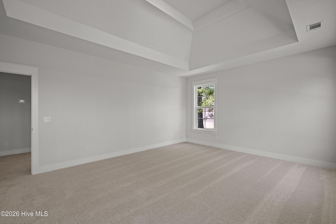
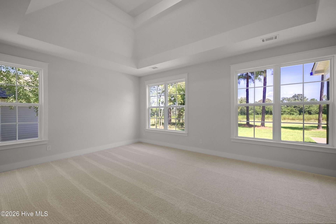
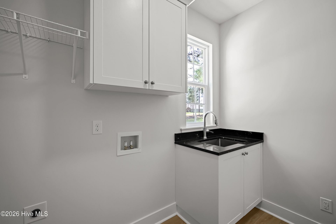
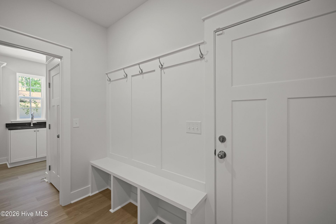
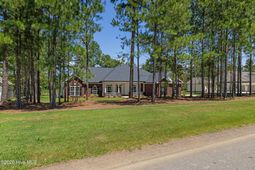
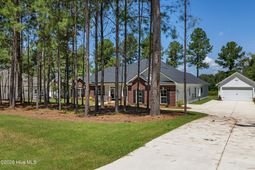
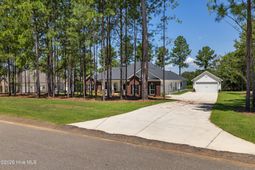
Builder is offering a 10,000 incentive that can be used towards closing costs, upgrades, or to buy down the interest rate.This gorgeous Charleston 6 EL plan built by Bill Beazley Homes is located in The Retreat at Storm Branch and offers easy living access with wide doorways and hallways. The open floor plan allows for large gatherings, or intimate conversations around the cozy fireplace. With 4 bedrooms AND a large Flex Room, you will have ample space for family and overnight guests. The flooring in the main living areas is a very durable Evacore Waterproof Click Flooring. The kitchen boasts granite countertops, a large island, full tile backsplash, custom cabinets, and a GE Stainless Steel Appliance Package (including 2 OVENS)! The Power Pantry offers endless possibilities and is plumbed for a second refrigerator or freezer. The 3 full bathrooms feature quartz countertops, ceramic tile flooring, elongated toilets, and framed mirrors. The primary suite includes a trey ceiling with ceiling fan, massive walk-in closet, 2 separate vanities, tiled shower and semi-frameless shower door, and large soaking tub. There is plenty of storage, including a 2-car attached AND a 2-car detached garage. Energy-efficient features include Radiant Barrier Roof Sheathing, insulated exterior doors, energy efficient A/C and furnaces, R-30 ceiling insulation, R-13 wall insulation, Low-E double pane windows, Smart Thermostat, low flow toilets, house wrap, and tankless water heater. The home also has architectural shingles, covered front and back porches, and a full exterior sprinkler system. Residents enjoy a luxury community with a resort-style pool, covered pavilion with outdoor fireplace, miles of walking trails, activity field, and 2 pickle-ball courts. 625-TR-7009-01
Property Details
- MLS ID98204091
- Property TypeResidential - Single Family
- AppliancesVented Exhaust Fan, Built-In Microwave, Built-In Electric Oven, Range, Disposal, Dishwasher
- Association AmenitiesCommunity Pool, Pickleball, Trail(s)
- CoolingCentral Air, Ceiling Fan(s)
- Days on Site175
- Door FeaturesThermal Doors
- ExteriorFiber Cement, Wood Frame
- Exterior FeaturesThermal Doors
- Fireplaces1
- FlooringCarpet, See Remarks, Ceramic Tile
- Garage2 car attached
- HeatingFireplace(s), Forced Air, Natural Gas
- HOA Fee$743/ Annually
- Interior FeaturesWalk-in Closet(s), Entrance Foyer, Kitchen Island, Pantry, In-Law Quarters, Walk-In Closet(s), Wired for Data
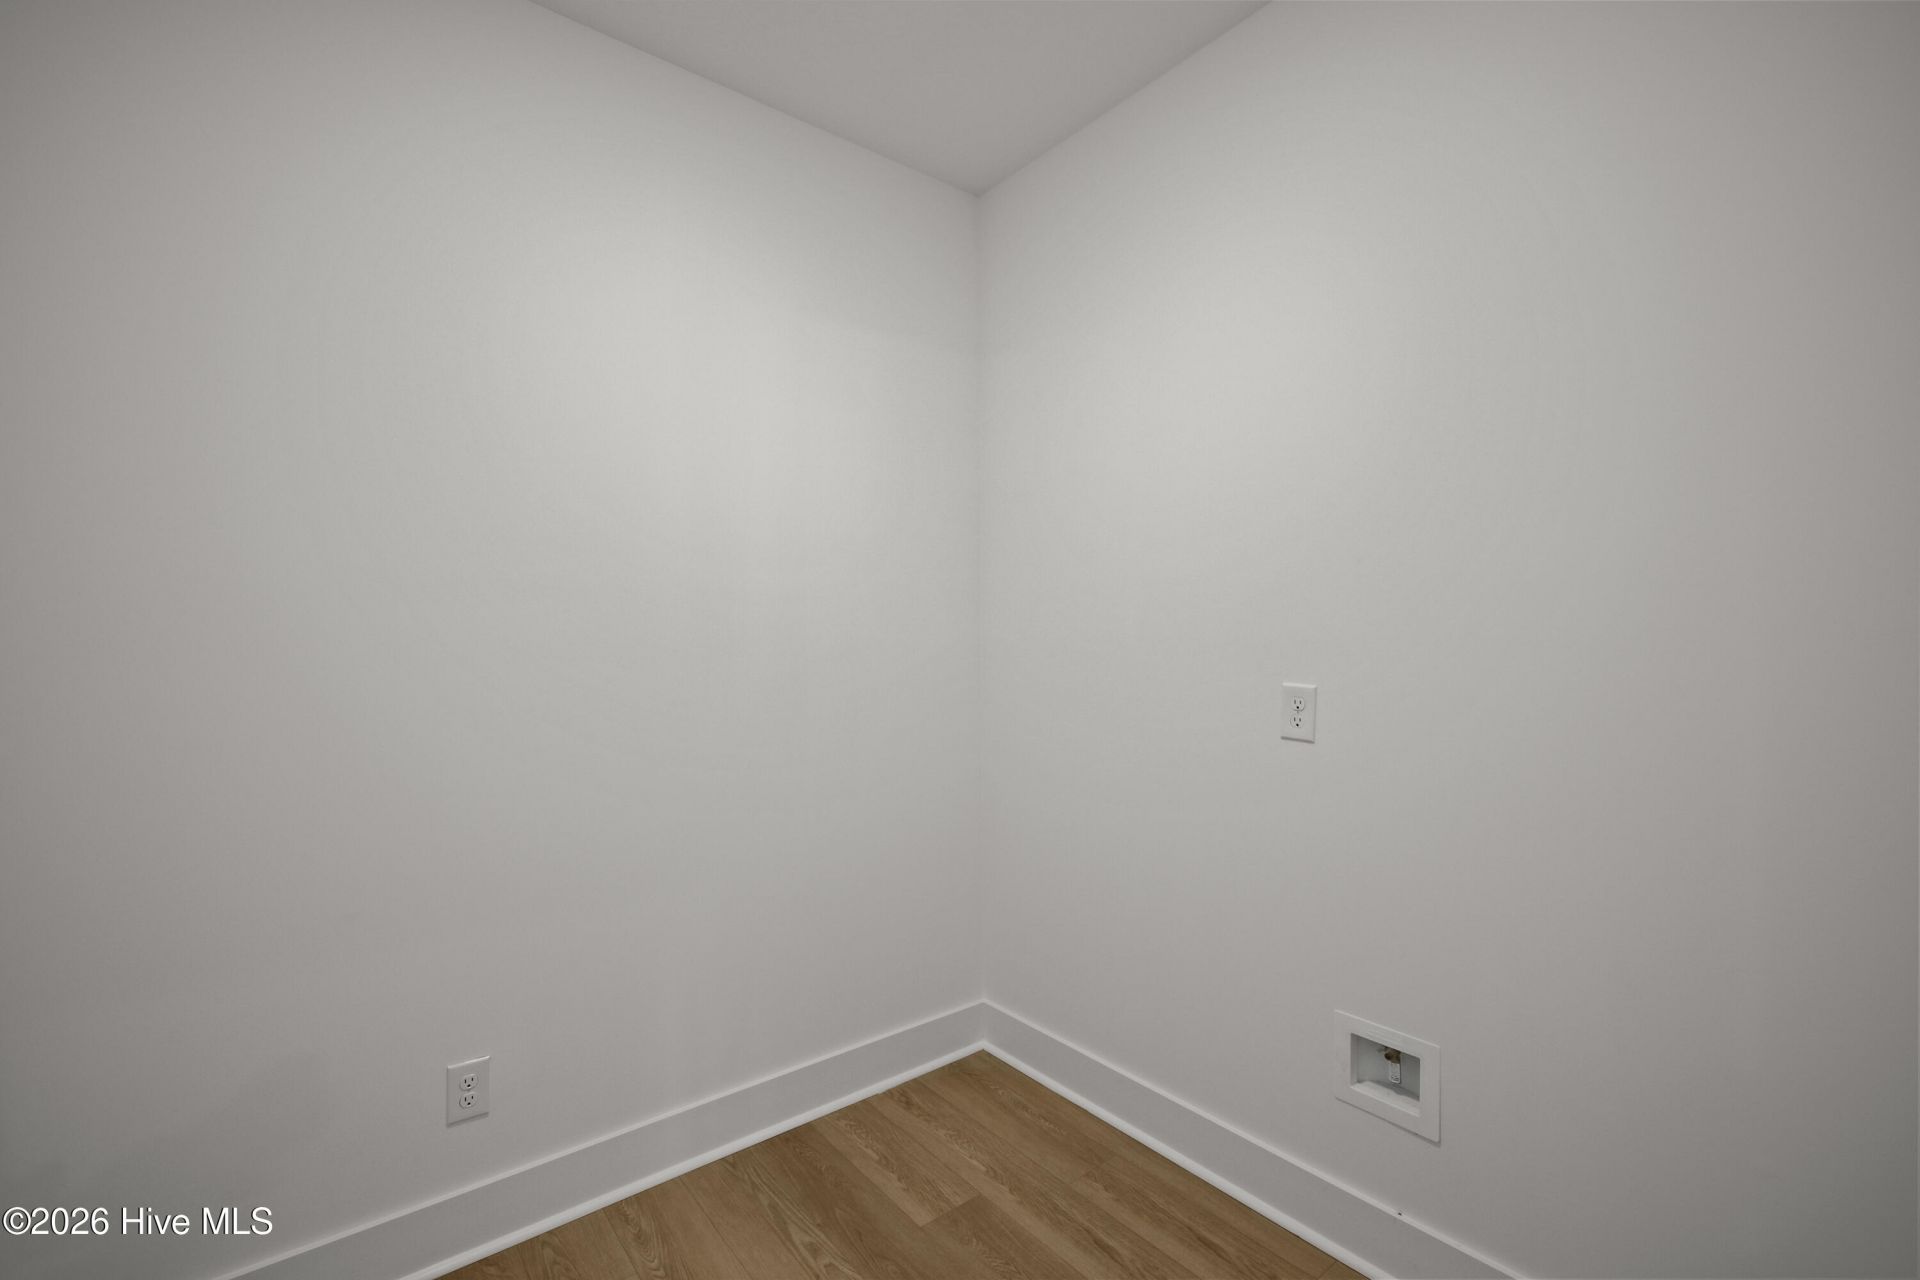
- LaundryDryer Hookup, Washer Hookup
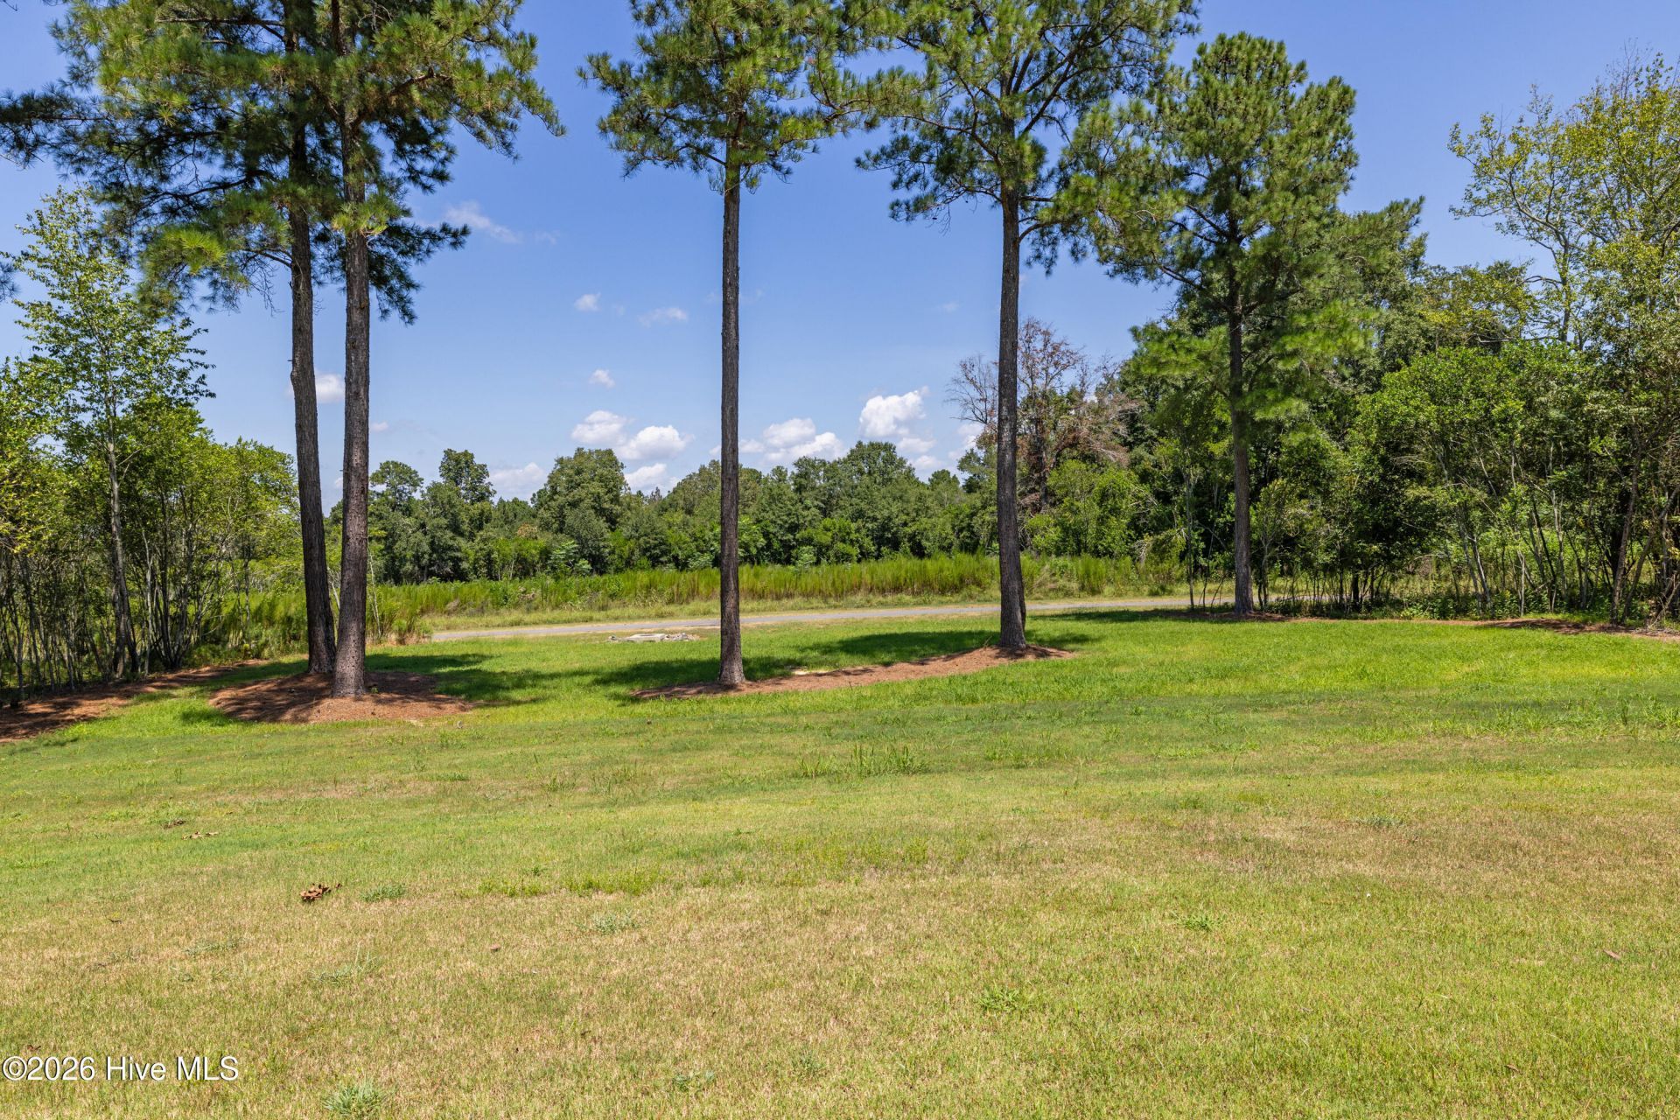
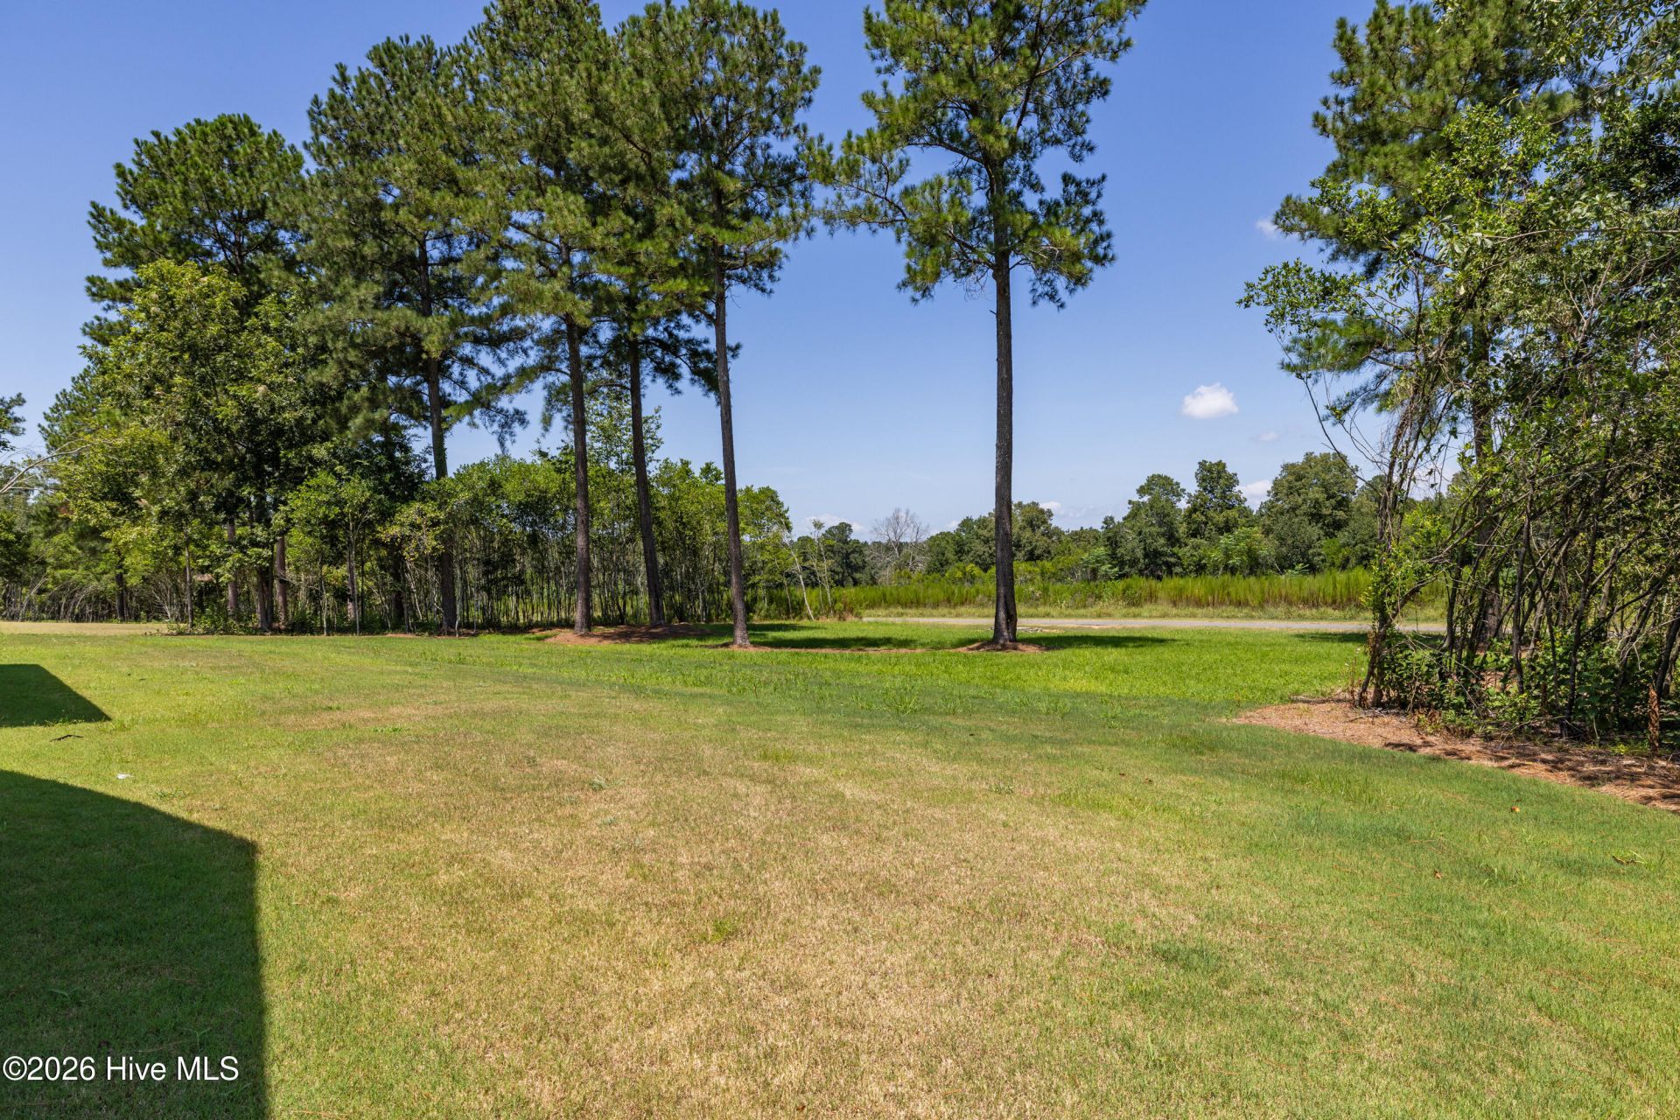
- Lot DescriptionLandscaped, Sprinklers in Front, Sprinklers in Rear
- Lot Dimensions0.95
- Lot Size0.95 Acres
- Parcel#0541913008
- ParkingAttached, Detached, Garage Door Opener, Garage
- Parking NotesAttached, Detached, Garage Door Opener, Garage
- Patio/PorchCovered, Patio, Porch, Front Porch, Rear Porch
- Roof TypeComposition
- Securityyes
- SecuritySecurity System, Smoke Detector(s)
- SewerSeptic Tank
- Special View InfoNone
- Stories1.0
- UtilitiesSee Remarks
- WaterPublic
- WindowThermal Windows
- Year Built2025
- acres0.95
Amenities
- Walk-in Closet(s)
- Entrance Foyer
- Kitchen Island
- Pantry
- In-Law Quarters
- Walk-In Closet(s)
- Wired for Data
- Thermal Doors
Room Sizes
- Bedroom 3 - 14 X 12 Level - Main
- Bedroom 4 - 12 X 11 Level - Main
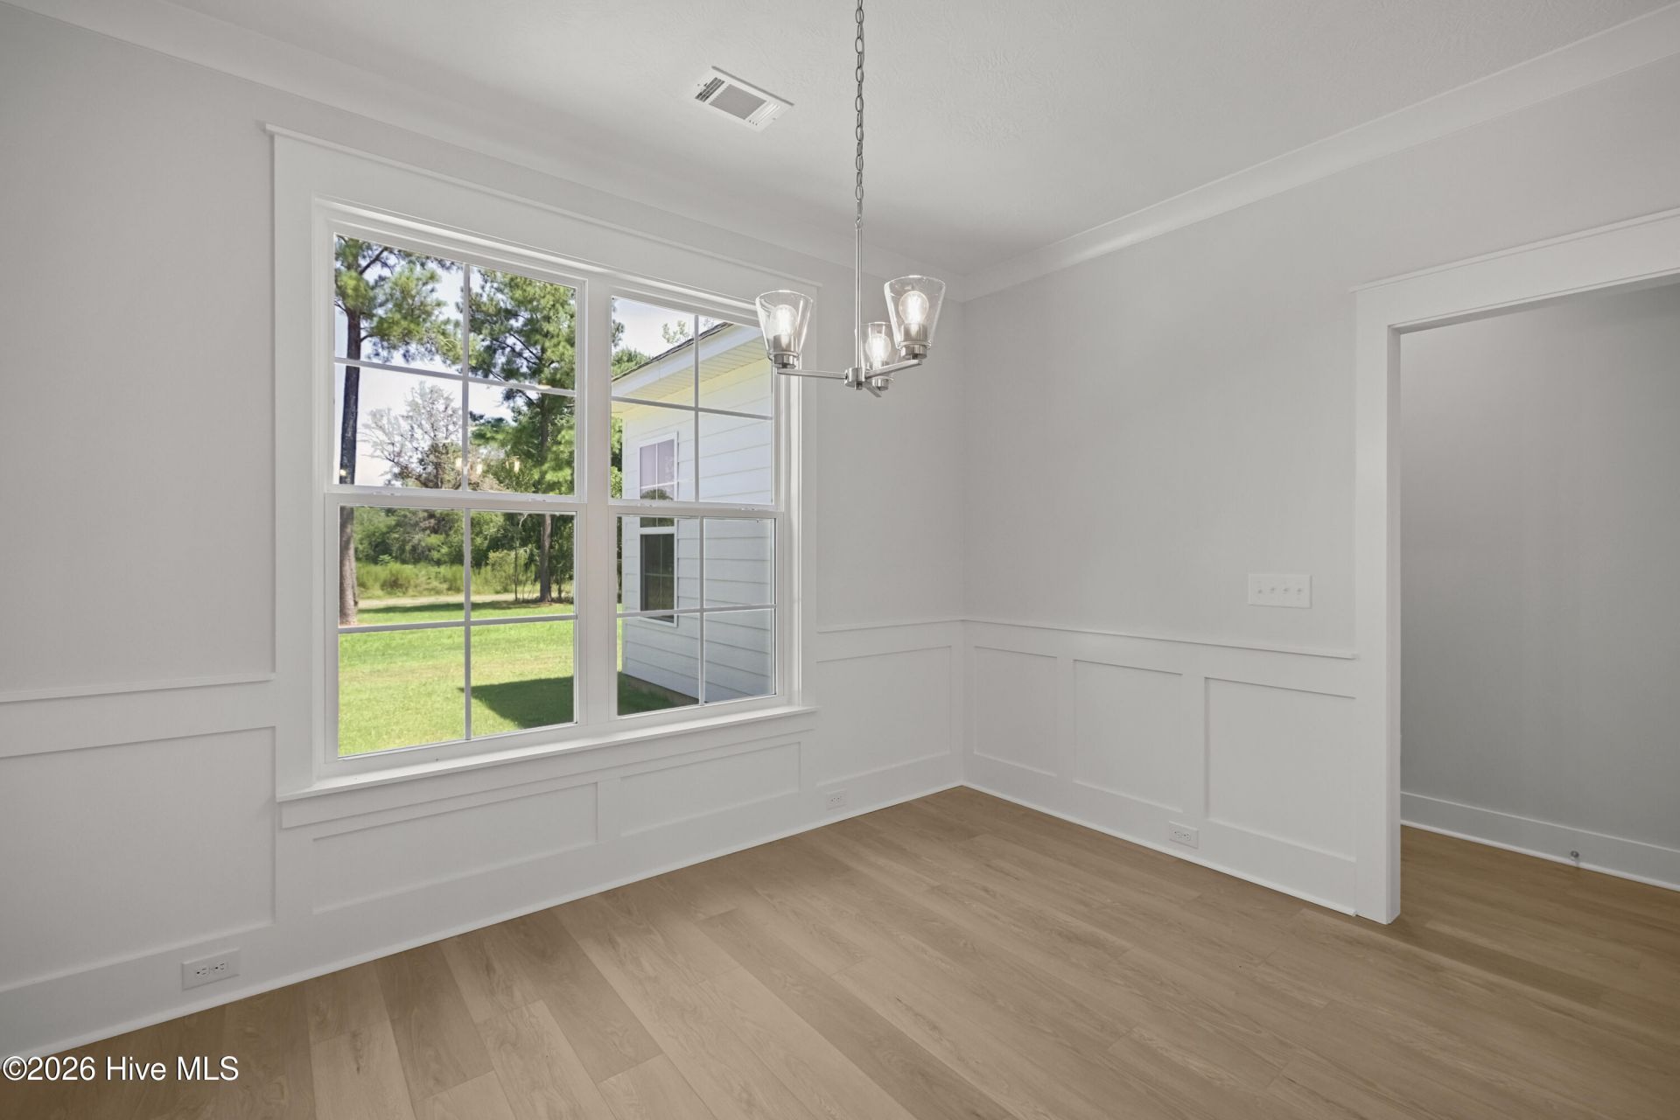
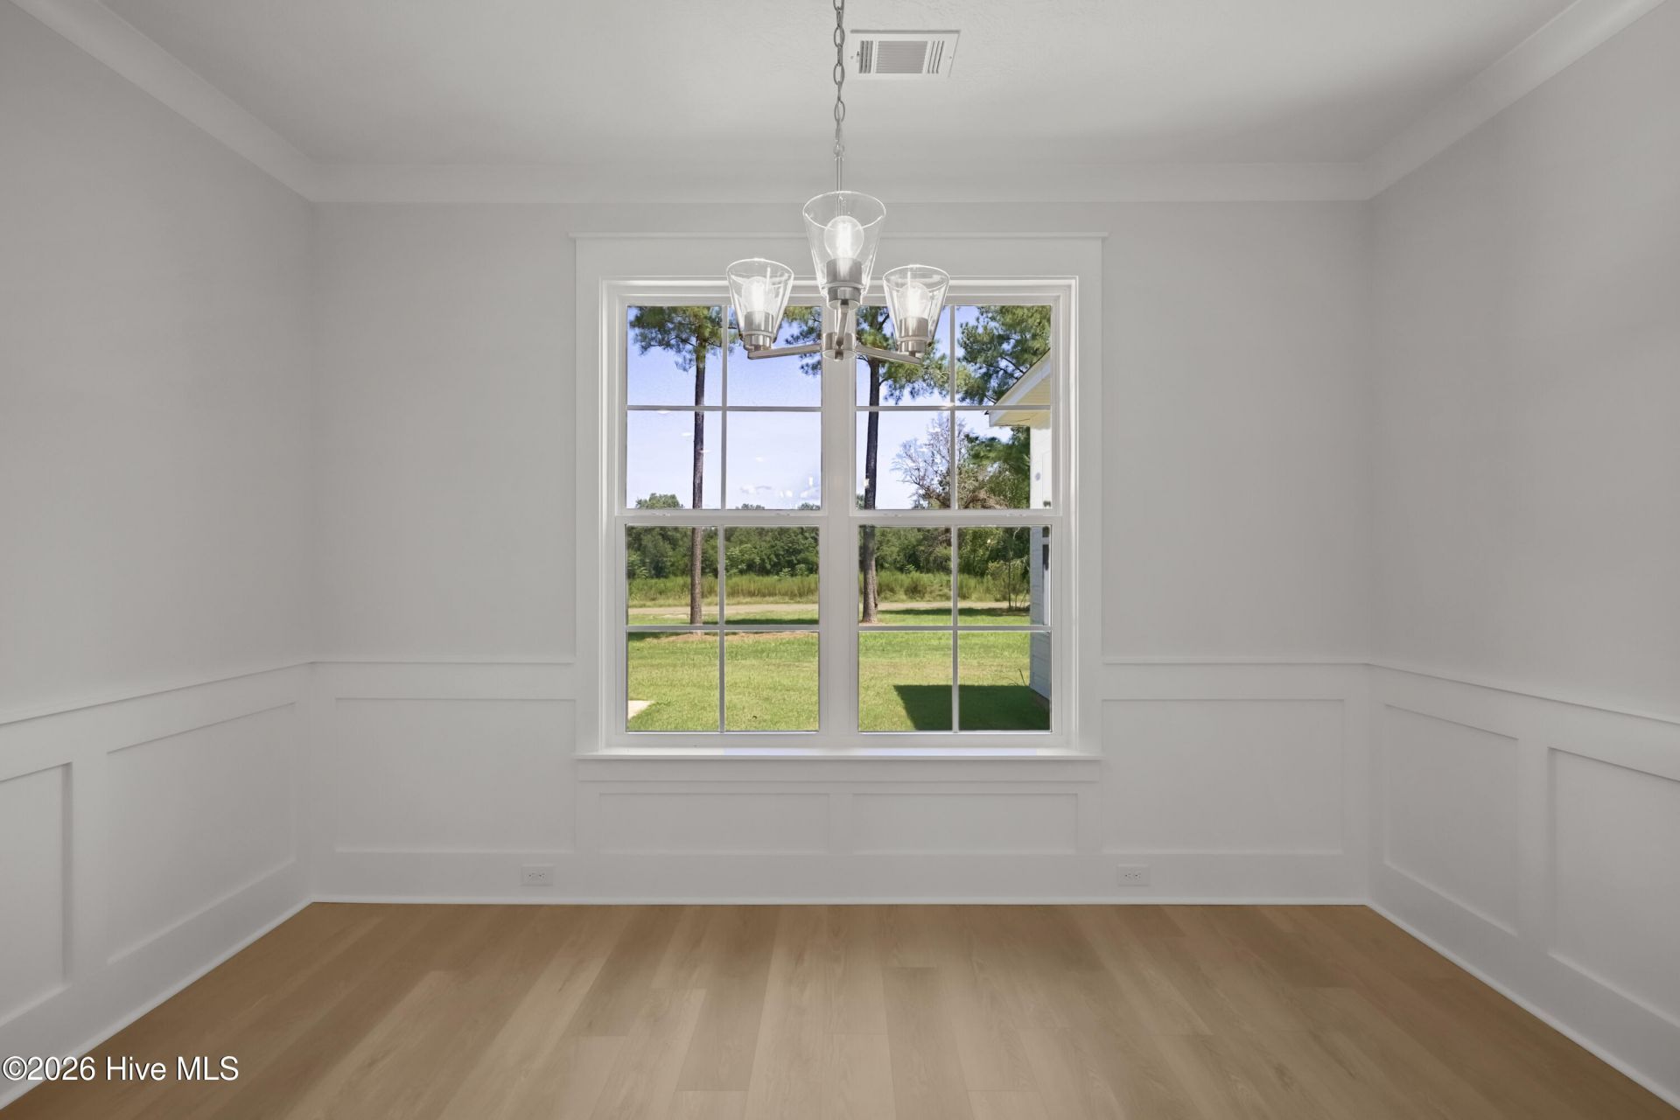
- Dining Room - 13 X 12 Level - Main
- Bonus Room - 19 X 15 Level - Main
- Bedroom 2 - 14 X 12 Level - Main
- Kitchen - 13 X 15 Level - Main
- Breakfast Room - 13 X 11 Level - Main
- Primary Bedroom - 20 X 15 Level - Main
- Great Room - 21 X 18 Level - Main
Listed By / Shown By
Listed By
Agency Name: Berkshire Hathaway HomeServices Beazley Realtors
Hive MLS
Shown By
Agent Name: Elke Pizzo
Agent Phone: (843) 577-9676
Agency Title: Carolina One Real Estate
Hive MLS


Web address QR Codes
1096 Bellingham Drive
Elke Pizzo
©OneHomeValue
Ask A Question 1096 Bellingham Drive, Beech Island, SC 29842




MLS Licensed Data - Copyright 2018 NCRMLS. All rights reserved. North Carolina Regional Multiple Listing Service, (NCRMLS), provides content displayed here (“provided content”) on an “as is” basis and makes no representations or warranties regarding the provided content, including, but not limited to those of non-infringement, timeliness, accuracy, or completeness. Individuals and companies using information presented are responsible for verification and validation of information they utilize and present to their customers and clients. NCRMLS will not be liable for any damage or loss resulting from use of the provided content or the products available through Portals, IDX, VOW, and/or Syndication. Recipients of this information shall not resell, redistribute, reproduce, modify, or otherwise copy any portion thereof without the expressed written consent of NCRMLS.
Privacy Policy / DMCA Notice / ADA Accessibility


This site is hosted, designed and copyright
© 1994 - 2026 by
Delta Media Group, Inc. -- Patent Pending --