
108 Breezy Day Drive | Summerville | $279,990

SHOW DETAILS
108 Breezy Day Drive
Summerville, SC 29486
$279,990
2
BEDS
2
BATHS
1,137
SQ. FT.
108 Breezy Day DriveSummerville, SC 29486
For SALE
Single Family
ACTIVE
$279,990
EST. 704.80/MO CALCULATE
2
BEDS
2
BATHS
1,137
SQ. FT.
Property Description
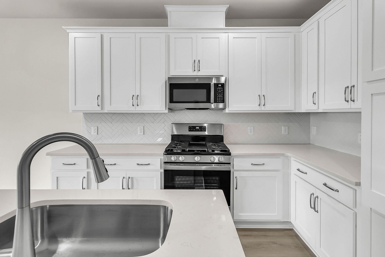
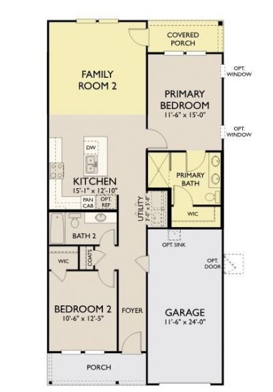
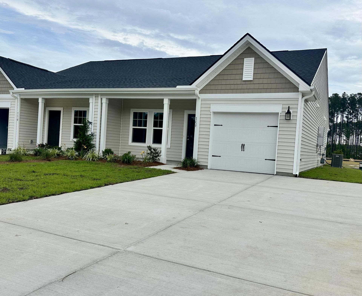
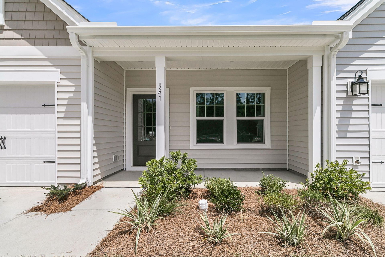
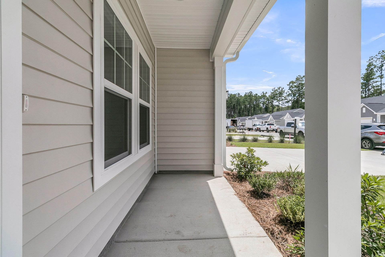
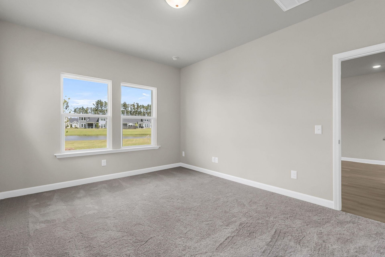
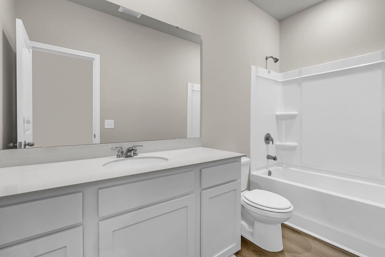
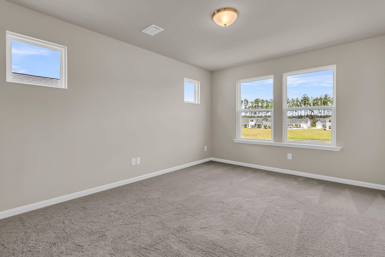
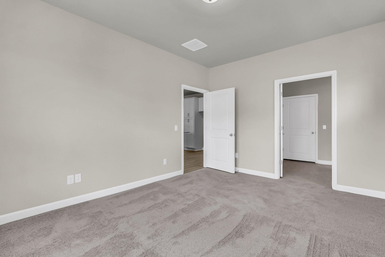
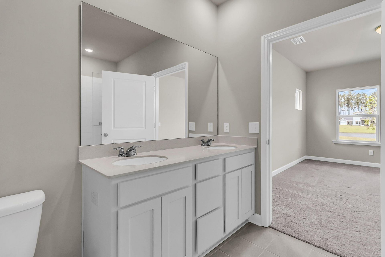
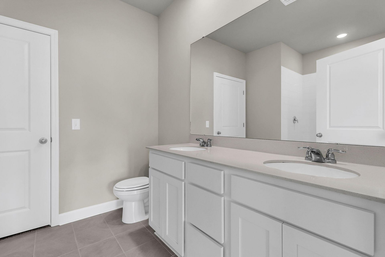
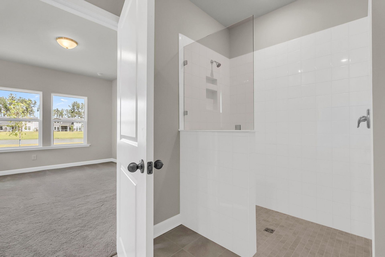
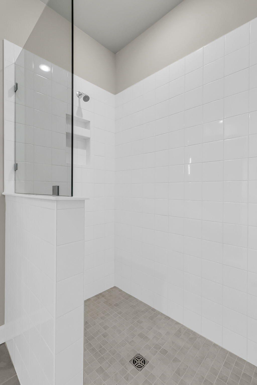
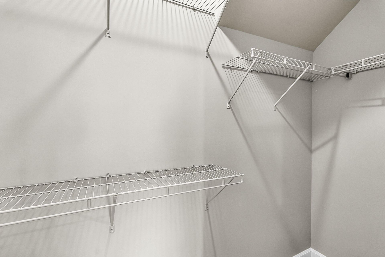
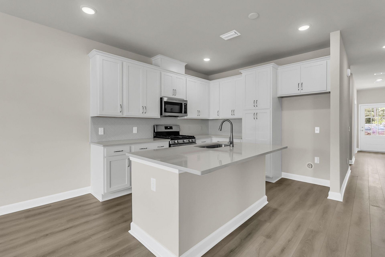
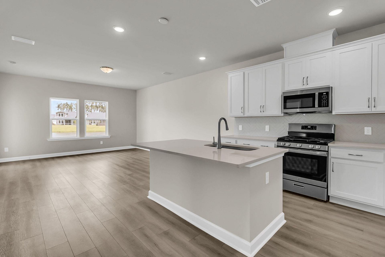
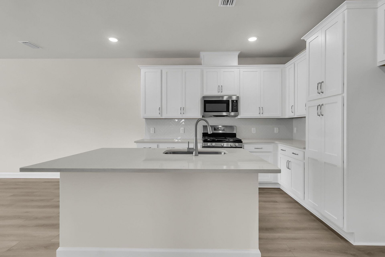
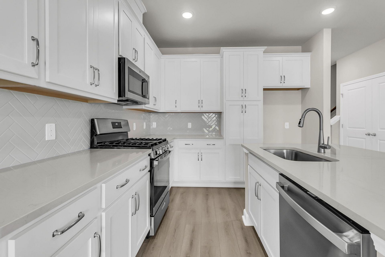
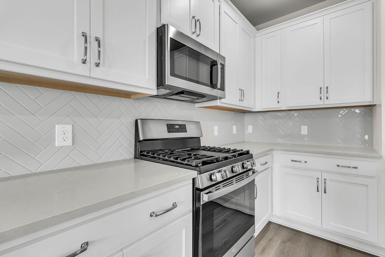
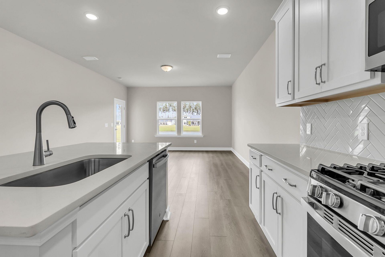
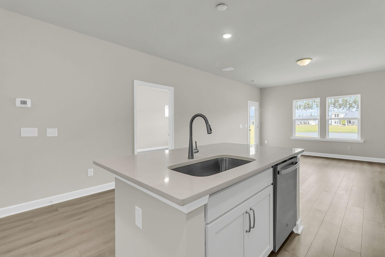
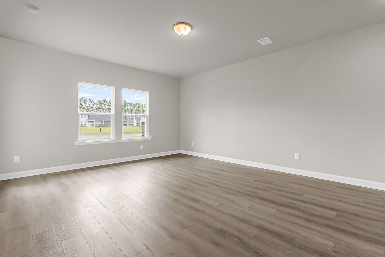
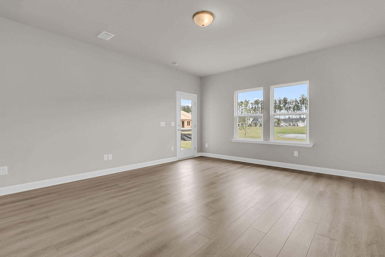
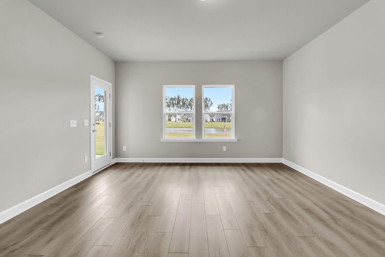
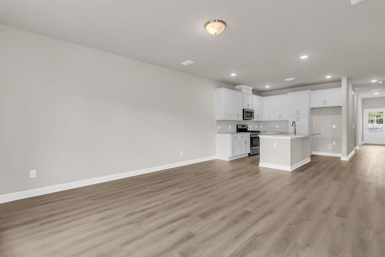
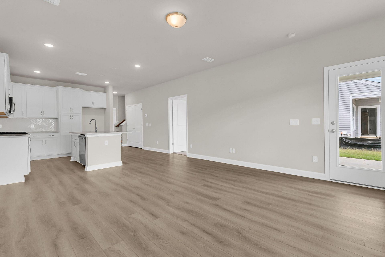
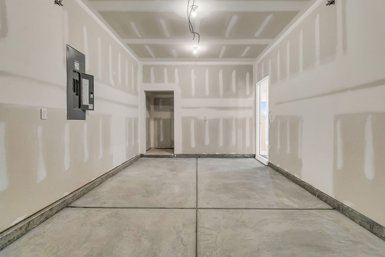
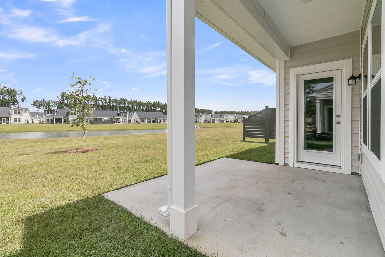
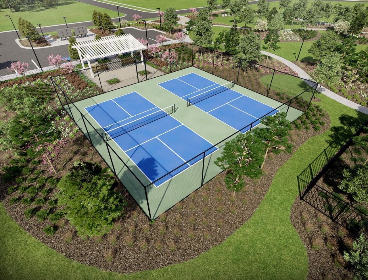
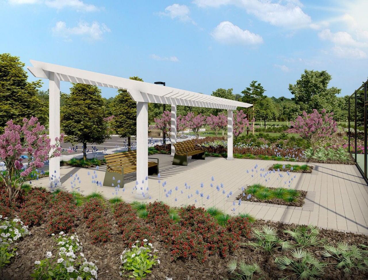
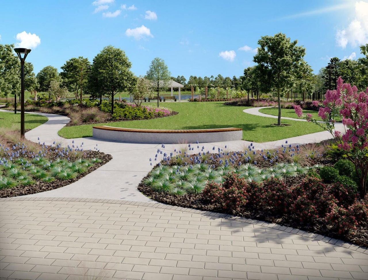
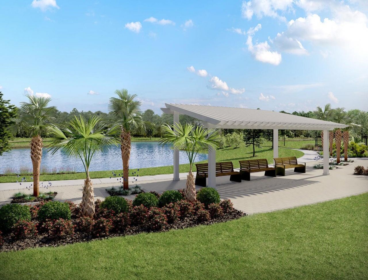
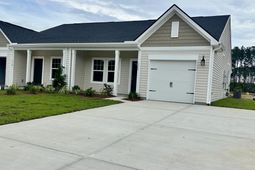
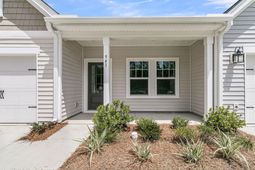
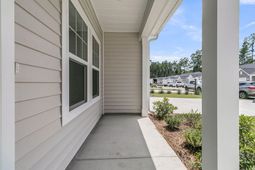
Welcome to 108 Breezy Day Drive, a beautifully designed end unit villa that is truly move in ready and perfectly positioned on a quieter side street within the community. Offering 2 bedrooms, 2 full bathrooms, and 1,137 square feet, this home feels open, bright, and thoughtfully laid out with both comfort and style in mind. As you step inside, the secondary bedroom is located at the front of the home and features a spacious walk in closet, making it ideal for guests or a home office.Just nearby, the full bathroom includes ample cabinet space, and an additional coat closet provides convenient storage. The home then opens into an inviting main living area with an extended living room that enhances the sense of space and flow, leading seamlessly into a stunning kitchen finished in the timeless design collection. You will find crisp white shaker cabinetry, brushed nickel hardware, a designer herringbone backsplash, and luxury vinyl plank flooring that runs throughout the main living areas. Tucked toward the back of the home, the primary suite offers privacy and a peaceful retreat, complete with a generous walk in closet and a beautifully finished en suite bathroom featuring a double vanity and a zero entry tiled walk in shower. The extended patio creates the perfect spot to relax or entertain, with views that connect you to nearby greenspace and a pond setting. The exterior offers a one car garage along with a long, spacious driveway that comfortably fits multiple vehicles on two wide parking pads. This home also includes a builder warranty for added peace of mind, and the HOA takes care of the details so you can enjoy a truly low maintenance lifestyle, covering lawn care, landscaping, roof replacement as needed based on the life of the shingles, pressure washing twice per year, a termite bond in place, and quarterly pest control. Located in Hammock Walk, a 55 plus active adult community in the heart of Nexton, residents enjoy access to thoughtfully designed amenities including walking trails, gathering spaces, and a welcoming neighborhood atmosphere known for its connection and convenience. Just beyond the community, Nexton offers restaurants, shopping, fitness options, and everyday essentials all within close reach, along with exciting growth including a new MUSC medical facility breaking ground nearby and a new public park coming soon. This is a rare opportunity to enjoy a beautifully finished home in a highly desirable location with everything you need right at your fingertips.
Property Details
- MLS ID26015513
- Property TypeResidential - Single Family
- Building Area Total1137
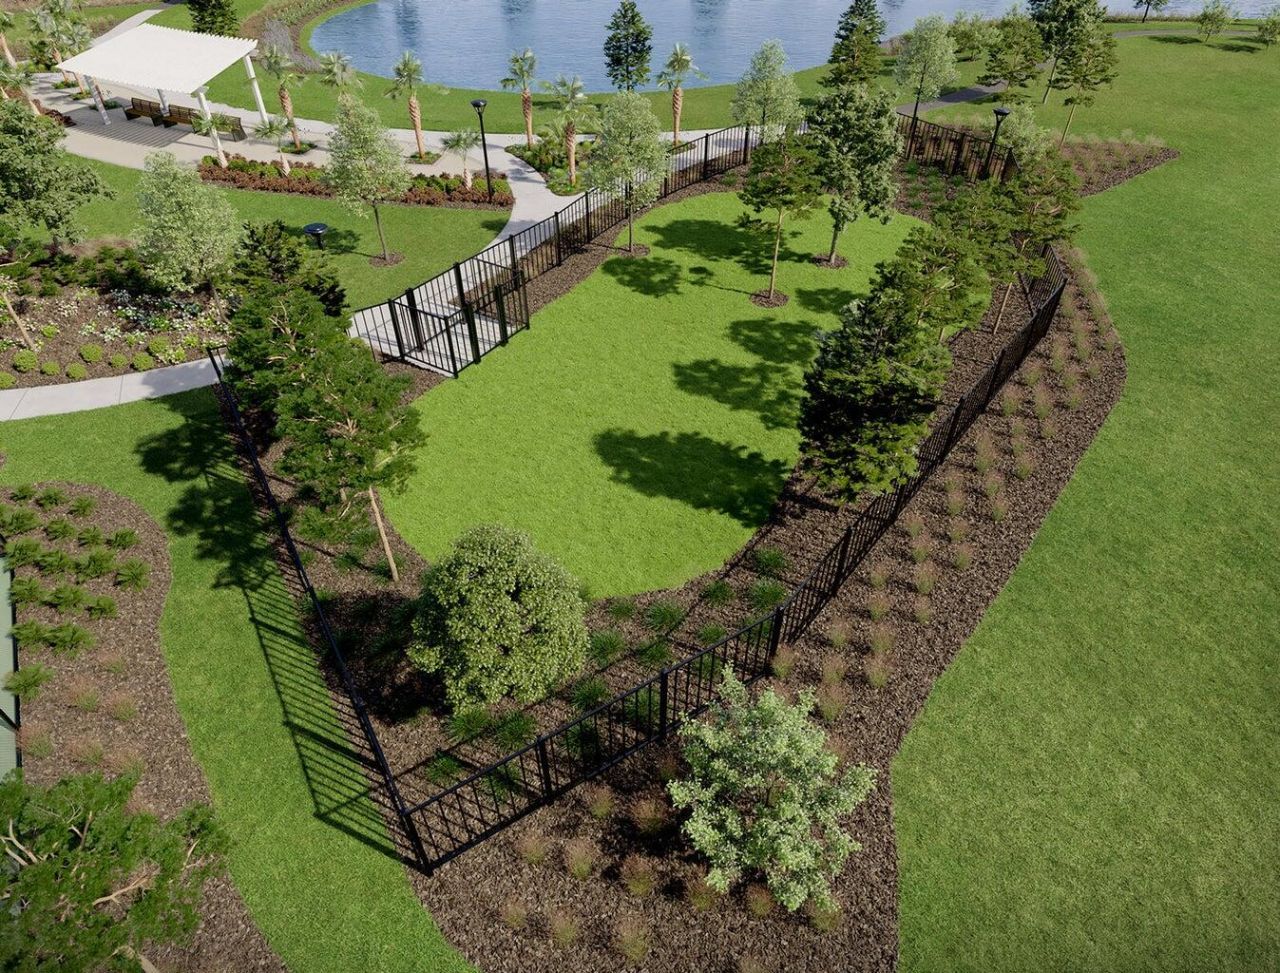
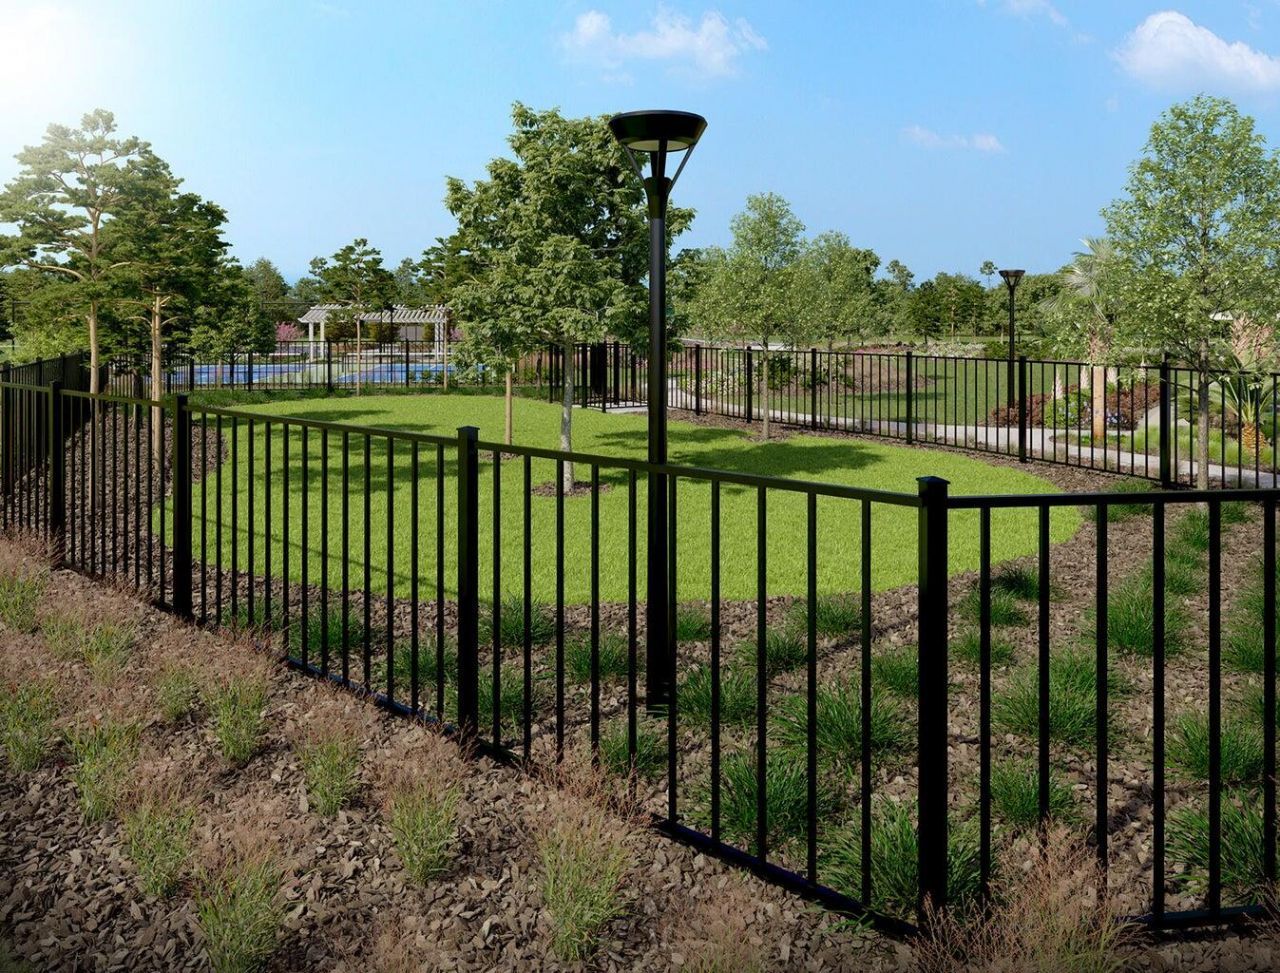
- Community FeaturesDog Park, Walk/Jog Trails
- Days on Site2
- ExteriorVinyl Siding
- FencingPartial
- FlooringCarpet, Luxury Vinyl
- Garage1
- GarageY/NYes
- HeatingNatural Gas
- HeatingY/N1
- Interior FeaturesCeiling - Smooth, High Ceilings, Kitchen Island, Walk-In Closet(s), Family, Living/Dining Combo
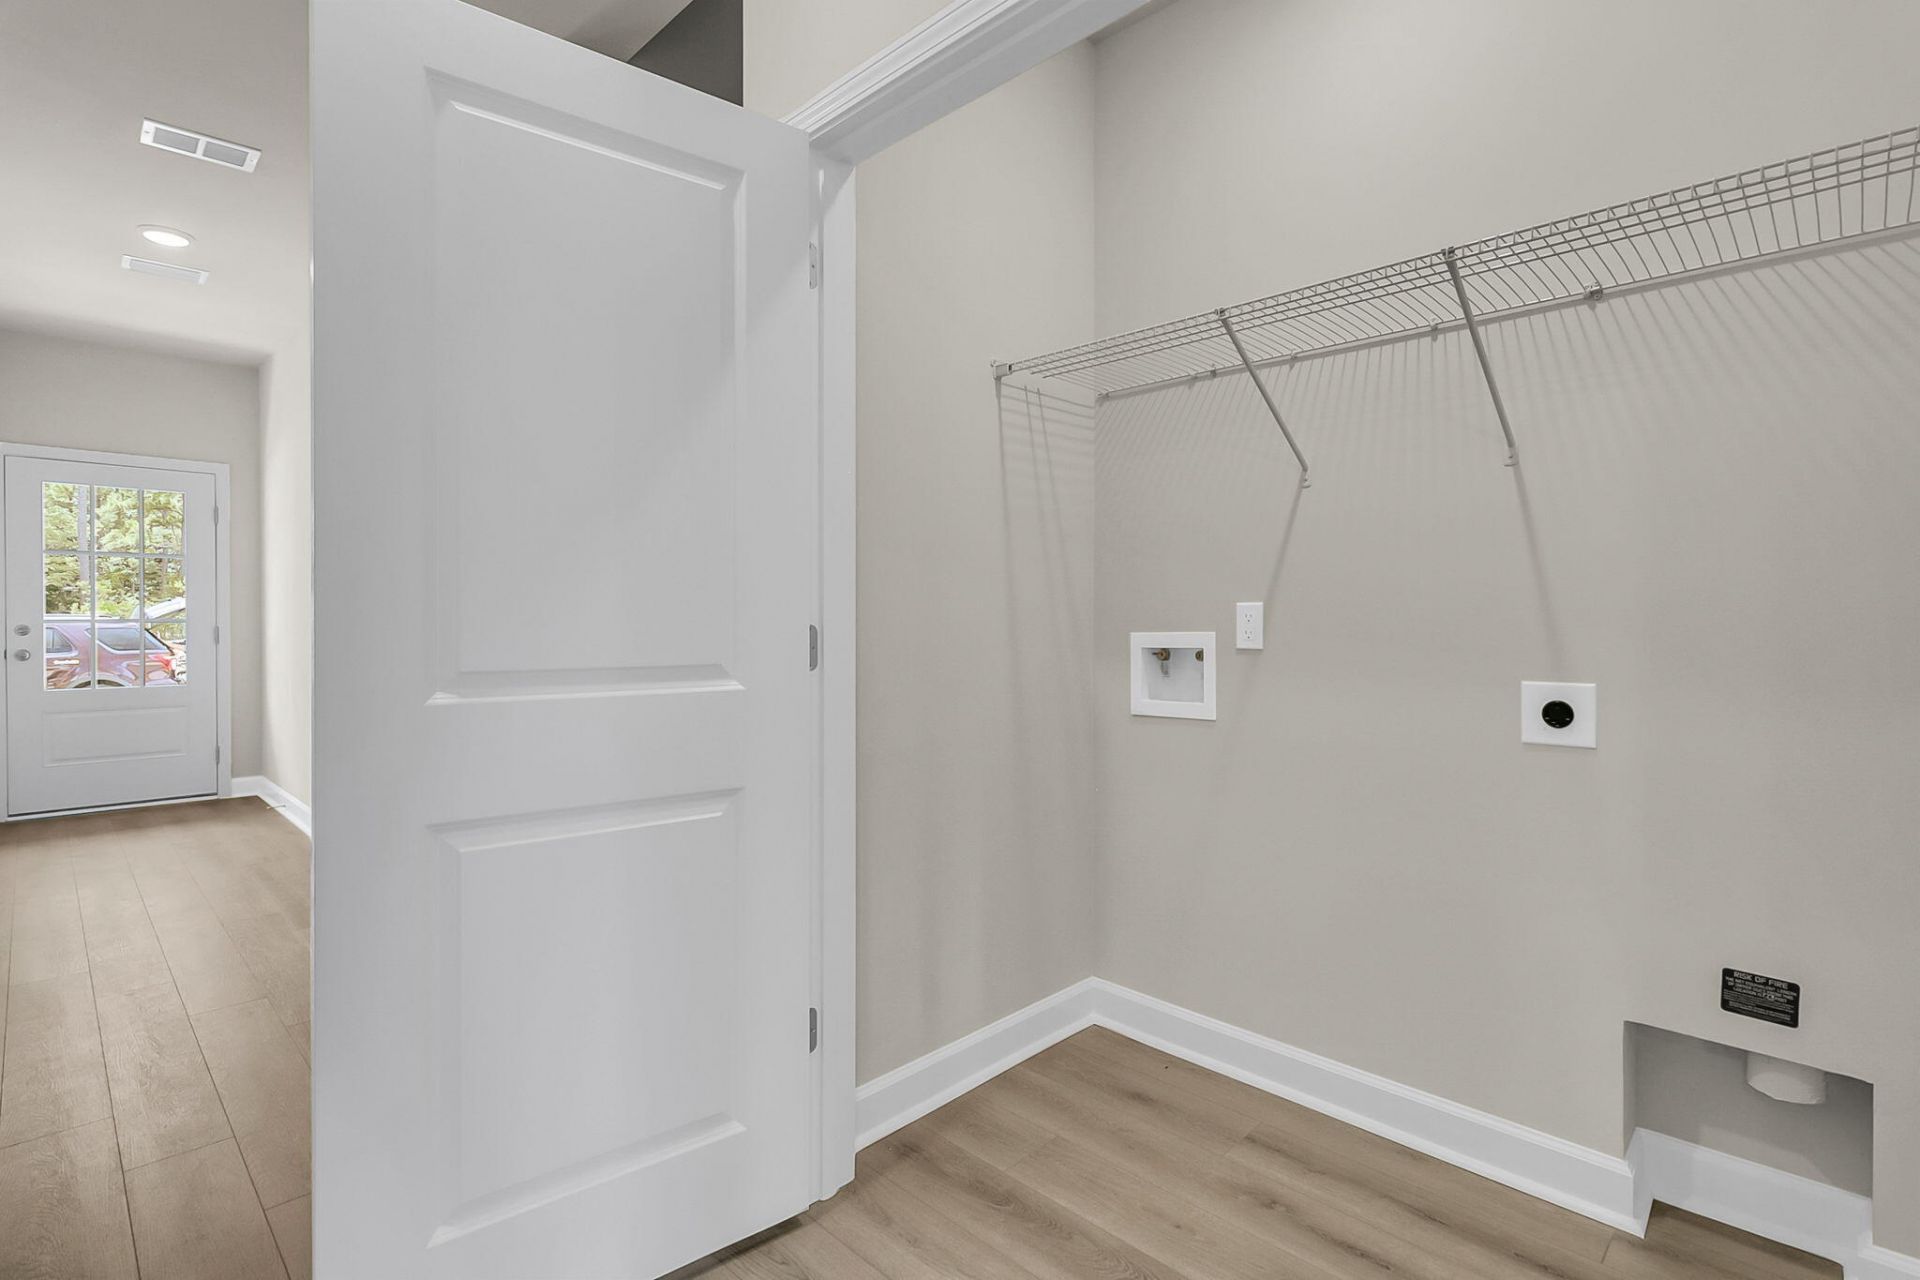
- LaundryElectric Dryer Hookup, Washer Hookup, Laundry Room
- Lot Dimensions0.09 acre(s)
- Lot Features0 - .5 Acre
- Lot Size0.09 Acres
- Other StructuresNo
- Parking Features1 Car Garage, Off Street
- Patio And PorchPatio, Front Porch
- Property Attached Y/NYes
- Roof TypeArchitectural
- SewerPublic Sewer
- Stories1.0
- Structure TypeVilla
- UtilitiesBCW & SA, Berkeley Elect Co-Op
- WaterPublic
- Year Built2026
- acres0.09
Amenities
- Ceiling - Smooth
- High Ceilings
- Kitchen Island
- Walk-In Closet(s)
- Family
- Living/Dining Combo
Listed By / Shown By
Listed By
Agency Name: Ashton Charleston Residential
Charleston Trident MLS
Shown By
Agent Name: Elke Pizzo
Agent Phone: (843) 577-9676
Agency Title: Carolina One Real Estate
Charleston Trident MLS


Web address QR Codes
108 Breezy Day Drive
Elke Pizzo
©OneHomeValue
Ask A Question 108 Breezy Day Drive, Summerville, SC 29486




Privacy Policy / DMCA Notice / ADA Accessibility


This site is hosted, designed and copyright
© 1994 - 2026 by
Delta Media Group, Inc. -- Patent Pending --